
Detached in Lonsdale
$725,000
30 Lawson Close
Interested?
Send Jim a quick note — replies within the day.
Listing Description
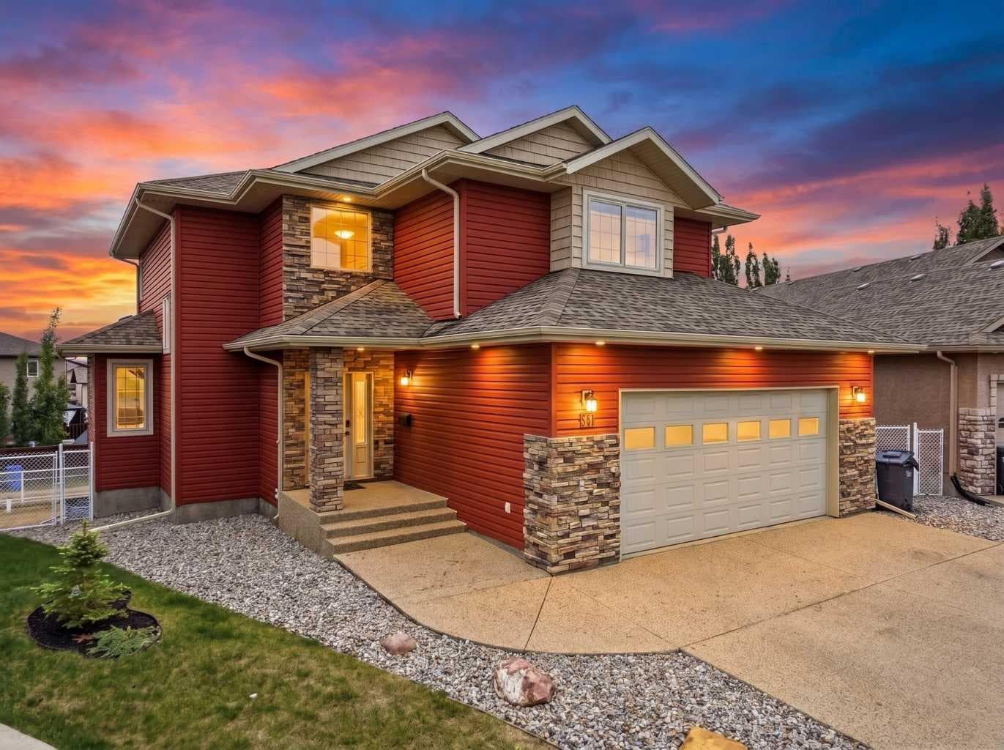
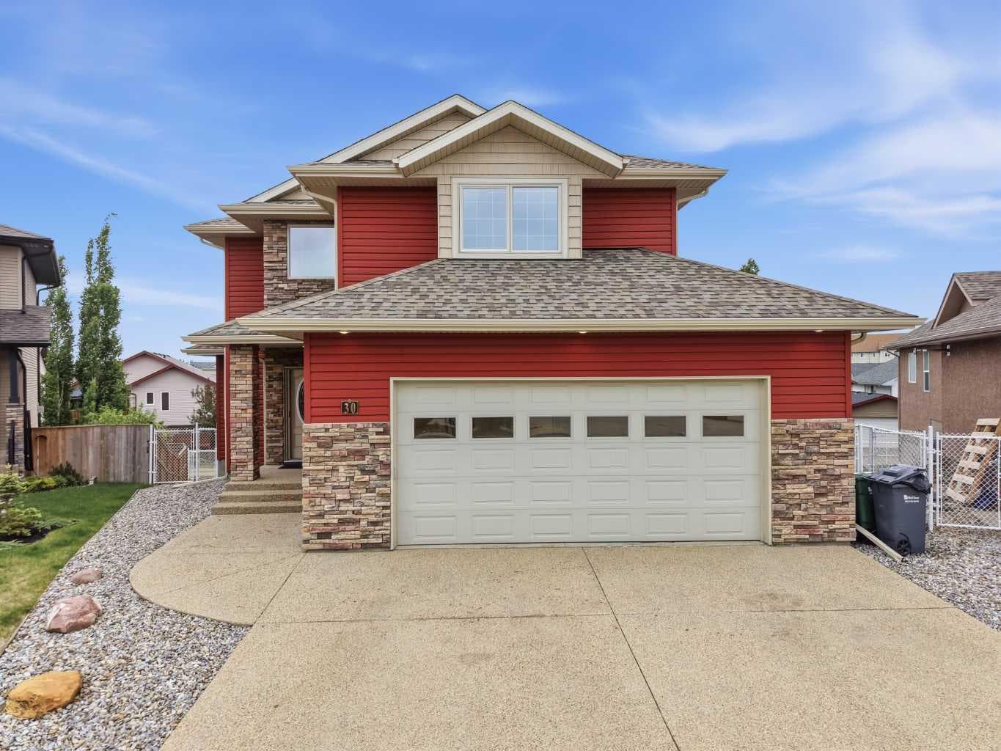
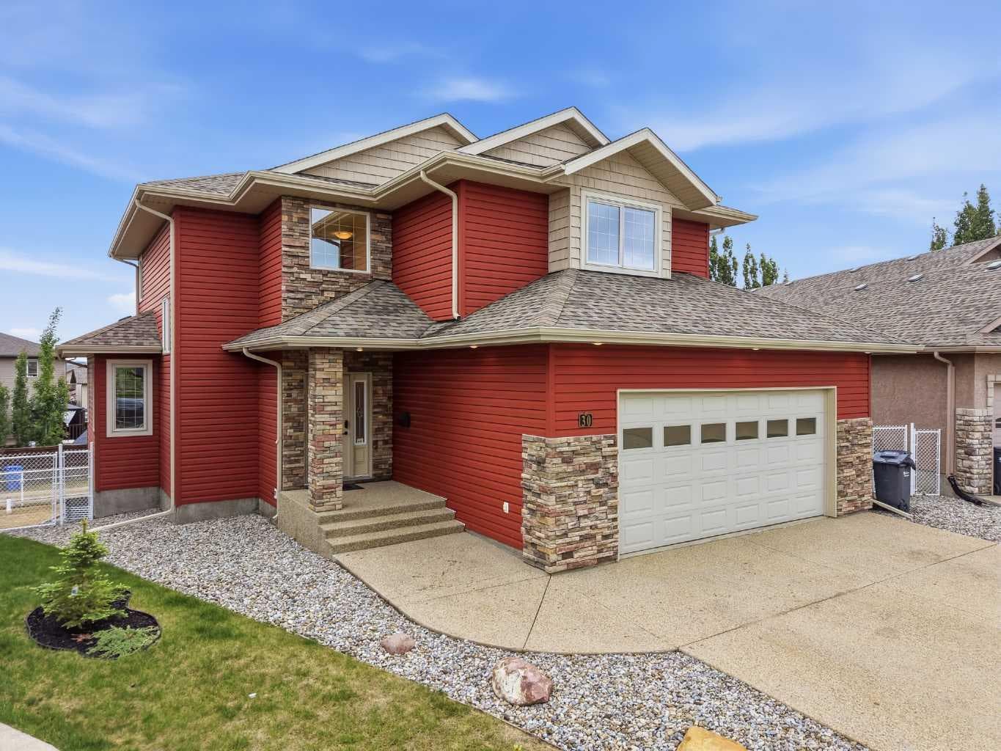
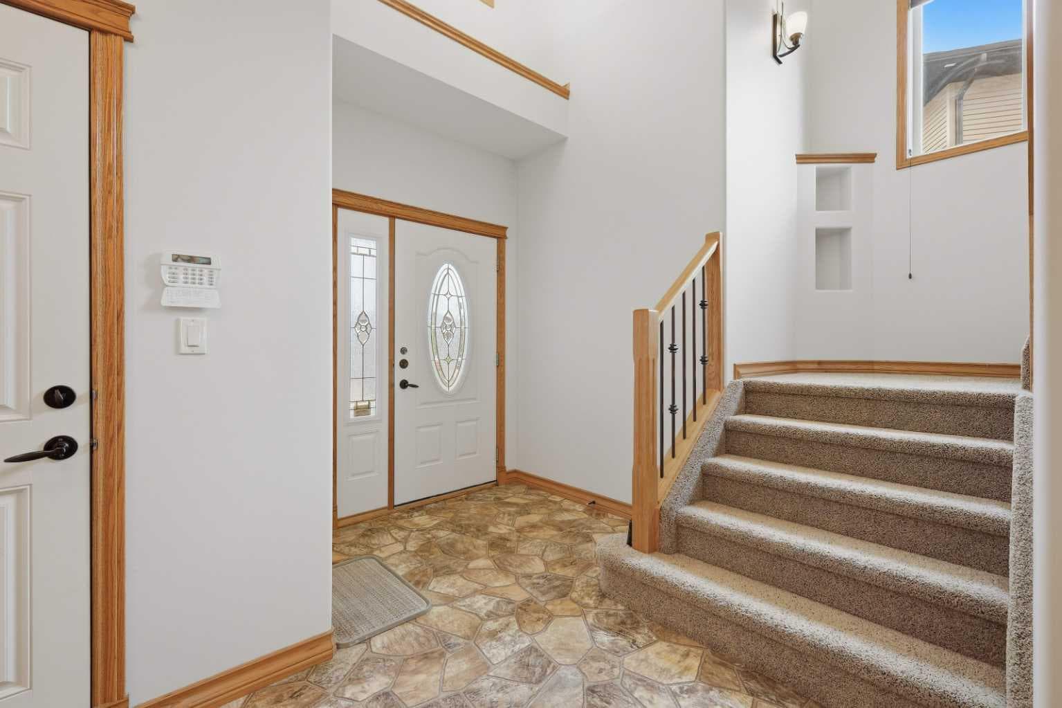
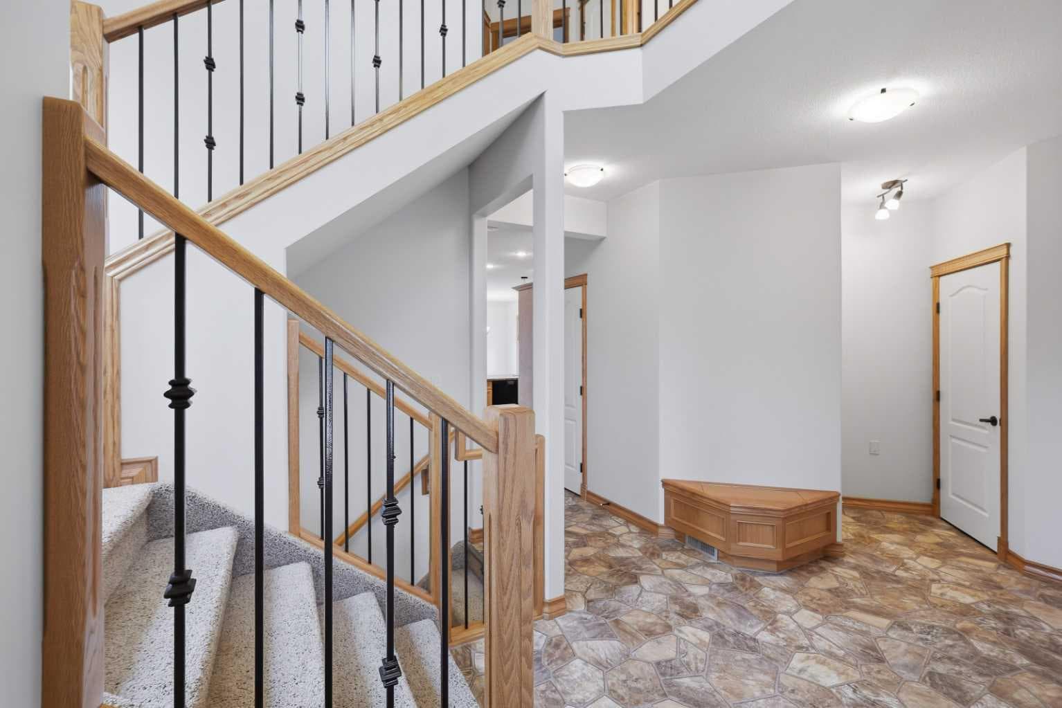
Welcome to 30 Lawson Close, a beautifully maintained 2-storey WALKOUT home situated on a quiet close in the desirable community of Lonsdale. Offering over 2,000 sq. ft. above grade plus a fully developed walkout basement, this property combines functional family living with thoughtful updates, exceptional storage, and outstanding curb appeal. From the attractive stone-accented exterior to the heated double attached garage, RV PARKING, and storage shed, this home is designed to accommodate both everyday living and all your recreational needs. The bright and inviting main floor features a spacious OPEN-CONCEPT design with a large living room highlighted by a cozy FIREPLACE, a generous kitchen with ample cabinetry, pantry space, and a brand-new cooktop, plus a dining area perfect for family gatherings and entertaining. A large OFFICE/DEN provides the ideal work-from-home setup, while the convenient powder room adds everyday functionality. The home has been freshly painted and is equipped with CENTRAL AIR conditioning to keep you comfortable year-round. Upstairs you'll find three spacious bedrooms, including a primary retreat complete with a large walk-in closet and private ensuite. Two additional bedrooms and the main bathroom provide plenty of room for a growing family or overnight guests. The fully developed walkout basement offers even more living space with a massive family room featuring a SECOND FIREPLACE, a fourth bedroom, another bathroom, a dedicated storage room, laundry area with a new washer, and additional storage throughout. IN-FLOOR HEAT provides exceptional comfort, making this level warm and inviting during the colder months, while the walkout design allows for abundant natural light and direct access to the backyard. Outside, you'll appreciate the extra parking and versatility this property offers. The heated double attached garage, RV parking, and good-sized storage shed provide plenty of room for vehicles, trailers, tools, and outdoor equipment, while the yard offers excellent space for children, pets, and entertaining. Located close to parks, WALKING TRAILS, schools, shopping, and everyday amenities, this move-in-ready home offers the perfect combination of space, comfort, and convenience. With recent updates including fresh paint, a new cooktop, and a new washer, this well-cared-for property is ready for its next owners to simply move in and enjoy.

MaxWell Capital Realty
Where Real Estate Happens
75 Crowfoot rise NW, #150
Calgary, AB, T3G 4P5
Cell: +1 403 478 8558
Office: 403-282-7770
jimang.realty@gmail.com
General Info
Sign in to view financial details, taxes & ownership.
Data was last updated August 16, 2026 at 06:04 PM (Mountain Time)
Listing data supplied by Pillar 9™ MLS® System; deemed reliable but not guaranteed accurate. The trademarks MLS®, Multiple Listing Service® and associated logos are owned by CREA. For information purposes only — not intended to solicit properties currently listed for sale or buyers already under contract.
MaxWell Capital Realty
Where Real Estate Happens
75 Crowfoot rise NW, #150
Calgary, AB, T3G 4P5
Cell: +1 403 478 8558
Office: 403-282-7770
jimang.realty@gmail.com