Property-2 (Beta)

Row/Townhouse in McKenzie Towne
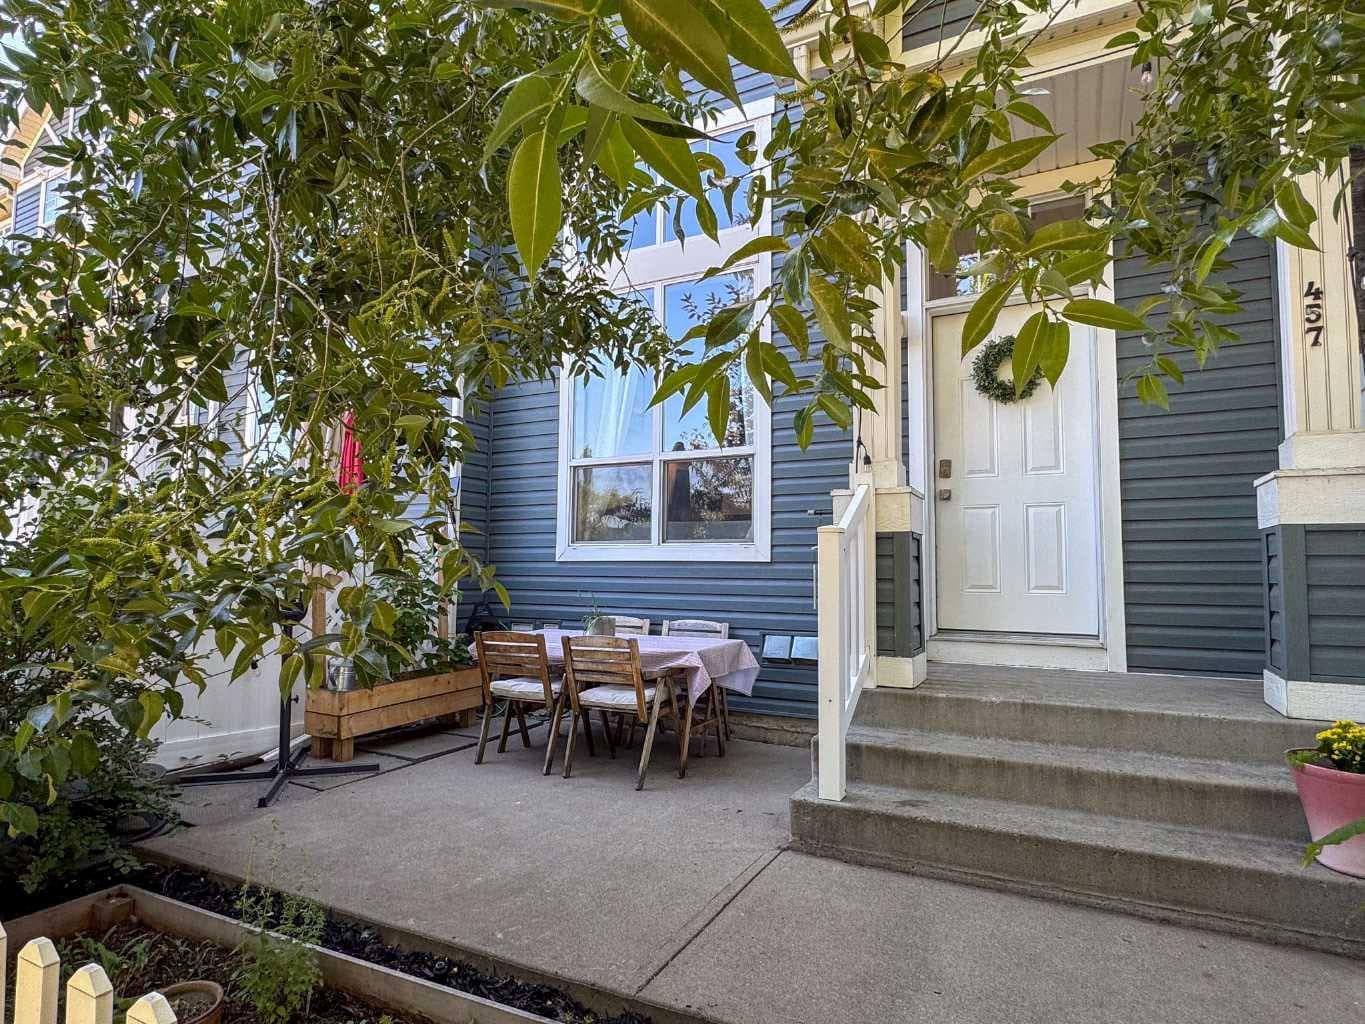
457 Elgin Gardens SE — photo 1
Tap to enlarge
457 Elgin Gardens SE — photo 2
457 Elgin Gardens SE — photo 3
+27 Photos
Active
Active

$399,900

457 Elgin Gardens SE

McKenzie Towne, Calgary, T2Z 4T8
Listing courtesy of CIR Realty
MLS # A2334578Get qualified
2
Beds
3
Baths
1,180
Sqft

Interested?

Send Jim a quick note — replies within the day.

or call +1 403 478 8558

Listing Description

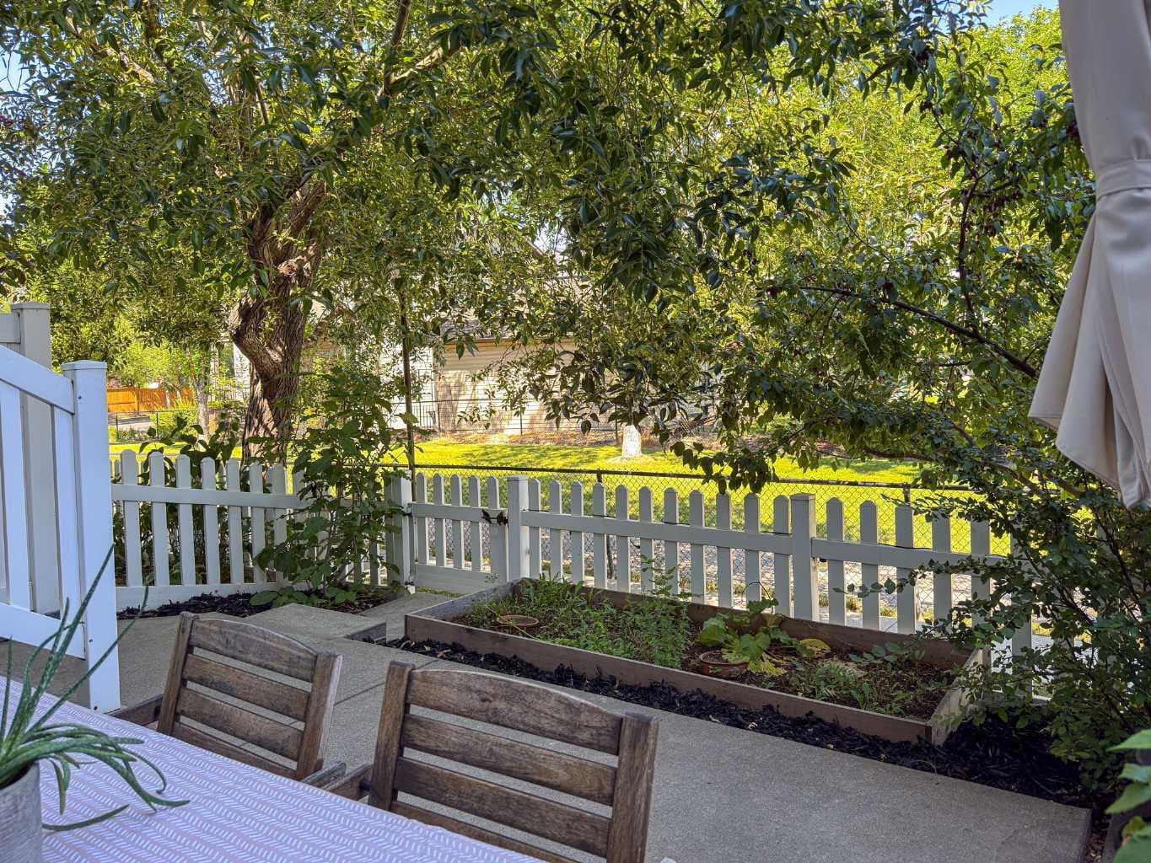
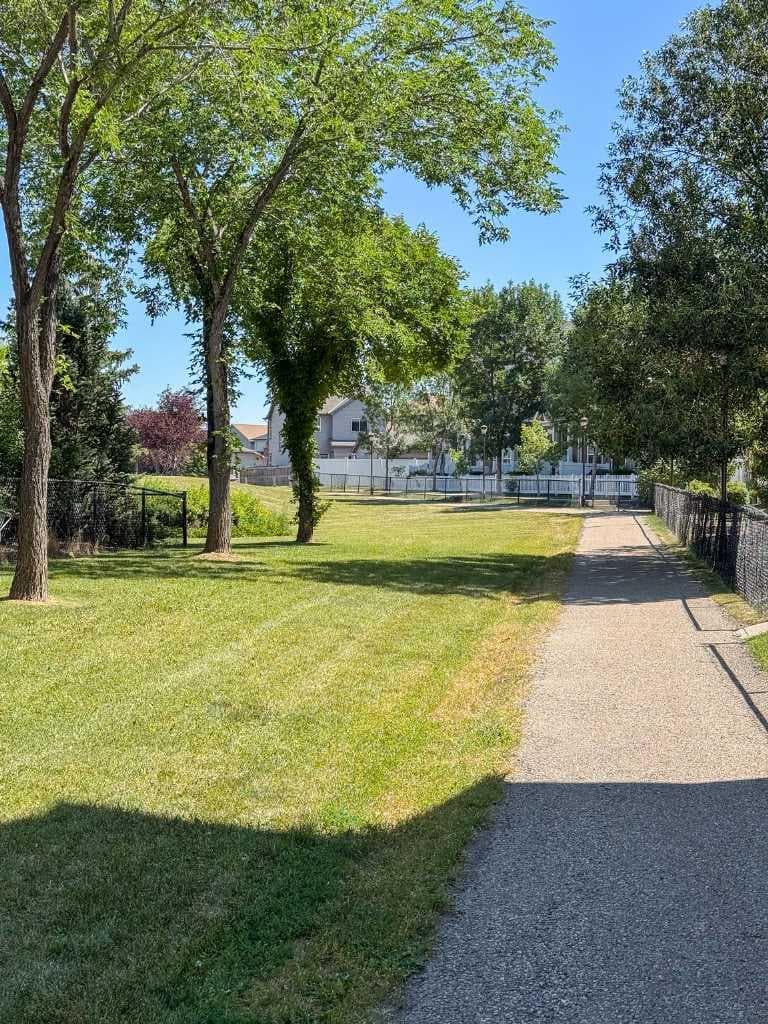
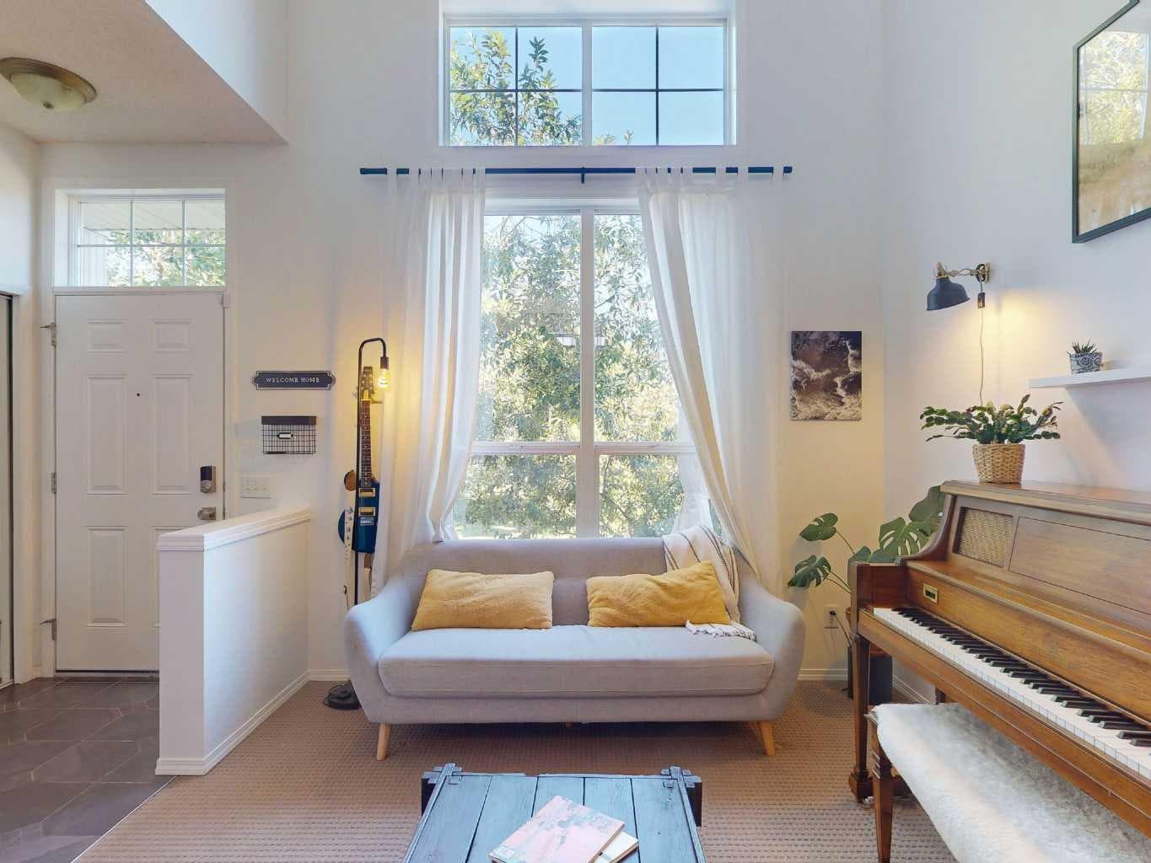
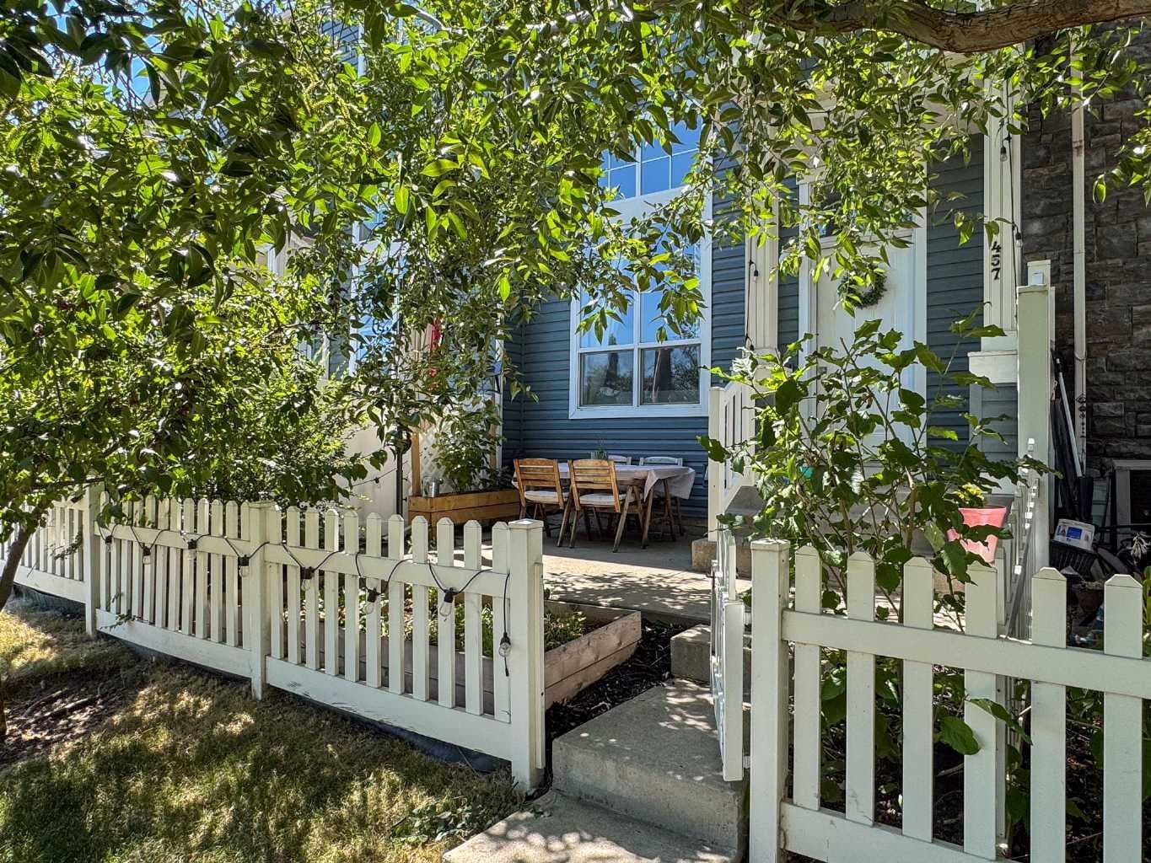
Welcome to your dream townhome in the heart of McKenzie Towne, where convenience meets quiet, community oriented living. Your private patio is a summer oasis. Shaded all afternoon by incredible trees, it looks onto a gorgeous park that amps up both the natural beauty and your personal privacy. Open your front gate and you’re on a path that makes your new home easy to find for guests, and also connects you to beautiful walking paths to scenic ponds, parks and playgrounds. Go inside and you (and your guests) will be instantly captivated by the open floor plan. Unlike other units separated by solid walls, this unique layout features a soaring ceiling and elegant railing overlooking the living area, making it perfect for entertaining. In fact, this incredibly spacious home has comfortably hosted up to 20 people! The bright kitchen flows into a cute breakfast nook, the perfect spot for your morning coffee. Upstairs, you will find a rare double master layout. Both large bedrooms feature their own private ensuite bathrooms, giving your guests or roommates a full, dedicated space to relax when staying over. Parking and storage are a breeze with the full-sized garage, offering space to park 2 vehicles or 1 and have room for a dedicated workshop or hobby area. Tucked away in a peaceful complex, this home offers true ease of living, absolute quietness, and a tight-knit atmosphere with wonderful neighbours you will genuinely love. Don't miss this rare opportunity to own a private, highly walkable retreat that perfectly blends seamless hosting capabilities with exceptional community comfort. Rarely do homes in this complex (or any other for that matter) that face onto a park come available. Make this one yours before someone else does!

General Info

Rooms & Size
Rooms Above Grade
5
Bedrooms
2
Beds Above Grade
2
Beds Below Grade
0
Total Baths
3
Full Baths
2
Half Baths
1
Ensuite
Yes
Living Area
1,180 sqft
Inside Highlights
Appliances
DishwasherElectric StoveGarage Control(s)Microwave Hood FanRefrigeratorWindow Coverings
Flooring
CarpetCeramic Tile
Interior Features
Breakfast BarChandelierHigh CeilingsKitchen IslandLaminate CountersNo Smoking HomeOpen FloorplanStorageVinyl WindowsWalk-In Closet(s)
Laundry
In Basement
Heating & Cooling
Heating
Forced Air
Cooling
None
Parking
Garage
Yes
Garage Spaces
2
Total Parking
2
Features
Alley AccessDouble Garage AttachedGarage Door OpenerGarage Faces RearInsulatedPlug-In
Lifestyle
Community
ParkPlaygroundPondSchools NearbyShopping NearbySidewalksStreet LightsTennis Court(s)Walking/Bike Paths
Association Amenities
Snow Removal
Curb Appeal
Exterior Features
BalconyCourtyard
Patio & Porch
Patio
Lot
Features
Back LaneFront YardLandscapedLevelLow Maintenance LandscapeMany TreesViews
Construction
Style
4 Level Split
Materials
Vinyl SidingWood Frame
Structure Type
Five Plus
Property Subtype
Row/Townhouse
Roof, Fencing & Foundation
Roof
Asphalt Shingle
Fencing
Fenced
Foundation
Poured Concrete
Basement
Type
Partial
Development
Partially Finished
Features
None
Address
Subdivision
McKenzie Towne
Suite
No
City
Calgary
Province
Alberta
Postal Code
T2Z 4T8
County
Calgary
Use & Rules
Faces
NE
Zoning
M-2 d75
Restrictions
Restrictions
Pet Restrictions or Board approval Required
Listing & Market
Days on Market
3
Listing Date
8/6/2026
MLS Number
A2334578
HOA Fees
Fee Amount
$316
Frequency
Monthly
Taxes
Annual Tax
$2,799
Assessed Value
$421,000
Tax Year
2,026
Ownership
Title Type
Fee Simple
Ownership Interest
Private
Possession
Possession
45 days / Neg
Inclusions
TV & Bracket in Living RoomWall Lamps in Living Room

Sign in to view financial details, taxes & ownership.

Data was last updated August 9, 2026 at 06:08 AM (Mountain Time)

Listing data supplied by Pillar 9™ MLS® System; deemed reliable but not guaranteed accurate. The trademarks MLS®, Multiple Listing Service® and associated logos are owned by CREA. For information purposes only — not intended to solicit properties currently listed for sale or buyers already under contract.

MaxWell Capital Realty

MaxWell Capital Realty

Where Real Estate Happens

75 Crowfoot rise NW, #150

Calgary, AB, T3G 4P5

Cell: +1 403 478 8558

Office: 403-282-7770

jimang.realty@gmail.com

Get in Touch with Me

Submit your details and receive tailored property recommendations

Prefer Direct Approach ?

Cell: +1 403 478 8558

Office: 403-282-7770

jimang.realty@gmail.com

Location

75 Crowfoot rise NW, #150

Calgary, AB, T3G 4P5

Contact Me

Finding your perfect home we help you find your perfect home, investment property, or rental with ease and confidence.

Prefer Direct Approach ?

Cell: +1 403 478 8558

Office

403-282-7770

Location

75 Crowfoot rise NW, #150

Calgary, AB, T3G 4P5

MaxWell Capital Realty

Licensed Brokerage: MaxWell Capital Realty

Licensed Real Estate Associate: Jim Ang Li, Associate

Copyright 2026 by Pillar9. All Rights Reserved.

Data is supplied by Pillar 9™ MLS® System. Pillar 9™ is the owner of the copyright in its MLS® System. Data is deemed reliable but is not guaranteed accurate by Pillar 9™.

The trademarks MLS®, Multiple Listing Service® and the associated logos are owned by The Canadian Real Estate Association (CREA) and identify the quality of services provided by real estate professionals who are members of CREA. Used under license.

For information purposes only. Not intended to solicit properties currently listed for sale. If your property is currently listed with a REALTOR®, please disregard this advertisement.

Designed by Bowrand | © 2026 All rights reserved