Property-2 (Beta)

Row/Townhouse in NONE
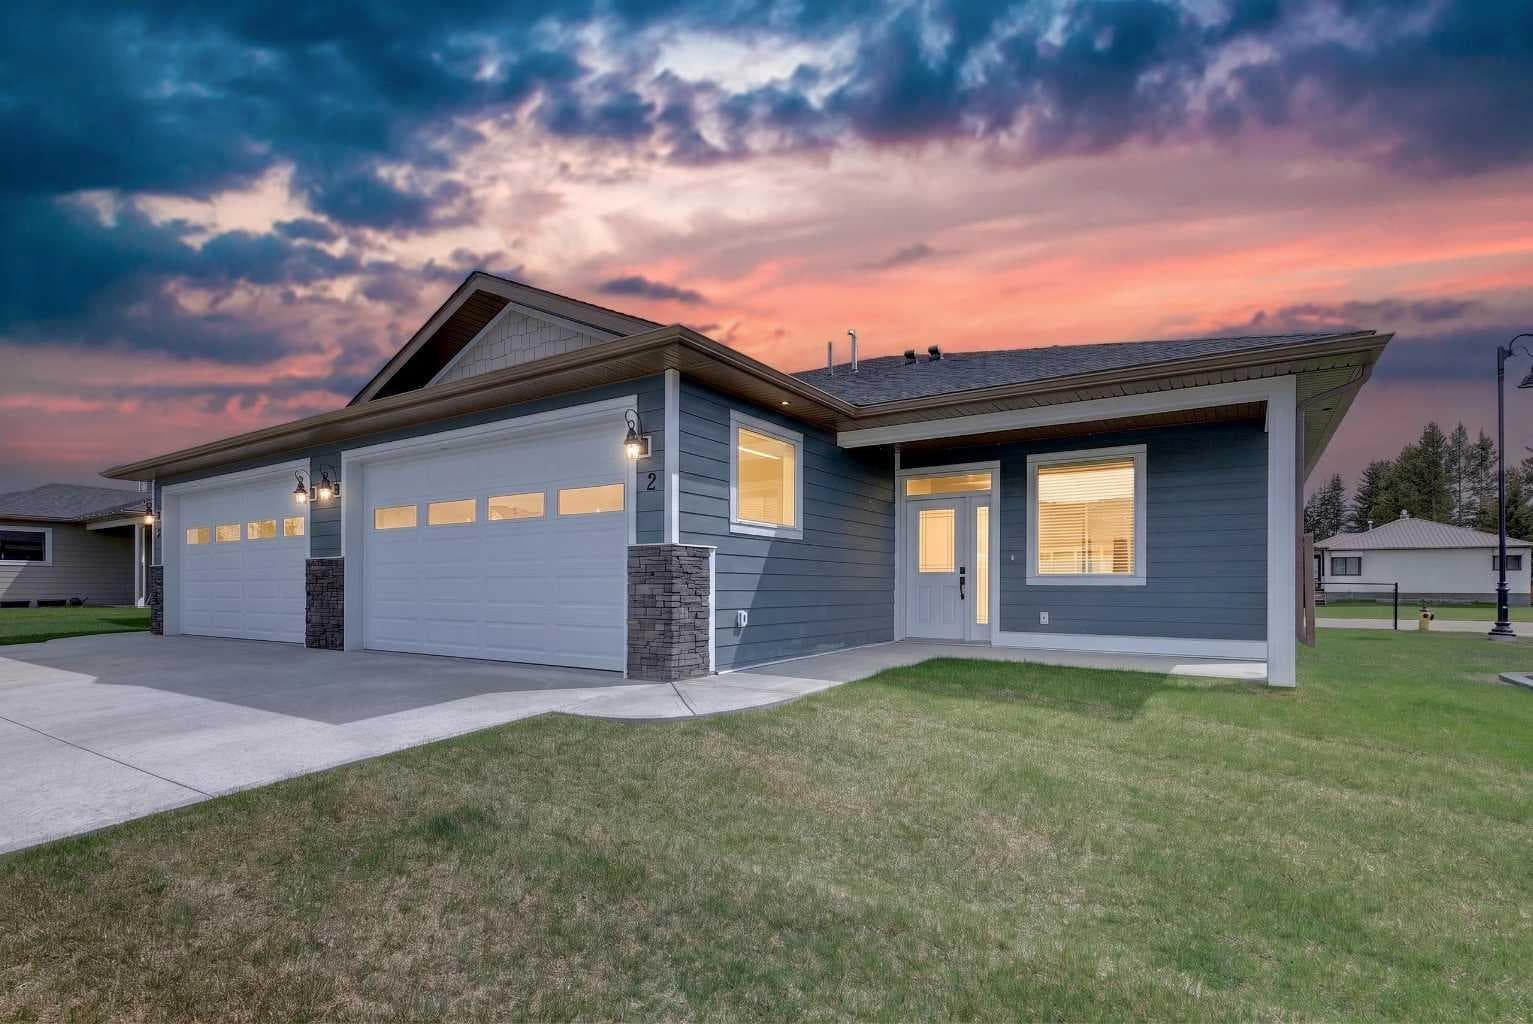
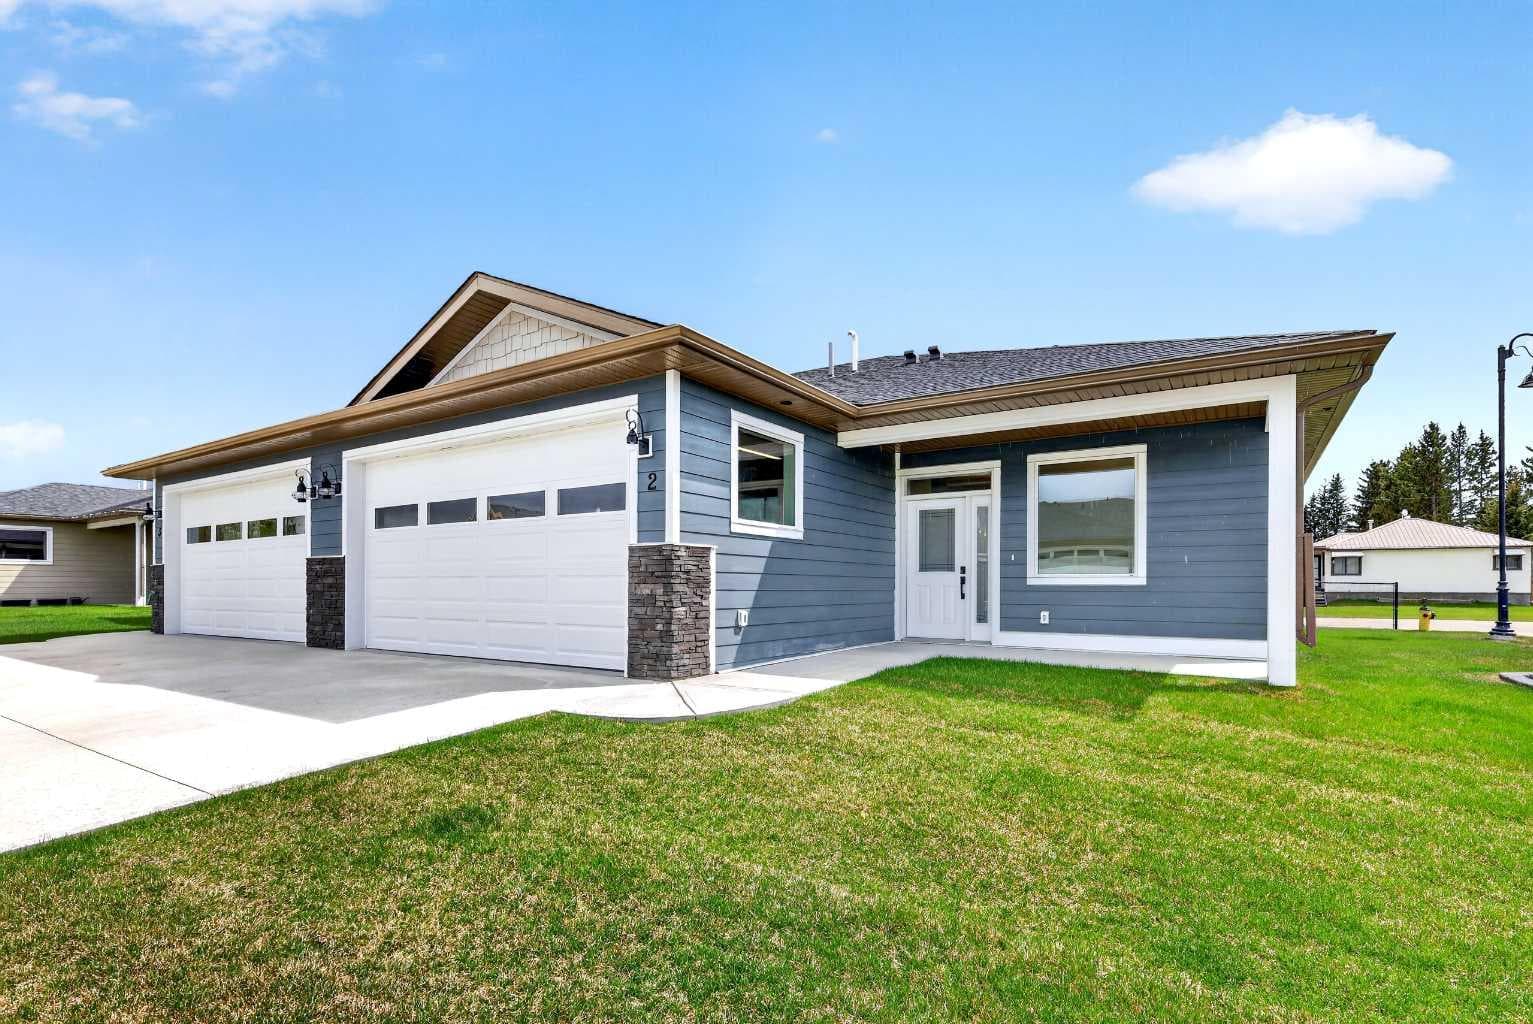
2, 610 4 Avenue SW — photo 1
Tap to enlarge
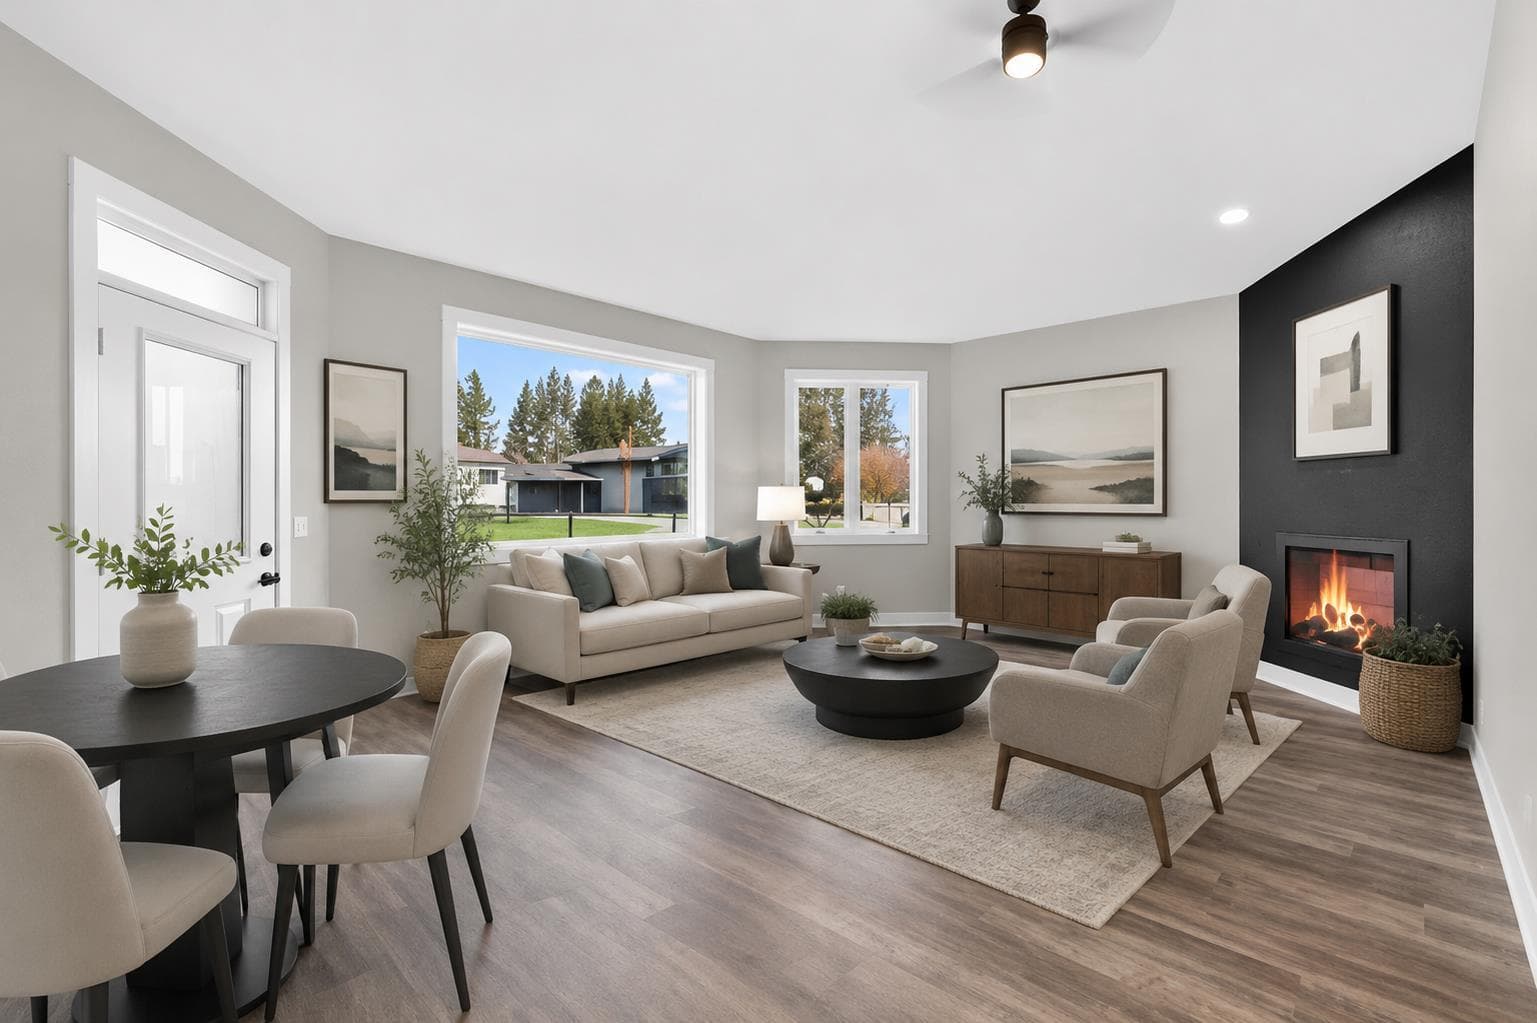
2, 610 4 Avenue SW — photo 2
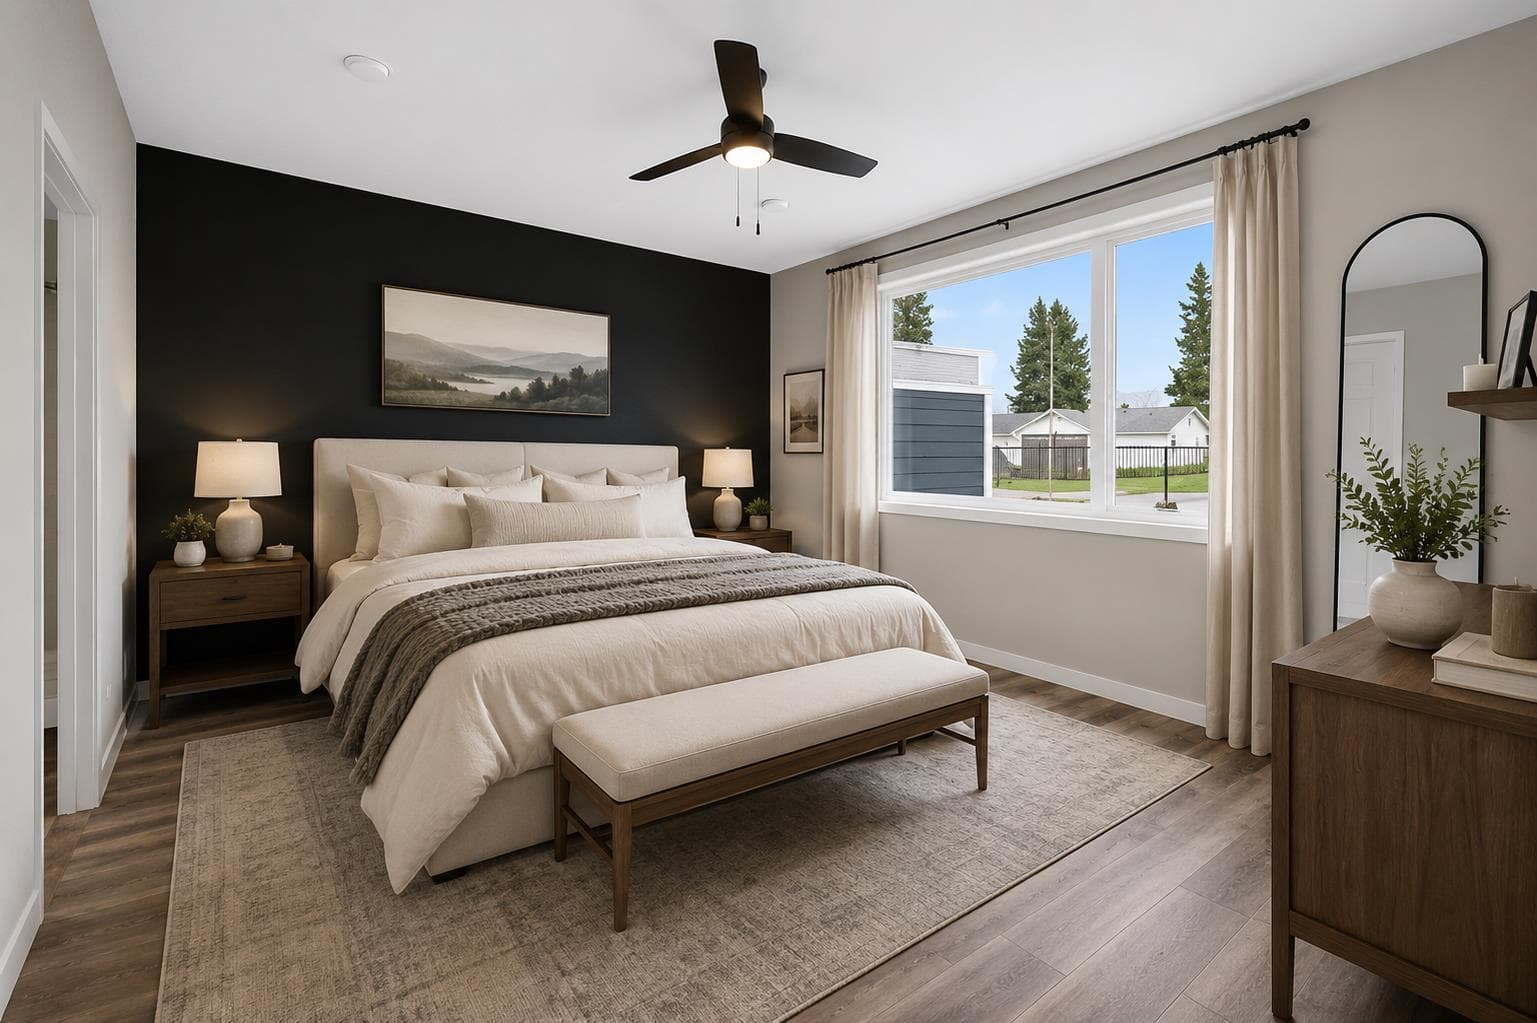
2, 610 4 Avenue SW — photo 3
+19 Photos
Active
Active

$524,900

2, 610 4 Avenue SW

NONE, Sundre, T0M1X0
Listing courtesy of RE/MAX First
MLS # A2314084Get qualified
2
Beds
2
Baths
1,267.33
Sqft

Interested?

Send Jim a quick note — replies within the day.

or call +1 403 478 8558

Listing Description

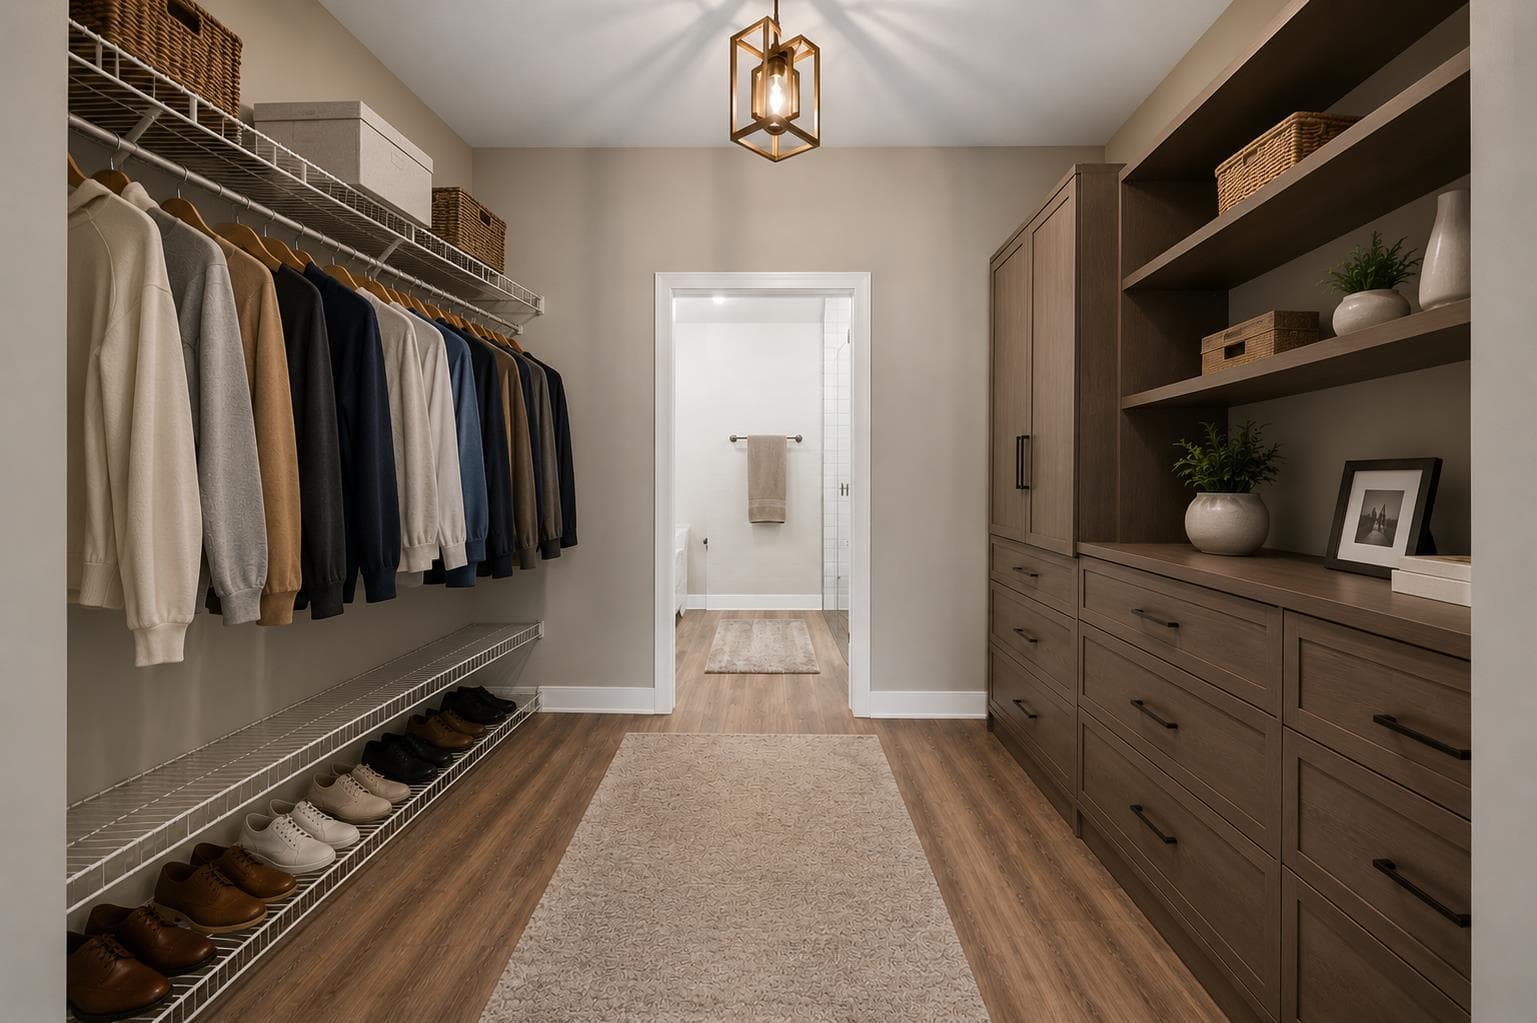
This Sundre villa offers a serene escape from urban life, surrounded by lush greenery and picturesque mountains. Situated in the heart of Sundre's vibrant community, Prairie Creek Crossing beckons with its promise of tranquil living for adults seeking a retreat or retirement haven. Step inside to discover a modern oasis designed for comfort and convenience. The open floor plan welcomes you with vaulted ceilings, creating an airy ambiance throughout. The kitchen is a chef's delight, with ample counter space, and a spacious pantry for all your culinary needs. Entertaining is effortless as the dining area seamlessly transitions into the inviting living room, providing the perfect setting for family gatherings and socializing. Retreat to the master bedroom, featuring a walk-through closet leading to a private 4-piece ensuite, offering a sanctuary of relaxation. The second bedroom can be used for visiting guest or the much needed office! Designed for ease of living, this single-floor layout eliminates the hassle of stairs, catering to adults looking to downsize without compromising on comfort. A double attached heated garage provides convenient parking for two vehicles, ensuring both practicality and security. Experience year-round comfort with in-floor heating throughout the home and garage, while exterior landscaping and snow removal are meticulously taken care of. Embrace the joys of pet ownership as Prairie Creek Crossing welcomes furry companions with board approval, allowing you to share your new home with your beloved pets. Beyond the doorstep, Sundre offers an array of recreational opportunities for outdoor enthusiasts, including hiking, fishing, camping, and trail riding amidst breathtaking natural landscapes. Indulge in quality golf courses or unwind at the local hospital, seniors club, or indoor recreational centre with an indoor pool and fitness facilities. Don't wait to embrace the retirement lifestyle you've dreamed of—seize the opportunity to live amidst Sundre's beauty and tranquility at Prairie Creek Crossing.

General Info

Rooms & Size
Rooms Above Grade
5
Bedrooms
2
Beds Above Grade
2
Beds Below Grade
0
Total Baths
2
Full Baths
2
Half Baths
0
Ensuite
Yes
Living Area
1,267.33 sqft
Inside Highlights
Appliances
None
Flooring
Vinyl Plank
Interior Features
Built-in FeaturesCeiling Fan(s)High CeilingsKitchen IslandNo Smoking HomeOpen FloorplanPantryRecessed LightingSee RemarksWalk-In Closet(s)
Laundry
Laundry RoomMain Level
Fireplace
Electric
Heating & Cooling
Heating
In FloorHot WaterNatural Gas
Cooling
None
Parking
Garage
Yes
Garage Spaces
2
Total Parking
4
Features
Double Garage AttachedGarage Door OpenerHeated GarageInsulated
Lifestyle
Community
GolfParkShopping NearbyWalking/Bike Paths
Association Amenities
GazeboOtherPicnic AreaSnow RemovalVisitor Parking
Curb Appeal
Exterior Features
BarbecueBBQ gas lineCourtyardCovered CourtyardOutdoor Grill
Patio & Porch
PatioSee Remarks
Lot
Lot Size
0.11 ac
Lot Size
5,000 sqft
Features
Corner LotFew TreesLandscapedLawnPavedSee RemarksUnderground Sprinklers
Construction
Style
Attached-Side by SideBungalow
Materials
Composite SidingSee RemarksWood Frame
Structure Type
Triplex
Property Subtype
Row/Townhouse
Roof, Fencing & Foundation
Roof
Asphalt Shingle
Fencing
Partial
Foundation
Slab
Basement
Type
None
Address
Subdivision
NONE
Suite
No
City
Sundre
Province
Alberta
Postal Code
T0M1X0
County
Mountain View County
Use & Rules
Faces
N
Zoning
R-2
Restrictions
Restrictions
Adult LivingAge Restriction - 55+Condo/Strata ApprovalPet Restrictions or Board approval RequiredPets Allowed
Listing & Market
Days on Market
47
Listing Date
5/25/2026
MLS Number
A2314084
HOA Fees
Fee Amount
$350
Frequency
Monthly
Taxes
Annual Tax
$3,781.77
Tax Year
2,026
Tax Block
29
Ownership
Title Type
Fee Simple
Ownership Interest
Private
Possession
Possession
Negotiable
Inclusions
Garage Door Opener 2 remotes

Sign in to view financial details, taxes & ownership.

Data was last updated July 11, 2026 at 12:10 PM (Mountain Time)

Listing data supplied by Pillar 9™ MLS® System; deemed reliable but not guaranteed accurate. The trademarks MLS®, Multiple Listing Service® and associated logos are owned by CREA. For information purposes only — not intended to solicit properties currently listed for sale or buyers already under contract.

MaxWell Capital Realty

MaxWell Capital Realty

Where Real Estate Happens

75 Crowfoot rise NW, #150

Calgary, AB, T3G 4P5

Cell: +1 403 478 8558

Office: 403-282-7770

jimang.realty@gmail.com

Get in Touch with Me

Submit your details and receive tailored property recommendations

Prefer Direct Approach ?

Cell: +1 403 478 8558

Office: 403-282-7770

jimang.realty@gmail.com

Location

75 Crowfoot rise NW, #150

Calgary, AB, T3G 4P5

Contact Me

Finding your perfect home we help you find your perfect home, investment property, or rental with ease and confidence.

Prefer Direct Approach ?

Cell: +1 403 478 8558

Office

403-282-7770

Location

75 Crowfoot rise NW, #150

Calgary, AB, T3G 4P5

MaxWell Capital Realty

Licensed Brokerage: MaxWell Capital Realty

Licensed Real Estate Associate: Jim Ang Li, Associate

Copyright 2026 by Pillar9. All Rights Reserved.

Data is supplied by Pillar 9™ MLS® System. Pillar 9™ is the owner of the copyright in its MLS® System. Data is deemed reliable but is not guaranteed accurate by Pillar 9™.

The trademarks MLS®, Multiple Listing Service® and the associated logos are owned by The Canadian Real Estate Association (CREA) and identify the quality of services provided by real estate professionals who are members of CREA. Used under license.

For information purposes only. Not intended to solicit properties currently listed for sale. If your property is currently listed with a REALTOR®, please disregard this advertisement.

Designed by Bowrand | © 2026 All rights reserved