Property-2 (Beta)

Detached in Mayland Heights
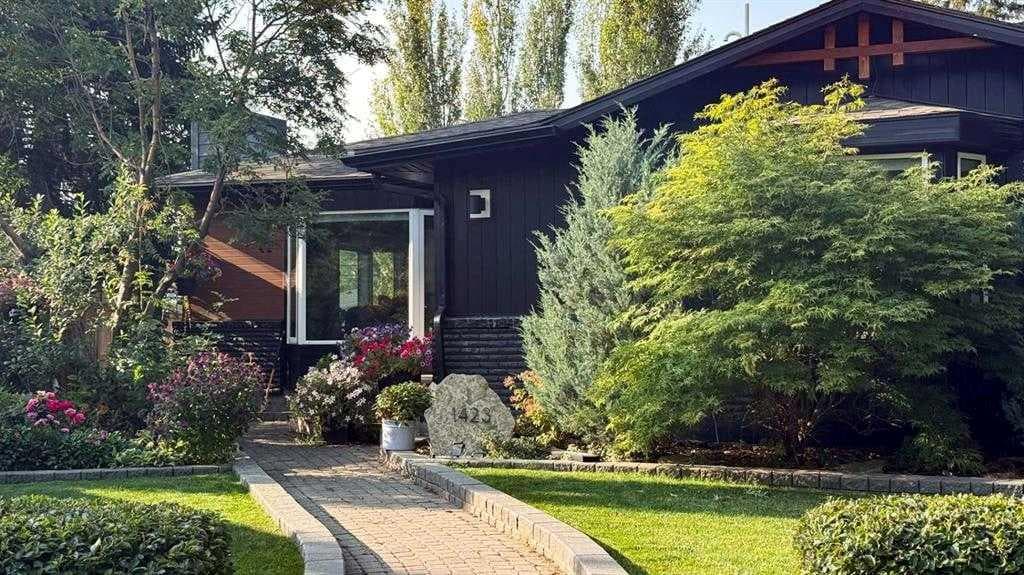
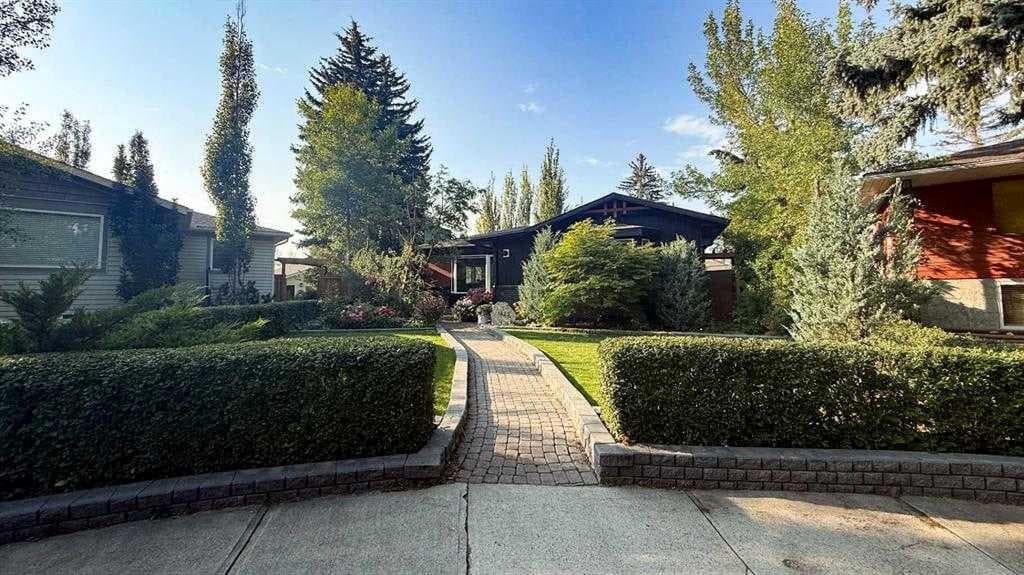
1423 18 Street NE — photo 1
Tap to enlarge
1423 18 Street NE — photo 2
1423 18 Street NE — photo 3
+27 Photos
Active
Active

$849,900

1423 18 Street NE

Mayland Heights, Calgary, T2V 4V8
Listing courtesy of Royal LePage Mission Real Estate
MLS # A2301951Get qualified
3
Beds
2
Baths
1,278
Sqft

Interested?

Send Jim a quick note — replies within the day.

or call +1 403 478 8558

Listing Description

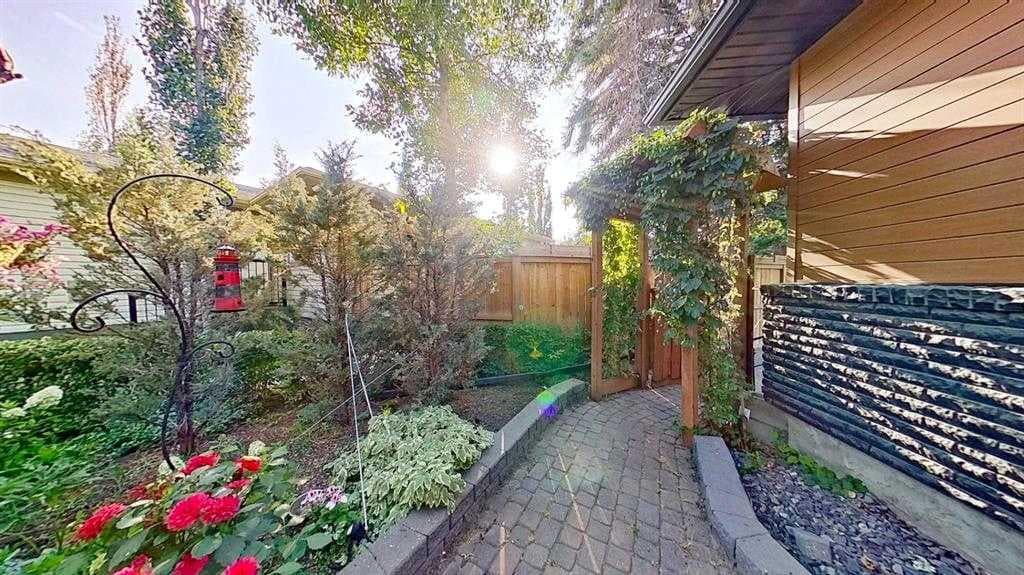
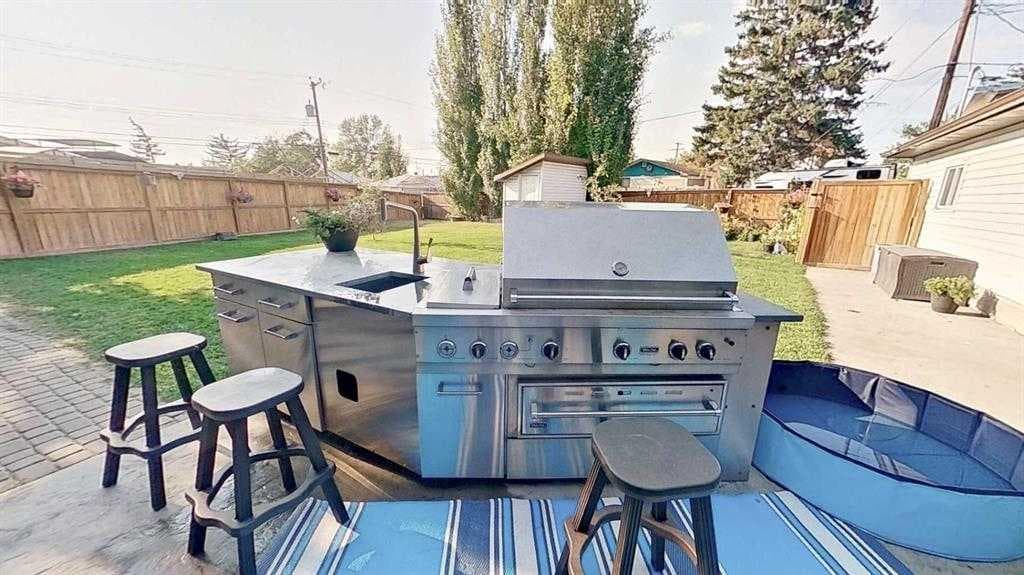
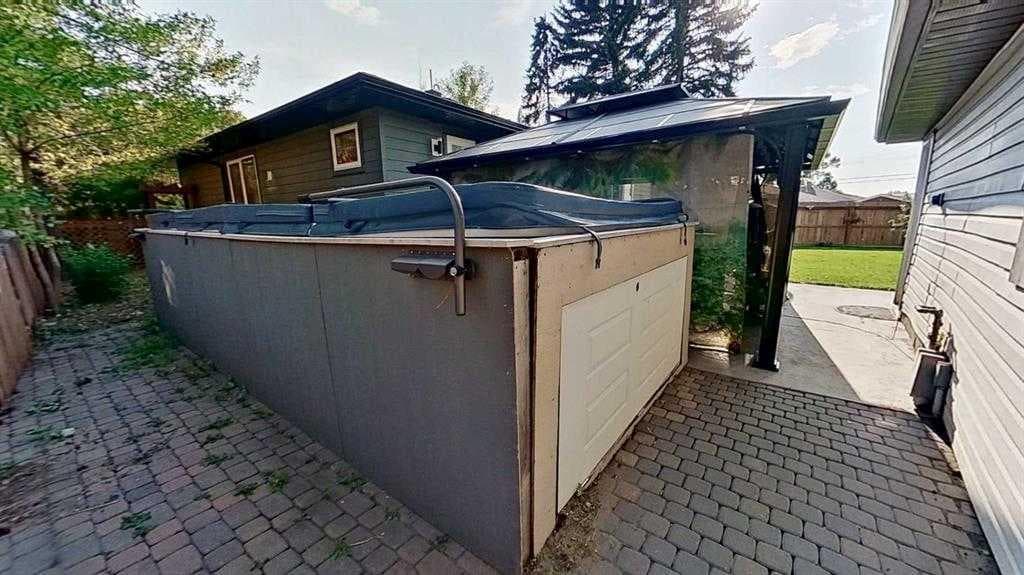
Fully renovated Mayland Heights bungalow on a generous pie-shaped lot at the end of an Elm-lined cul-de-sac, just minutes from downtown. Thoughtfully updated for year-round comfort and modern living. Main-level in-floor heating with individual room thermostats delivers consistent, zoned warmth and energy efficiency, while central air and large newer windows with high-performance glazing keep the home cool and bright in summer. The gourmet kitchen is appointed with premium appliances, abundant counter space and storage, and flows to a cozy gas fireplace-warmed living area. Smart lighting and integrated controls simplify ambiance and energy management throughout. The primary bathroom is a spa retreat featuring a dual-head walk-in shower, a deep jetted soaking tub for hydrotherapy, heated towel warmer, double vanity and built-in storage for linens and toiletries. Upstairs laundry grants direct access to a heated 19x7 swim spa, ideal for low impact exercise and year-round use with a heated step for safe winter entry. The lower level was designed for recreation and performance: stretch ceilings open the space, spray-foam insulation maximizes thermal efficiency and sound control, a hidden theater area offers immersive "galaxy" lighting for cinematic experiences, and a fitness zone includes laundry hookups and space for strength/cardio equipment. Mechanical and practical upgrades include an on-demand hot water heater, new furnace, central vacuum system, replacement windows, and extensive built-in storage. Outdoors, the property is an entertainer's paradise with a bar-style island, Viking BBQ and searing station, heated pergola for comfortable evening gatherings, heated sidewalks for winter safety, irrigation for lush landscaping, an RV parking pad with electrical hookup, and a heated double garage. Durable Hardi-Board concrete fiber exterior siding. The substantial lot also presents strong redevelopment potential for future expansion or infill opportunities. So many more features yet to be revealed in a personal tour.

General Info

Rooms & Size
Rooms Above Grade
5
Bedrooms
3
Beds Above Grade
2
Beds Below Grade
1
Total Baths
2
Full Baths
2
Half Baths
0
Ensuite
No
Living Area
1,278 sqft
Inside Highlights
Appliances
Bar FridgeCentral Air ConditionerDishwasherDryerGarage Control(s)Gas StoveMicrowaveRefrigeratorTankless Water HeaterWasherWindow Coverings
Flooring
CarpetCeramic TileHardwood
Interior Features
Double VanityKitchen IslandNo Smoking HomeOpen FloorplanQuartz CountersRecessed LightingSump Pump(s)Tankless Hot WaterVinyl Windows
Laundry
Main Level
Fireplace
Gas
Heating & Cooling
Heating
Fireplace(s)Forced AirNatural GasRadiantSee Remarks
Cooling
Central Air
Parking
Garage
Yes
Garage Spaces
2
Total Parking
4
Features
Additional ParkingAlley AccessDouble Garage DetachedHeated GarageRV Access/Parking
Lifestyle
Community
PlaygroundSchools NearbyShopping NearbySidewalksWalking/Bike Paths
Curb Appeal
Exterior Features
Built-in BarbecueFire PitOutdoor GrillPrivate Yard
Patio & Porch
PatioPergolaSee Remarks
Lot
Acreage
No
Lot Size
0.2 ac
Lot Size
8,891 sqft
Frontage (ft)
37.5
Frontage
11.43M 37`6"
Features
Back LaneCul-De-SacLandscapedPie Shaped LotTreedUnderground Sprinklers
Construction
Style
Bungalow
Materials
BrickComposite SidingWood Frame
Structure Type
House
Property Subtype
Detached
Roof, Fencing & Foundation
Roof
Asphalt Shingle
Fencing
Fenced
Foundation
Poured Concrete
Basement
Type
Full
Development
Finished
Features
None
Address
Subdivision
Mayland Heights
Suite
No
City
Calgary
Province
Alberta
Postal Code
T2V 4V8
County
Calgary
Use & Rules
Faces
S
Zoning
R-CG
Restrictions
Restrictions
None Known
Listing & Market
Days on Market
88
Listing Date
4/17/2026
Open Houses
1
MLS Number
A2301951
Taxes
Annual Tax
$4,579
Assessed Value
$741,000
Tax Year
2,025
Tax Block
41
Tax Lot
6
Ownership
Title Type
Fee Simple
Ownership Interest
Private
Possession
Possession
60 Days / Neg
Inclusions
19ft X 6ft Spaheated rear sidewalkheated garageheated pergolatowel warmerstretch ceiling bsmt.outdoor islandmultizone radiant heat main floor.

Sign in to view financial details, taxes & ownership.

Data was last updated July 14, 2026 at 06:01 AM (Mountain Time)

Listing data supplied by Pillar 9™ MLS® System; deemed reliable but not guaranteed accurate. The trademarks MLS®, Multiple Listing Service® and associated logos are owned by CREA. For information purposes only — not intended to solicit properties currently listed for sale or buyers already under contract.

MaxWell Capital Realty

MaxWell Capital Realty

Where Real Estate Happens

75 Crowfoot rise NW, #150

Calgary, AB, T3G 4P5

Cell: +1 403 478 8558

Office: 403-282-7770

jimang.realty@gmail.com

Get in Touch with Me

Submit your details and receive tailored property recommendations

Prefer Direct Approach ?

Cell: +1 403 478 8558

Office: 403-282-7770

jimang.realty@gmail.com

Location

75 Crowfoot rise NW, #150

Calgary, AB, T3G 4P5

Contact Me

Finding your perfect home we help you find your perfect home, investment property, or rental with ease and confidence.

Prefer Direct Approach ?

Cell: +1 403 478 8558

Office

403-282-7770

Location

75 Crowfoot rise NW, #150

Calgary, AB, T3G 4P5

MaxWell Capital Realty

Licensed Brokerage: MaxWell Capital Realty

Licensed Real Estate Associate: Jim Ang Li, Associate

Copyright 2026 by Pillar9. All Rights Reserved.

Data is supplied by Pillar 9™ MLS® System. Pillar 9™ is the owner of the copyright in its MLS® System. Data is deemed reliable but is not guaranteed accurate by Pillar 9™.

The trademarks MLS®, Multiple Listing Service® and the associated logos are owned by The Canadian Real Estate Association (CREA) and identify the quality of services provided by real estate professionals who are members of CREA. Used under license.

For information purposes only. Not intended to solicit properties currently listed for sale. If your property is currently listed with a REALTOR®, please disregard this advertisement.

Designed by Bowrand | © 2026 All rights reserved