
Detached in Walden


$695,000
20 Walgrove Heights SE
Interested?
Send Jim a quick note — replies within the day.
Listing Description
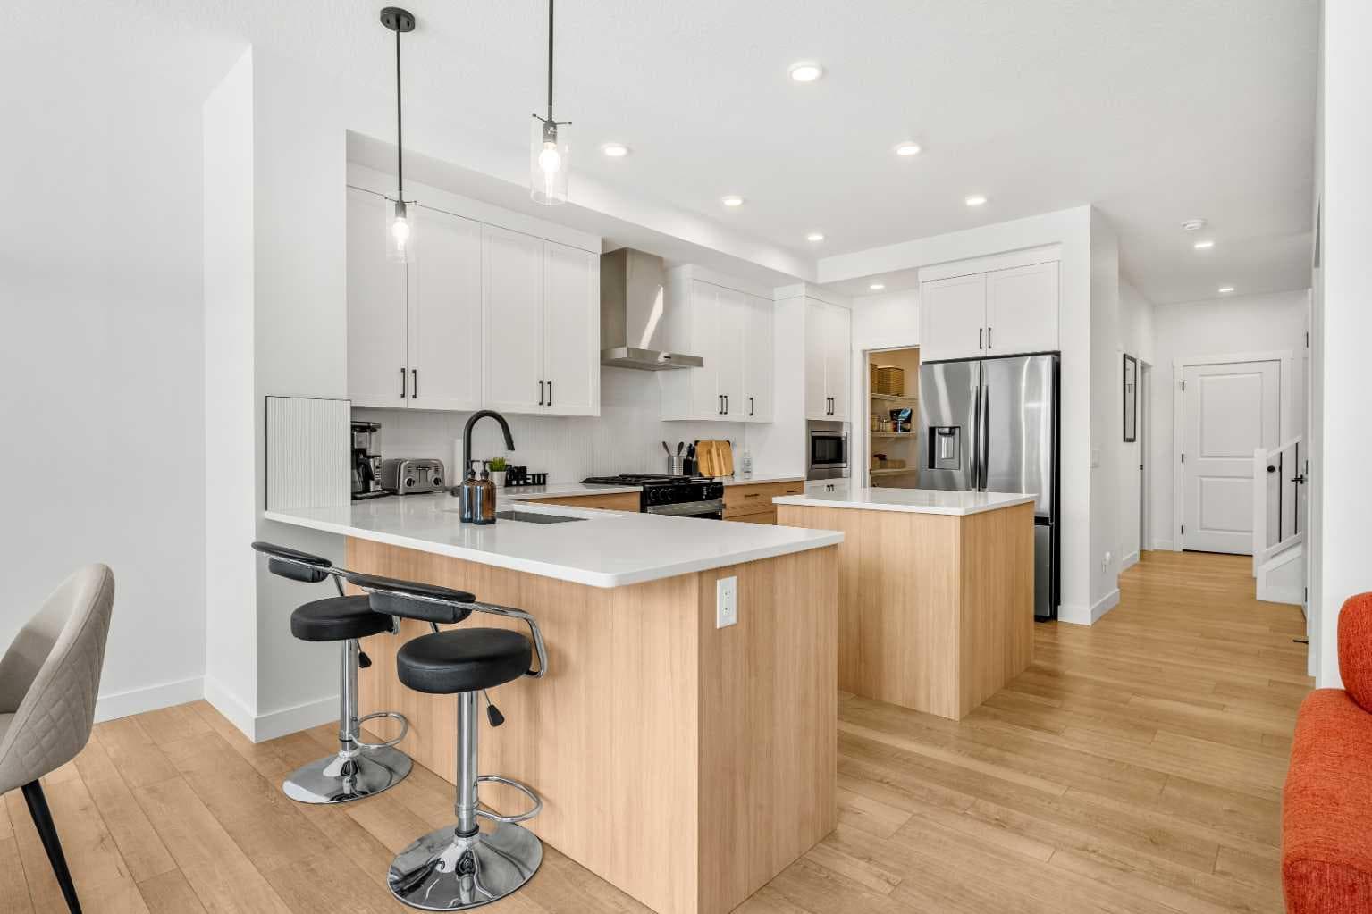
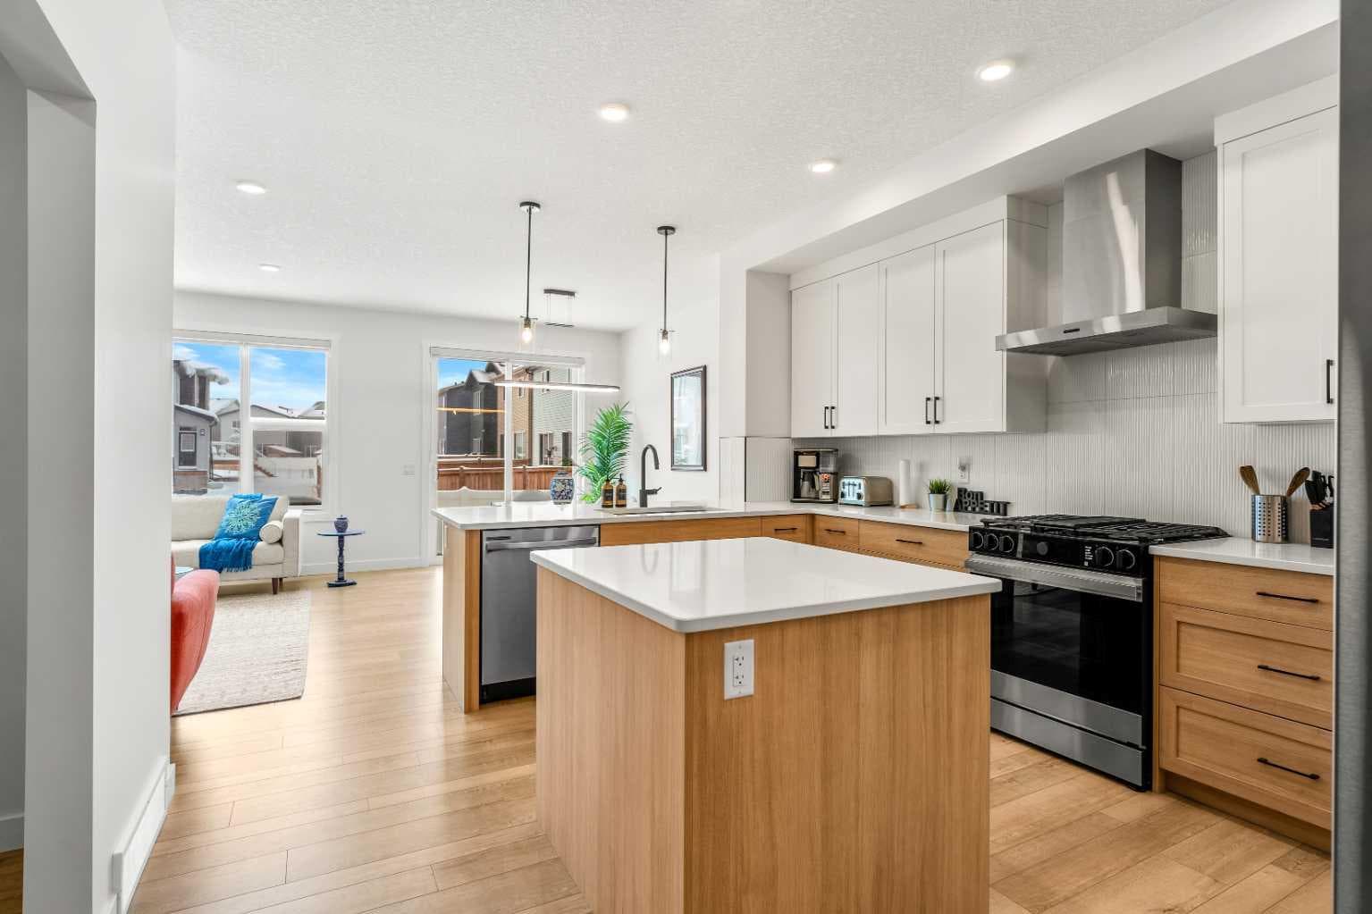
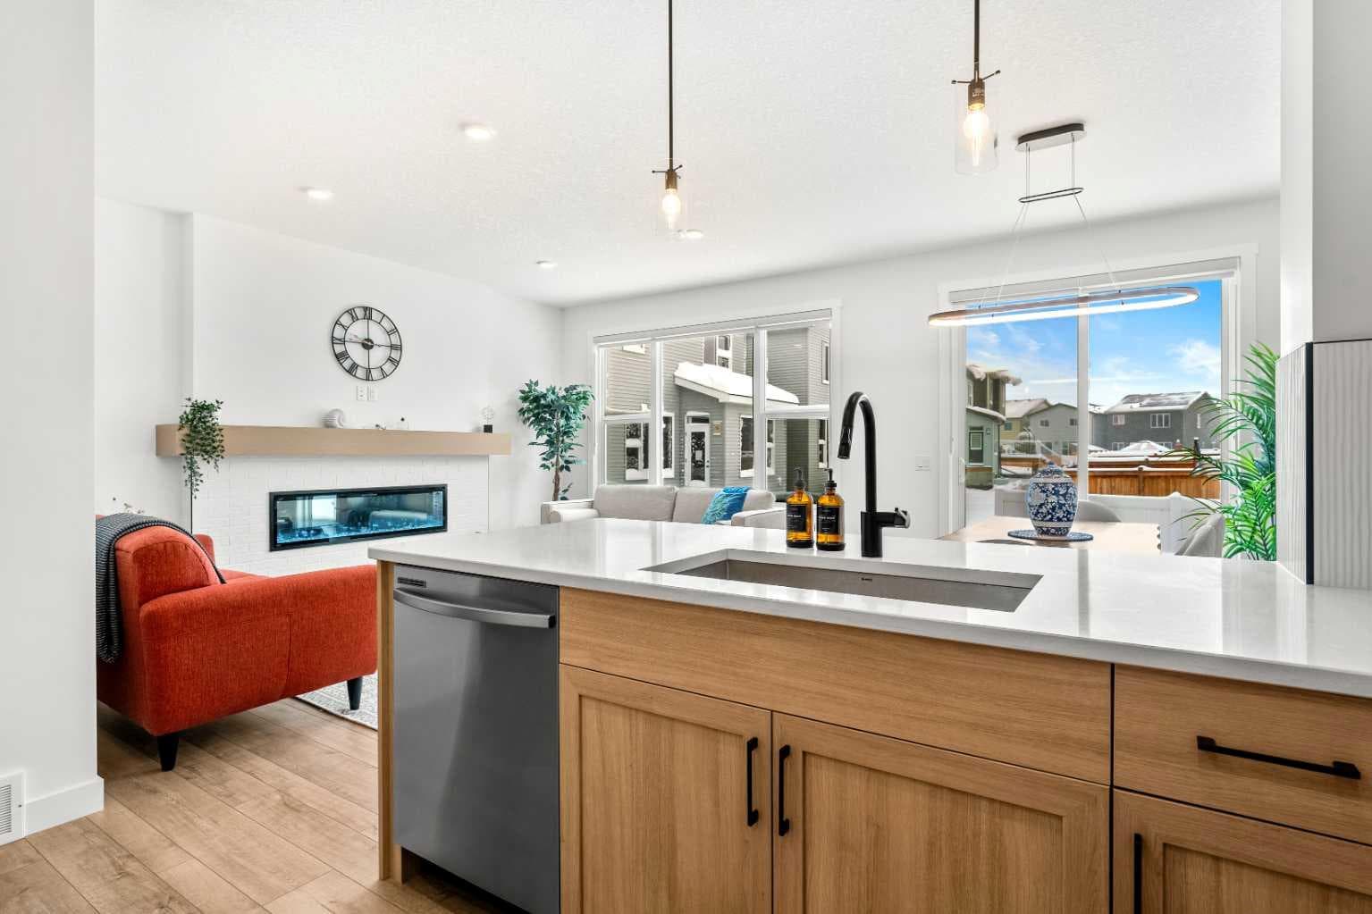
Welcome to 20 Walgrove Heights SE, a beautifully designed, LIKE NEW home with 9ft ceilings offering the perfect balance of comfort, style, and convenience in one of Calgary’s most desirable southeast communities. Thoughtfully planned with functionality in mind, this bright and modern property features an open-concept layout that maximizes space while creating an inviting atmosphere ideal for both everyday living and entertaining. Large windows allow natural light to fill the living areas, enhancing the contemporary finishes and creating a warm, welcoming environment from the moment you step inside. The kitchen is both elegant and practical, featuring sleek cabinetry, quartz countertops, quality appliances, and ample preparation space. The central island provides additional seating and serves as a natural gathering place, seamlessly connecting the kitchen to the dining and living areas. This cohesive layout creates an effortless flow throughout the home, making it easy to host guests or enjoy quiet evenings in comfort. The living area offers flexibility for a variety of furniture arrangements, ensuring the space adapts to your lifestyle. The primary bedroom is designed as a peaceful retreat, complete with generous walk-in closet space and a private ensuite that offers modern fixtures and a calming aesthetic. A second bedroom provides excellent versatility with it's own walk-in closet, making it suitable for guests, a home office, or additional family members. A second full bathroom adds convenience and privacy, while the efficient floor plan ensures every square foot is well utilized. The undeveloped basement presents an excellent opportunity to expand your living space and customize the home to suit your unique needs. Whether you envision a recreation room, home gym, additional bedrooms, or a dedicated workspace, this blank canvas allows you to design a space that complements your lifestyle. The potential for future development adds long-term value and flexibility, making this home an ideal choice for buyers looking to personalize their space over time. Living in Walden means enjoying a thoughtfully planned community surrounded by natural beauty, pathways, and convenient amenities. Imagine starting your mornings with a walk along scenic green spaces, meeting friends at nearby cafés, and enjoying the balance of peaceful residential living with easy connectivity to the rest of Calgary. Walden offers a welcoming atmosphere where you can truly feel at home while remaining close to shopping, dining, schools, and major commuter routes that support your everyday lifestyle. Don't miss your chance to grow your family in Walden - book a showing with your favorite realtor today!

MaxWell Capital Realty
Where Real Estate Happens
75 Crowfoot rise NW, #150
Calgary, AB, T3G 4P5
Cell: +1 403 478 8558
Office: 403-282-7770
jimang.realty@gmail.com
General Info
Sign in to view financial details, taxes & ownership.
Data was last updated July 1, 2026 at 12:11 PM (Mountain Time)
Listing data supplied by Pillar 9™ MLS® System; deemed reliable but not guaranteed accurate. The trademarks MLS®, Multiple Listing Service® and associated logos are owned by CREA. For information purposes only — not intended to solicit properties currently listed for sale or buyers already under contract.
MaxWell Capital Realty
Where Real Estate Happens
75 Crowfoot rise NW, #150
Calgary, AB, T3G 4P5
Cell: +1 403 478 8558
Office: 403-282-7770
jimang.realty@gmail.com