
Row/Townhouse in Redstone
$319,000
203, 445 Redstone Walk NE
Interested?
Send Jim a quick note — replies within the day.
Listing Description
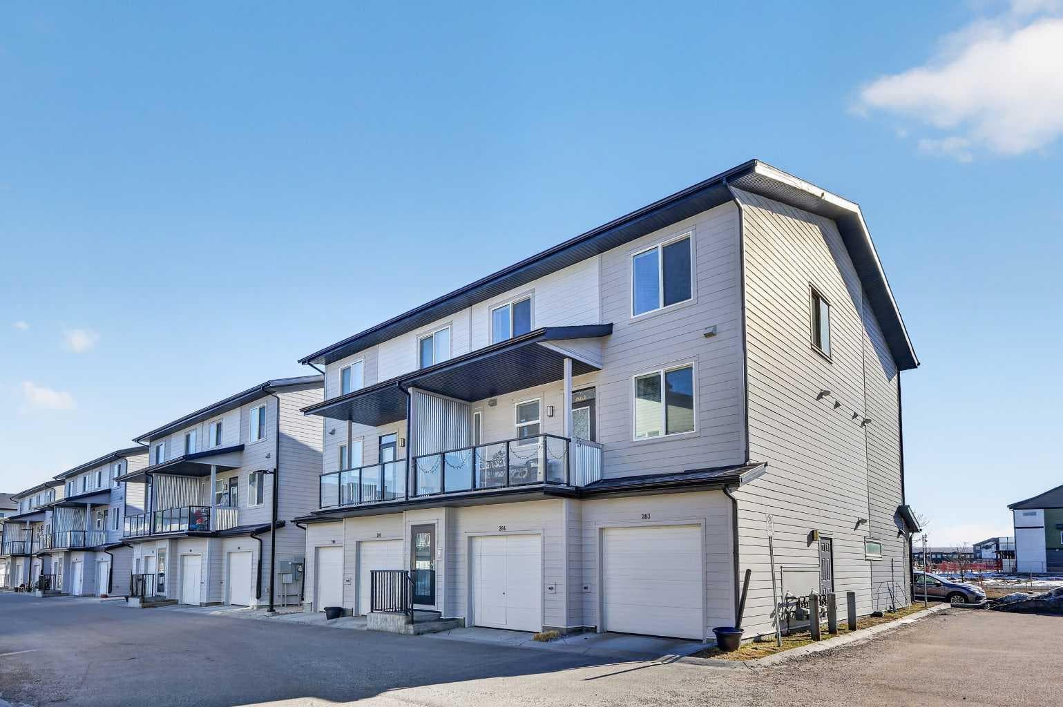
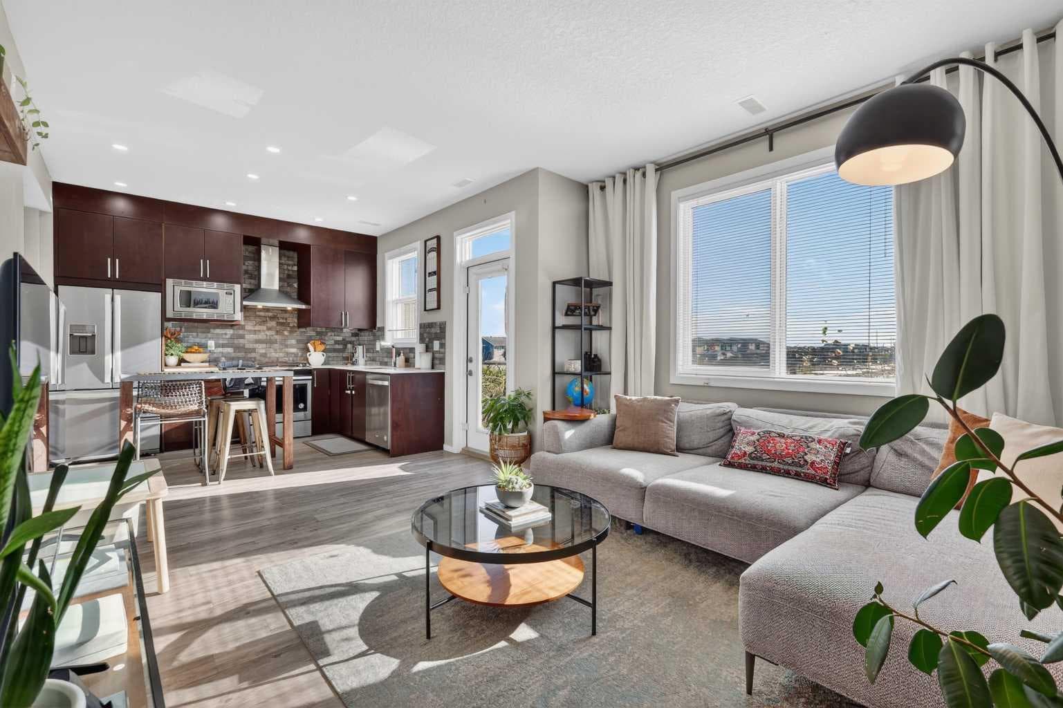
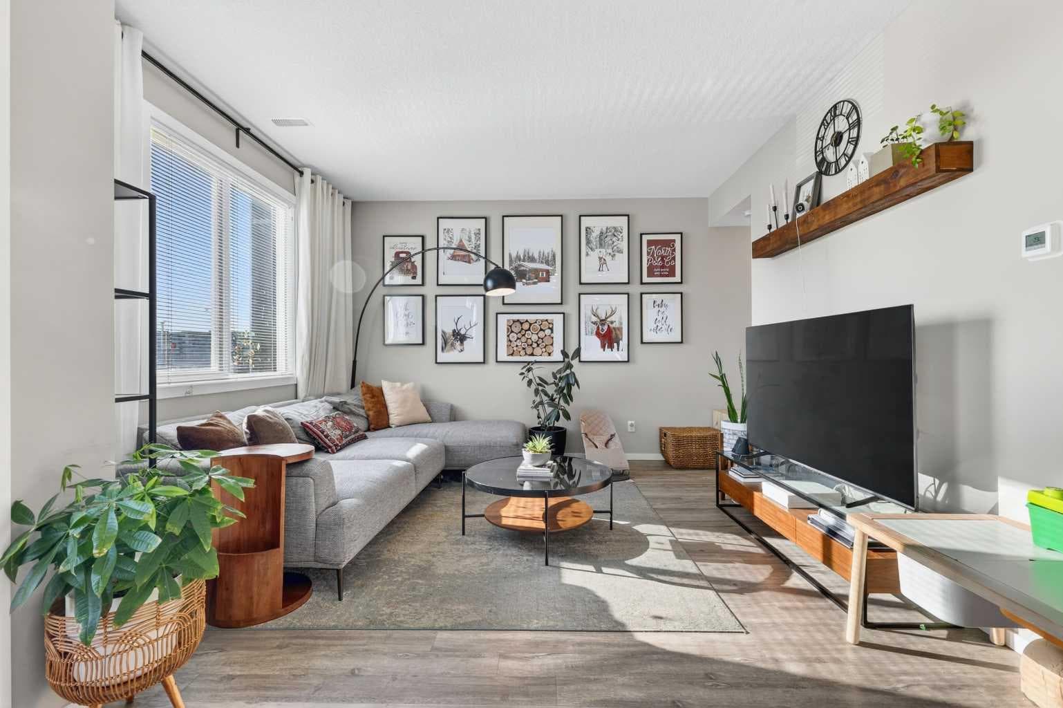
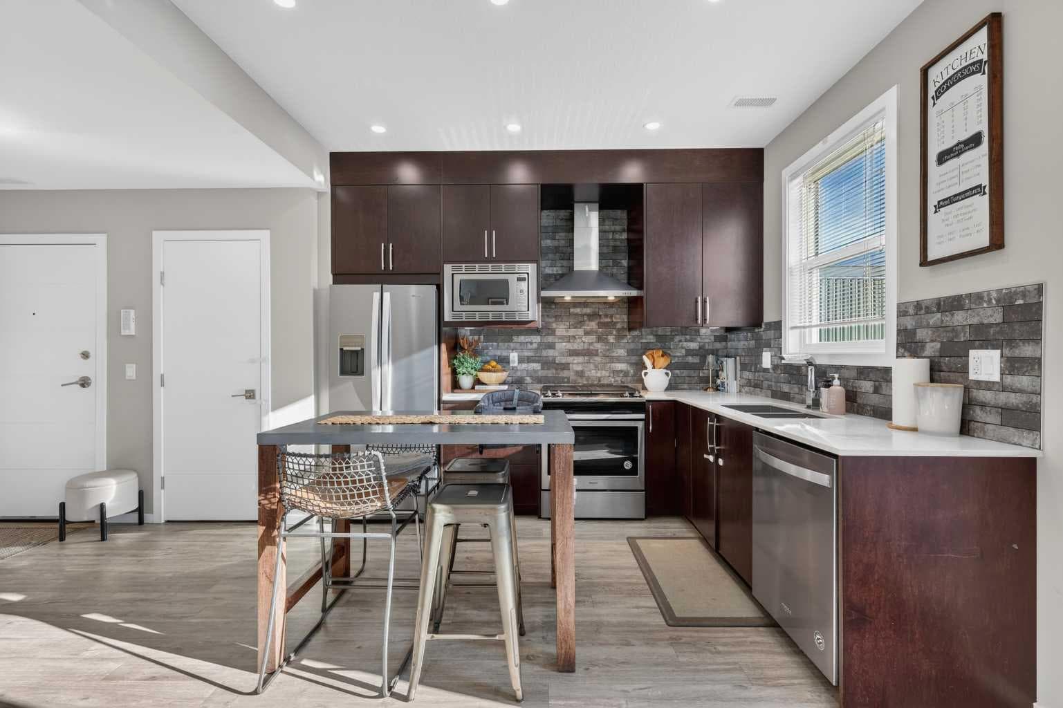
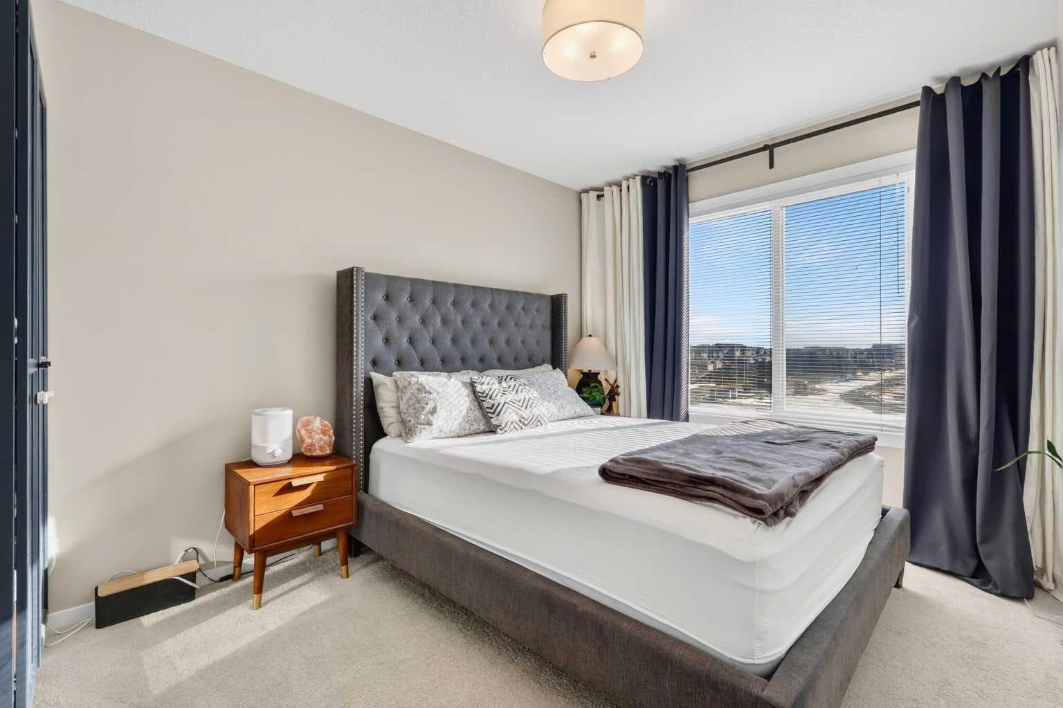
Smart design, modern finishes, and a location in one of northeast Calgary’s fastest growing communities make this townhome in Redstone an outstanding opportunity for first-time buyers, professionals, or investors looking for comfort and long-term value. The thoughtful twin primary bedroom layout is one of this home’s standout features. Upstairs you’ll find two large bedrooms, each with its own private full ensuite bathroom, creating the perfect setup for roommates, guests, or homeowners who want extra privacy and flexibility. This design makes everyday living easier while also adding strong rental appeal for investors. The main floor (located on the 2nd floor above the garage) is designed for modern living with 9-foot ceilings and an open concept layout connecting the kitchen, dining area, and living room. Upgraded luxury vinyl plank flooring adds durability and contemporary style while making the space easy to maintain. At the center of the home is an upgraded kitchen built for both function and style, featuring stainless steel appliances including a fridge, gas stove, microwave, hood fan, and dishwasher. The layout provides excellent prep space and keeps the kitchen connected to the rest of the living area — ideal for entertaining or relaxed evenings at home. A convenient main floor powder room adds practicality for guests, while in-suite laundry with washer and dryer included brings everyday convenience right where you need it. The additional upgrade of central AC is fantastic! Parking and storage are equally practical with a single attached garage, offering protection from Calgary winters and additional space for gear or seasonal storage. Living in Redstone means enjoying a community designed around everyday convenience and connection. Wide streets, pathways, parks, and playgrounds create space to get outside and stay active. Residents also benefit from quick access to major amenities including shopping at CrossIron Mills and Costco Wholesale, while nearby major routes like Metis Trail and Stoney Trail make commuting across the city simple. With its functional dual-ensuite layout, modern upgrades, attached garage, and convenient community location, this home offers a lifestyle that balances comfort, flexibility, and long-term value.

MaxWell Capital Realty
Where Real Estate Happens
75 Crowfoot rise NW, #150
Calgary, AB, T3G 4P5
Cell: +1 403 478 8558
Office: 403-282-7770
jimang.realty@gmail.com
General Info
Sign in to view financial details, taxes & ownership.
Data was last updated July 14, 2026 at 06:07 AM (Mountain Time)
Listing data supplied by Pillar 9™ MLS® System; deemed reliable but not guaranteed accurate. The trademarks MLS®, Multiple Listing Service® and associated logos are owned by CREA. For information purposes only — not intended to solicit properties currently listed for sale or buyers already under contract.
MaxWell Capital Realty
Where Real Estate Happens
75 Crowfoot rise NW, #150
Calgary, AB, T3G 4P5
Cell: +1 403 478 8558
Office: 403-282-7770
jimang.realty@gmail.com