Property-2 (Beta)

Detached in NONE

282184 Range Road 31 — photo 1
Tap to enlarge
282184 Range Road 31 — photo 2
282184 Range Road 31 — photo 3
+27 Photos
Active
Active

$1,249,000

282184 Range Road 31

NONE, Rural Rocky View County, T0M 0S0
Listing courtesy of CIR Realty
MLS # A2336699Get qualified
4
Beds
3
Baths
1,621.54
Sqft

Interested?

Send Jim a quick note — replies within the day.

or call +1 403 478 8558

Listing Description

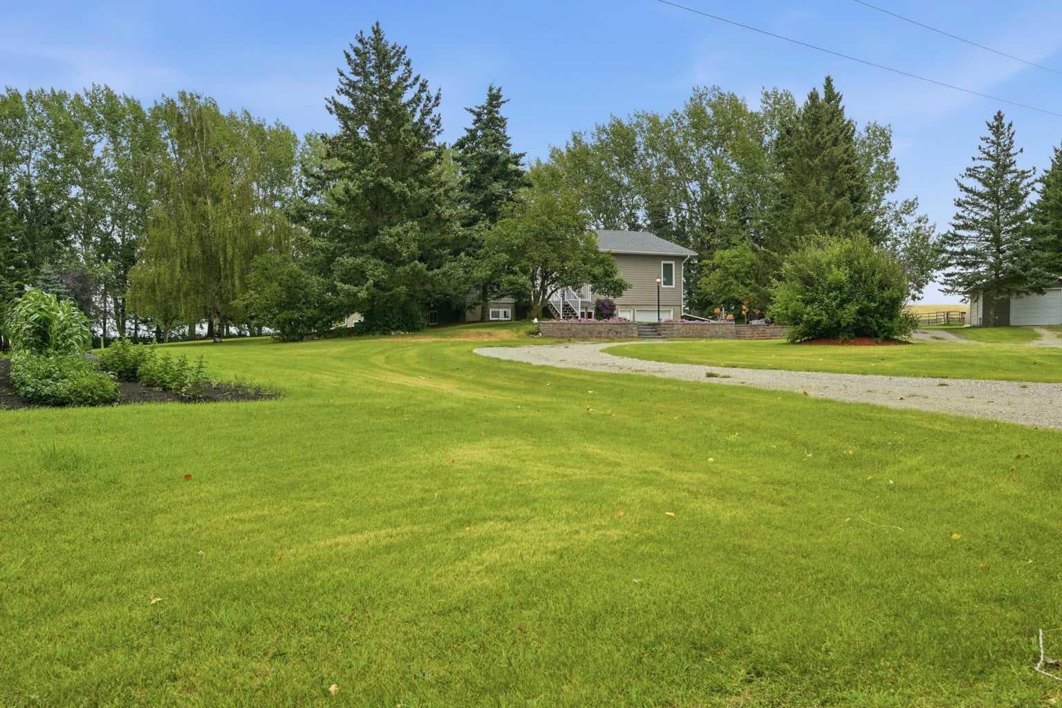
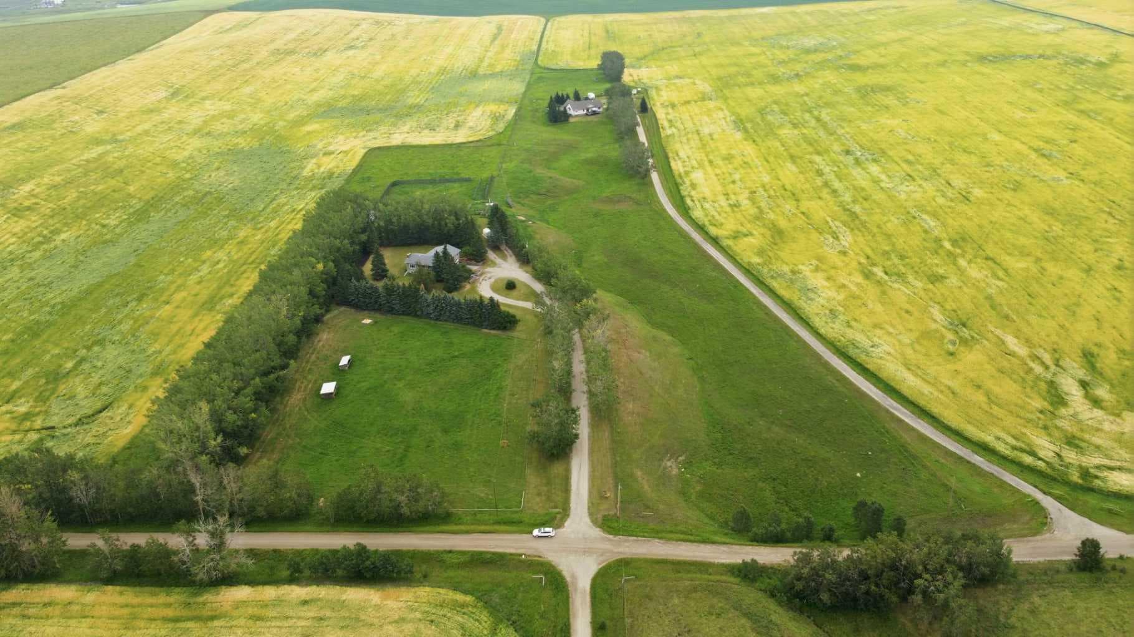
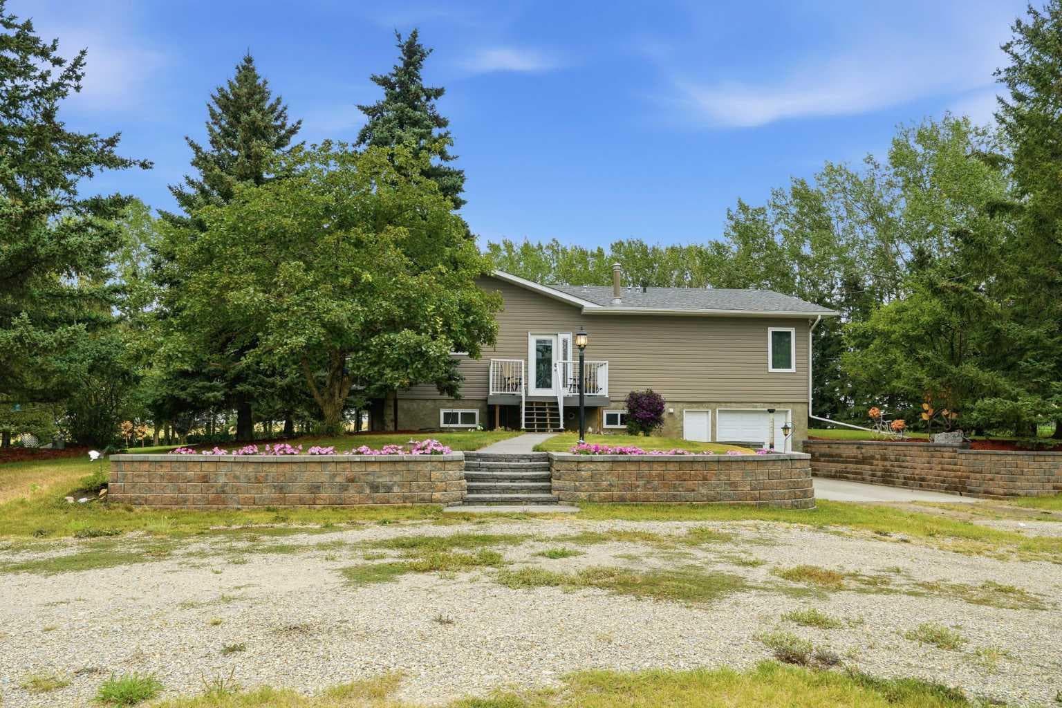
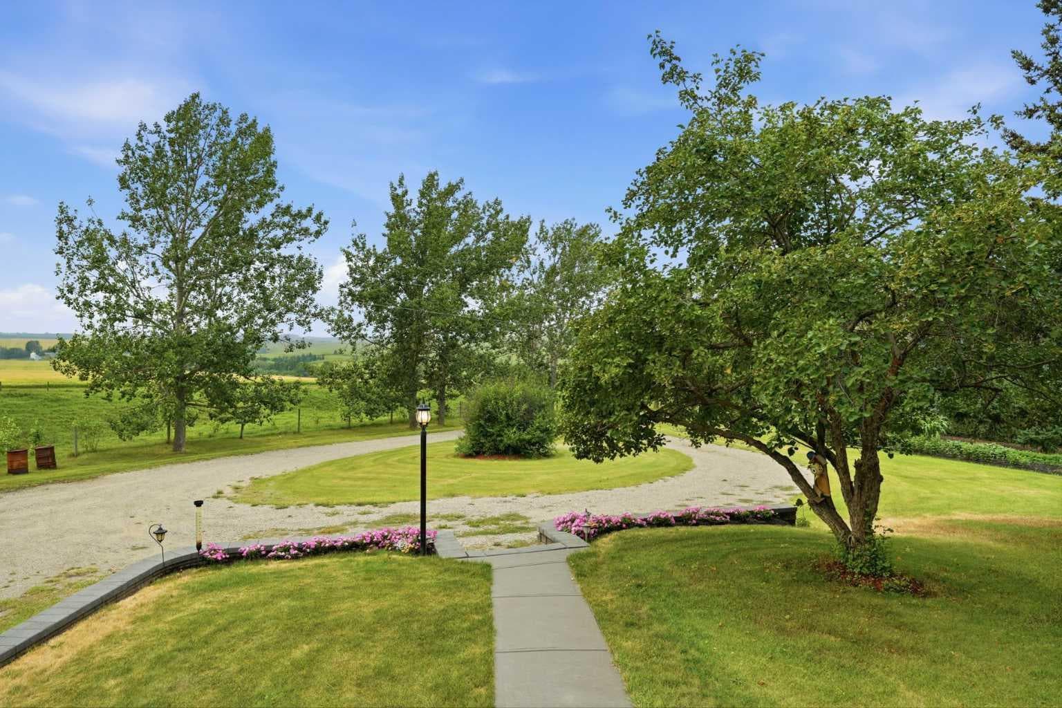
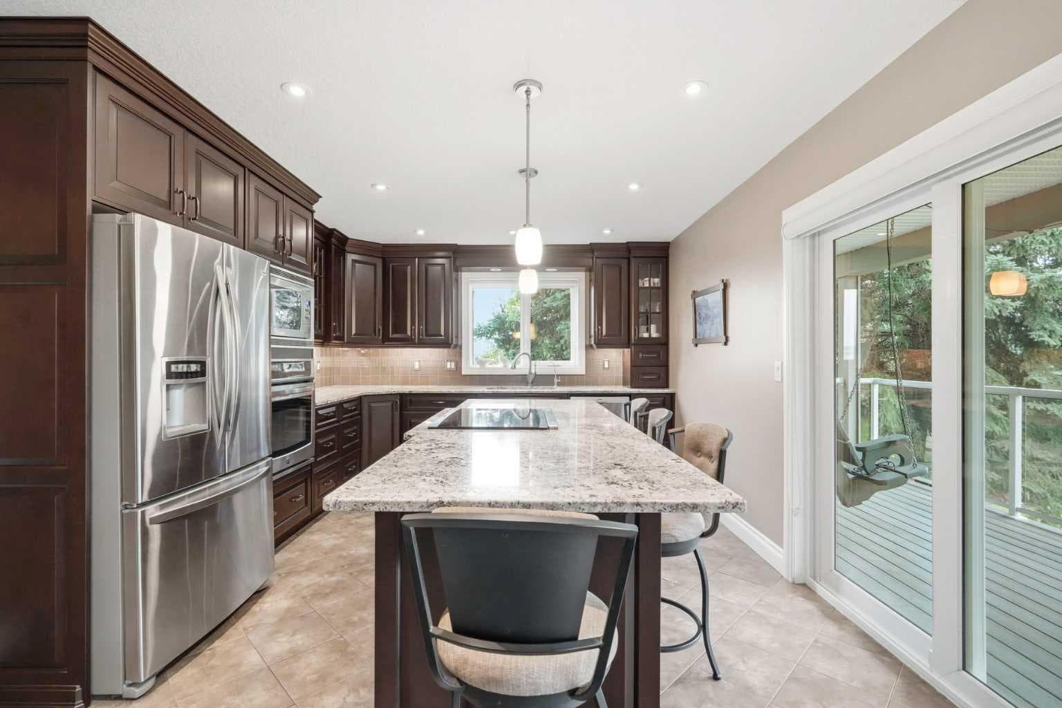
Tucked away in the rolling foothills of beautiful Rocky View County, this exceptional 12.13-acre multi-generational property offers privacy, space, mature landscape and an outstanding setup for horses/animals, country living at its finest. Pride of ownership is evident throughout this immaculate, beautifully landscaped property, surrounded by mature native trees, fully fenced and cross-fenced acreage includes 3 pastures, 2 shelters, 2 automatic waterers, a barn with 7 stalls & tack room, plus a large garden. The home has been exceptionally maintained, with major renovations to the entire main/upper level completed approximately 15 years ago (including new vinyl Windows, flooring, new kitchen, bathrooms) The main floor offers 3 bedrooms, including a spacious primary bedroom w/ 3-piece ensuite. Engineered hardwood flooring is complemented by ceramic tiles in the kitchen, dining area and entry. The kitchen features granite countertops, large island with induction stove top, custom maple cabinetry, pantry, in-floor heating in kitchen and dining area. The bright and spacious dining area opens onto a covered back deck w/ glass railing, while a second east-facing deck is perfect for morning coffee while taking in the tranquil setting. The fully developed basement features a custom log-style family room w/ wood-burning fireplace and bar, Rec room offers a kitchenette ideal for entertaining, 4th bedroom and large laundry/utility room, cold room and direct access to attached heated single garage. Additional features include, 2nd Detached garage, tarp Shed (as-is), certified wood foundation, underground power, extra power station, excellent producing well, Septic tank/ field, just to mention a few. Truly special acreage property, offering you a wonderful opportunity to enjoy the tranquility and lifestyle of country living in beautiful Rocky View County located close to all amenities including Airdrie and Calgary only 30 mins away.

General Info

Rooms & Size
Rooms Above Grade
6
Bedrooms
4
Beds Above Grade
3
Beds Below Grade
1
Total Baths
3
Full Baths
3
Half Baths
0
Ensuite
Yes
Living Area
1,621.54 sqft
Main Level
1,621.54 sqft
Inside Highlights
Appliances
Convection OvenDishwasherDryerElectric StoveInduction CooktopMicrowaveRefrigeratorWasherWindow Coverings
Flooring
CarpetCeramic TileHardwood
Interior Features
Built-in FeaturesGranite CountersKitchen IslandNatural WoodworkNo Animal HomeNo Smoking HomeStorageSuspended CeilingVinyl Windows
Laundry
In Basement
Fireplace
BasementLiving RoomWood Burning
Heating & Cooling
Heating
In FloorFireplace(s)Natural GasWoodZoned
Cooling
None
Parking
Garage
Yes
Garage Spaces
2
Total Parking
2
Features
Single Garage AttachedSingle Garage Detached
Lifestyle
Community
Schools NearbyShopping Nearby
Curb Appeal
Exterior Features
GardenPrivate Yard
Patio & Porch
DeckFront PorchPatioSee Remarks
Lot
Acreage
Yes
Lot Size
12.13 ac
Lot Size
528,382 sqft
Features
Fruit Trees/Shrub(s)GardenLandscapedLawnPasturePrivateTreed
Construction
Style
Acreage with ResidenceBungalow
Materials
Vinyl Siding
Structure Type
House
Property Subtype
Detached
Roof, Fencing & Foundation
Roof
Asphalt Shingle
Fencing
Cross FencedFenced
Foundation
See RemarksPreserved Wood
Basement
Type
Full
Development
Finished
Features
Separate/Exterior Entry
Utilities
Water Source
Well
Sewer
Septic FieldSeptic Tank
Other Utilities
Electricity Paid ForNatural Gas ConnectedSatellite Internet AvailableSewer ConnectedUnderground UtilitiesWater Connected
Address
Subdivision
NONE
Suite
No
Floor
Ground
City
Rural Rocky View County
Province
Alberta
Postal Code
T0M 0S0
County
Rocky View County
Use & Rules
Faces
S
Zoning
A-SML
Restrictions
Restrictions
Utility Right Of Way
Listing & Market
Days on Market
10
Listing Date
8/12/2026
MLS Number
A2336699
Taxes
Annual Tax
$3,040
Tax Year
2,026
Tax Block
1
Tax Lot
2
Ownership
Title Type
Fee Simple
Ownership Interest
Private
Possession
Possession
60 Days / Neg
Inclusions
2 Bar Stools4 island chairs in kitchenPianolaundry room plastic sinkswing on deck2 auto watererstarp structure (as is)picnic tabledecorative wheels outside2nd fridge in basement

Sign in to view financial details, taxes & ownership.

Data was last updated August 22, 2026 at 06:04 AM (Mountain Time)

Listing data supplied by Pillar 9™ MLS® System; deemed reliable but not guaranteed accurate. The trademarks MLS®, Multiple Listing Service® and associated logos are owned by CREA. For information purposes only — not intended to solicit properties currently listed for sale or buyers already under contract.

MaxWell Capital Realty

MaxWell Capital Realty

Where Real Estate Happens

75 Crowfoot rise NW, #150

Calgary, AB, T3G 4P5

Cell: +1 403 478 8558

Office: 403-282-7770

jimang.realty@gmail.com

Get in Touch with Me

Submit your details and receive tailored property recommendations

Prefer Direct Approach ?

Cell: +1 403 478 8558

Office: 403-282-7770

jimang.realty@gmail.com

Location

75 Crowfoot rise NW, #150

Calgary, AB, T3G 4P5

Contact Me

Finding your perfect home we help you find your perfect home, investment property, or rental with ease and confidence.

Prefer Direct Approach ?

Cell: +1 403 478 8558

Office

403-282-7770

Location

75 Crowfoot rise NW, #150

Calgary, AB, T3G 4P5

MaxWell Capital Realty

Licensed Brokerage: MaxWell Capital Realty

Licensed Real Estate Associate: Jim Ang Li, Associate

Copyright 2026 by Pillar9. All Rights Reserved.

Data is supplied by Pillar 9™ MLS® System. Pillar 9™ is the owner of the copyright in its MLS® System. Data is deemed reliable but is not guaranteed accurate by Pillar 9™.

The trademarks MLS®, Multiple Listing Service® and the associated logos are owned by The Canadian Real Estate Association (CREA) and identify the quality of services provided by real estate professionals who are members of CREA. Used under license.

For information purposes only. Not intended to solicit properties currently listed for sale. If your property is currently listed with a REALTOR®, please disregard this advertisement.

Designed by Bowrand | © 2026 All rights reserved