
Detached in Suntree
$750,000
76 Sunset Crescent
Interested?
Send Jim a quick note — replies within the day.
Listing Description
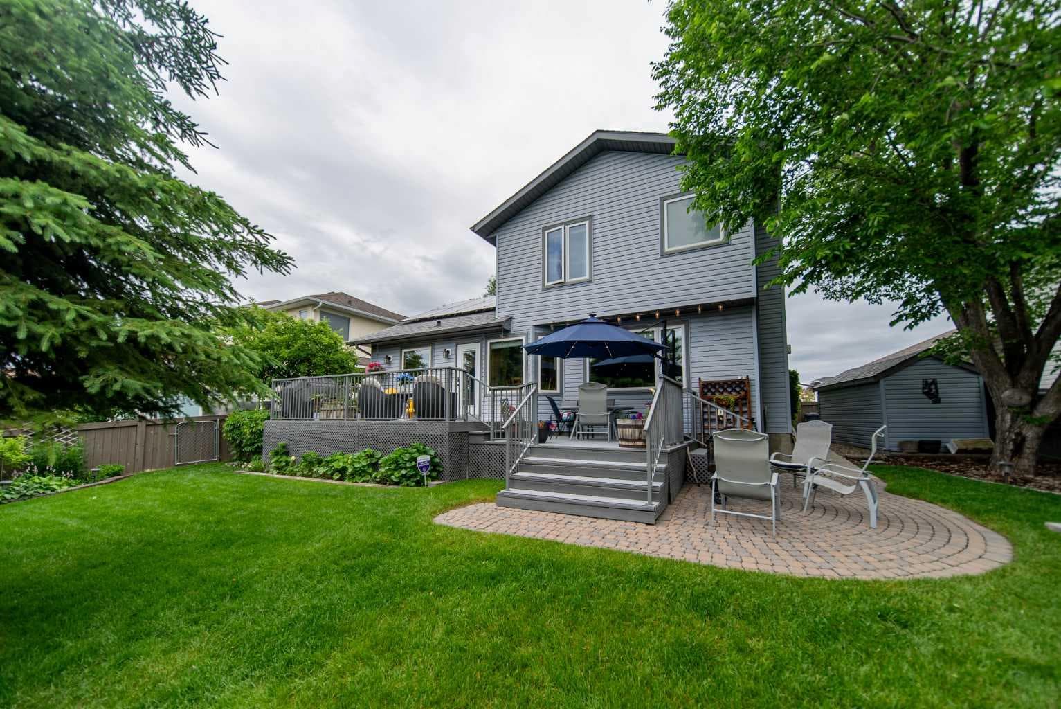
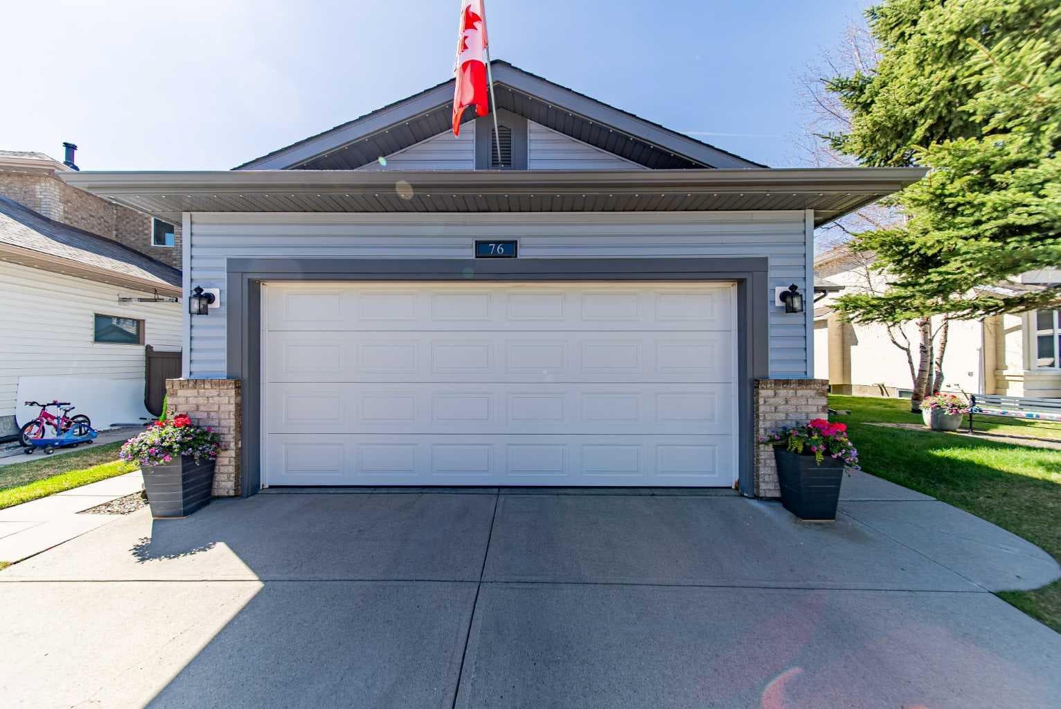
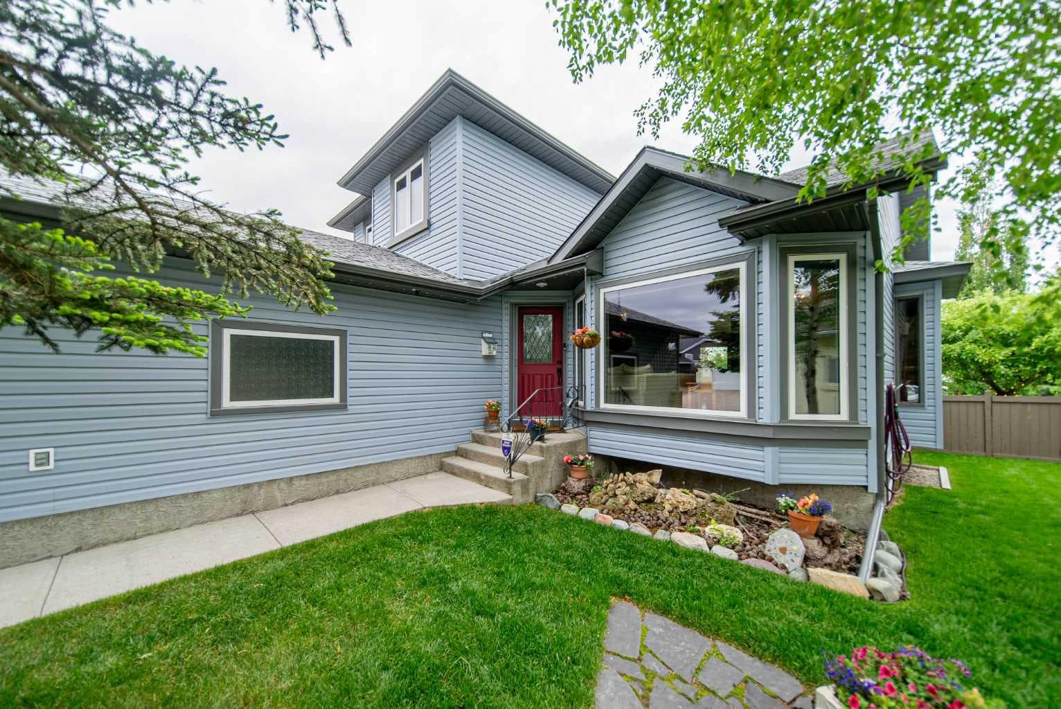
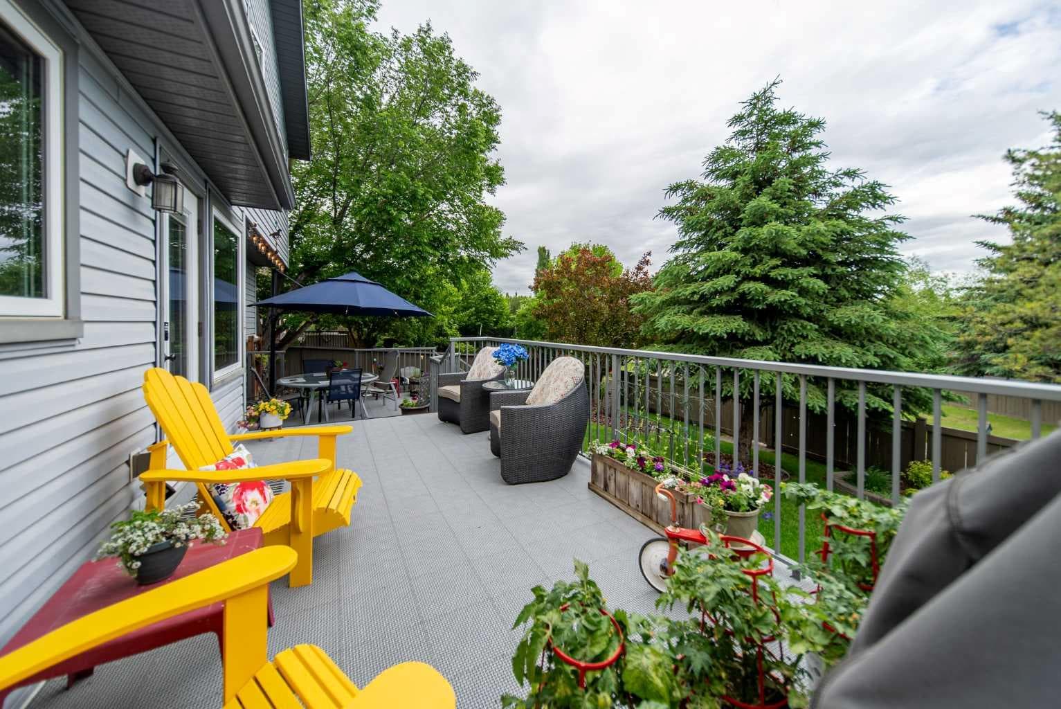
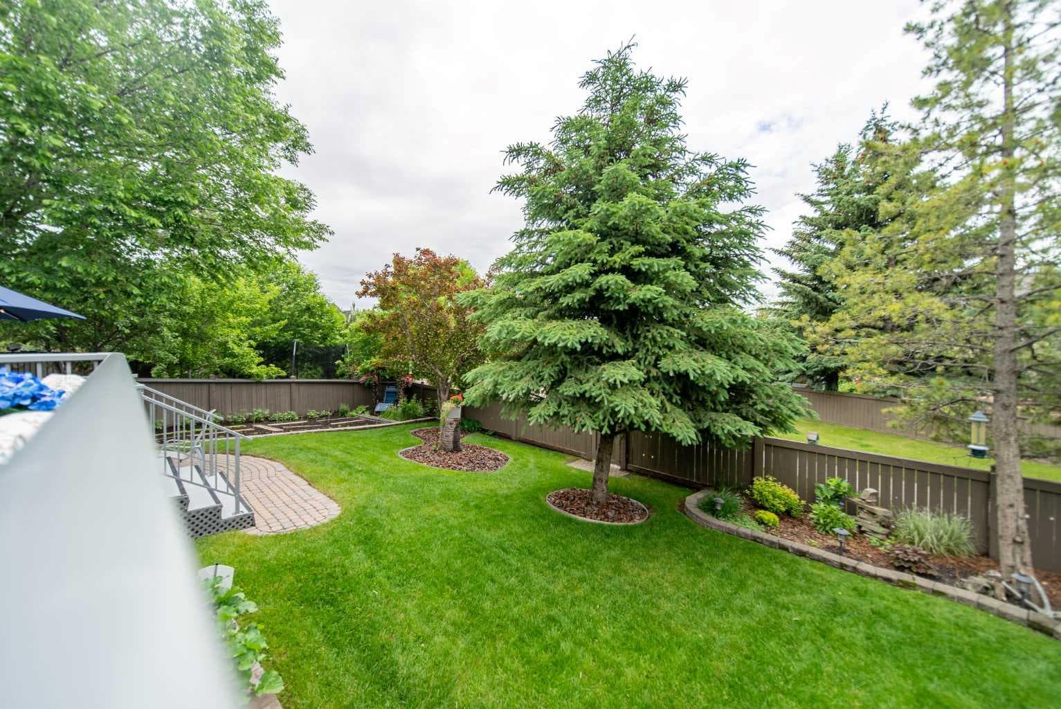
~ OPEN HOUSE CANCELED ~ Welcome to 76 SUNSET CRES, a beautifully maintained and thoughtfully updated two-storey home in the highly sought-after community of Suntree Heights in Okotoks. Built in 1993 and ideally situated on a quiet crescent backing onto a park, this property offers the perfect combination of comfort, functionality, and location. Step inside to a spacious front entry that opens to a generous formal living and dining area, ideal for entertaining or family gatherings. Across from the central staircase, you’ll find a convenient main floor office (or 5th bedroom complete with closet and egress window), perfect for working from home, along with a two-piece powder room, main floor laundry, and access to the oversized double attached garage. The heart of the home features a warm and inviting family room with a gorgeous fireplace and large windows that overlook the beautifully landscaped backyard. The adjoining kitchen is well-appointed and nicely functional, with a bright breakfast nook and easy access to the outdoor living space. Newer vinyl plank flooring adds style and durability throughout the main level, while the upper floor and bedrooms are comfortably finished in carpet. Upstairs offers three spacious bedrooms, including a stunning primary retreat with elegant double doors, a beautifully updated ensuite featuring a separate shower and relaxing soaker tub, plus a full four-piece family bathroom. The fully finished basement provides even more living space with a large recreation room featuring a second fireplace, an additional bedroom, convenient half-bath, and an expansive utility/storage room complete with sink — ideal for hobbies, seasonal storage, or workshop space. The sunny south-facing backyard is truly exceptional, showcasing mature trees, lovely garden beds, a two-tiered deck comprised of sport court, underground sprinklers, and direct access to the park behind. Whether entertaining, gardening, or simply relaxing, this outdoor space is designed to be enjoyed year-round. This home has seen numerous valuable upgrades over the years, including newer windows, furnaces, shingles, eavestroughs with Leaf Guard, vinyl plank flooring, gemstone exterior lighting, and fully paid-for solar panels installed approximately 18 months ago at a cost of roughly $27,000. Perfectly located with quick access to both main routes in and out of town, this property is close to schools, the recreation centre, shopping including the new Safeway centre, and is connected to the extensive pathway system for walking and biking throughout Okotoks. This is a fantastic opportunity to own a beautifully updated family home in an outstanding location.

MaxWell Capital Realty
Where Real Estate Happens
75 Crowfoot rise NW, #150
Calgary, AB, T3G 4P5
Cell: +1 403 478 8558
Office: 403-282-7770
jimang.realty@gmail.com
General Info
Sign in to view financial details, taxes & ownership.
Data was last updated July 12, 2026 at 06:01 AM (Mountain Time)
Listing data supplied by Pillar 9™ MLS® System; deemed reliable but not guaranteed accurate. The trademarks MLS®, Multiple Listing Service® and associated logos are owned by CREA. For information purposes only — not intended to solicit properties currently listed for sale or buyers already under contract.
MaxWell Capital Realty
Where Real Estate Happens
75 Crowfoot rise NW, #150
Calgary, AB, T3G 4P5
Cell: +1 403 478 8558
Office: 403-282-7770
jimang.realty@gmail.com