
Apartment in Seton
$319,000
6103, 20295 Seton Way SE
Interested?
Send Jim a quick note — replies within the day.
Listing Description
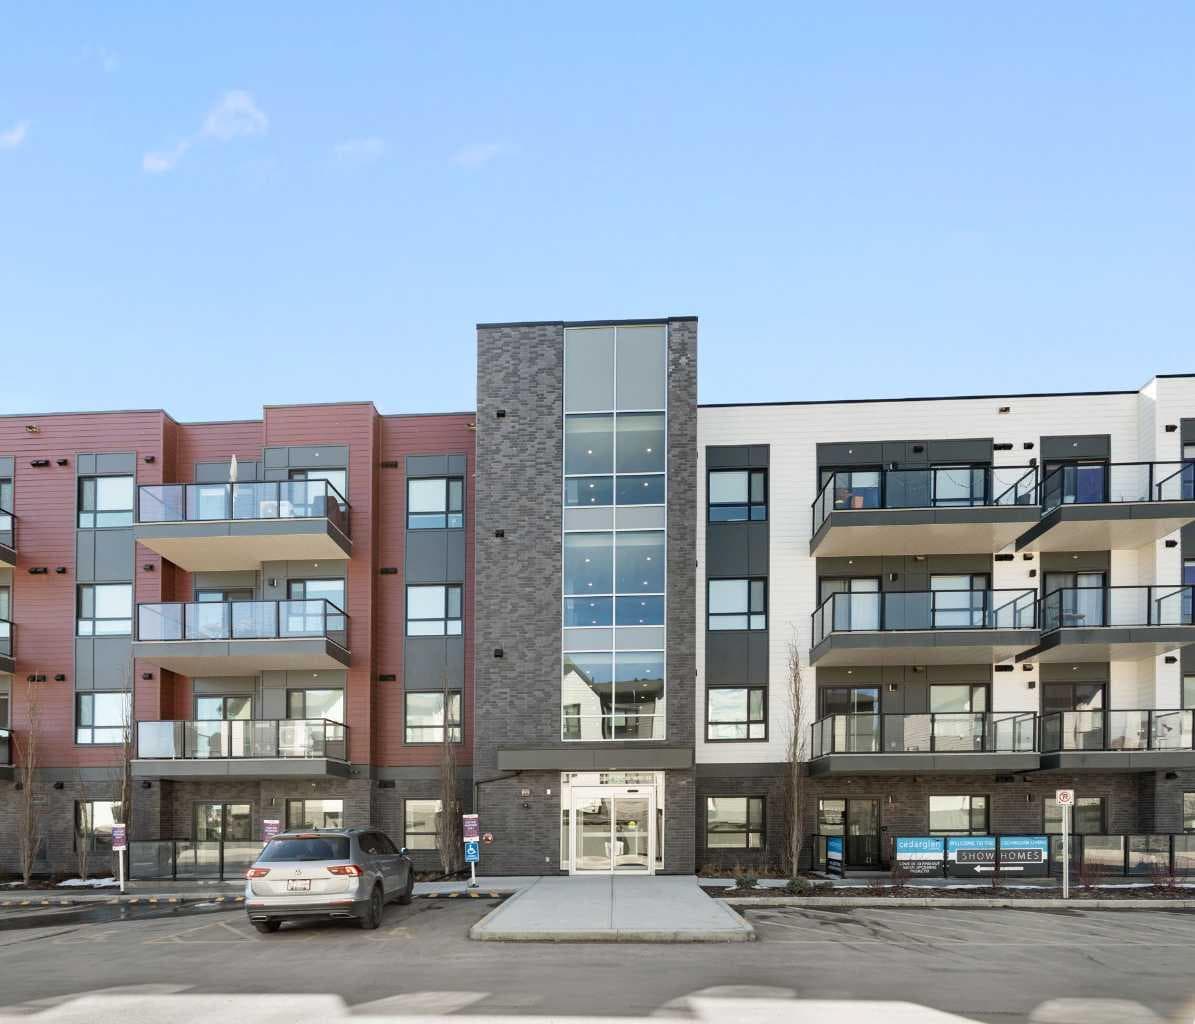
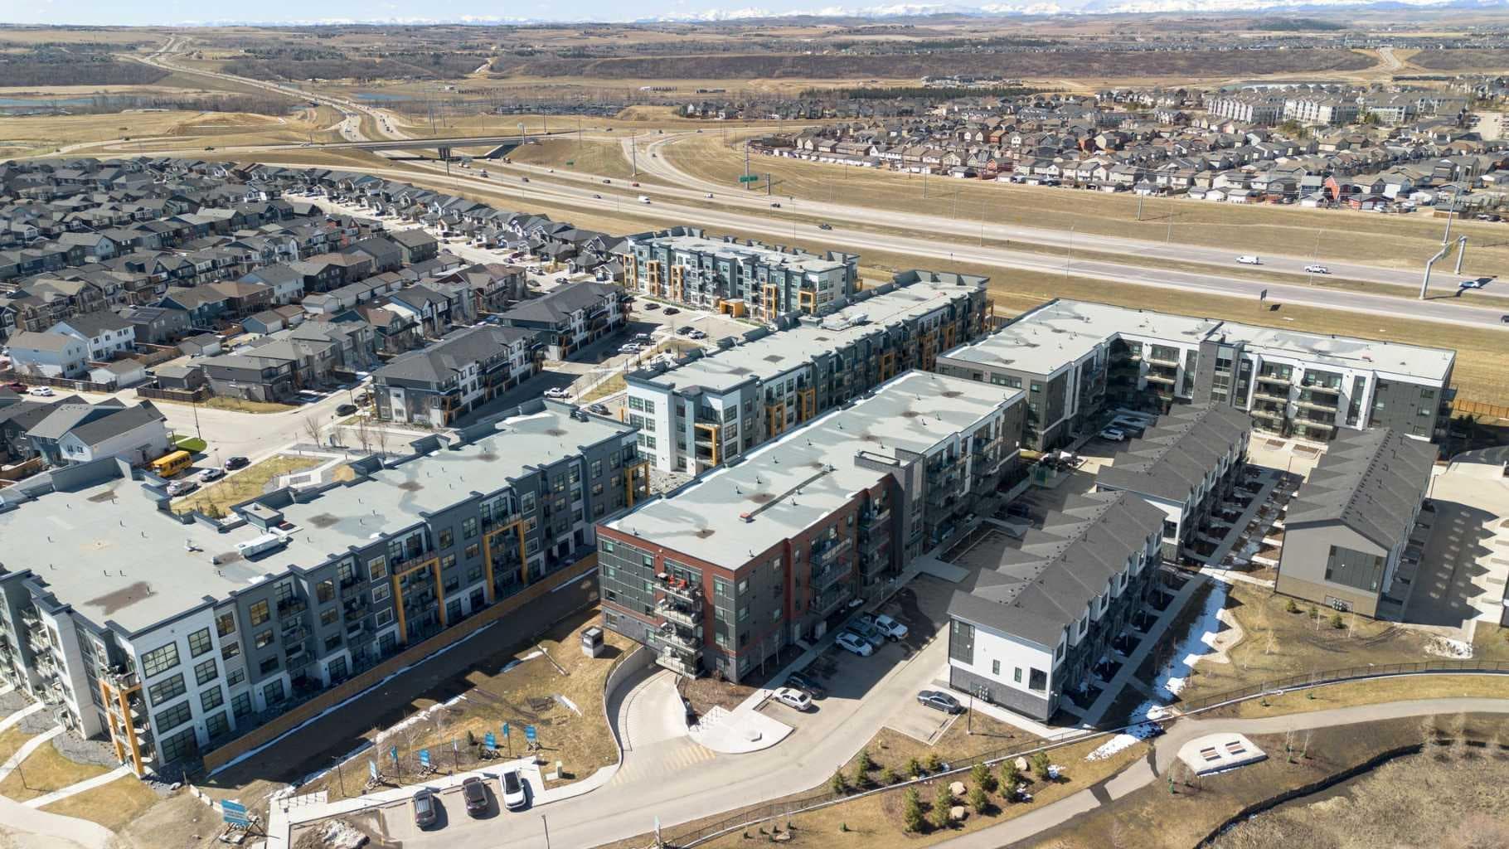
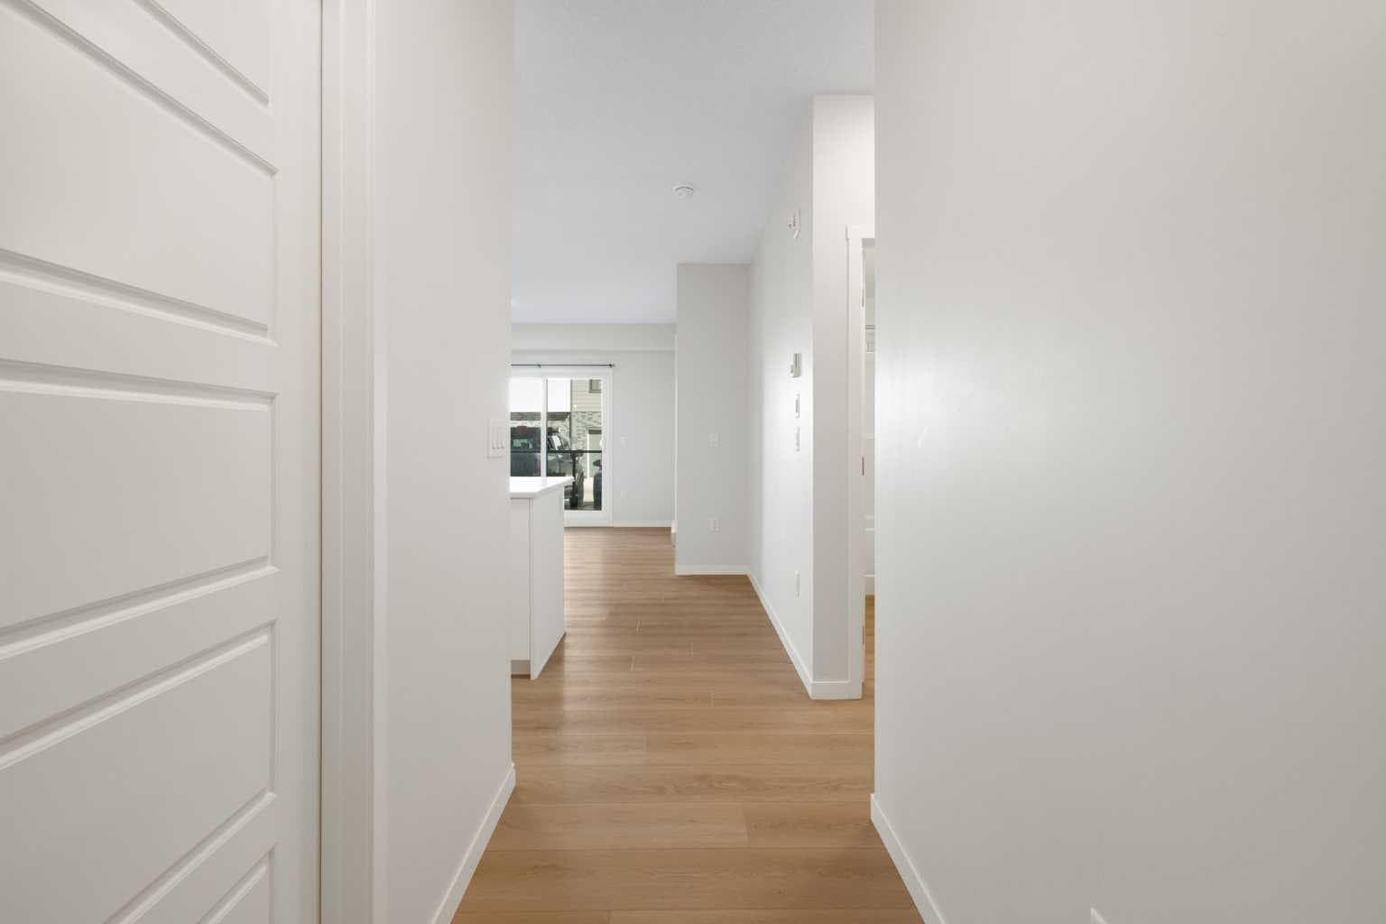
There is a specific kind of freedom that comes with a ground-level home. It’s the ease of stepping out for a morning walk without waiting for an elevator, the convenience of bringing in groceries in a single trip, and the feeling of being truly connected to the pulse of your neighbourhood. Unit #6103 at Seton Serenity offers more than just two bedrooms; it offers a lifestyle designed around your time, your well being, and your future. Seton was envisioned as a "suburban downtown," a place where you don’t just live—you thrive. Here, your "living room" extends far beyond your front door: The World’s Largest YMCA: Imagine having a 330,000 sq. ft. wellness sanctuary as your neighbour. Whether it’s a morning swim, a trip to the library, or a surf session, the world-class Brookfield Residential YMCA is just steps away. Leave the car behind. Stroll over to the Seton Urban District for a Saturday brunch, meet friends for a craft pint, or take care of errands at the local boutiques and banks. Whether you are a healthcare professional at the South Health Campus looking for a stress-free commute, a young family prioritizing proximity to top-tier schools, or a savvy buyer looking toward the future Green Line LRT, this home fits the rhythm of your life. With a 10-km trail system weaving through the community and the future Seton Regional Park on the horizon, your connection to nature is as strong as your connection to the city. The ground-level layout is perfect for pet lovers, active seniors, or anyone who values seamless indoor-outdoor transitions. Enjoy the energy of high-density, walkable living while being tucked away in the quiet comfort of the Serenity building. Seton is one of Calgary’s most successful master-planned areas, offering a "work-live-play" balance that is increasingly rare and highly coveted. Seton Serenity isn't just about the four walls; it’s about the five-minute walk to your favourite coffee shop and the peace of mind that comes with living in Calgary's most vibrant southeast hub. Come see how effortless life can feel. Schedule your private tour today.

MaxWell Capital Realty
Where Real Estate Happens
75 Crowfoot rise NW, #150
Calgary, AB, T3G 4P5
Cell: +1 403 478 8558
Office: 403-282-7770
jimang.realty@gmail.com
General Info
Sign in to view financial details, taxes & ownership.
Data was last updated July 13, 2026 at 12:11 AM (Mountain Time)
Listing data supplied by Pillar 9™ MLS® System; deemed reliable but not guaranteed accurate. The trademarks MLS®, Multiple Listing Service® and associated logos are owned by CREA. For information purposes only — not intended to solicit properties currently listed for sale or buyers already under contract.
MaxWell Capital Realty
Where Real Estate Happens
75 Crowfoot rise NW, #150
Calgary, AB, T3G 4P5
Cell: +1 403 478 8558
Office: 403-282-7770
jimang.realty@gmail.com