
Apartment in Patterson
$1,250,000
107, 15 Cougar Ridge Landing SW
Interested?
Send Jim a quick note — replies within the day.
Listing Description
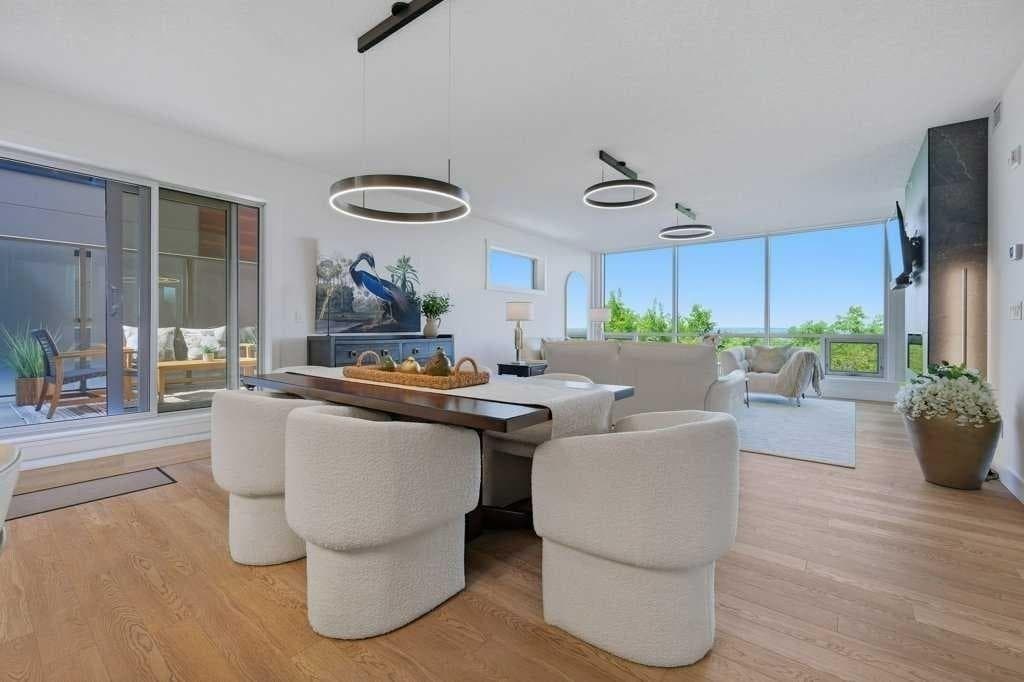
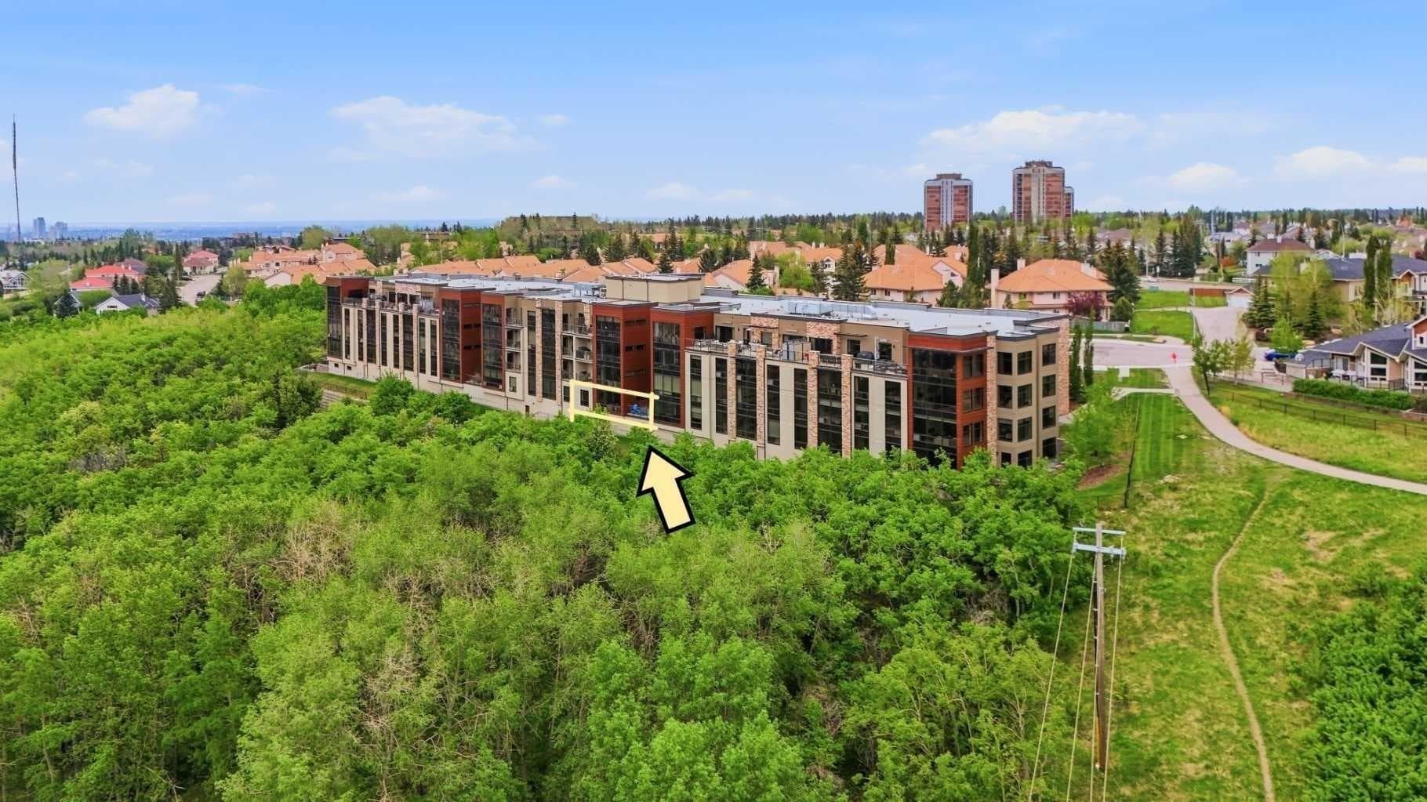
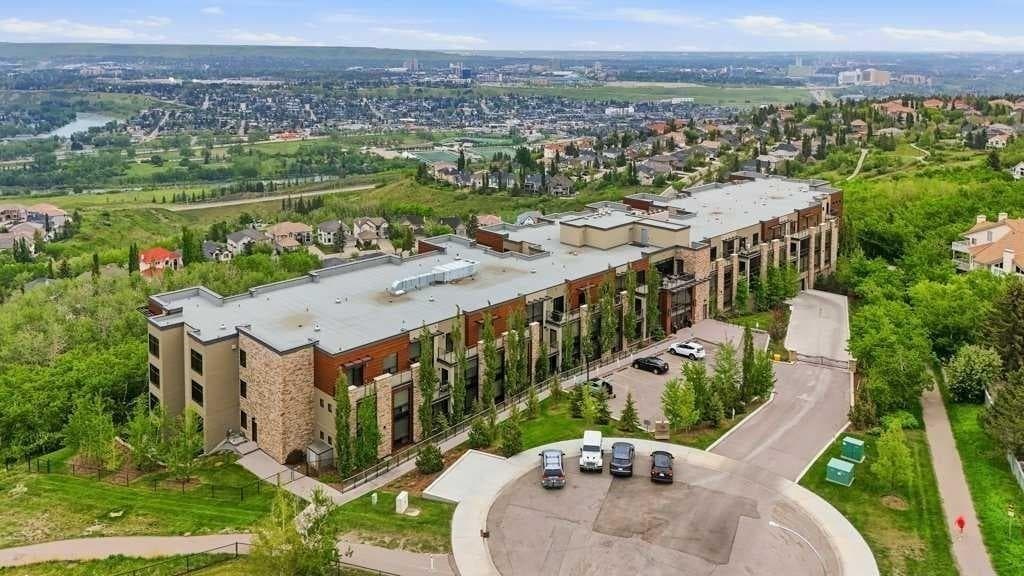
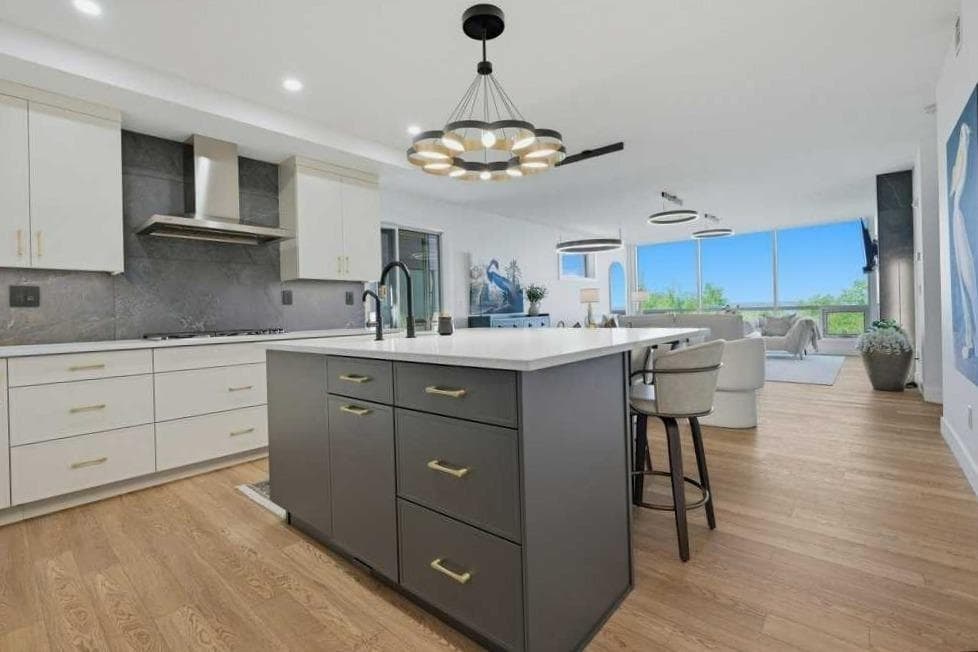
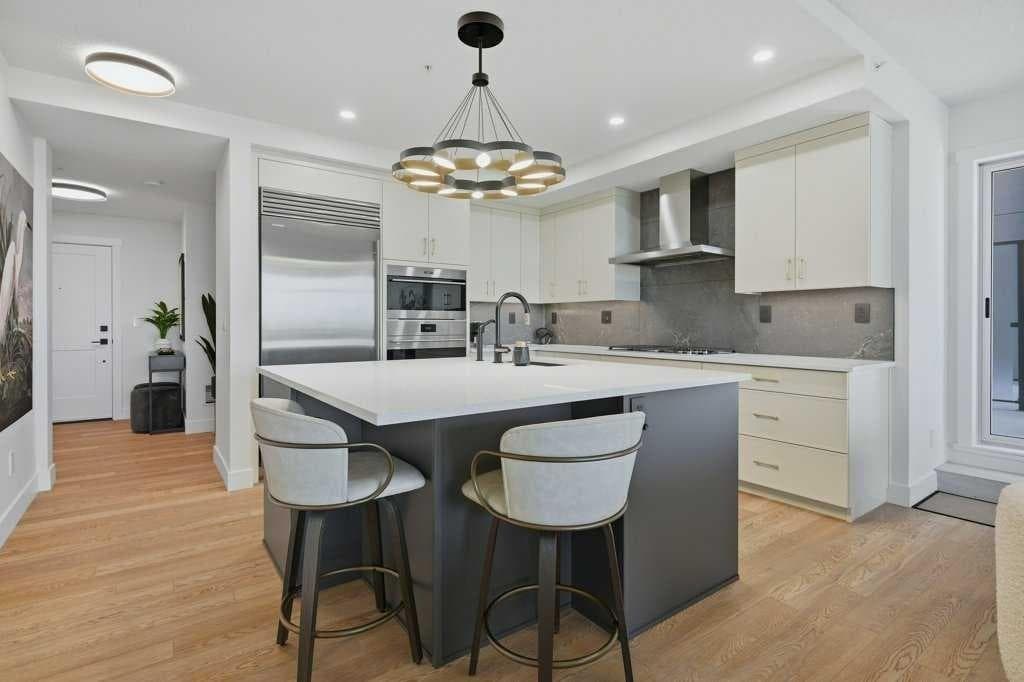
This is only the third escarpment residence to come to the market at The Views - Calgary's premier development for luxurious living. Constructed with concrete and steel, this exclusive 53-unit building offers some of the largest single-level condominiums in the city. Unit 107 is extensively upgraded and thoughtfully designed to maximize the breathtaking urban forest and city views. A noticeably wider wall of floor to ceiling windows fills the living room with natural light while framing the spectacular views. Only one of two units boasting the expansive 427 sq foot patio, complete with gas BBQ hookup, water spigot and electrical outlet, creating exceptional indoor-outdoor living. The designer kitchen is both stylish and functional, featuring cream and charcoal custom cabinetry, quartz countertops, a large island, matte black/brushed gold hardware, and premium appliances including Wolf wall & speed ovens, Wolf five-burner gas cooktop, Fhiaba refrigerator and Blomberg dishwasher. A gorgeous statement light fixture hangs above the island. The exceptionally wide living room wall creates a floor plan that offers generous entertaining space including a center dining area and the living room anchored by a striking tiled feature wall with electric linear fireplace and mounted TV (included). Wake up to stunning sunrises in the primary retreat, complete with custom blackout velvet drapes and a spa-inspired ensuite featuring a 10-foot double vanity, freestanding tub and oversized barrier-free shower. A den, second bedroom, second bathroom and laundry room are privately situated away from the primary suite, providing ideal separation for guests and a home office. Additional highlights include 9-foot ceilings, luxurious designer LED lighting throughout, and custom closet organizers with white chocolate/brushed gold finishes. Located steps from the elevator, the home includes TWO titled parking stalls (with an electrical outlet) in the secure heated parkade, and a large private concrete storage room. Additional locker storage is available for $50/month if desired. Residents enjoy outstanding amenities including a fitness centre, golf simulator, infrared sauna, indoor gathering spaces, outdoor patios, three communal BBQs, an outdoor fireplace and secure bicycle and e-bike storage. There's a strong sense of community, with five annual social events that foster meaningful connections among neighbours. Condo fees of $923 per month include all utilities except electricity. One small dog or cat is permitted with board approval. Surrounded by scenic pathways leading directly to COP and West 85th District and offering quick access to Stoney Trail, TransCanada and downtown, this is luxury living in a setting that is both peaceful and connected. Act now to make this your home!

MaxWell Capital Realty
Where Real Estate Happens
75 Crowfoot rise NW, #150
Calgary, AB, T3G 4P5
Cell: +1 403 478 8558
Office: 403-282-7770
jimang.realty@gmail.com
General Info
Sign in to view financial details, taxes & ownership.
Data was last updated July 11, 2026 at 12:00 AM (Mountain Time)
Listing data supplied by Pillar 9™ MLS® System; deemed reliable but not guaranteed accurate. The trademarks MLS®, Multiple Listing Service® and associated logos are owned by CREA. For information purposes only — not intended to solicit properties currently listed for sale or buyers already under contract.
MaxWell Capital Realty
Where Real Estate Happens
75 Crowfoot rise NW, #150
Calgary, AB, T3G 4P5
Cell: +1 403 478 8558
Office: 403-282-7770
jimang.realty@gmail.com