Property-2 (Beta)

Apartment in Country Hills Village
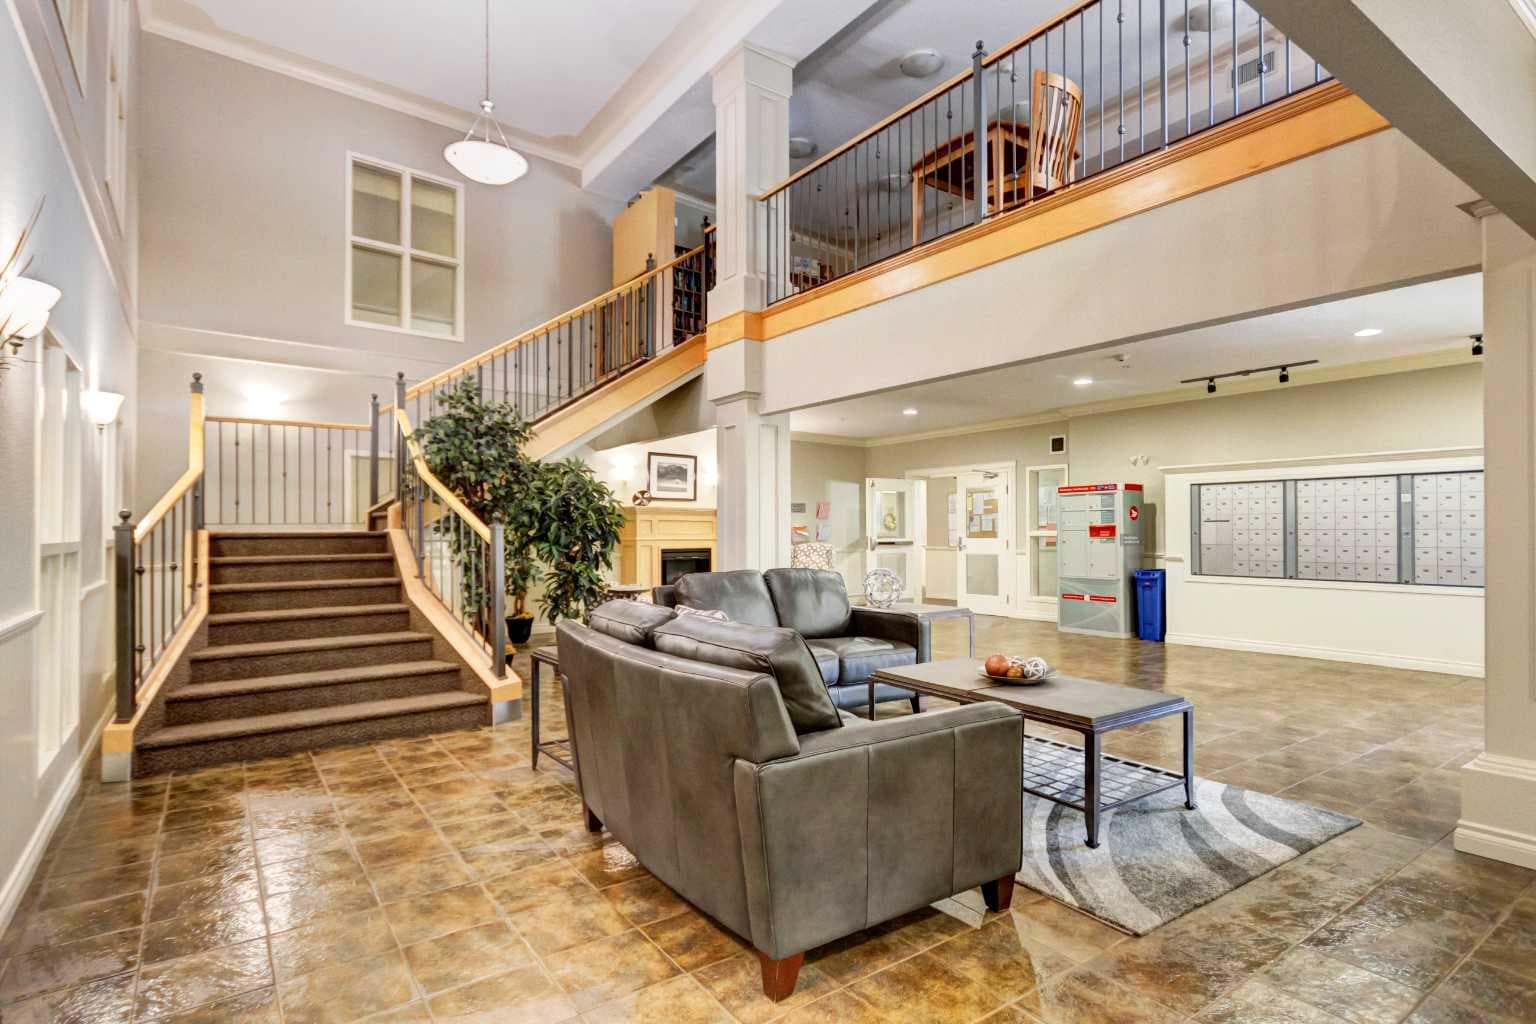
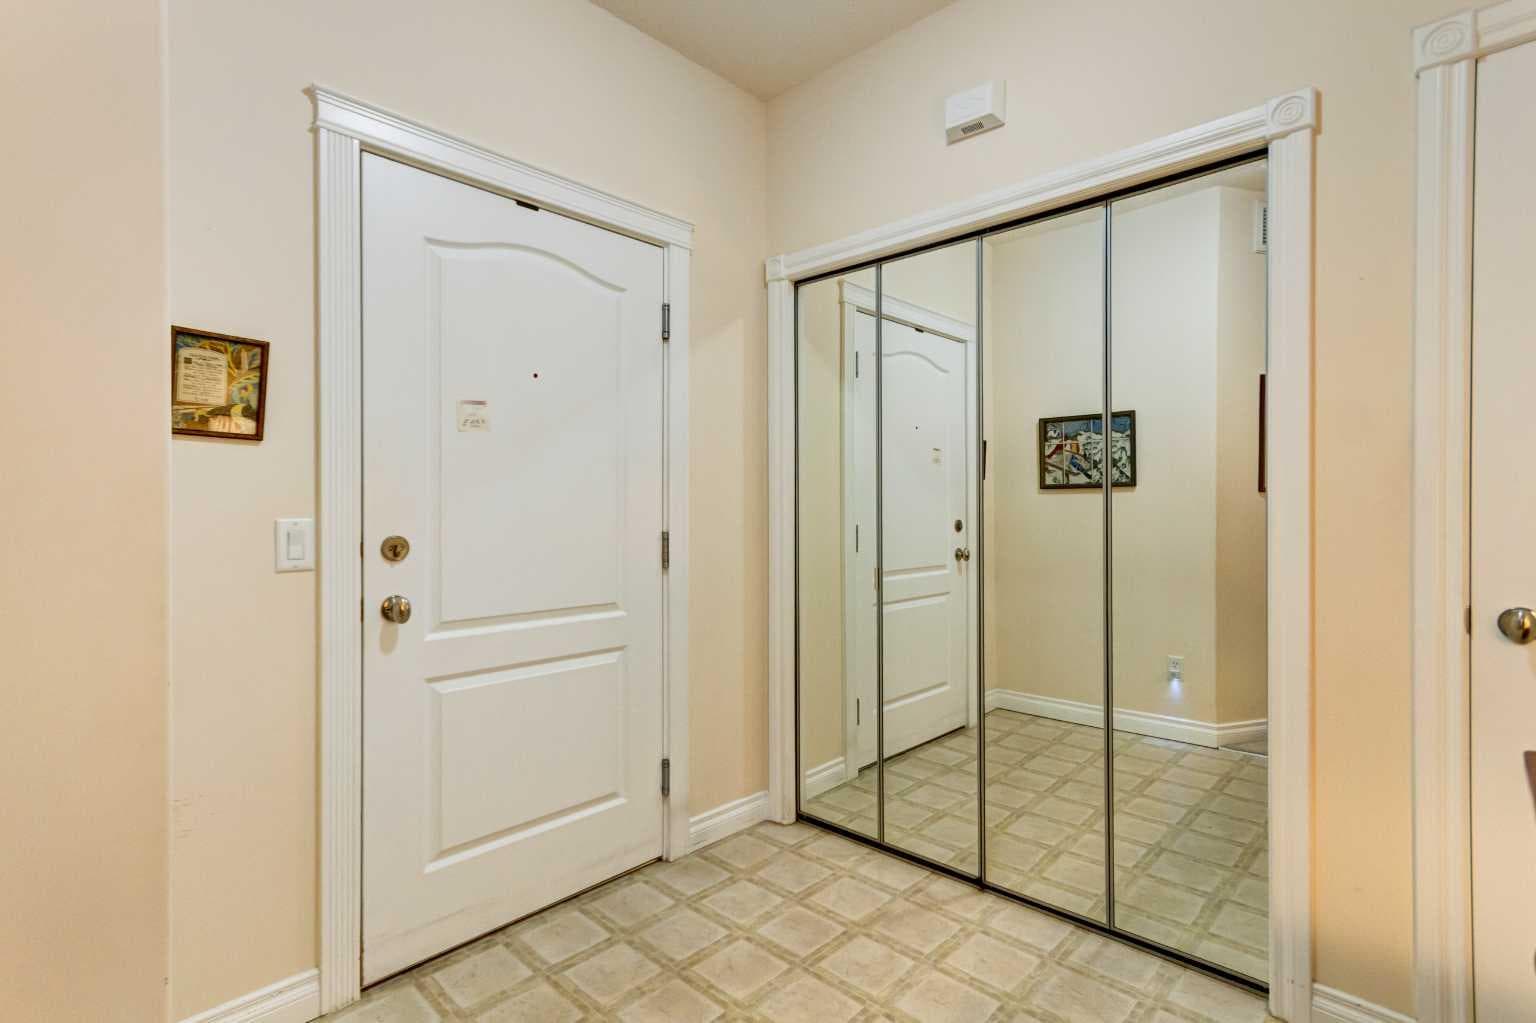
2262, 151 Country Village Road NE — photo 1
Tap to enlarge
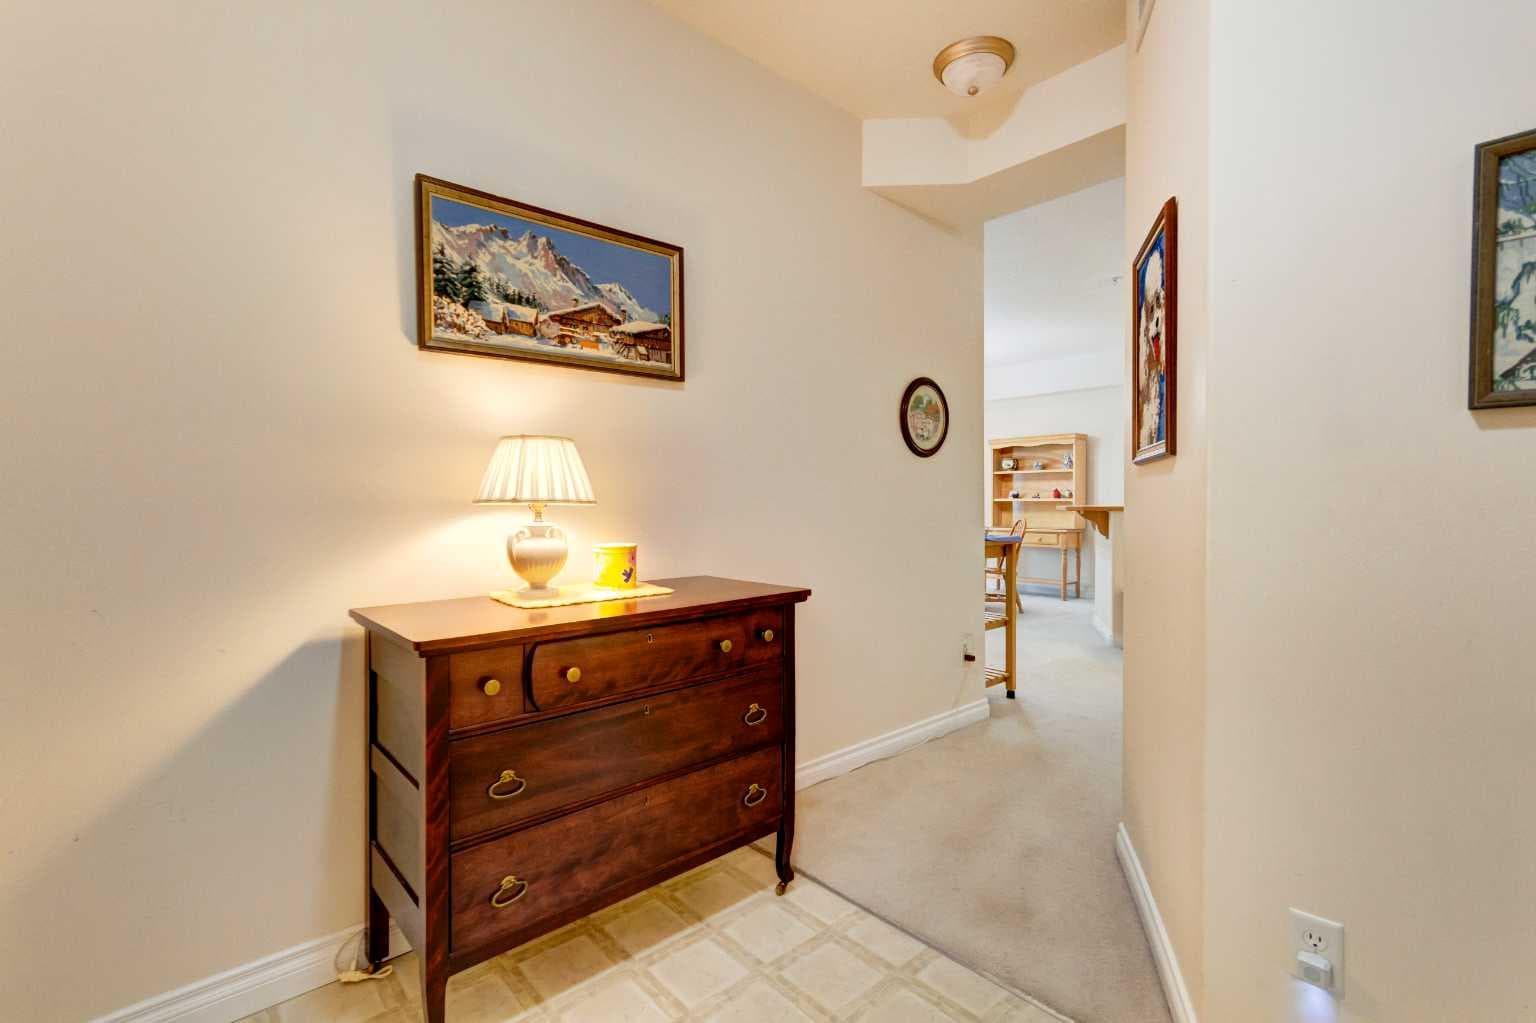
2262, 151 Country Village Road NE — photo 2
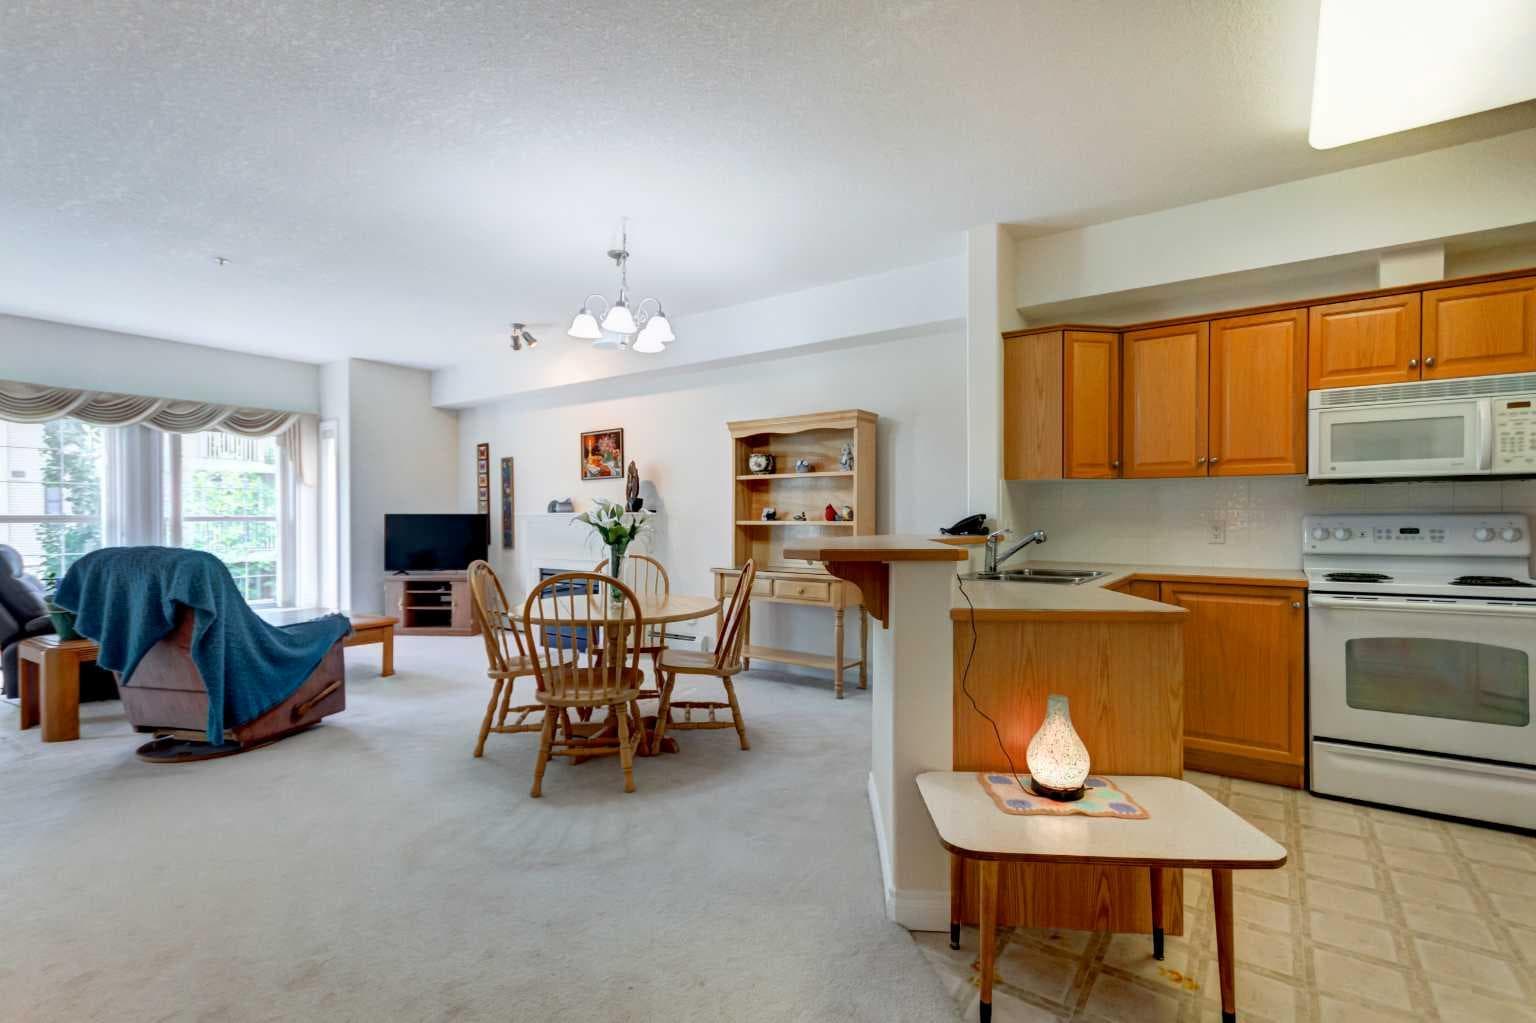
2262, 151 Country Village Road NE — photo 3
+27 Photos
Active
Active

$325,000

2262, 151 Country Village Road NE

Country Hills Village, Calgary, T3K 5X5
Listing courtesy of REMAX Innovations
MLS # A2326892Get qualified
1
Beds
1
Baths
909.24
Sqft

Interested?

Send Jim a quick note — replies within the day.

or call +1 403 478 8558

Listing Description

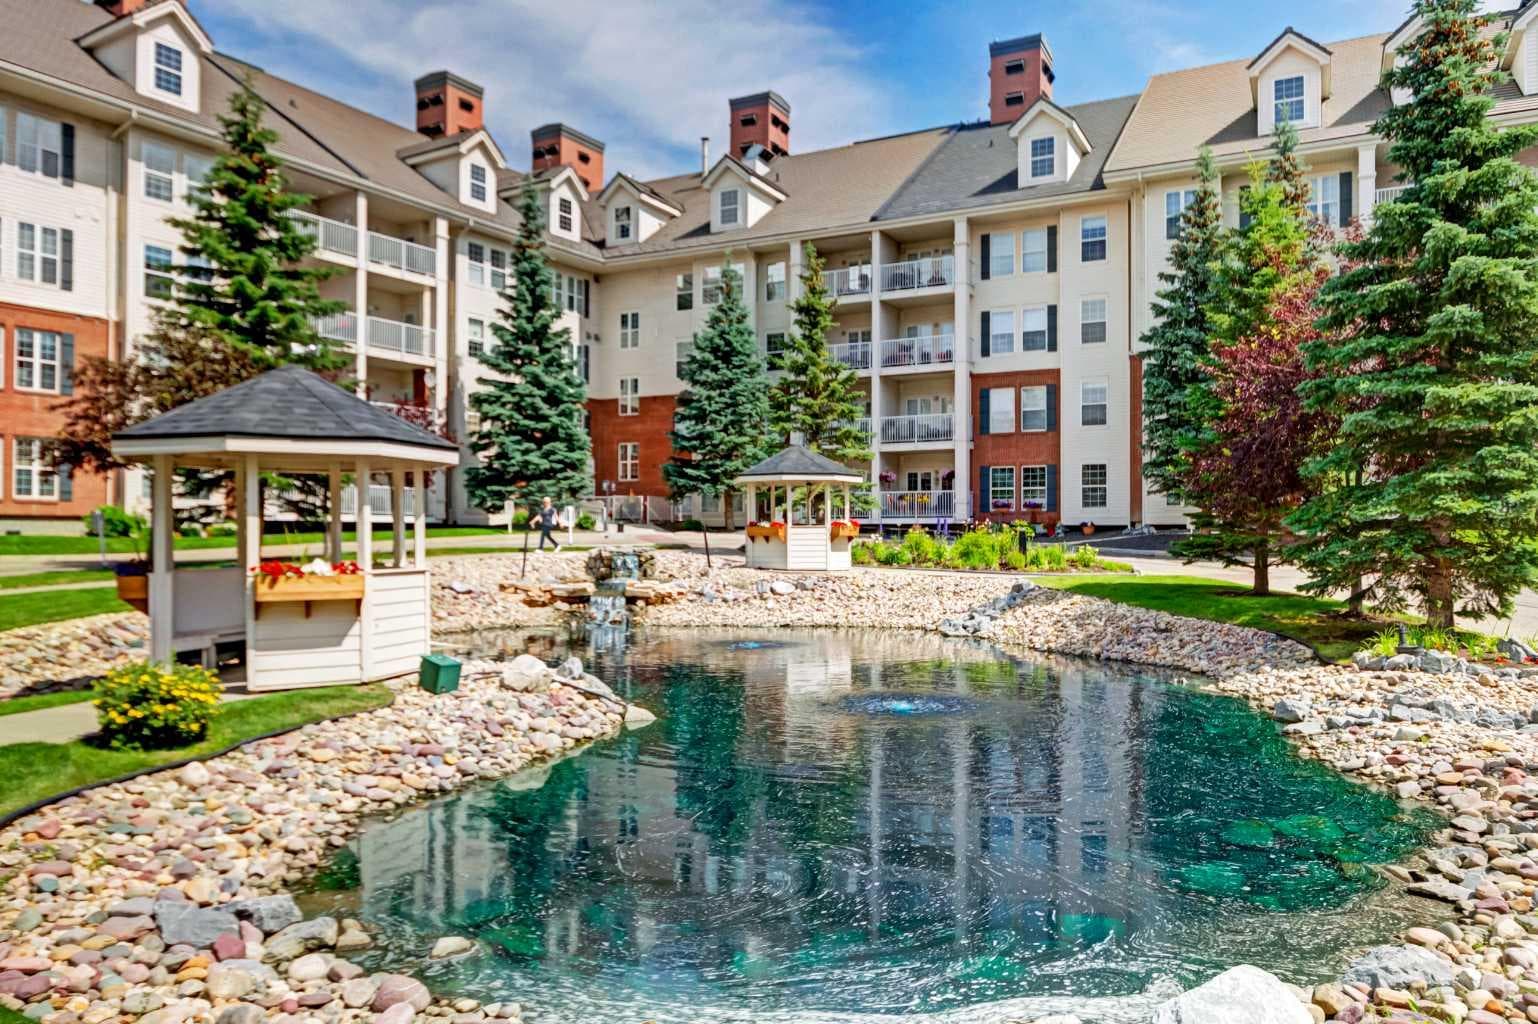
This air-conditioned home has been lovingly maintained and enjoyed by its current owner for many years and is ready for its next buyer. Ideally located on the second floor near the library and meeting room, it is easily reached by elevator or the beautiful open staircase in the grand hall. The thoughtful floor plan features a welcoming foyer with space for a bench or console, plus a large closet and broom closet for added organization. The spacious kitchen offers a walk-in pantry and breakfast bar and opens to the dining area and bright living room with a cozy fireplace. The large bedroom includes a walk-in closet and room for additional dressers or a desk. A four-piece bathroom with a soaker tub, plus an in-suite laundry room including updated LG wash dryer combo machine (2025) and space for cabinets, a freezer, or extra storage, adds everyday convenience. Enjoy the private covered balcony with pleasant views of mature trees and lilacs below. Also included is one titled, heated underground parking stall with additional storage. This 40+ complex creates the perfect environment for the discerning buyer who values their own space and privacy, but desires a welcoming social life. Amenities include a heated indoor saltwater pool, hot tub, steam room, craft room, exercise room, billiard room, movie theatre, library, party room, bowling alley, woodworking shop, and car wash bay. Amenities in building 1000 are accessible year-round through the heated underground walkway on Level P2. The complex also offers guest suites for overnight visitors and ample visitor parking. Condo fees include electricity, heat, and water, making budgeting simple. Conveniently located minutes from shopping, public transportation, the recreation centre, Deerfoot Trail, and the airport. Will you be the lucky new resident of "The Country Estates on the Cove". Book your private viewing today!

General Info

Rooms & Size
Rooms Above Grade
5
Bedrooms
1
Beds Above Grade
1
Beds Below Grade
0
Total Baths
1
Full Baths
1
Half Baths
0
Ensuite
No
Living Area
909.24 sqft
Main Level
909.24 sqft
Inside Highlights
Appliances
DishwasherElectric StoveMicrowave Hood FanRefrigeratorWasher/DryerWindow Coverings
Flooring
CarpetLinoleum
Interior Features
Laminate CountersNo Smoking HomeStorageVinyl WindowsWalk-In Closet(s)
Laundry
Electric Dryer HookupIn UnitLaundry RoomWasher Hookup
Fireplace
GasLiving Room
Heating & Cooling
Heating
BaseboardBoilerFireplace(s)Hot WaterNatural GasRadiant
Cooling
Central Air
Parking
Garage
No
Total Parking
1
Features
ParkadeTitledUnderground
Lifestyle
Community
ClubhouseGolfParkPlaygroundPondPoolSchools NearbyShopping NearbySidewalksStreet LightsWalking/Bike Paths
Association Amenities
Car WashElevator(s)Garbage ChuteGazeboGuest SuiteIndoor PoolParkParty RoomRecreation FacilitiesSecured ParkingSpa/Hot TubStorageTrashVisitor ParkingWorkshop
Accessibility
Accessible Common AreaAccessible DoorsAccessible Elevator InstalledAccessible EntranceAccessible Hallway(s)
Curb Appeal
Exterior Features
BalconyCourtyard
Patio & Porch
Balcony(s)
Construction
Style
Apartment-Single Level Unit
Materials
BrickComposite SidingWood Frame
Structure Type
Low Rise (2-4 stories)
Property Subtype
Apartment
Address
Subdivision
Country Hills Village
Suite
No
Floor
Other
City
Calgary
Province
Alberta
Postal Code
T3K 5X5
County
Calgary
Use & Rules
Faces
S
Zoning
DC (pre 1P2007)
Restrictions
Restrictions
Adult LivingPet Restrictions or Board approval RequiredPets Allowed
Listing & Market
Days on Market
14
Listing Date
7/17/2026
MLS Number
A2326892
HOA Fees
Fee Amount
$669.07
Frequency
Monthly
Taxes
Annual Tax
$2,297
Assessed Value
$345,500
Tax Year
2,026
Ownership
Title Type
Fee Simple
Ownership Interest
Private
Possession
Possession
Negotiable
Inclusions
Storage Cabinet in Laundry room

Sign in to view financial details, taxes & ownership.

Data was last updated July 31, 2026 at 06:09 PM (Mountain Time)

Listing data supplied by Pillar 9™ MLS® System; deemed reliable but not guaranteed accurate. The trademarks MLS®, Multiple Listing Service® and associated logos are owned by CREA. For information purposes only — not intended to solicit properties currently listed for sale or buyers already under contract.

MaxWell Capital Realty

MaxWell Capital Realty

Where Real Estate Happens

75 Crowfoot rise NW, #150

Calgary, AB, T3G 4P5

Cell: +1 403 478 8558

Office: 403-282-7770

jimang.realty@gmail.com

Get in Touch with Me

Submit your details and receive tailored property recommendations

Prefer Direct Approach ?

Cell: +1 403 478 8558

Office: 403-282-7770

jimang.realty@gmail.com

Location

75 Crowfoot rise NW, #150

Calgary, AB, T3G 4P5

Contact Me

Finding your perfect home we help you find your perfect home, investment property, or rental with ease and confidence.

Prefer Direct Approach ?

Cell: +1 403 478 8558

Office

403-282-7770

Location

75 Crowfoot rise NW, #150

Calgary, AB, T3G 4P5

MaxWell Capital Realty

Licensed Brokerage: MaxWell Capital Realty

Licensed Real Estate Associate: Jim Ang Li, Associate

Copyright 2026 by Pillar9. All Rights Reserved.

Data is supplied by Pillar 9™ MLS® System. Pillar 9™ is the owner of the copyright in its MLS® System. Data is deemed reliable but is not guaranteed accurate by Pillar 9™.

The trademarks MLS®, Multiple Listing Service® and the associated logos are owned by The Canadian Real Estate Association (CREA) and identify the quality of services provided by real estate professionals who are members of CREA. Used under license.

For information purposes only. Not intended to solicit properties currently listed for sale. If your property is currently listed with a REALTOR®, please disregard this advertisement.

Designed by Bowrand | © 2026 All rights reserved