Property-2 (Beta)

Apartment in Mahogany
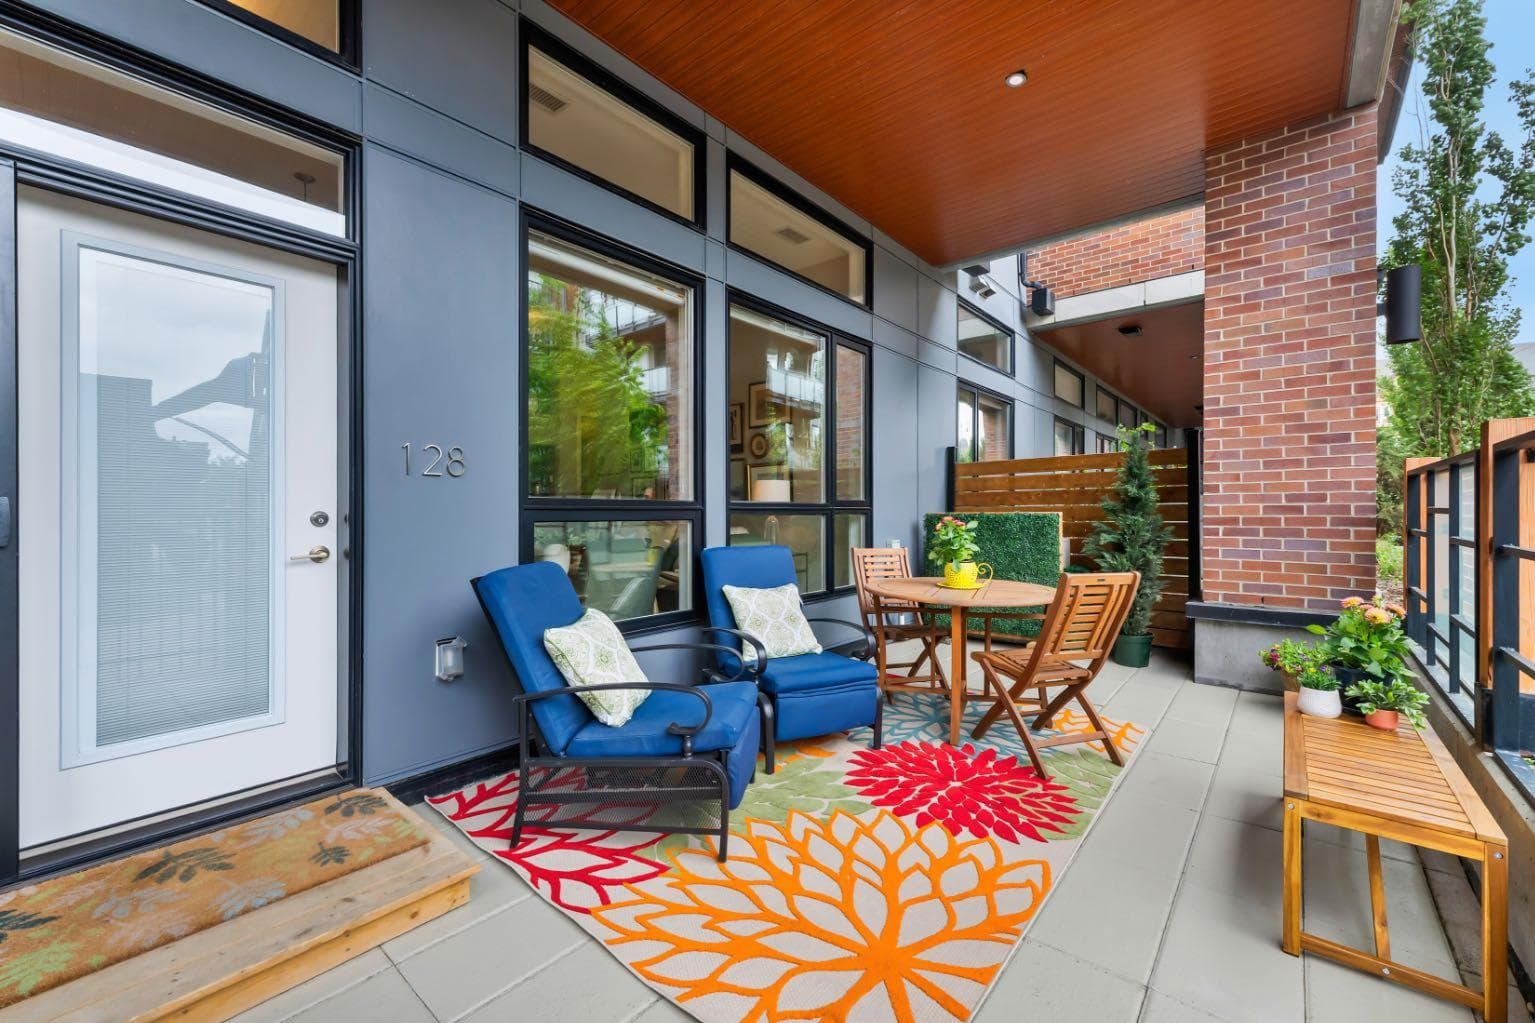
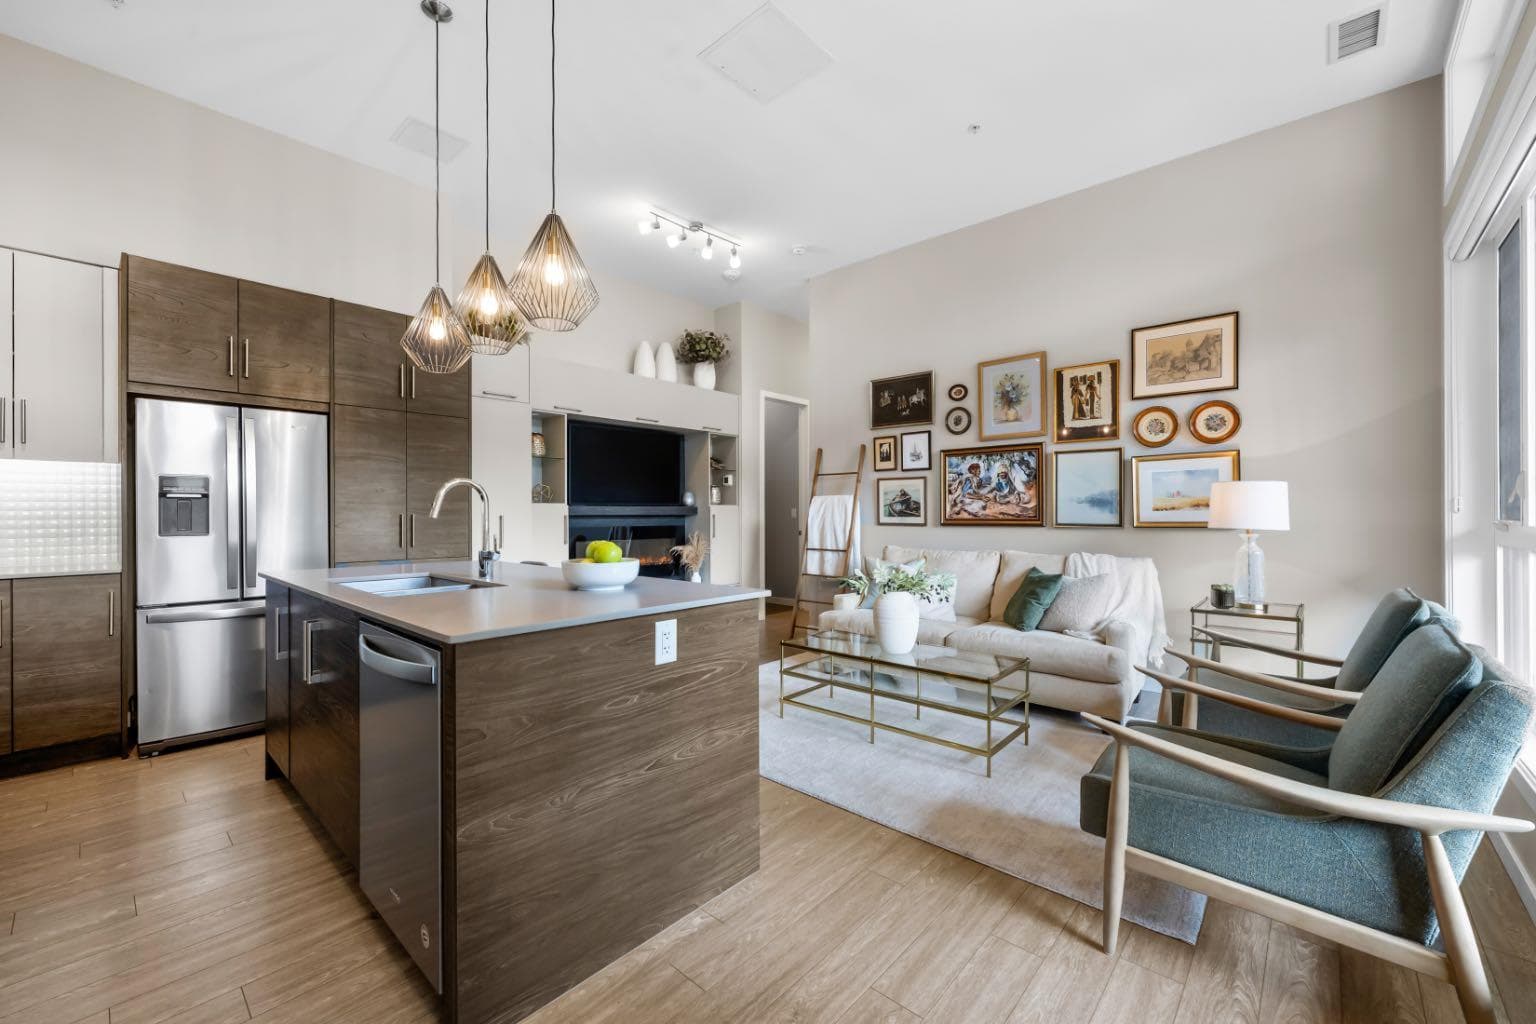
128, 122 Mahogany Centre SE — photo 1
Tap to enlarge
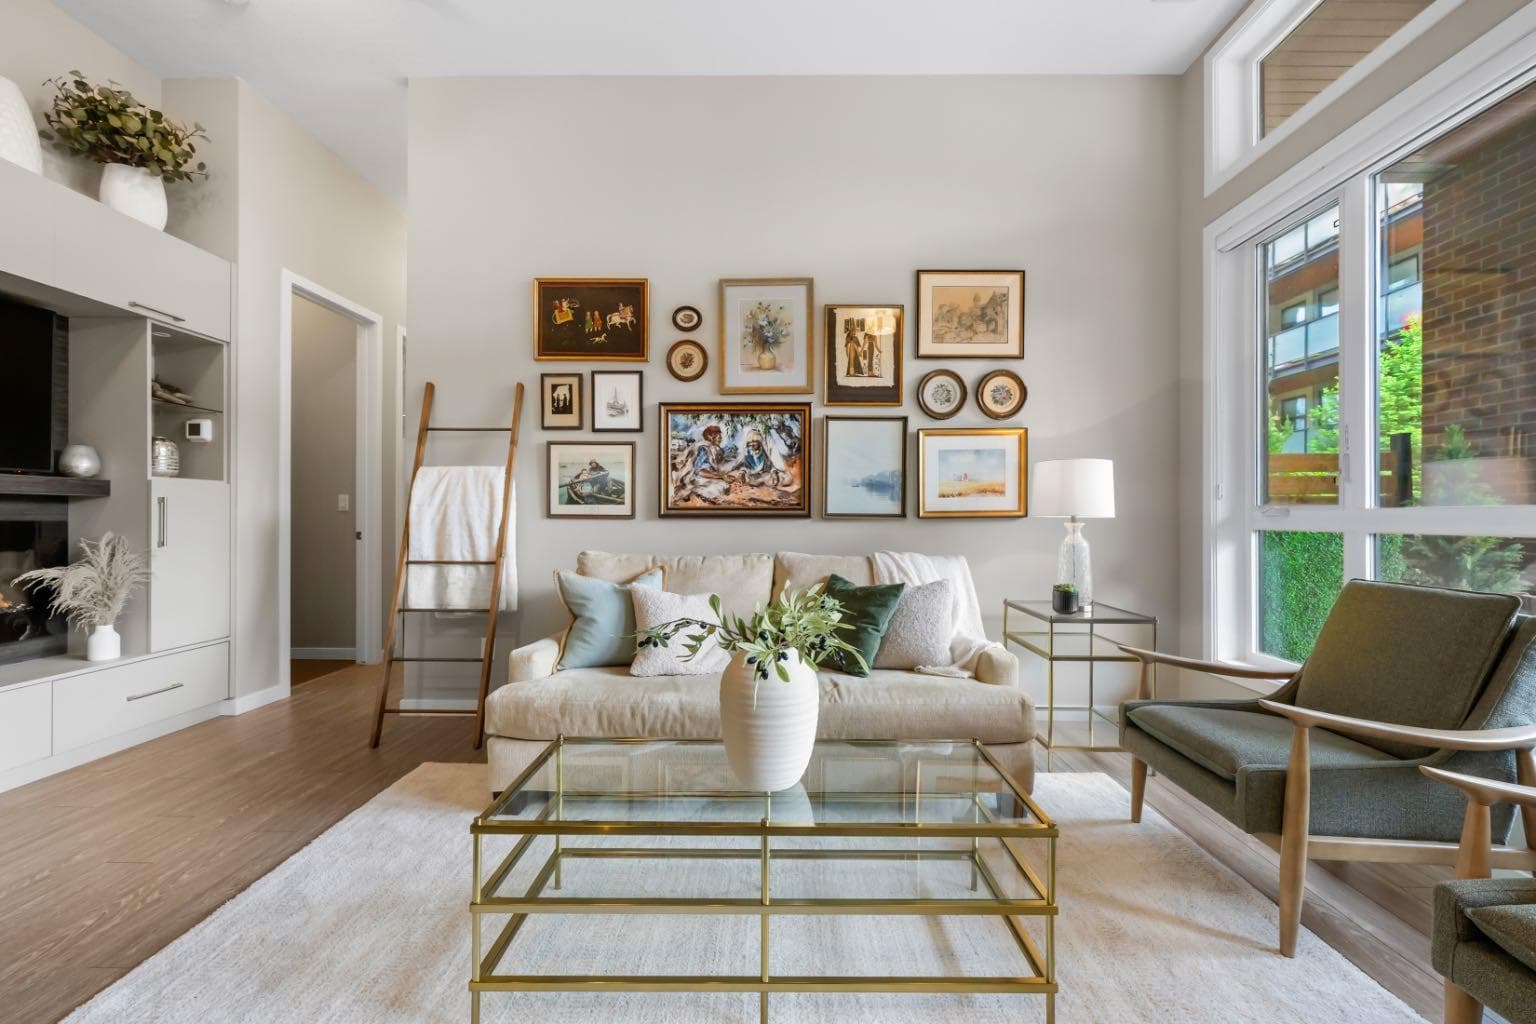
128, 122 Mahogany Centre SE — photo 2
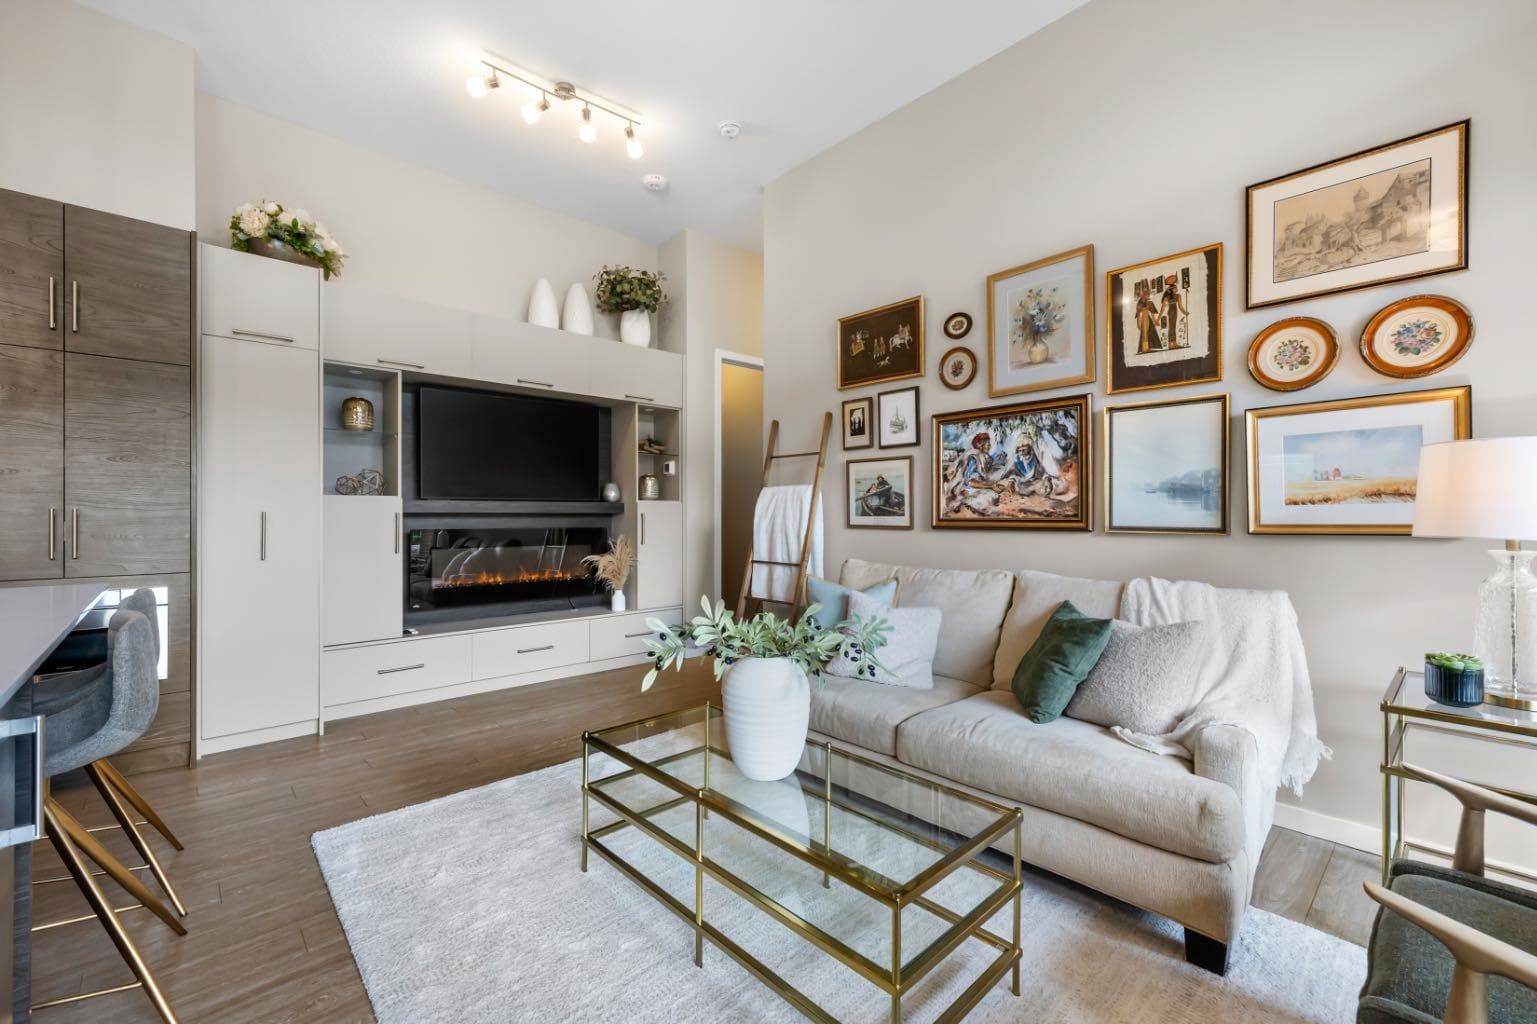
128, 122 Mahogany Centre SE — photo 3
+27 Photos
Active
Active

$419,900

128, 122 Mahogany Centre SE

Mahogany, Calgary, T2M 2Y1
Listing courtesy of RE/MAX First
MLS # A2319402Get qualified
1
Beds
1
Baths
609
Sqft

Interested?

Send Jim a quick note — replies within the day.

or call +1 403 478 8558

Listing Description

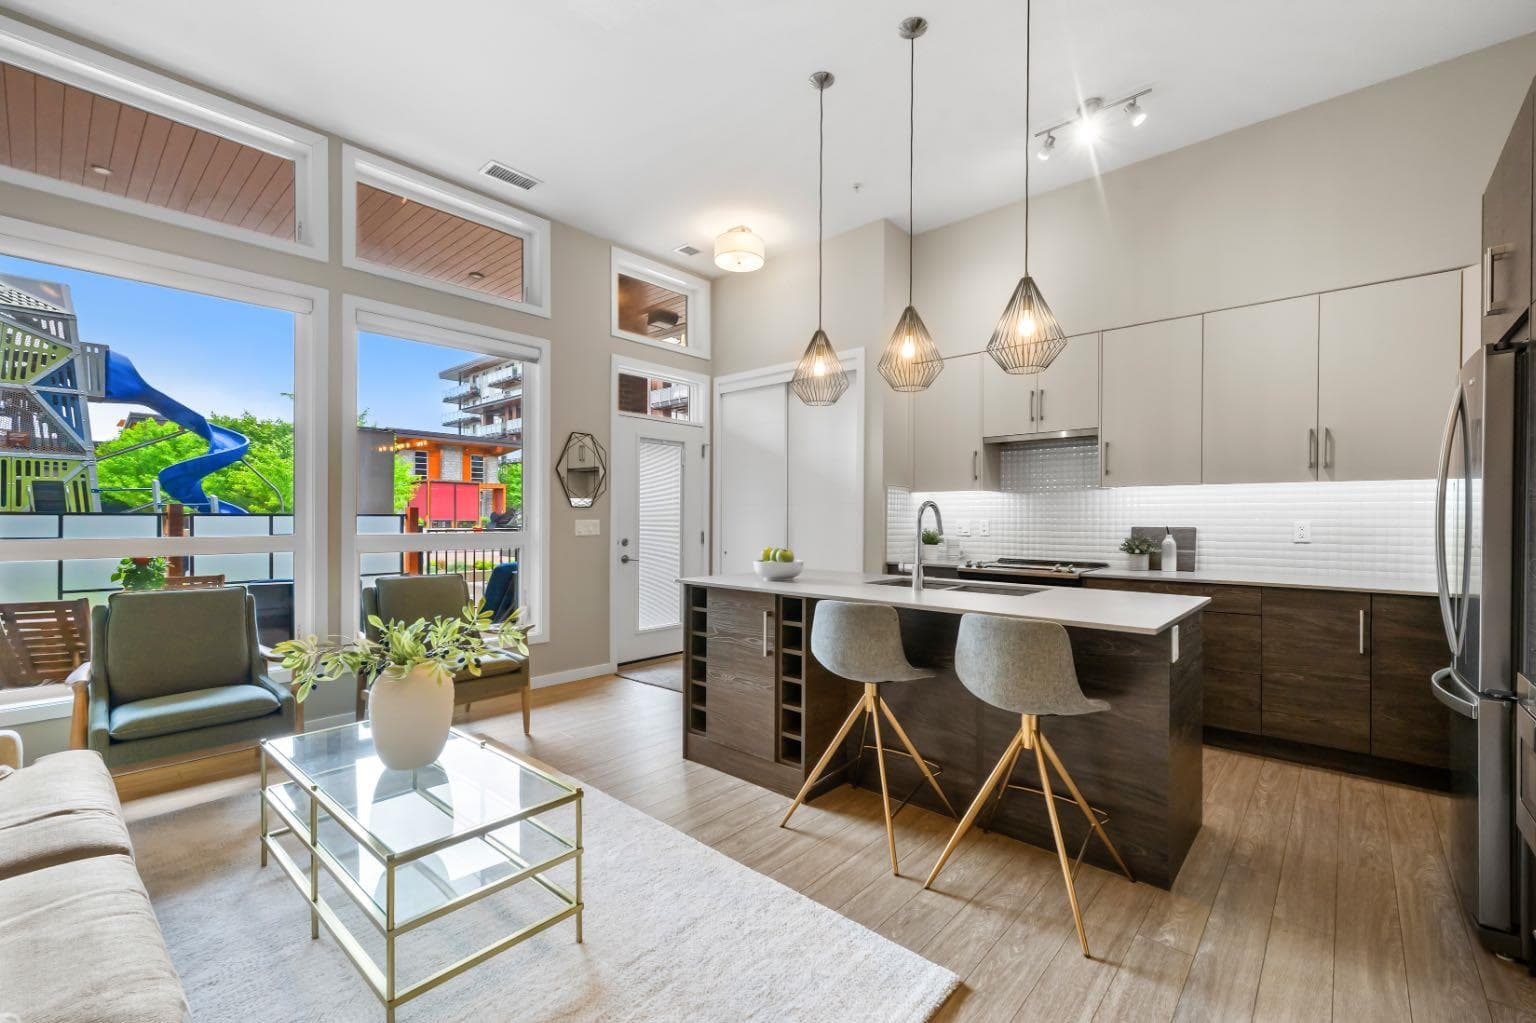
Welcome to a truly exceptional residence in award-winning Westman Village, Calgary’s premier lakeside retreat. Unlike standard, narrow layouts that confine you to 9-foot heights and restrictive footprints, this expansive, superior 609 sq. ft. suite showcases soaring 12-foot ceilings and a 17'10" x 16'8" great room, leaving you with options as to how to lay out your furniture, accommodate larger sectionals, and enjoy comfortable multi-zone entertaining. Built on a solid, fully concrete ground floor foundation with a massive structural separation layer overhead, this residence delivers a premium feeling of privacy, and the large transom windows flood the home with natural light. Step through your entry door onto a private, screened oversized garden terrace. Perfectly positioned on a premium corner, this outdoor retreat overlooks a peaceful courtyard fountain, offering the relaxing soundtrack of running water. It is the perfect setup for enjoying the upscale, active resort-style ambience of the village courtyard. Inside, the home has been extensively customized with premium millwork, featuring an elegant electric fireplace media feature wall with glass display cabinetry and abundant concealed storage. The well-designed kitchen is meticulously optimized for maximum efficiency with custom cabinetry, enhanced pantry space, pull-out drawers, and vertical organizers. The true brilliance of this floor plan is its intelligent zoning. The bedroom, four-piece bath, laundry, custom walk-in closet, and a dedicated hallway tech/storage room are all quietly tucked away down a private rear corridor. Designed with an emphasis on unmatched efficiency, this layout offers more hidden storage capacity and smart space utilization than almost any other one or two-bedroom layout in the entire complex. Enjoy full access to the 40,000 sq. ft. Village Centre and Mahogany’s private beaches. Don’t settle for a compressed layout, own a turnkey luxury retreat.

General Info

Rooms & Size
Rooms Above Grade
3
Bedrooms
1
Beds Above Grade
1
Beds Below Grade
0
Total Baths
1
Full Baths
1
Half Baths
0
Ensuite
No
Living Area
609 sqft
Main Level
609 sqft
Inside Highlights
Appliances
DishwasherElectric RangeMicrowaveRefrigeratorWasher/Dryer
Flooring
Ceramic TileVinyl
Interior Features
High CeilingsKitchen IslandOpen FloorplanRecreation FacilitiesSeparate Entrance
Laundry
In Unit
Fireplace
Electric
Heating & Cooling
Heating
Forced AirNatural Gas
Cooling
Central Air
Parking
Garage
No
Total Parking
1
Features
StallTitledUnderground
Lifestyle
Pool
Indoor
Community
ClubhouseLakePlaygroundSchools NearbyShopping NearbyWalking/Bike Paths
Association Amenities
Beach AccessClubhouseFitness CenterParty RoomPoolRecreation RoomSecured ParkingSnow RemovalSpa/Hot TubTrash
Curb Appeal
Exterior Features
CourtyardPrivate Entrance
Patio & Porch
Patio
Construction
Style
Apartment-Single Level Unit
Materials
Concrete
Structure Type
High Rise (5+ stories)
Property Subtype
Apartment
Address
Subdivision
Mahogany
Suite
No
Floor
Ground
City
Calgary
Province
Alberta
Postal Code
T2M 2Y1
County
Calgary
Use & Rules
Faces
N
Zoning
DC
Restrictions
Restrictions
Pet Restrictions or Board approval RequiredRestrictive Covenant-Building Design/SizeUtility Right Of Way
Listing & Market
Days on Market
28
Listing Date
6/11/2026
Open Houses
1
MLS Number
A2319402
HOA Fees
Fee Amount
$565.14
Frequency
Monthly
Taxes
Annual Tax
$2,666
Assessed Value
$431,500
Tax Year
2,025
Ownership
Title Type
Fee Simple
Ownership Interest
Private
Possession
Possession
ImmediateNegotiable
Inclusions
Electric fireplacetv bracketwindow coveringsbidet toilet seat

Sign in to view financial details, taxes & ownership.

Data was last updated July 9, 2026 at 06:02 AM (Mountain Time)

Listing data supplied by Pillar 9™ MLS® System; deemed reliable but not guaranteed accurate. The trademarks MLS®, Multiple Listing Service® and associated logos are owned by CREA. For information purposes only — not intended to solicit properties currently listed for sale or buyers already under contract.

MaxWell Capital Realty

MaxWell Capital Realty

Where Real Estate Happens

75 Crowfoot rise NW, #150

Calgary, AB, T3G 4P5

Cell: +1 403 478 8558

Office: 403-282-7770

jimang.realty@gmail.com

Get in Touch with Me

Submit your details and receive tailored property recommendations

Prefer Direct Approach ?

Cell: +1 403 478 8558

Office: 403-282-7770

jimang.realty@gmail.com

Location

75 Crowfoot rise NW, #150

Calgary, AB, T3G 4P5

Contact Me

Finding your perfect home we help you find your perfect home, investment property, or rental with ease and confidence.

Prefer Direct Approach ?

Cell: +1 403 478 8558

Office

403-282-7770

Location

75 Crowfoot rise NW, #150

Calgary, AB, T3G 4P5

MaxWell Capital Realty

Licensed Brokerage: MaxWell Capital Realty

Licensed Real Estate Associate: Jim Ang Li, Associate

Copyright 2026 by Pillar9. All Rights Reserved.

Data is supplied by Pillar 9™ MLS® System. Pillar 9™ is the owner of the copyright in its MLS® System. Data is deemed reliable but is not guaranteed accurate by Pillar 9™.

The trademarks MLS®, Multiple Listing Service® and the associated logos are owned by The Canadian Real Estate Association (CREA) and identify the quality of services provided by real estate professionals who are members of CREA. Used under license.

For information purposes only. Not intended to solicit properties currently listed for sale. If your property is currently listed with a REALTOR®, please disregard this advertisement.

Designed by Bowrand | © 2026 All rights reserved