
Detached in Southwood
$789,900
1323 106 Avenue SW
Interested?
Send Jim a quick note — replies within the day.
Listing Description
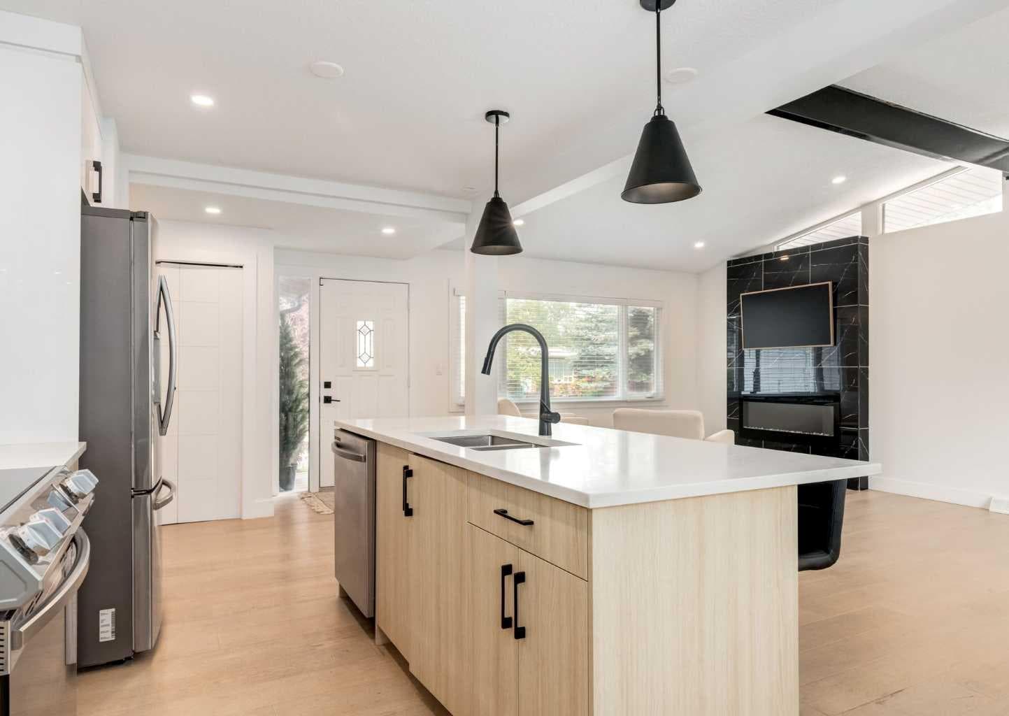
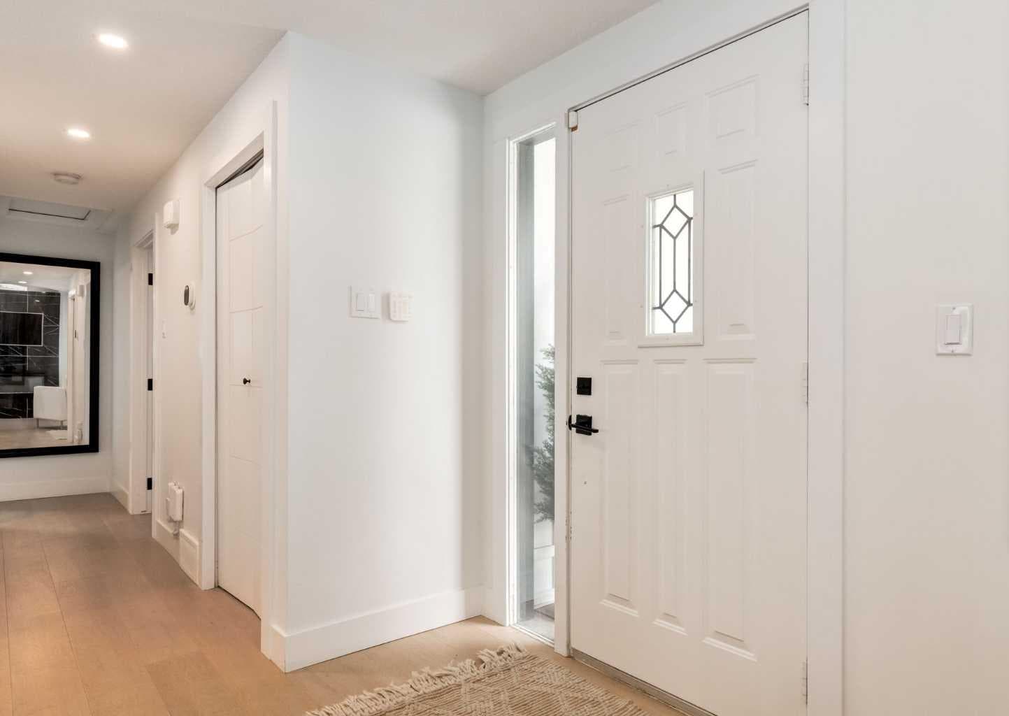
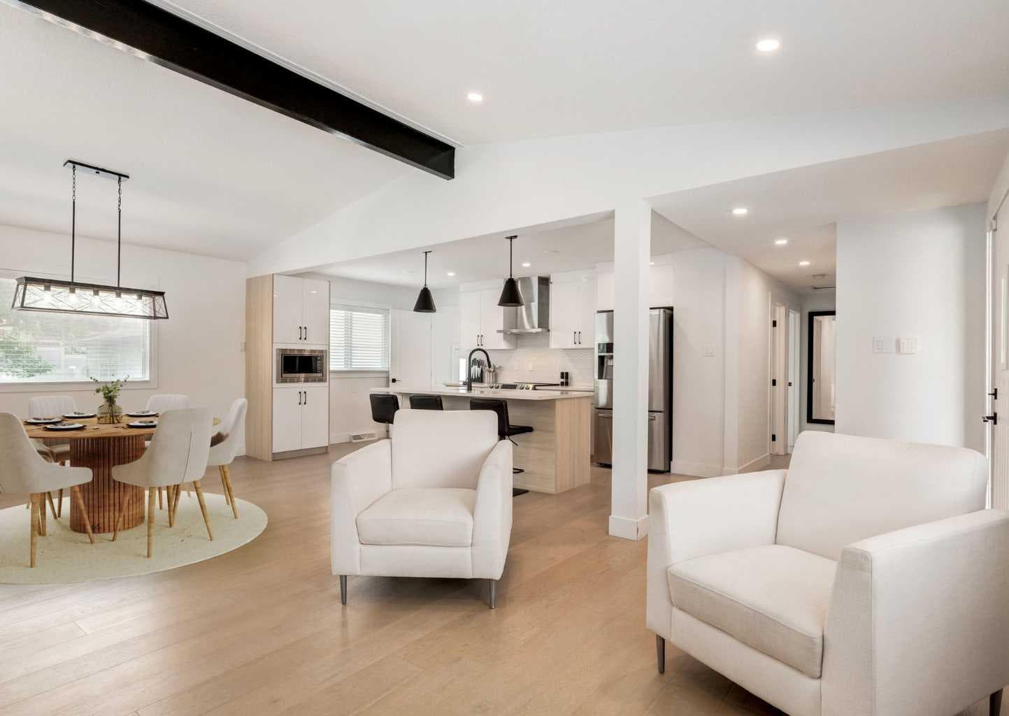
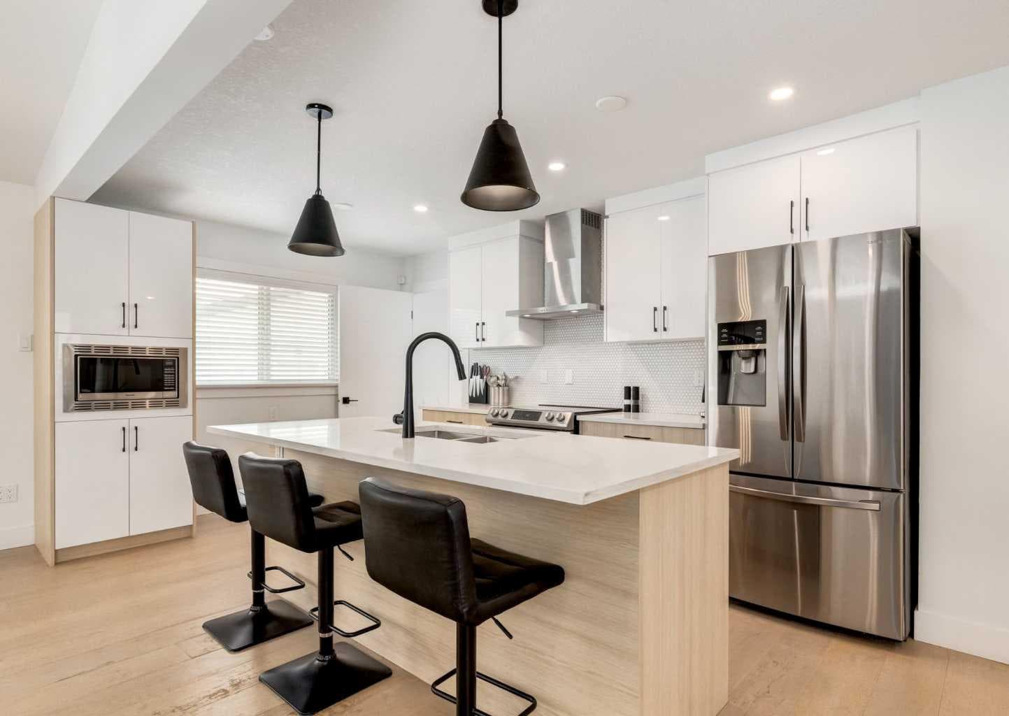
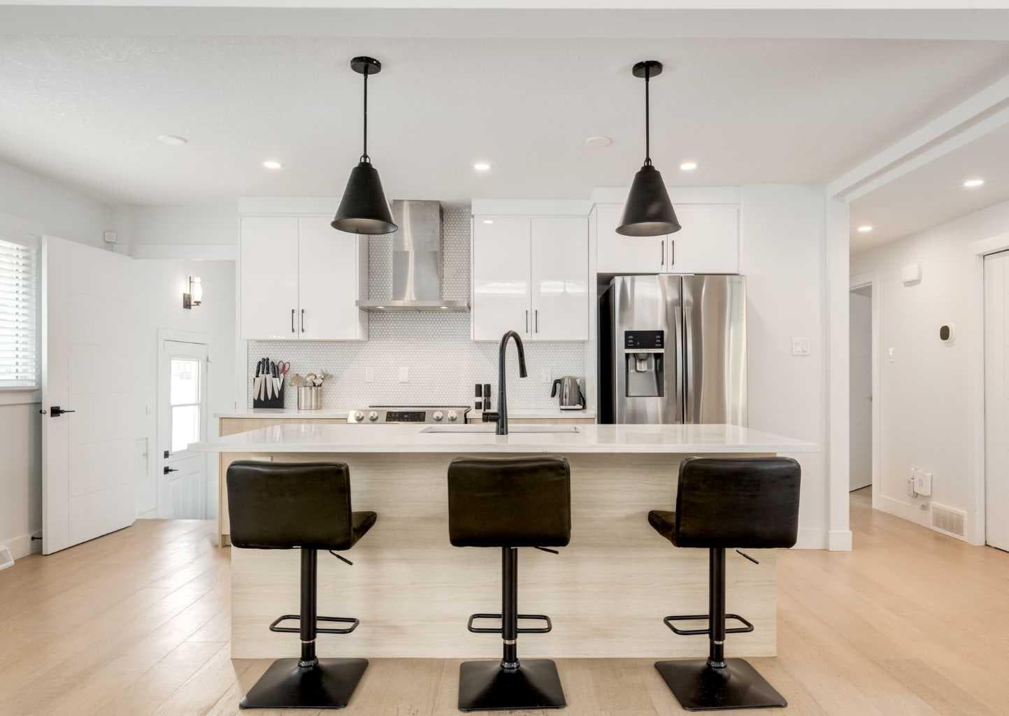
*OPEN HOUSE SUNDAY JULY 26th FROM NOON to 2PM* Welcome to 1323 106 Avenue SW! Tucked away on a quiet street in the established community of Southwood, this beautifully renovated bungalow offers nearly 2,200 sq. ft. of developed living space, soaring vaulted ceilings, an oversized heated garage, RV parking and an impressive list of recent upgrades that make this home truly move-in ready. Situated on a beautifully landscaped 5,400 sq. ft. lot with a sunny south-facing backyard, this home blends timeless design with modern comfort. Step inside and you'll immediately appreciate the incredible sense of space created by the soaring 16'+ vaulted ceilings and oversized vinyl windows that flood the home with natural light. The open-concept layout was designed with entertaining in mind, featuring a stunning chef-inspired kitchen complete with timeless two-tone cabinetry, premium quartz countertops, stainless steel appliances, a large centre island with seating, generous pantry space, and seamless flow into the dining and living areas. The beautiful floor-to-ceiling fireplace creates a stunning focal point while adding warmth and character to the heart of the home. The main floor offers two spacious bedrooms, including an impressive primary retreat featuring dual walk-in closets and a spa-inspired five-piece ensuite with dual vanities, a freestanding soaker tub, and an oversized glass shower. A second full bathroom completes the main level. The fully developed basement offers exceptional additional living space with a large recreation room, stylish wet bar, two generous bedrooms with egress windows, a full bathroom, dedicated laundry area, and plenty of storage. Whether you're hosting friends, setting up the ultimate movie night, or creating space for a growing family, this lower level offers incredible flexibility. The current owner has continued investing in the home with an extensive list of recent upgrades, including a new roof (2026), luxury vinyl plank flooring in the basement (2025), wet bar (2025), epoxy-coated garage floor (2025), epoxy-coated furnace room floor (2025), sump pump (2025), professionally ground and resurfaced basement concrete floor (2025), basement ceilings (2024), air conditioning (2024), updated electrical panel (2024), PEX plumbing (2024), on-demand electric hot water heater (2024), exterior dryer vent (2024), backyard fencing (2024), concrete patio (2024), newer furnace (2023), newer vinyl windows and garage door opener. Outside, enjoy the private south-facing backyard complete with mature trees, newer fencing, and a beautiful concrete patio that's perfect for summer BBQs, morning coffee, or relaxing in the sun. The oversized 24' x 24' heated garage offers plenty of room for vehicles, hobbies and additional storage, while RV parking out front provides even more flexibility. Ideally located near schools, parks, shopping, transit and major commuter routes, this is a home you won't want to miss!

MaxWell Capital Realty
Where Real Estate Happens
75 Crowfoot rise NW, #150
Calgary, AB, T3G 4P5
Cell: +1 403 478 8558
Office: 403-282-7770
jimang.realty@gmail.com
General Info
Sign in to view financial details, taxes & ownership.
Data was last updated July 28, 2026 at 06:03 AM (Mountain Time)
Listing data supplied by Pillar 9™ MLS® System; deemed reliable but not guaranteed accurate. The trademarks MLS®, Multiple Listing Service® and associated logos are owned by CREA. For information purposes only — not intended to solicit properties currently listed for sale or buyers already under contract.
MaxWell Capital Realty
Where Real Estate Happens
75 Crowfoot rise NW, #150
Calgary, AB, T3G 4P5
Cell: +1 403 478 8558
Office: 403-282-7770
jimang.realty@gmail.com