
Detached in Auburn Bay
$575,000
12 Autumn Court SE
Interested?
Send Jim a quick note — replies within the day.
Listing Description
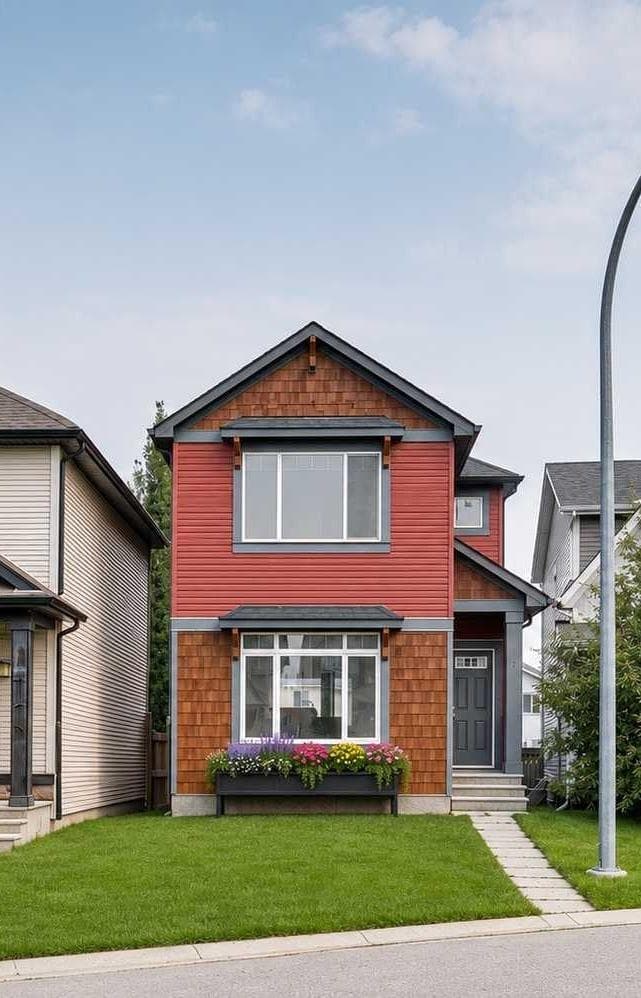
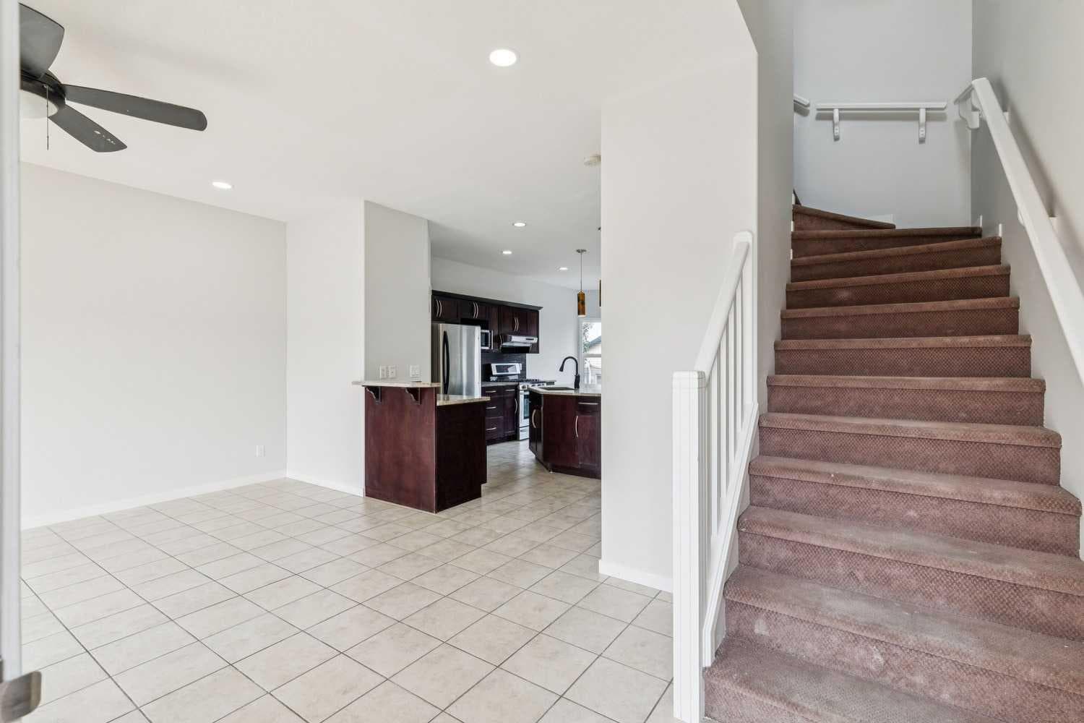
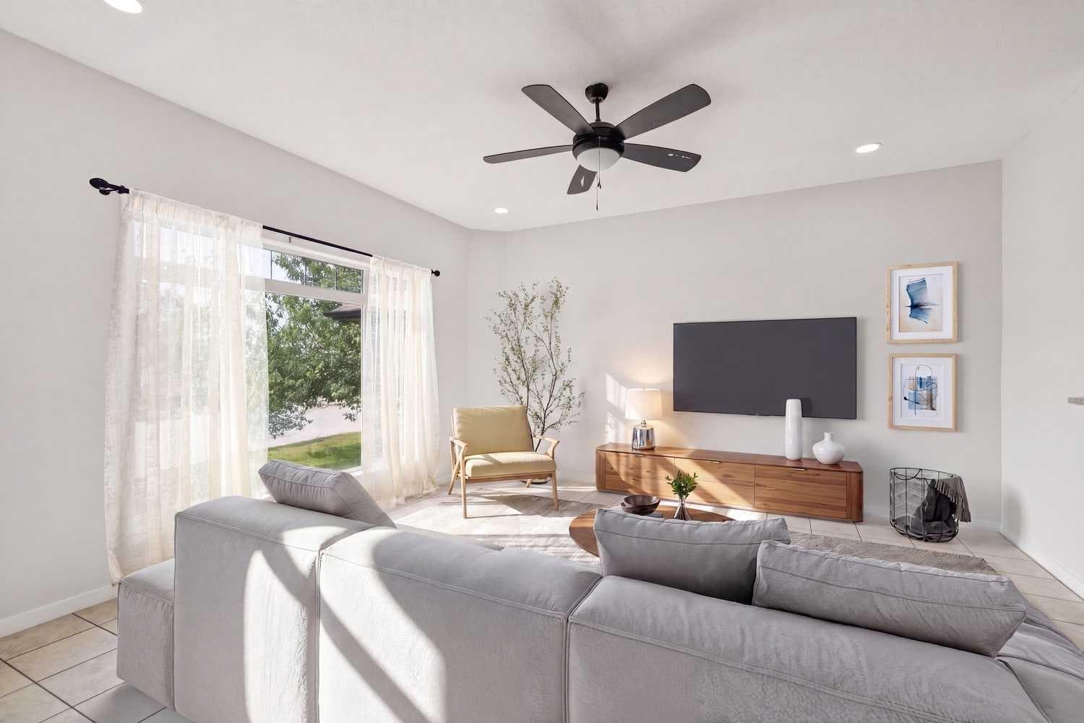
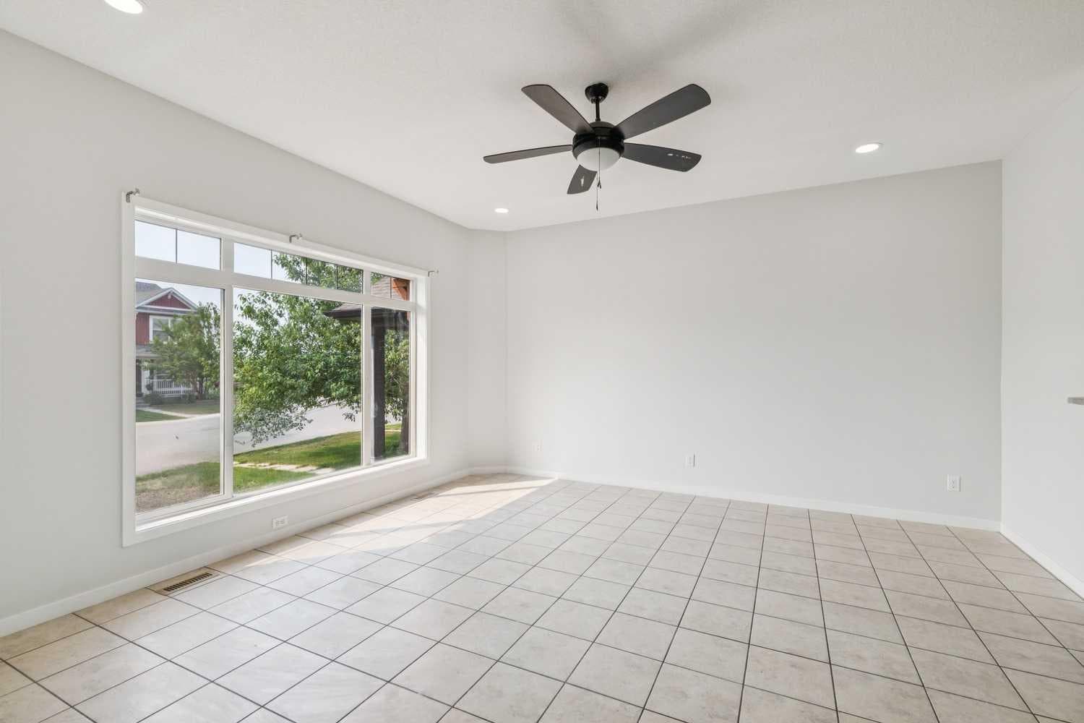
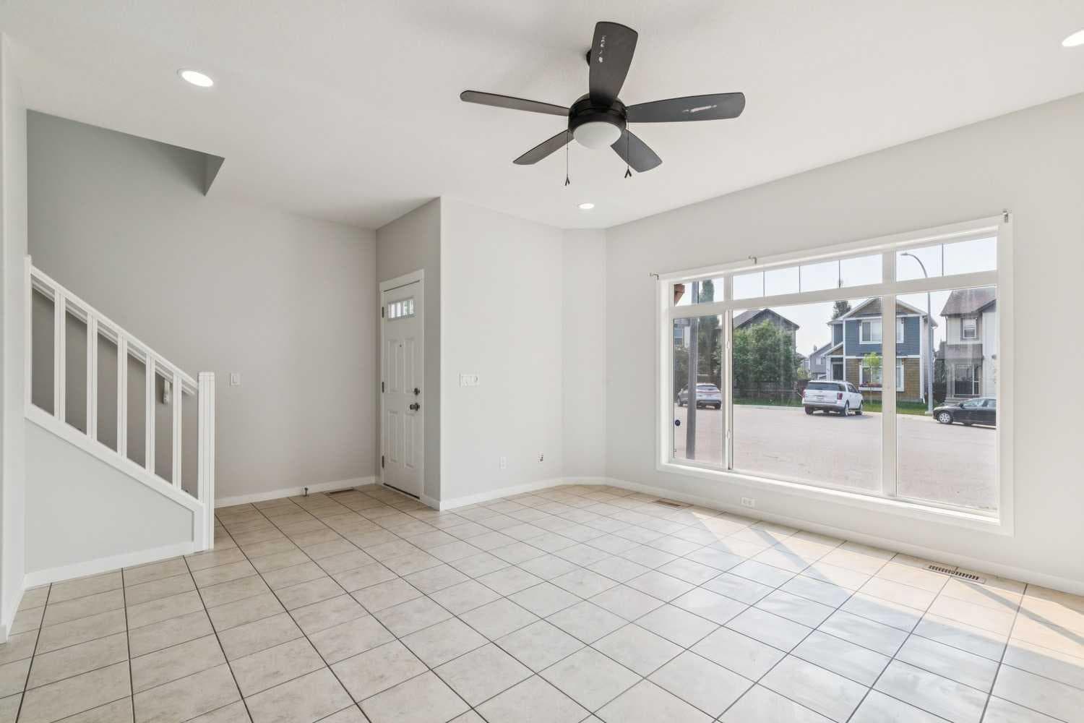
Welcome to this move-in ready home tucked away on a quiet cul-de-sac in the award-winning lake community of Auburn Bay. Offering a functional layout, a fully fenced yard, and an unfinished basement ready for your vision, this home is the perfect opportunity for first-time buyers, young families, or anyone looking to get into one of Calgary's most desirable southeast communities. Step inside to a bright and welcoming main floor featuring high ceilings, a spacious living room, an open dining area, and a well-designed kitchen complete with a large island and plenty of workspace. Whether you're hosting family dinners or enjoying a quiet night at home, this layout is designed for everyday living. Convenient main floor laundry and a 2-piece powder room complete the level. Upstairs, you'll find three comfortable bedrooms, including a spacious primary suite with its own private ensuite, along with a full bathroom for the rest of the family. The unfinished basement offers endless potential, allowing the next owner to finish the space exactly how they want. Create a recreation room, home gym, office, additional bedroom, or all of the above—the choice is yours. Outside, the backyard is ready for its next chapter. Fresh loam and seed have recently been laid, so you'll be able to enjoy a beautiful new lawn as it grows in. The fully fenced yard provides plenty of space for kids, pets, or summer barbecues. Living in Auburn Bay means so much more than owning a home—it's a lifestyle. Enjoy year-round lake access with swimming, paddle-boarding, skating, tennis courts, parks, playgrounds, walking and biking pathways, and a vibrant community clubhouse. Families will appreciate the nearby schools, while shopping, restaurants, grocery stores, South Health Campus, Seton YMCA, and every amenity you could need are just minutes away. Commuting is easy with quick access to Deerfoot Trail, Stoney Trail, and 52 Street SE, making travel throughout Calgary simple and convenient. This is an outstanding opportunity to own a well-maintained home in one of Calgary's premier lake communities. Simply move in, make it your own, and enjoy everything Auburn Bay has to offer. For more information, photos, and a guided 360 tour, click the links below!

MaxWell Capital Realty
Where Real Estate Happens
75 Crowfoot rise NW, #150
Calgary, AB, T3G 4P5
Cell: +1 403 478 8558
Office: 403-282-7770
jimang.realty@gmail.com
General Info
Sign in to view financial details, taxes & ownership.
Data was last updated August 10, 2026 at 06:03 PM (Mountain Time)
Listing data supplied by Pillar 9™ MLS® System; deemed reliable but not guaranteed accurate. The trademarks MLS®, Multiple Listing Service® and associated logos are owned by CREA. For information purposes only — not intended to solicit properties currently listed for sale or buyers already under contract.
MaxWell Capital Realty
Where Real Estate Happens
75 Crowfoot rise NW, #150
Calgary, AB, T3G 4P5
Cell: +1 403 478 8558
Office: 403-282-7770
jimang.realty@gmail.com