Property-2 (Beta)

Mobile in Parkbridge Estates
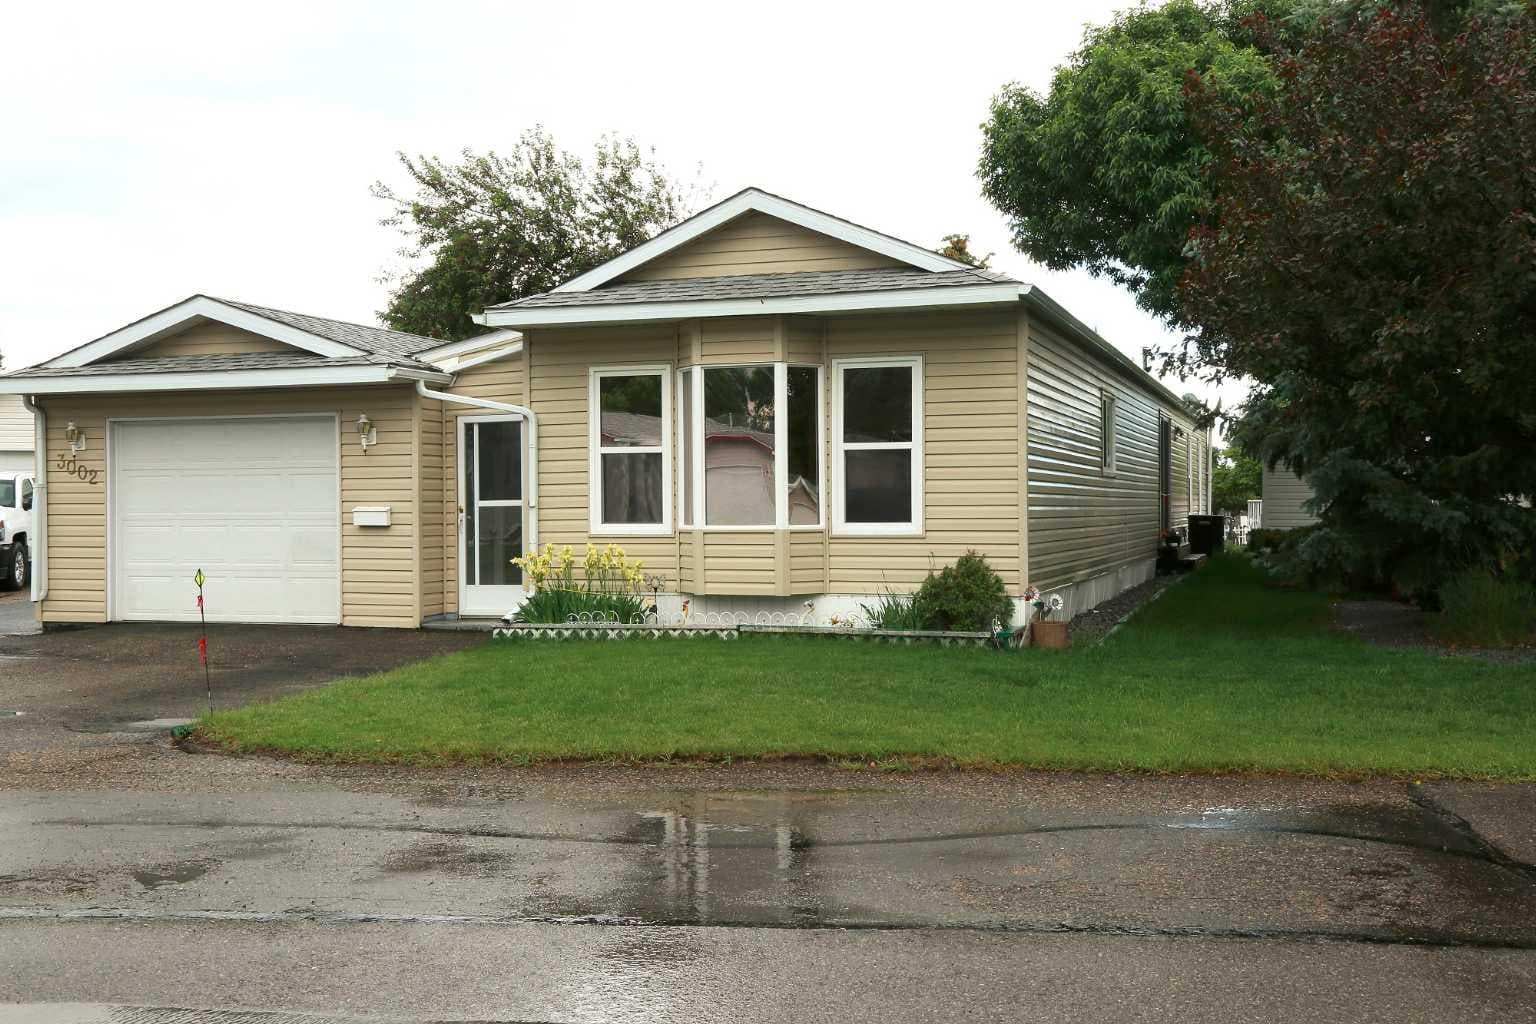
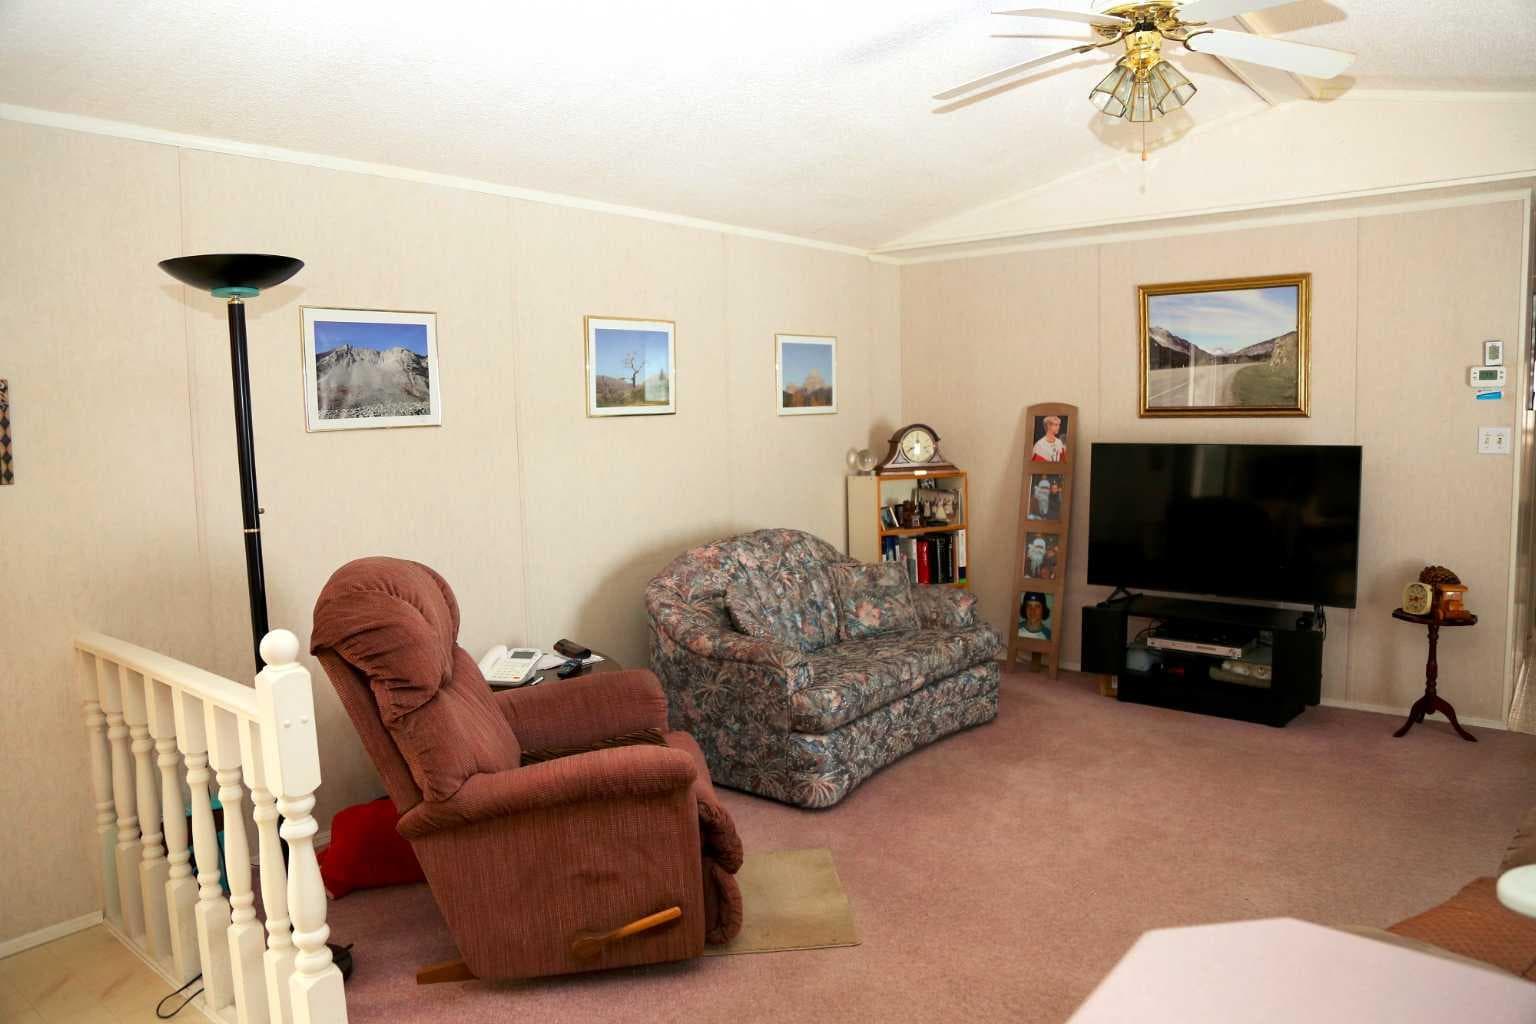
3002 32 Avenue S — photo 1
Tap to enlarge
3002 32 Avenue S — photo 2
3002 32 Avenue S — photo 3
+19 Photos
Active
Active

$254,000

3002 32 Avenue S

Parkbridge Estates, Lethbridge, T1K 7J3
Listing courtesy of CIR REALTY
MLS # A2319792Get qualified
3
Beds
2
Baths
1,216
Sqft

Interested?

Send Jim a quick note — replies within the day.

or call +1 403 478 8558

Listing Description

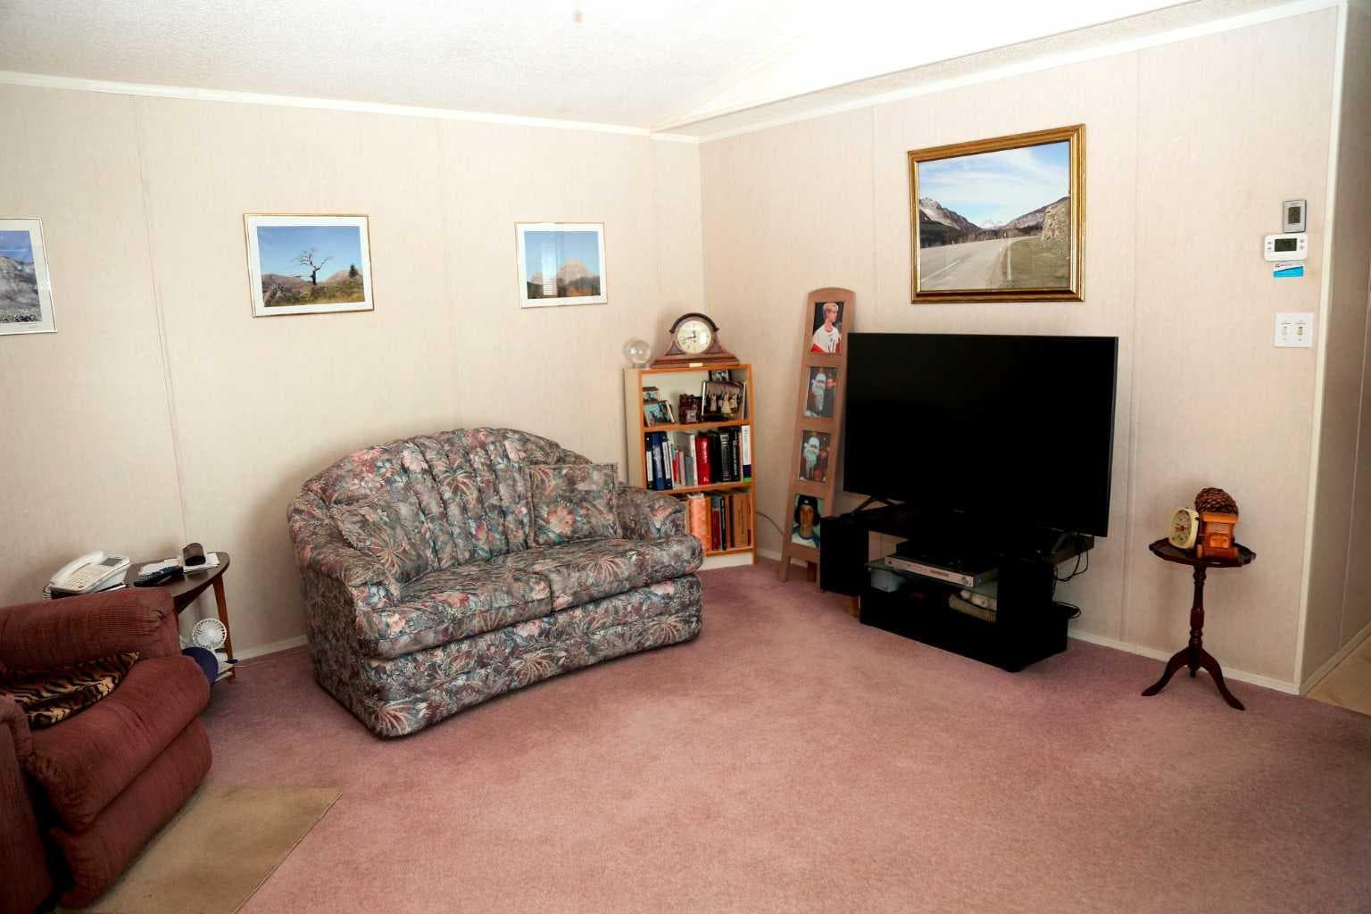
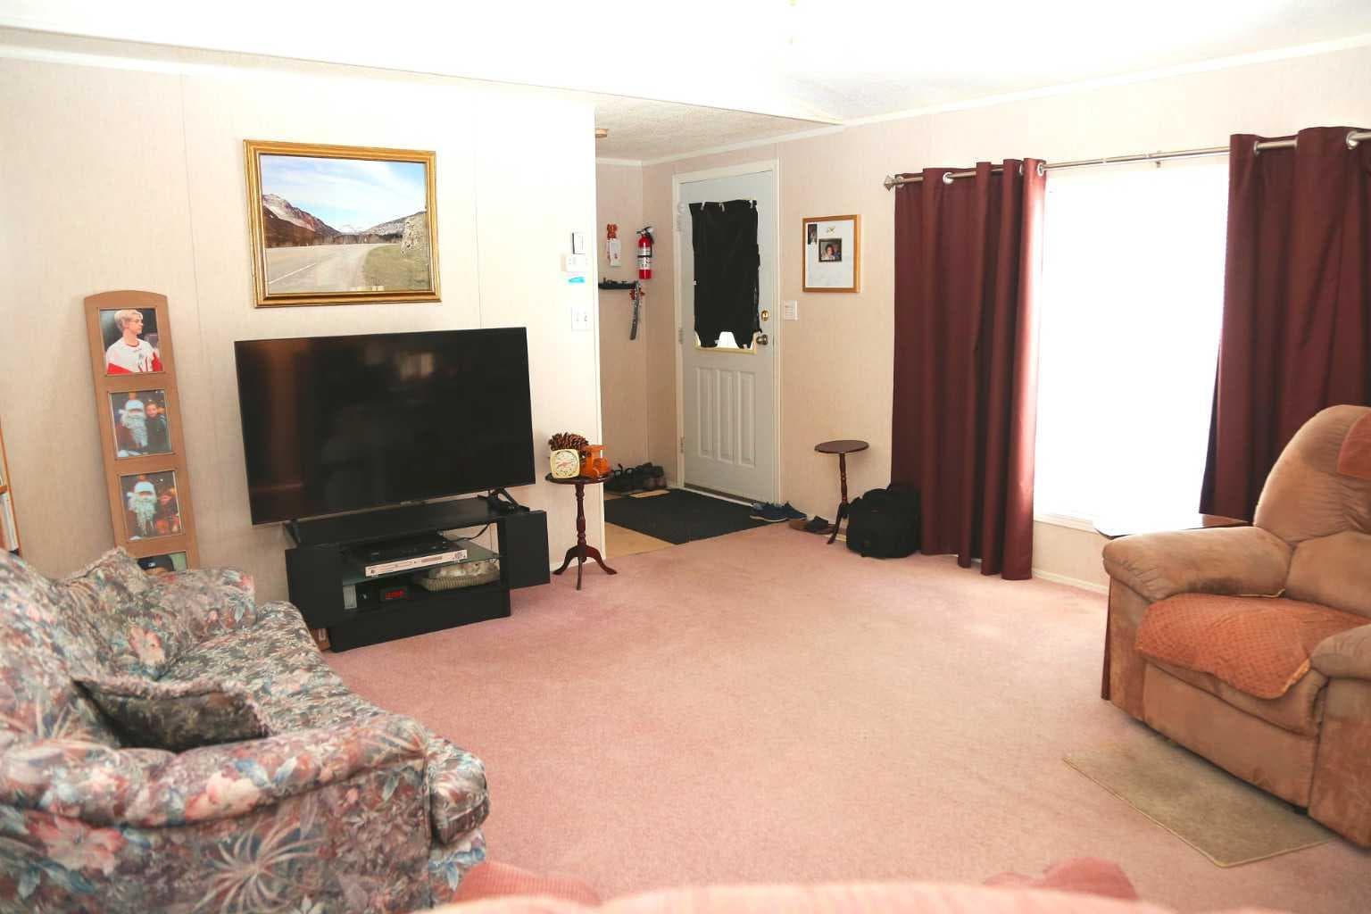
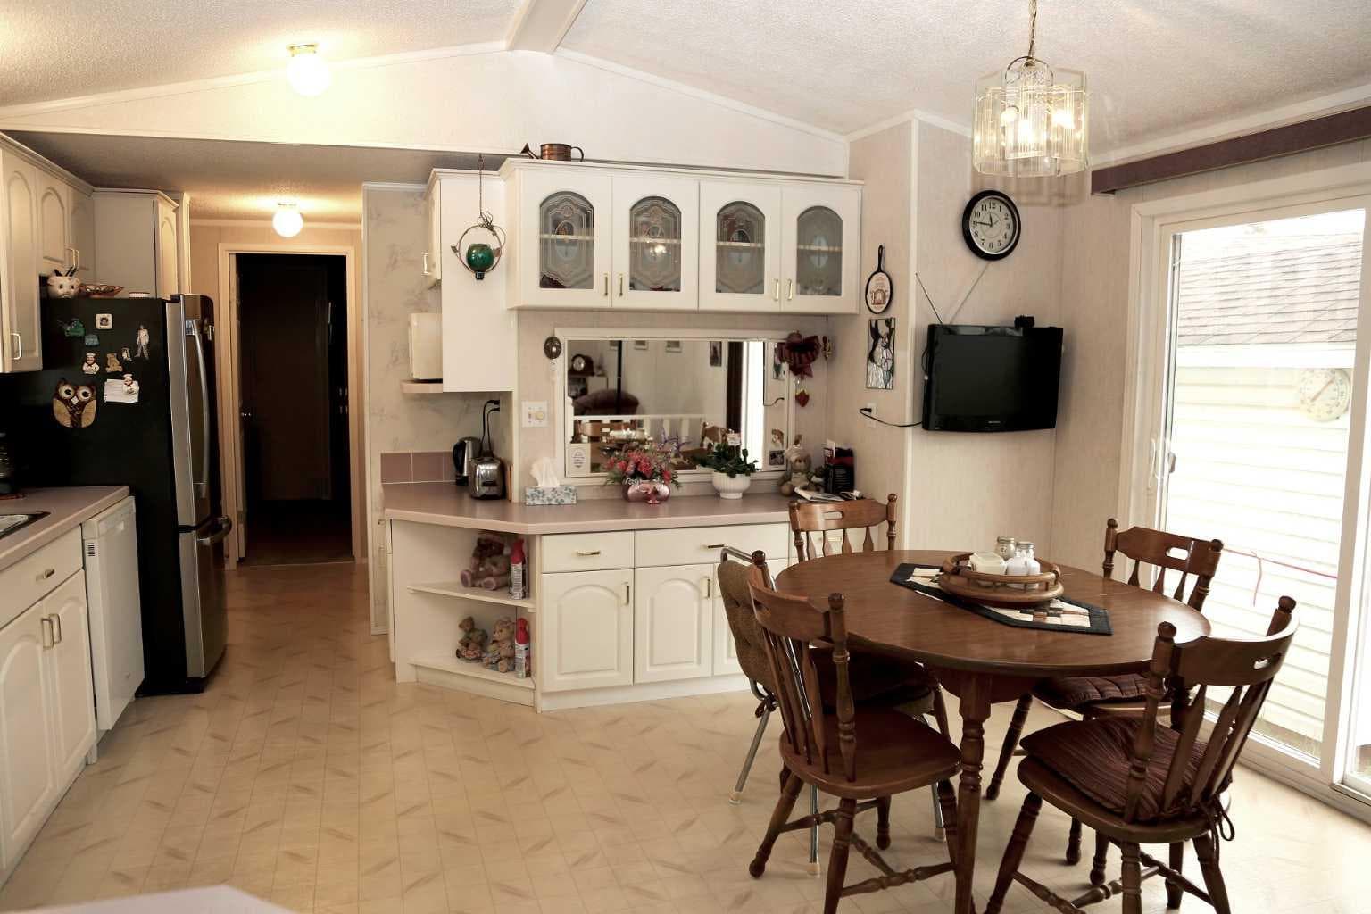
Welcome to easy adult living in Parkbridge Estates, a quiet 55+ community in Lethbridge's desirable south side. This immaculate, well maintained 3 bedroom, 2 bathroom air conditioned home offers a bright, open layout that's perfect for comfortable everyday living. You'll immediately notice the spacious open floor plan, allowing the kitchen, dining and living areas to flow together seamlessly. You'll enjoy the convenience of entering the home through an enclosed breezeway, plus there's patio doors off from the kitchen, and a large deck connecting the house and garage at the back to enjoy your morning coffee or evenings in the park-like atmosphere of the back yard. The single garage adds year round convenience and extra storage. as well as ease of unloading your recent purchases into the home without having to go outside. Enjoy a stroll along the red shale trails or at the man-made lake as well as you can enjoy some of the social events at the park clubhouse, where pot luck suppers, billiards, bingo, exercise classes and many more possibilities exist. Residents enjoy a quiet lifestyle while being just minutes from south side shopping, restaurants and everyday amenities. Buyers must obtain Parkbridge Estate management approval once an accepted conditional offer is in place. Pets are allowed subject to Parkbridge management approval.

General Info

Rooms & Size
Rooms Above Grade
5
Bedrooms
3
Beds Above Grade
3
Beds Below Grade
0
Total Baths
2
Full Baths
2
Half Baths
0
Ensuite
Yes
Living Area
1,216 sqft
Inside Highlights
Appliances
Central Air ConditionerDishwasherDryerRange HoodRefrigeratorStove(s)WasherWindow Coverings
Flooring
CarpetLinoleum
Laundry
Laundry Room
Heating & Cooling
Heating
Forced AirNatural Gas
Cooling
Central Air
Parking
Garage
Yes
Garage Spaces
1
Total Parking
3
Features
DrivewaySingle Garage Detached
Lifestyle
Community
ClubhouseGatedPondWalking/Bike Paths
Curb Appeal
Patio & Porch
Deck
Construction
Style
Mobile Home-Single Wide
Structure Type
Manufactured House
Property Subtype
Mobile
Roof, Fencing & Foundation
Roof
Asphalt Shingle
Address
Subdivision
Parkbridge Estates
City
Lethbridge
Province
Alberta
Postal Code
T1K 7J3
County
Lethbridge
Restrictions
Restrictions
Age Restriction - 55+Landlord Approval
Listing & Market
Days on Market
40
Listing Date
6/9/2026
MLS Number
A2319792
Taxes
Annual Tax
$1,828
Tax Year
2,026
Possession
Possession
Negotiable
Inclusions
Built in Hood FanCe3iling fan(s)Garage Door Opener

Sign in to view financial details, taxes & ownership.

Data was last updated July 22, 2026 at 12:10 AM (Mountain Time)

Listing data supplied by Pillar 9™ MLS® System; deemed reliable but not guaranteed accurate. The trademarks MLS®, Multiple Listing Service® and associated logos are owned by CREA. For information purposes only — not intended to solicit properties currently listed for sale or buyers already under contract.

MaxWell Capital Realty

MaxWell Capital Realty

Where Real Estate Happens

75 Crowfoot rise NW, #150

Calgary, AB, T3G 4P5

Cell: +1 403 478 8558

Office: 403-282-7770

jimang.realty@gmail.com

Get in Touch with Me

Submit your details and receive tailored property recommendations

Prefer Direct Approach ?

Cell: +1 403 478 8558

Office: 403-282-7770

jimang.realty@gmail.com

Location

75 Crowfoot rise NW, #150

Calgary, AB, T3G 4P5

Contact Me

Finding your perfect home we help you find your perfect home, investment property, or rental with ease and confidence.

Prefer Direct Approach ?

Cell: +1 403 478 8558

Office

403-282-7770

Location

75 Crowfoot rise NW, #150

Calgary, AB, T3G 4P5

MaxWell Capital Realty

Licensed Brokerage: MaxWell Capital Realty

Licensed Real Estate Associate: Jim Ang Li, Associate

Copyright 2026 by Pillar9. All Rights Reserved.

Data is supplied by Pillar 9™ MLS® System. Pillar 9™ is the owner of the copyright in its MLS® System. Data is deemed reliable but is not guaranteed accurate by Pillar 9™.

The trademarks MLS®, Multiple Listing Service® and the associated logos are owned by The Canadian Real Estate Association (CREA) and identify the quality of services provided by real estate professionals who are members of CREA. Used under license.

For information purposes only. Not intended to solicit properties currently listed for sale. If your property is currently listed with a REALTOR®, please disregard this advertisement.

Designed by Bowrand | © 2026 All rights reserved