
Detached in West Park
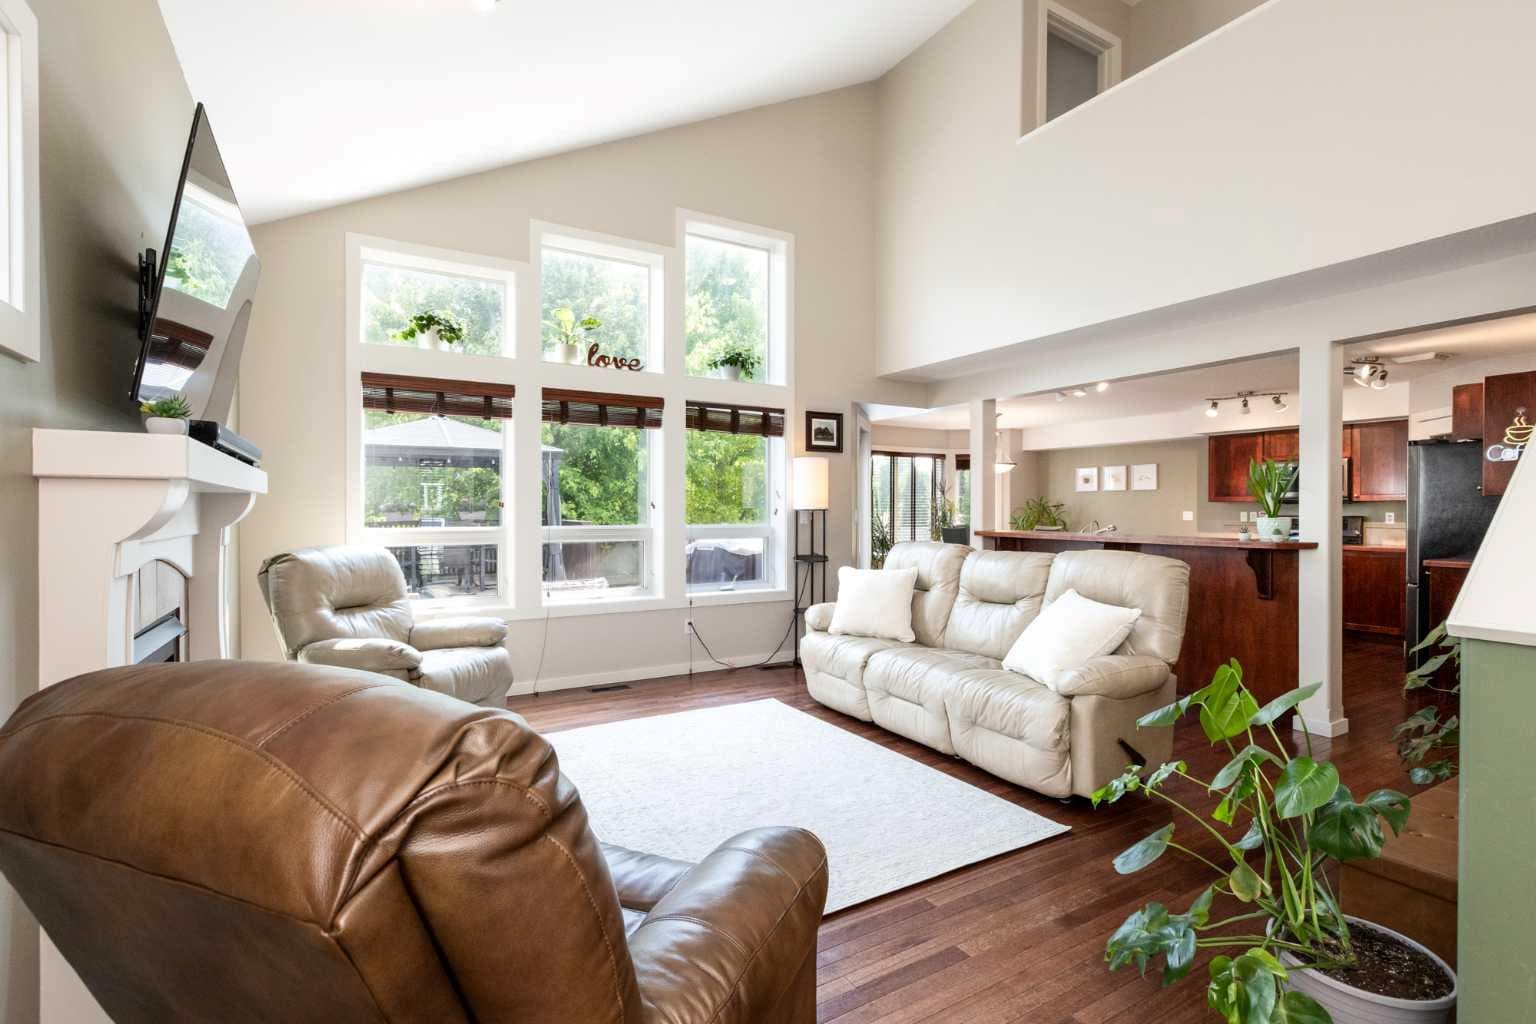
$569,000
454 Wishart Street
Interested?
Send Jim a quick note — replies within the day.
Listing Description
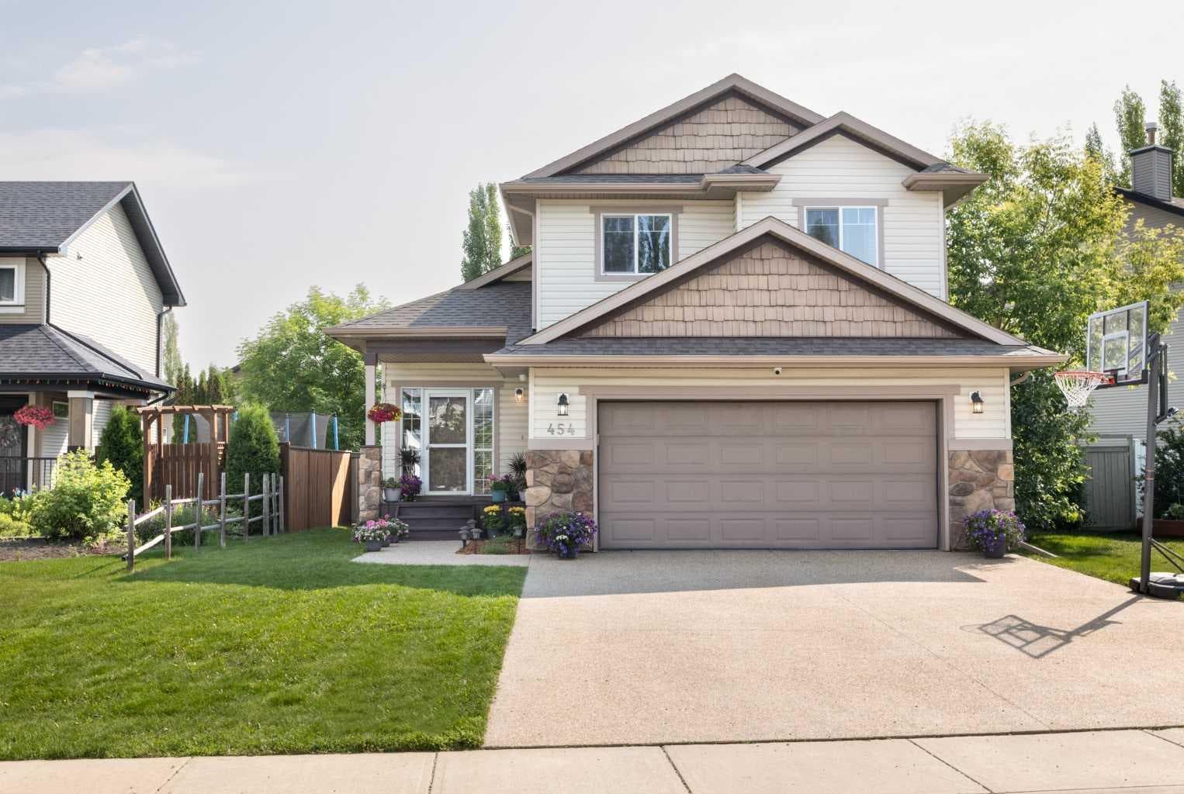
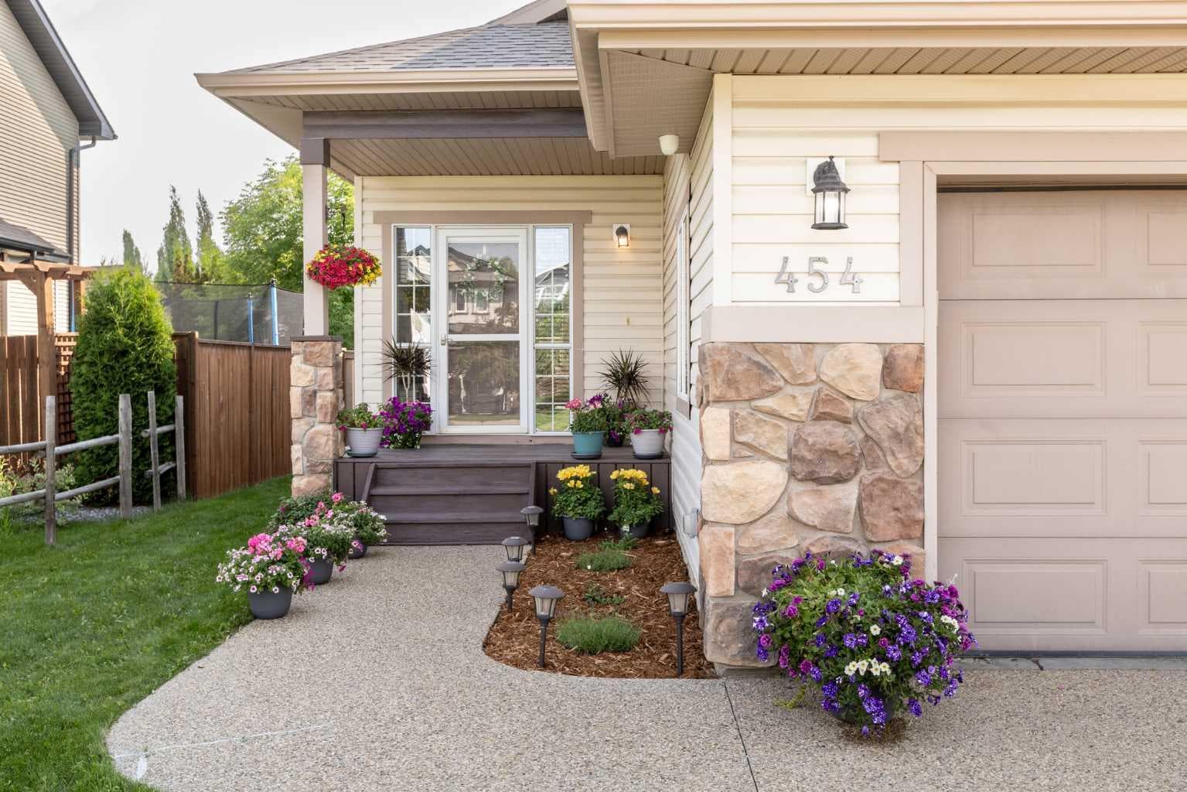
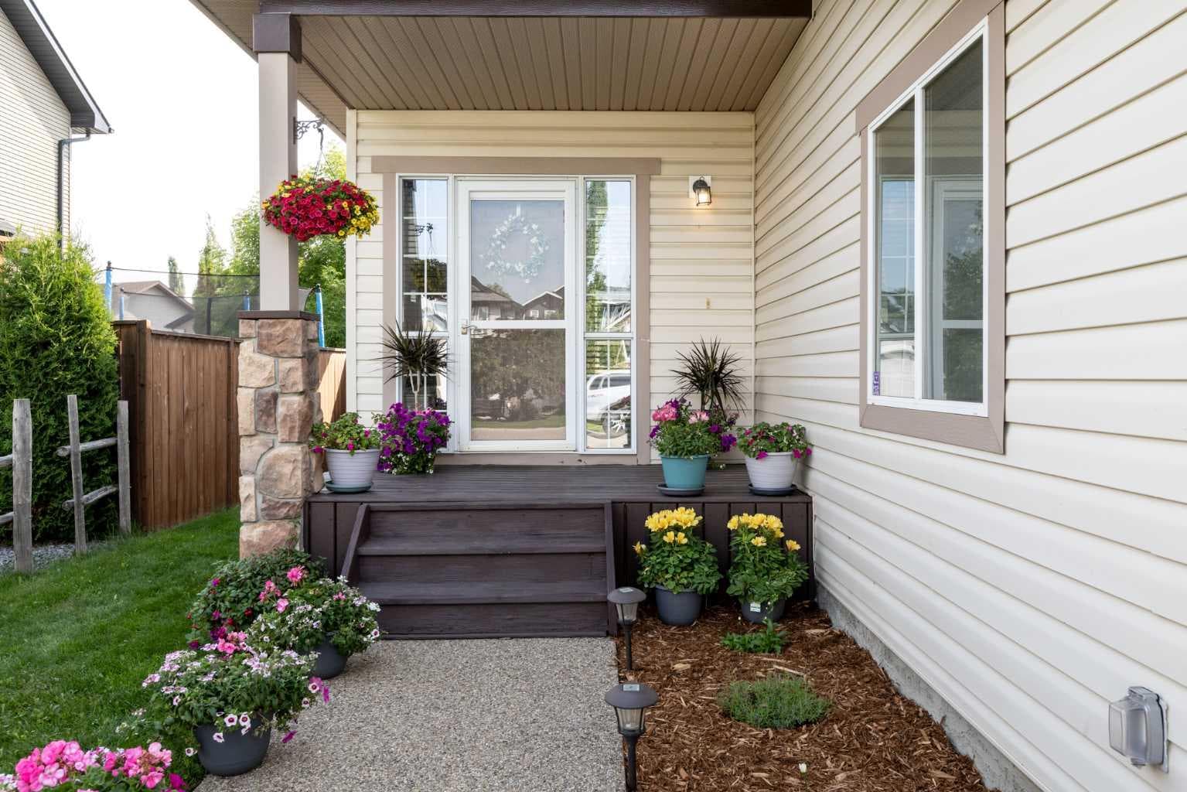
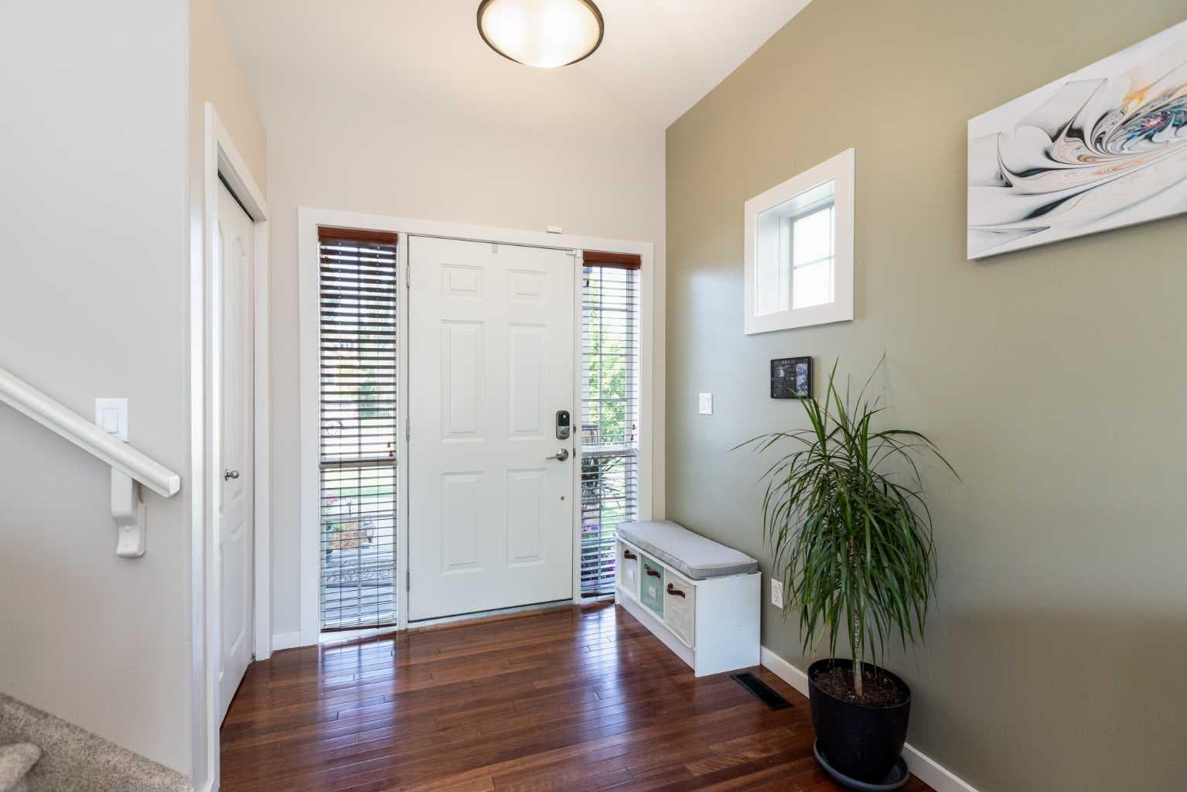
Looking for space, comfort, and a fantastic location? You'll appreciate everything this 1.5 Storey Home in desirable Westlake has to offer. With 4 Bedrooms, 3.5 Bathrooms, over 1,620 Sq.Ft. above grade, and a fully developed Basement, the thoughtful layout is equally suited to couples and families, offering the perfect balance of shared living spaces and private retreats. Outside, the beautiful backyard creates a peaceful setting for relaxing, entertaining, and making memories. The bright Main Floor is filled with natural light thanks to soaring ceilings and large windows that create an open, airy feel throughout the main living areas. Rich hardwood flooring flows through the Living and Dining Areas. The Kitchen is both stylish and practical, featuring warm wood cabinetry, stainless steel appliances, a corner pantry, and a large centre island overlooking the Living and Dining Areas. Whether you're preparing dinner or entertaining guests, there's plenty of workspace and seating for everyone to gather comfortably. Patio doors off the Dining Area lead directly to the backyard, making summer barbecues and outdoor entertaining effortless. A convenient Laundry Room with new washer and dryer, along with a Half Bath, are ideally located just inside from the attached Double Garage. Upstairs, vinyl plank flooring adds both style and durability throughout. The spacious Primary Bedroom offers a peaceful retreat with a generous Walk-In Closet and private 4 Piece Ensuite. Two additional Bedrooms and another full 4 Piece Bathroom make this level especially functional for young families or visiting guests. The fully finished Lower Level continues the home's functional design with vinyl plank flooring throughout, a spacious Rec Room offering endless flexibility for movie nights, a playroom, home gym, or games area, plus a fourth Bedroom and a 3 Piece Bathroom. Step outside and you'll quickly appreciate what makes this property stand apart. The expansive deck creates inviting outdoor living spaces designed for every occasion, whether you're enjoying your morning coffee, hosting summer barbecues, or simply unwinding at the end of the day. Beautiful landscaping, mature trees, and a privacy screen create a peaceful setting, while the included gazebo provides a comfortable place to relax or entertain throughout the seasons. Additional features include Central Air Conditioning, a Reverse Osmosis system, and a high-efficiency furnace that is only two years old. Located in the sought-after Westlake neighbourhood, you'll enjoy easy access to walking trails, parks, schools, shopping, restaurants, the hospital, and all of Red Deer's amenities, along with quick access to the QE2 for an easy commute. Whether you're a couple looking for room to spread out or a family wanting space for everyone, this Westlake home offers the perfect balance of comfort, functionality, and location.

MaxWell Capital Realty
Where Real Estate Happens
75 Crowfoot rise NW, #150
Calgary, AB, T3G 4P5
Cell: +1 403 478 8558
Office: 403-282-7770
jimang.realty@gmail.com
General Info
Sign in to view financial details, taxes & ownership.
Data was last updated July 18, 2026 at 12:14 AM (Mountain Time)
Listing data supplied by Pillar 9™ MLS® System; deemed reliable but not guaranteed accurate. The trademarks MLS®, Multiple Listing Service® and associated logos are owned by CREA. For information purposes only — not intended to solicit properties currently listed for sale or buyers already under contract.
MaxWell Capital Realty
Where Real Estate Happens
75 Crowfoot rise NW, #150
Calgary, AB, T3G 4P5
Cell: +1 403 478 8558
Office: 403-282-7770
jimang.realty@gmail.com