
Apartment in Evanston
$239,900

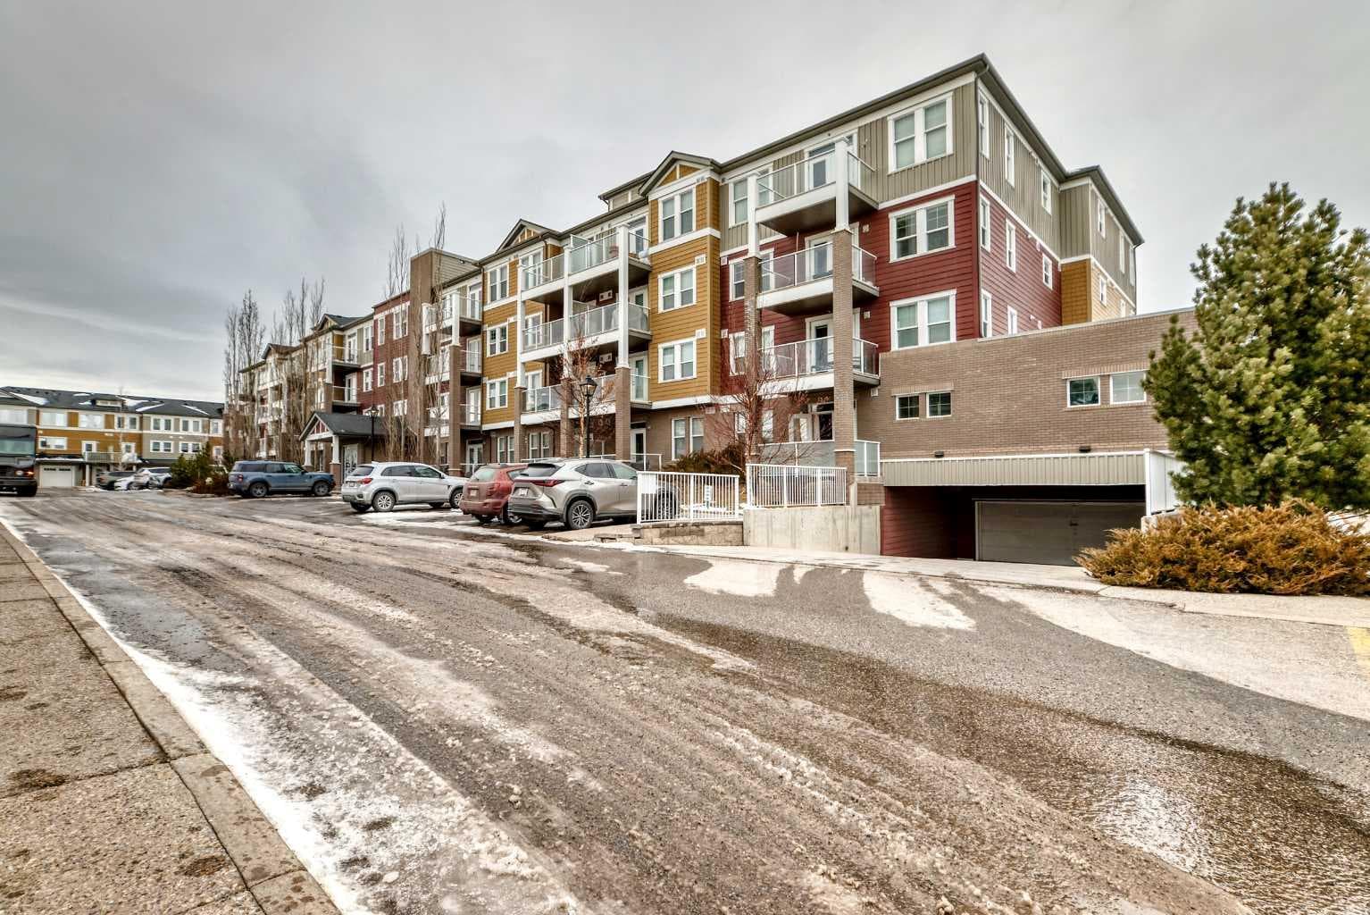
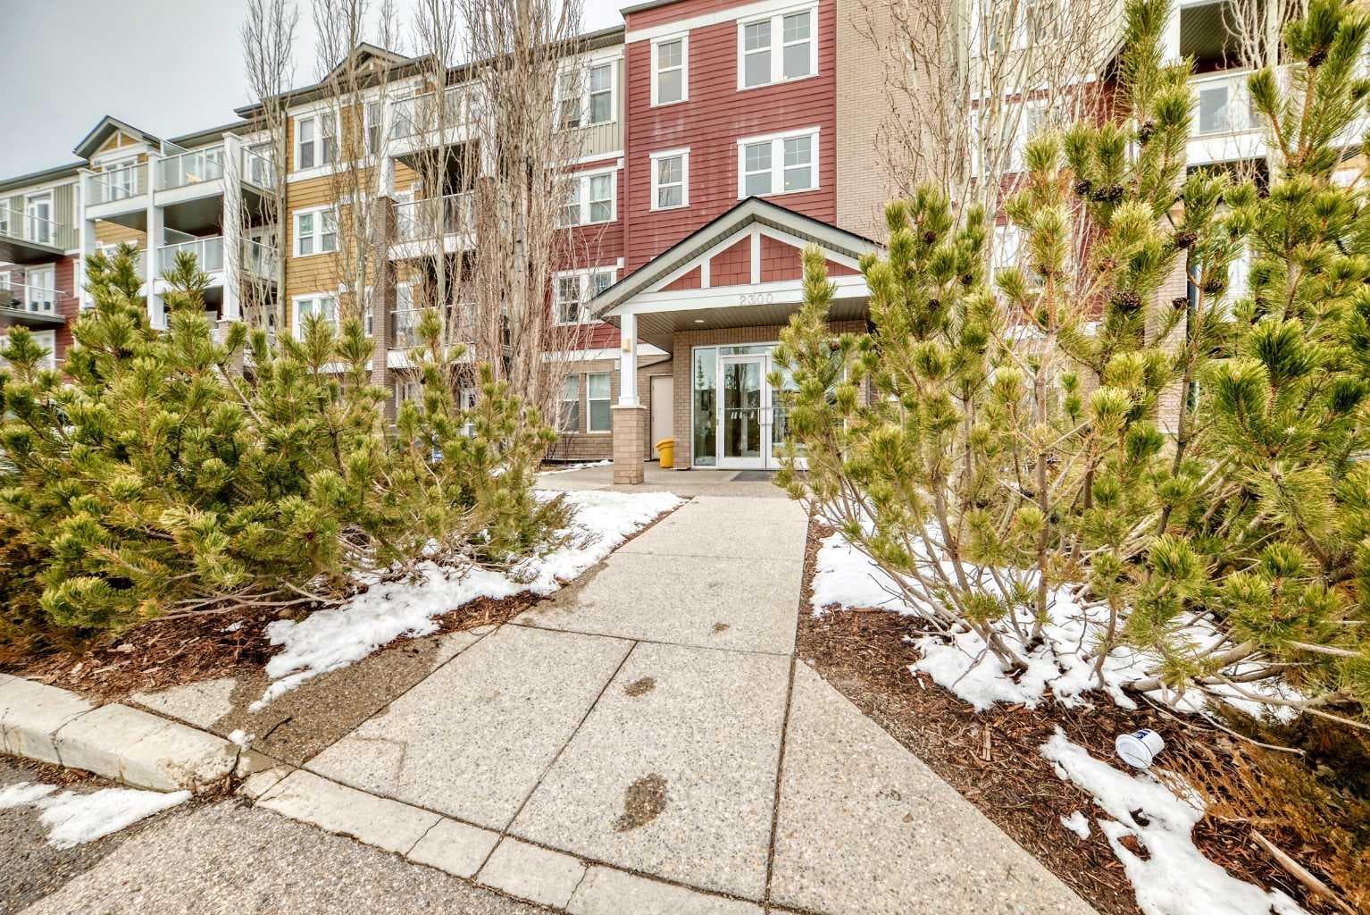
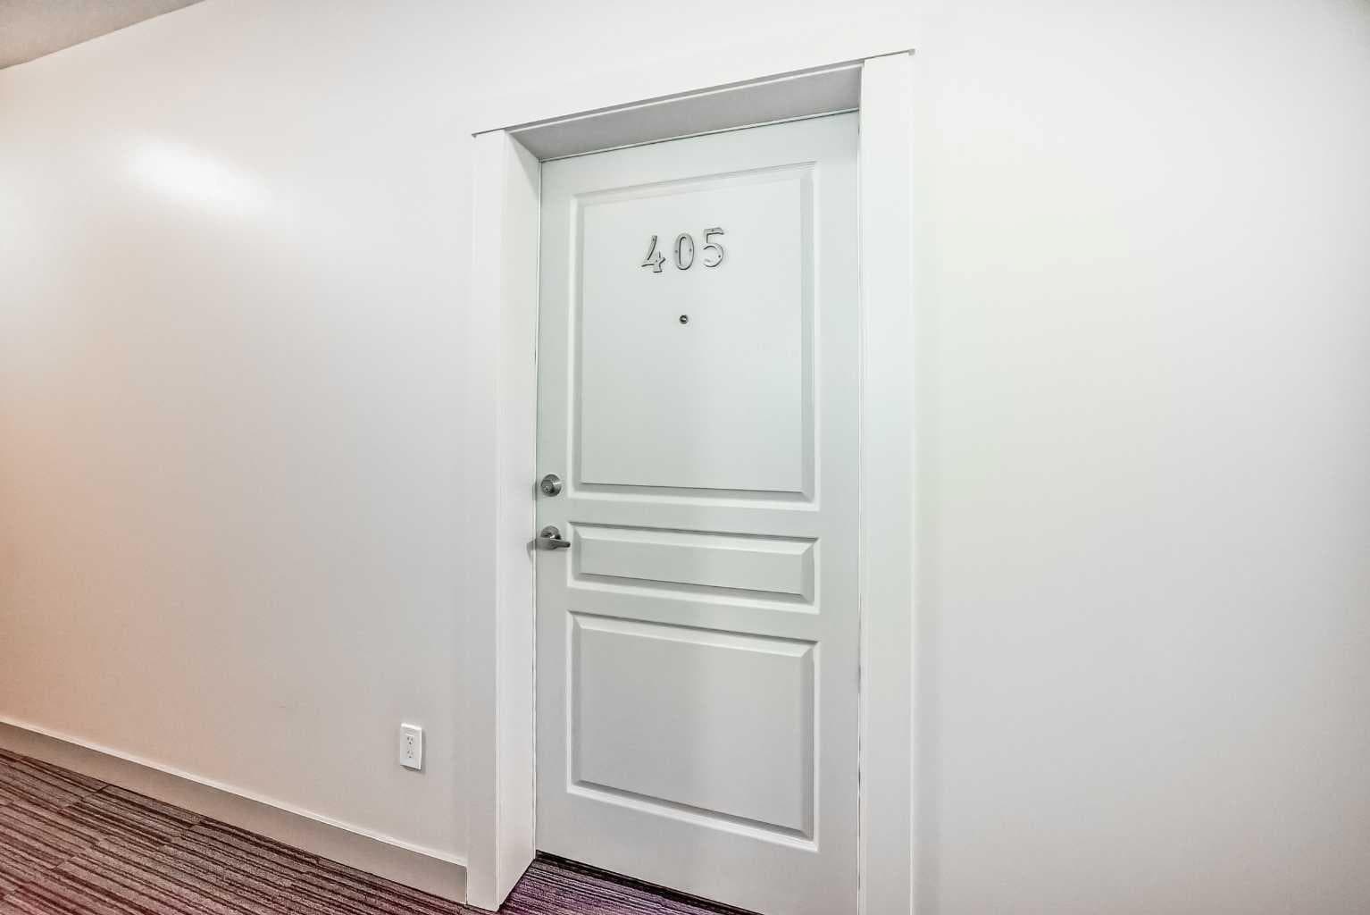
405, 2300 Evanston Square
Interested?
Send Jim a quick note — replies within the day.
Listing Description
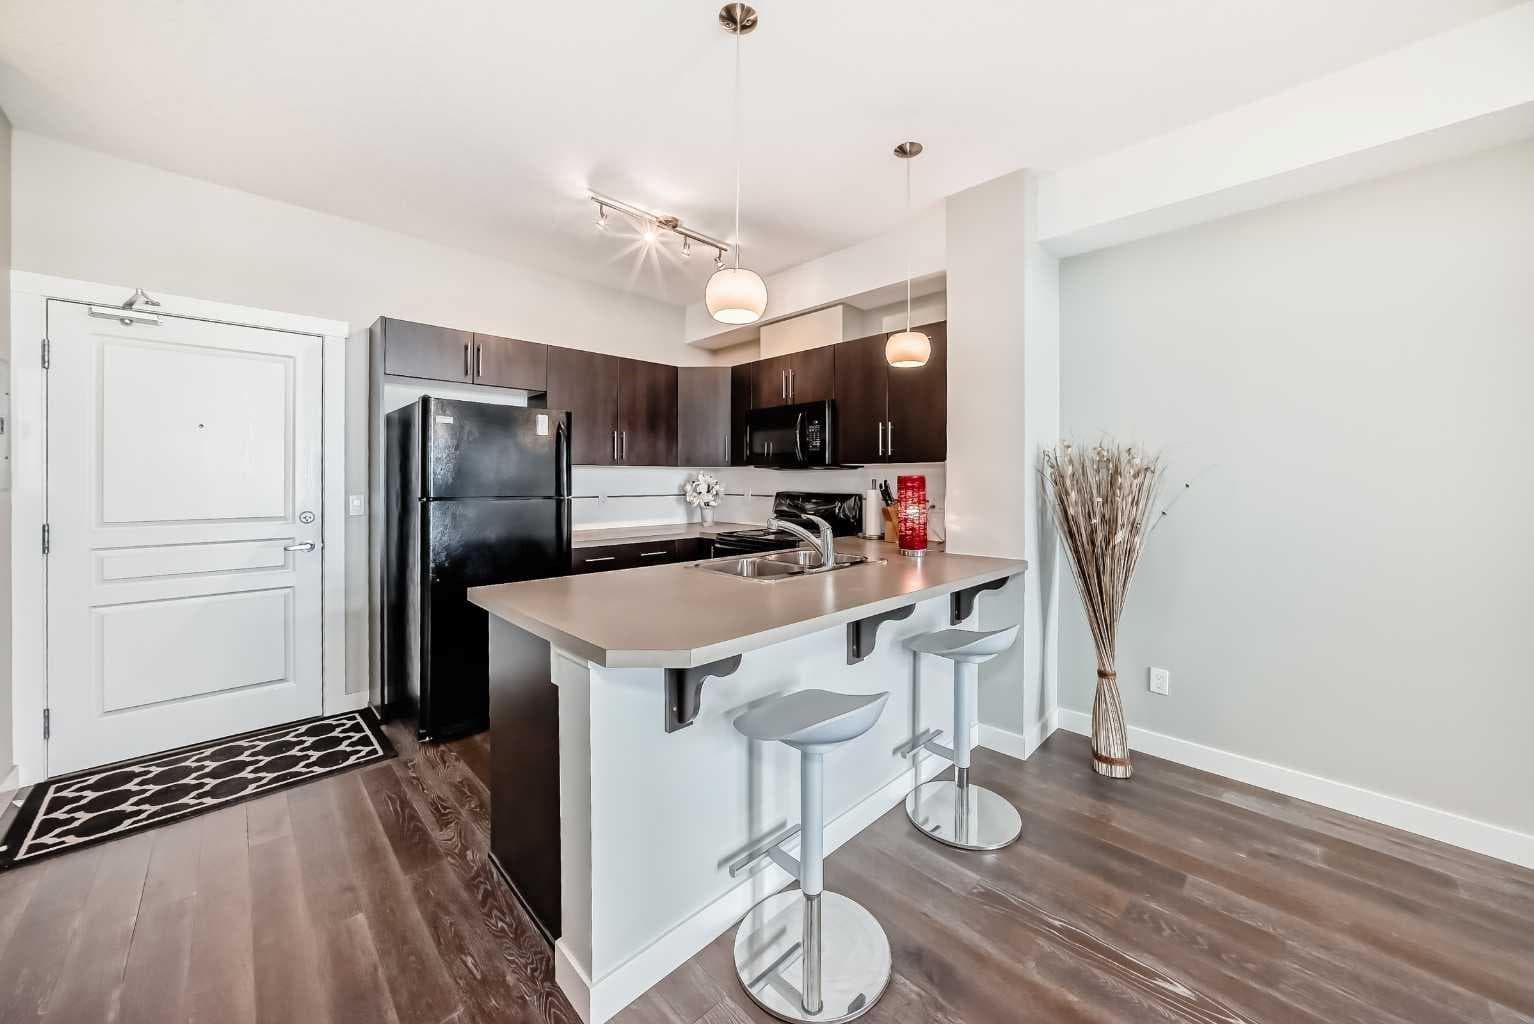
Welcome to Unit 405 at 2300 Evanston Square NW - a bright and beautifully maintained top-floor 1-bedroom, 1-bathroom condo offering stylish, low-maintenance living in the heart of Evanston. This well-designed home features an open-concept layout that seamlessly connects the kitchen, dining, and living areas, creating an inviting space that feels both functional and spacious. The kitchen is finished with rich dark cabinetry, ample counter space, a raised eating bar, and plenty of storage, making it ideal for everyday living or entertaining. The living and dining area is filled with natural light and extends to a private balcony with elevated community views, offering a great spot to relax and unwind. The bedroom is generously sized and features large windows and direct access to a spacious walk-in closet. The full bathroom is well appointed with a large mirror, vanity storage, and a clean, modern finish. Additional highlights include in-unit laundry, a built-in desk/workstation area that is perfect for working from home or a study nook, secure building access, elevator service, underground parking, and a separate storage locker. The overall feel of the home is clean, comfortable, and move-in ready, with a smart layout that makes excellent use of the space. Located in the highly desirable community of Evanston, this home offers excellent everyday convenience. Evanston Towne Centre is nearby and is anchored by FreshCo and Shoppers Drug Mart, with additional services including RBC, Sobeys Liquor, Pet Valu, and other shops and professional services. Creekside also offers grocery, pharmacy, and gas services through Calgary Co-op, adding even more convenience close to home. The area is well served by local schools, including Kenneth D. Taylor School and Our Lady of Grace School, and buyers will appreciate access to parks, playgrounds, sidewalks, and Calgary’s extensive pathway network. Overall, this is an excellent opportunity for first-time buyers, downsizers, or investors looking for a well-kept condo in a convenient NW location.

MaxWell Capital Realty
Where Real Estate Happens
75 Crowfoot rise NW, #150
Calgary, AB, T3G 4P5
Cell: +1 403 478 8558
Office: 403-282-7770
jimang.realty@gmail.com
General Info
Sign in to view financial details, taxes & ownership.
Data was last updated August 7, 2026 at 06:07 AM (Mountain Time)
Listing data supplied by Pillar 9™ MLS® System; deemed reliable but not guaranteed accurate. The trademarks MLS®, Multiple Listing Service® and associated logos are owned by CREA. For information purposes only — not intended to solicit properties currently listed for sale or buyers already under contract.
MaxWell Capital Realty
Where Real Estate Happens
75 Crowfoot rise NW, #150
Calgary, AB, T3G 4P5
Cell: +1 403 478 8558
Office: 403-282-7770
jimang.realty@gmail.com