
Detached in Silver Creek
$724,900
1044 Creek Springs Rise NW
Interested?
Send Jim a quick note — replies within the day.
Listing Description
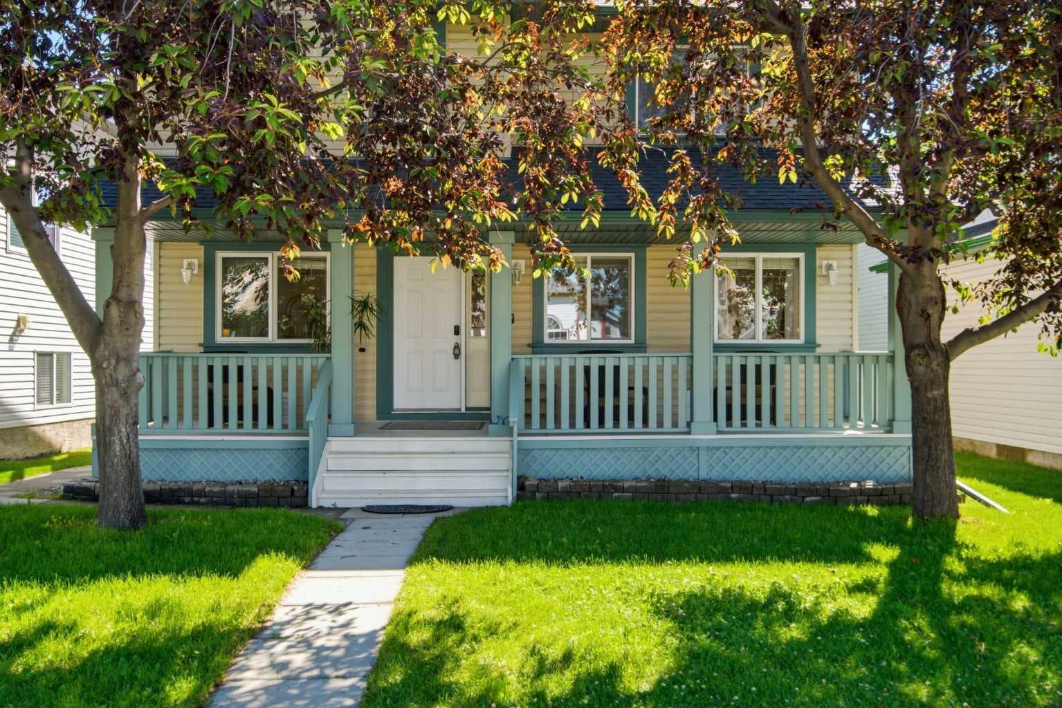
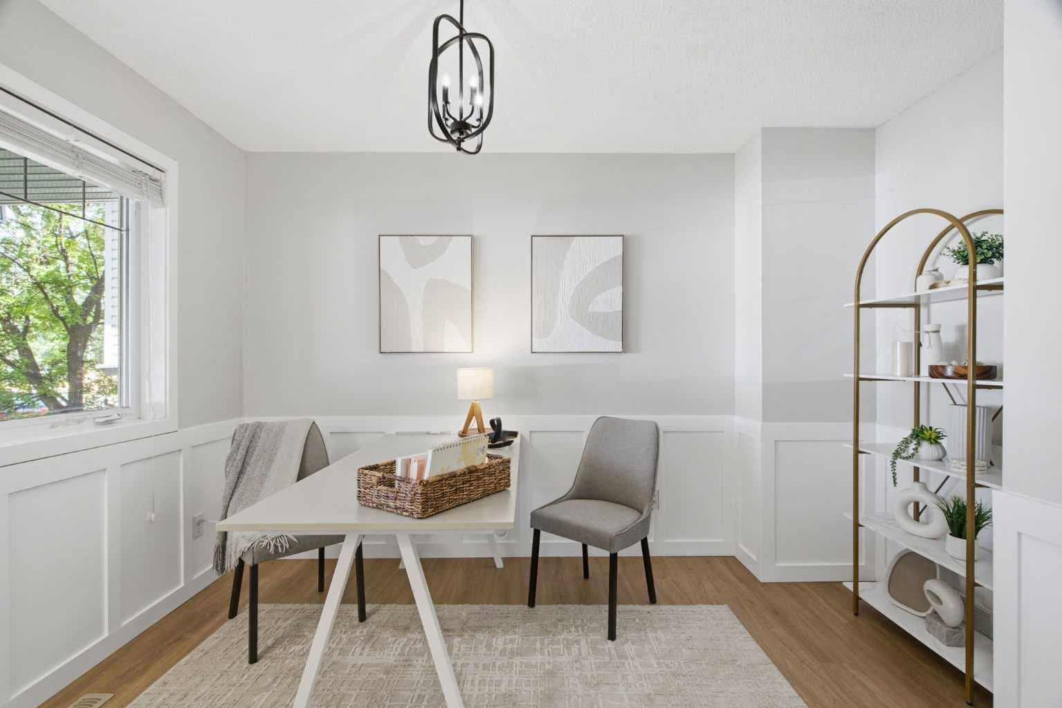
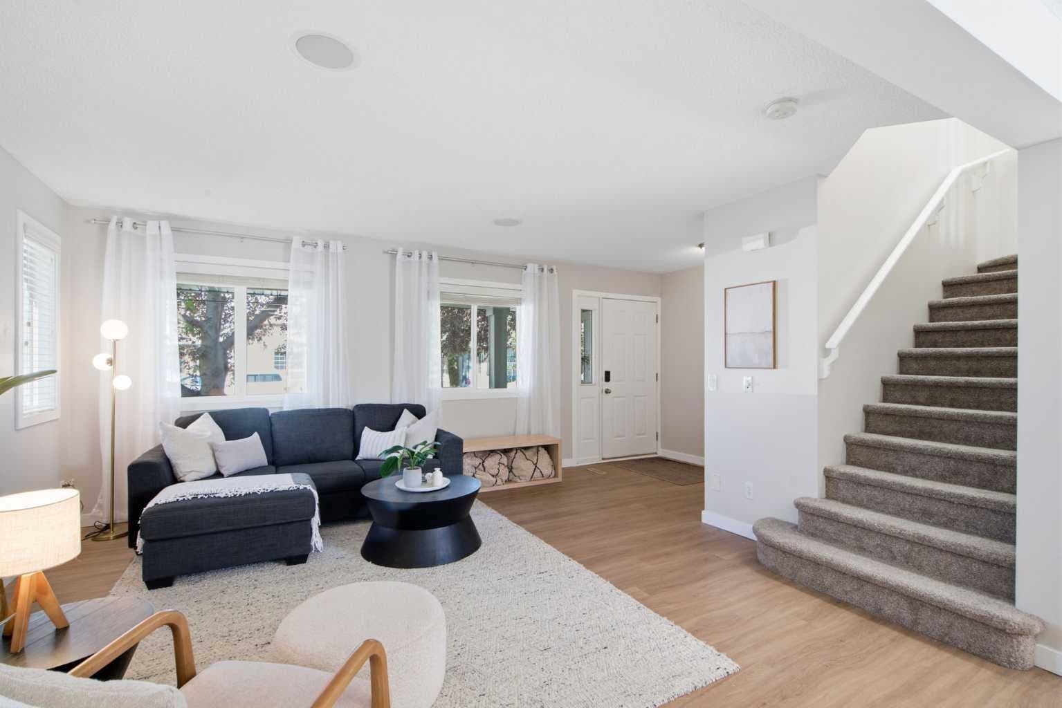
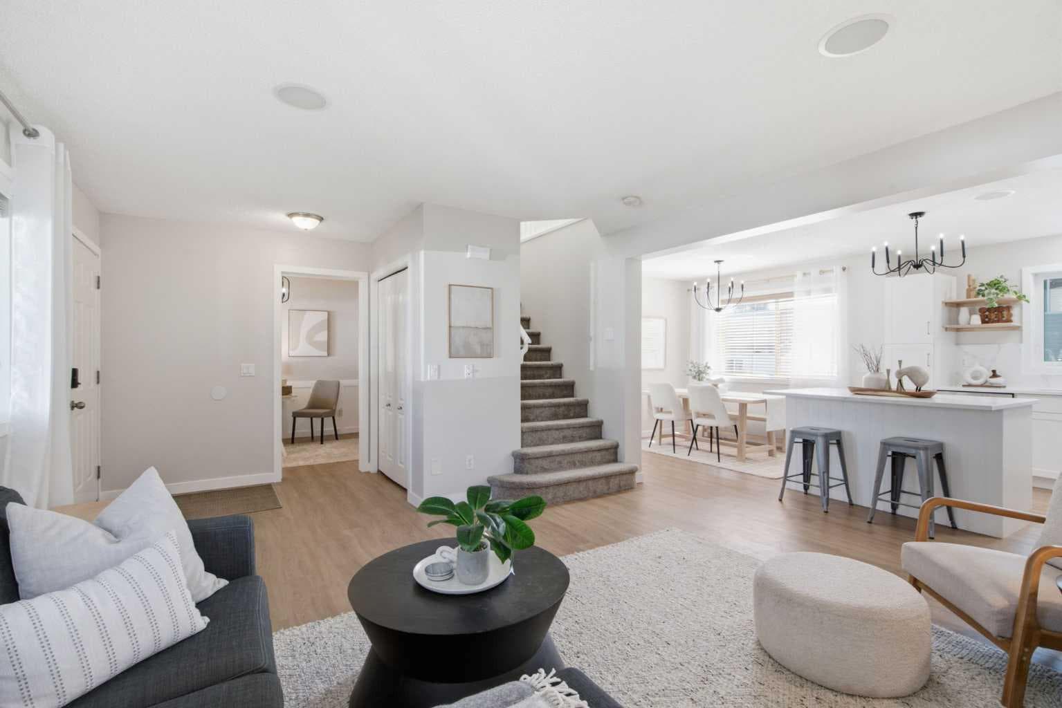
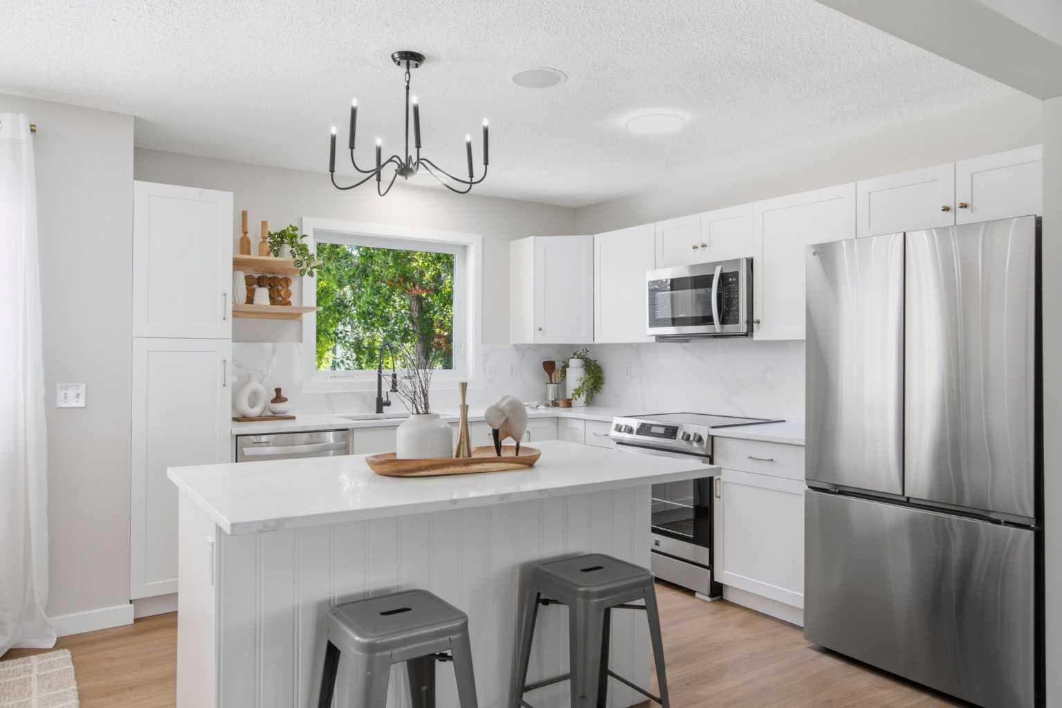
Unique opportunity to own a beautiful, newly renovated 2 storey home with 2 additional rental units and a triple detached garage! This property is perfect for investors, multi-generational families, or homeowners looking to offset their mortgage with rental income. Welcome to this exceptional property offering incredible versatility, modern updates, and outstanding income potential in one of Audrie's most desirable communities. Fully updated main house is 3 bedrooms plus den, 2.5 baths. Huge backyard with triple detached garage features a fully legal 1 bedroom, 1 bathroom carriage Legal suite with own laundry and gas fireplace. The basement of the main house features a 1 bedroom, 1 bath illegal suite with a fireplace and private laundry. The main residence has been thoughtfully updated with a brand-new kitchen with new appliances, cabinets, and quartz countertops! Private den directly off front entrance makes working from home a breeze! Large living room filled with windows and bright, open-concept layout. Bright and spacious dining area, laundry, and powder room complete this level. Upstairs, you'll find two spare bedrooms that share a beautifully renovated family bathroom, and an impressive primary retreat with room for king bed, walk in closet, and a luxurious new ensuite featuring dual vanities, freestanding tub, and separate tiled shower. Step outside to enjoy the large, low-maintenance rear deck, ideal for entertaining or relaxing, while the welcoming covered front porch provides the perfect spot to enjoy your morning coffee. Parking is abundant with a triple detached garage and a paved parking pad off of back lane. Located just a short walk from playgrounds, scenic walking paths, and the beautiful Williamstown Nature Reserve, this home combines an outstanding location with exceptional functionality. Whether you're searching for a spacious family home, an investment opportunity, or a property with unmatched rental potential, this is a rare opportunity you won't want to miss. Main house features new paint, new LVP flooring, new lighting, new cabinetry, new kitchen appliances, new countertops, new trim, new primary bath, and updated hall bath, making it feel like a brand-new home! All appliances (including 3 sets of laundry machines) and existing window coverings throughout the property are included, making this an exceptional turnkey opportunity.

MaxWell Capital Realty
Where Real Estate Happens
75 Crowfoot rise NW, #150
Calgary, AB, T3G 4P5
Cell: +1 403 478 8558
Office: 403-282-7770
jimang.realty@gmail.com
General Info
Sign in to view financial details, taxes & ownership.
Data was last updated August 14, 2026 at 12:04 PM (Mountain Time)
Listing data supplied by Pillar 9™ MLS® System; deemed reliable but not guaranteed accurate. The trademarks MLS®, Multiple Listing Service® and associated logos are owned by CREA. For information purposes only — not intended to solicit properties currently listed for sale or buyers already under contract.
MaxWell Capital Realty
Where Real Estate Happens
75 Crowfoot rise NW, #150
Calgary, AB, T3G 4P5
Cell: +1 403 478 8558
Office: 403-282-7770
jimang.realty@gmail.com