
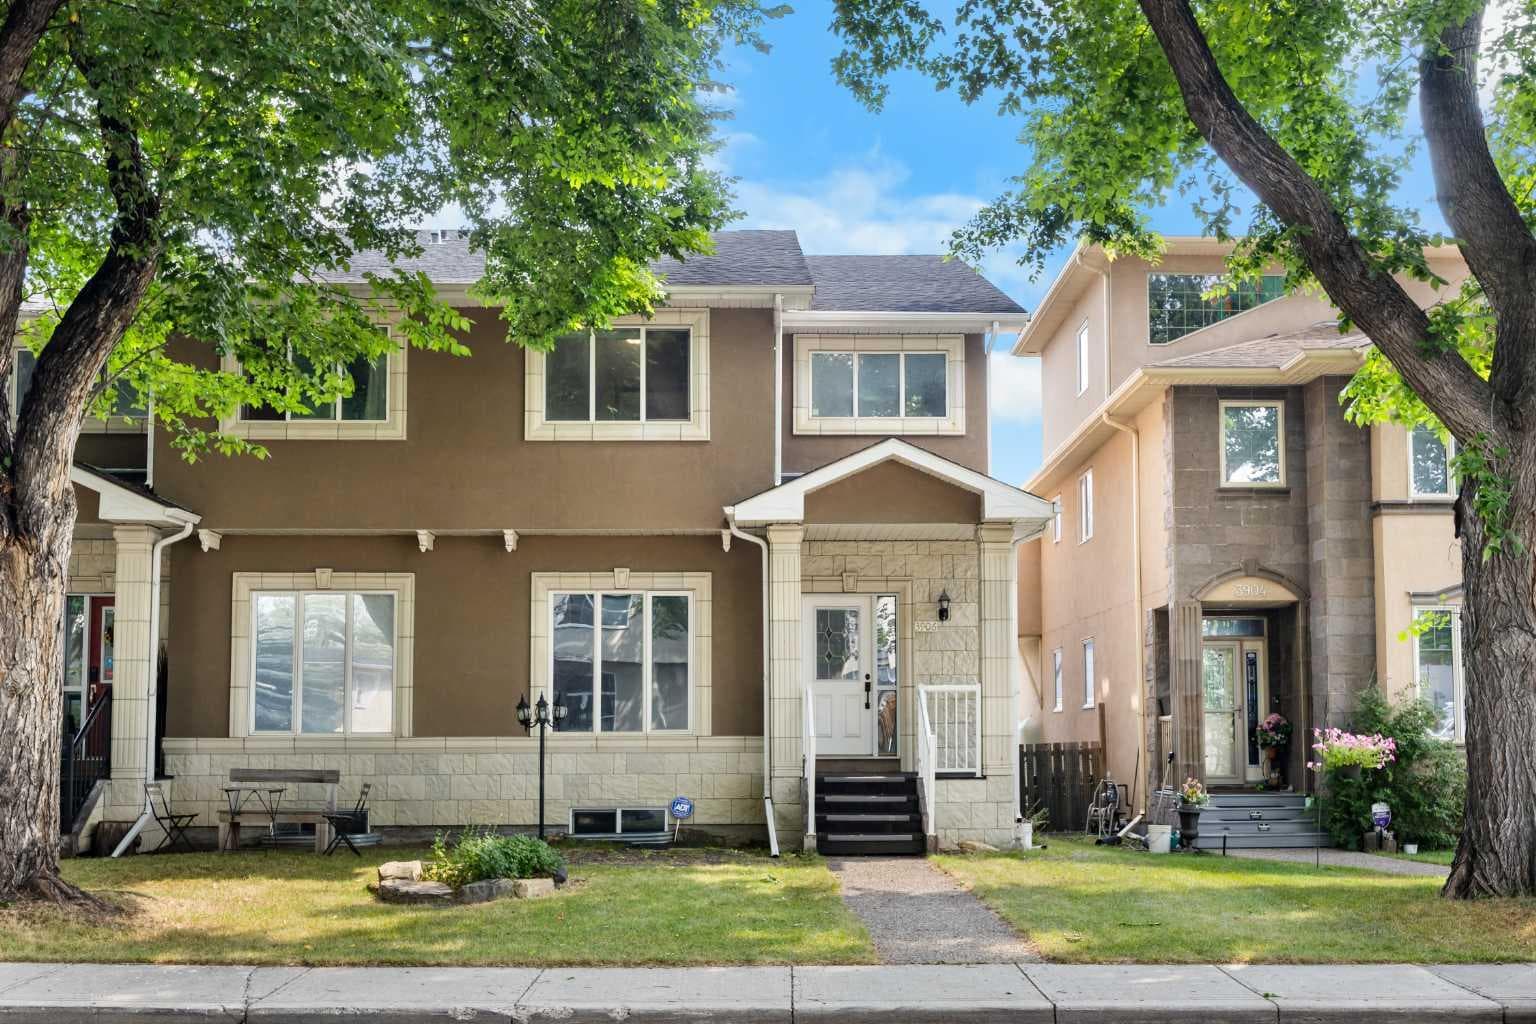
Semi Detached (Half Duplex) in Highland Park
$739,900
3906 2 Street NW
Interested?
Send Jim a quick note — replies within the day.
Listing Description
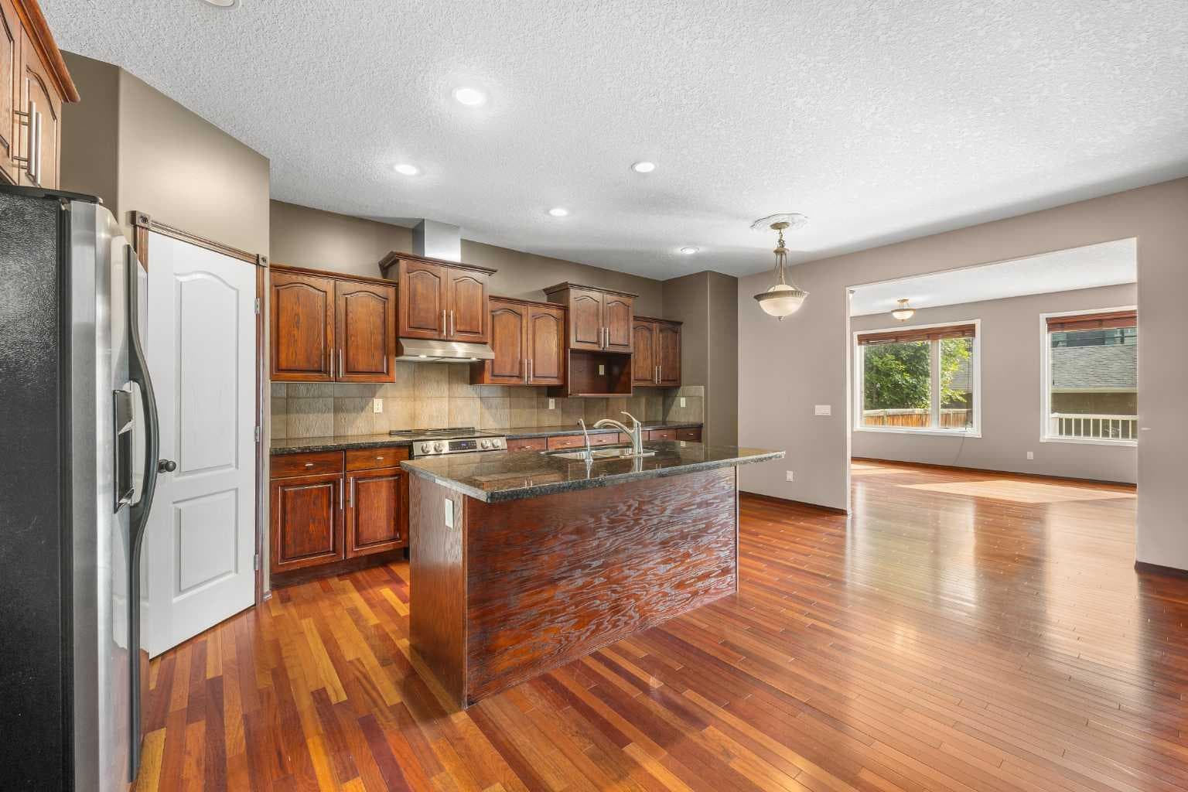
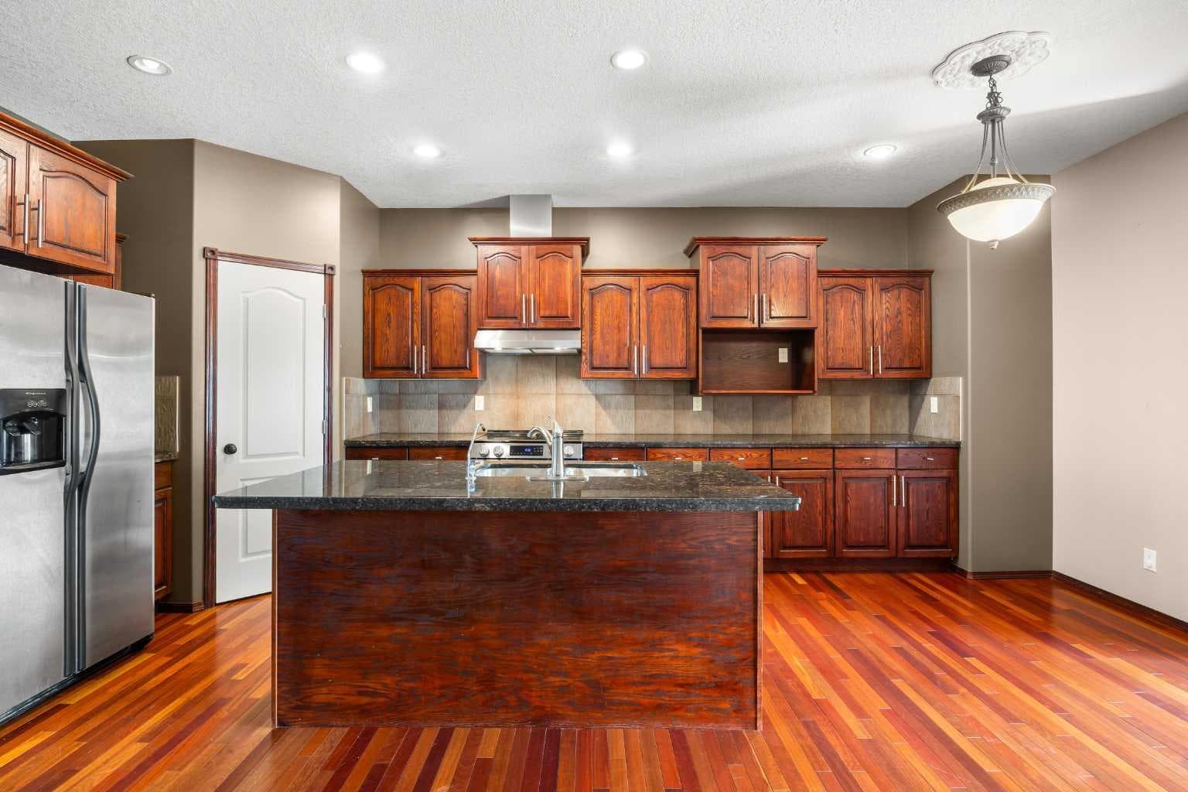
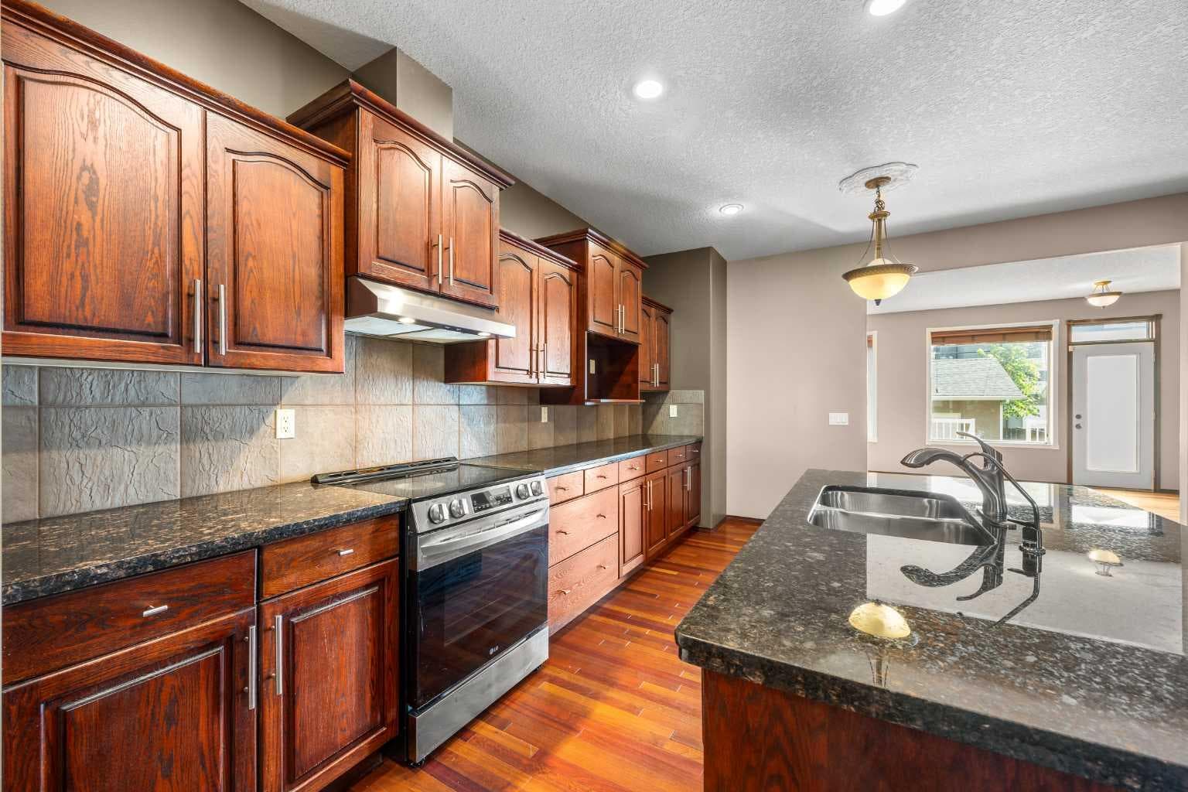
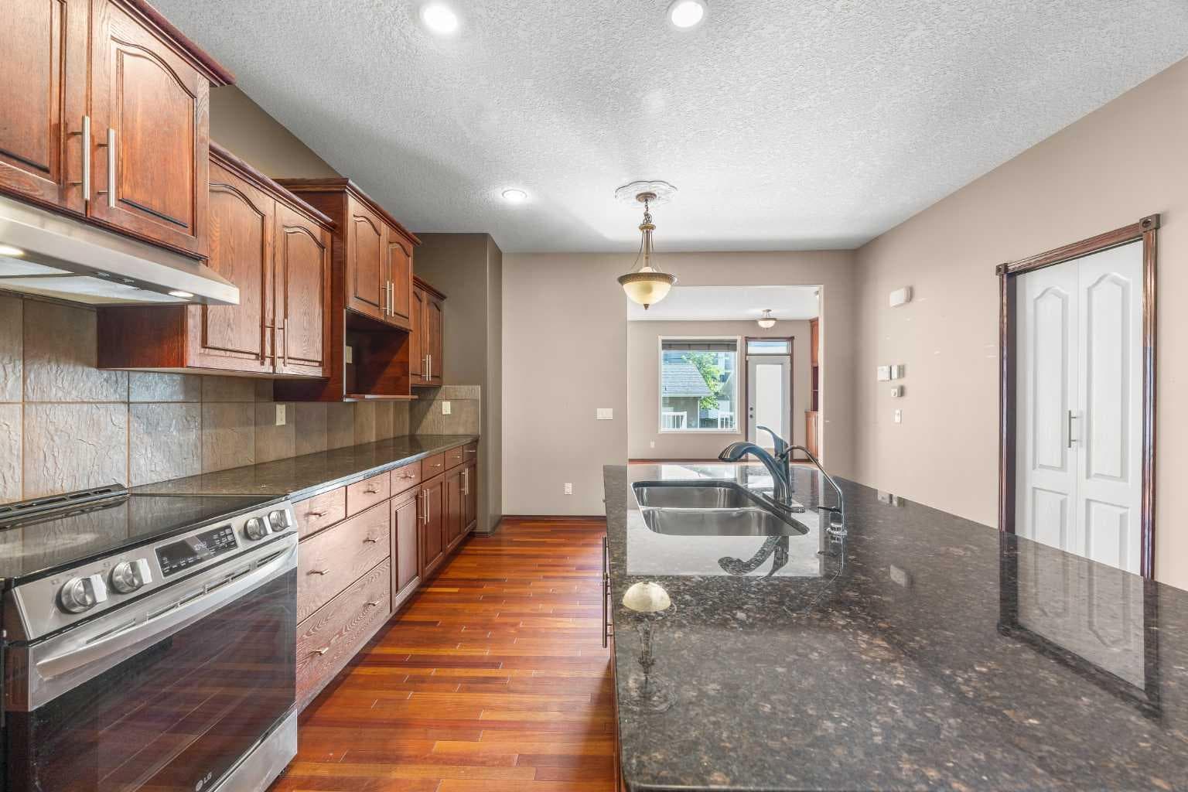
FULLY FINISHED HALF DUPLEX INFILL IN HIGHLAND PARK! Welcome to this spacious 3+2 Bedroom + Den, 3.5 Bathroom Half Duplex with over 2,600 sq.ft. of total developed living space. Complete with a fully finished Basement, Double Detached Garage with back lane access, and a convenient inner-city location, this home offers exceptional space, flexibility, and everyday functionality Step inside to an impressive 18' open-to-above Foyer that sets the tone for the spacious layout. The Main Level features 9' ceilings and gleaming hardwood flooring throughout, creating a warm and open feel from the moment you enter. A front Den framed by a large window provides excellent flexibility for a Home Office, study, or quiet sitting area. The open-concept Kitchen and Dining area is designed for everyday living, featuring Granite countertops, Stainless Steel appliances, ample cabinetry, and generous workspace. The spacious Dining area offers plenty of room for hosting and connects naturally to the Kitchen. At the rear of the home, the East-facing Living Room is filled with morning sunlight and anchored by a gas Fireplace with built-in cabinetry, creating a comfortable space to relax or gather. A door from the Living Room leads directly to the East-facing backyard and Deck, extending the living space outdoors and offering an easy indoor-outdoor connection. The Upper Level offers three well-proportioned Bedrooms, including a spacious Primary Bedroom with Walk-In Closet and private 4-piece Ensuite featuring a jetted tub and separate shower. Two additional Bedrooms, a full 4-piece Bathroom, and Upper Level Laundry complete this practical layout. The fully finished Basement adds valuable living space with a large Recreation Room, two additional Bedrooms, and another 4-piece Bathroom—ideal for guests, extended family, hobbies, a Home Gym, or additional recreation. Enjoy the fenced, East-facing backyard complete with a Deck, along with a Double Detached Garage with back lane access for added parking, storage, and everyday convenience. Located in the established community of Highland Park, this home offers quick access to downtown via Centre Street and Edmonton Trail. Just minutes from Confederation Park, Nose Hill Park, and Highland Park Golf Course, the area offers plenty of green space and outdoor recreation, with Buchanan Elementary and James Fowler High School both close by. The Calgary Winter Club, everyday shopping, and neighbourhood cafés round out this well-connected inner-city location. A fantastic opportunity to own a rare oversized Half Duplex with impressive living space, a finished Basement, and inner-city convenience in Highland Park. Book your private showing today!

MaxWell Capital Realty
Where Real Estate Happens
75 Crowfoot rise NW, #150
Calgary, AB, T3G 4P5
Cell: +1 403 478 8558
Office: 403-282-7770
jimang.realty@gmail.com
General Info
Sign in to view financial details, taxes & ownership.
Data was last updated August 22, 2026 at 12:08 PM (Mountain Time)
Listing data supplied by Pillar 9™ MLS® System; deemed reliable but not guaranteed accurate. The trademarks MLS®, Multiple Listing Service® and associated logos are owned by CREA. For information purposes only — not intended to solicit properties currently listed for sale or buyers already under contract.
MaxWell Capital Realty
Where Real Estate Happens
75 Crowfoot rise NW, #150
Calgary, AB, T3G 4P5
Cell: +1 403 478 8558
Office: 403-282-7770
jimang.realty@gmail.com