
Detached in Boulder Creek Estates
$890,000
218 Boulder Creek Place
Interested?
Send Jim a quick note — replies within the day.
Listing Description
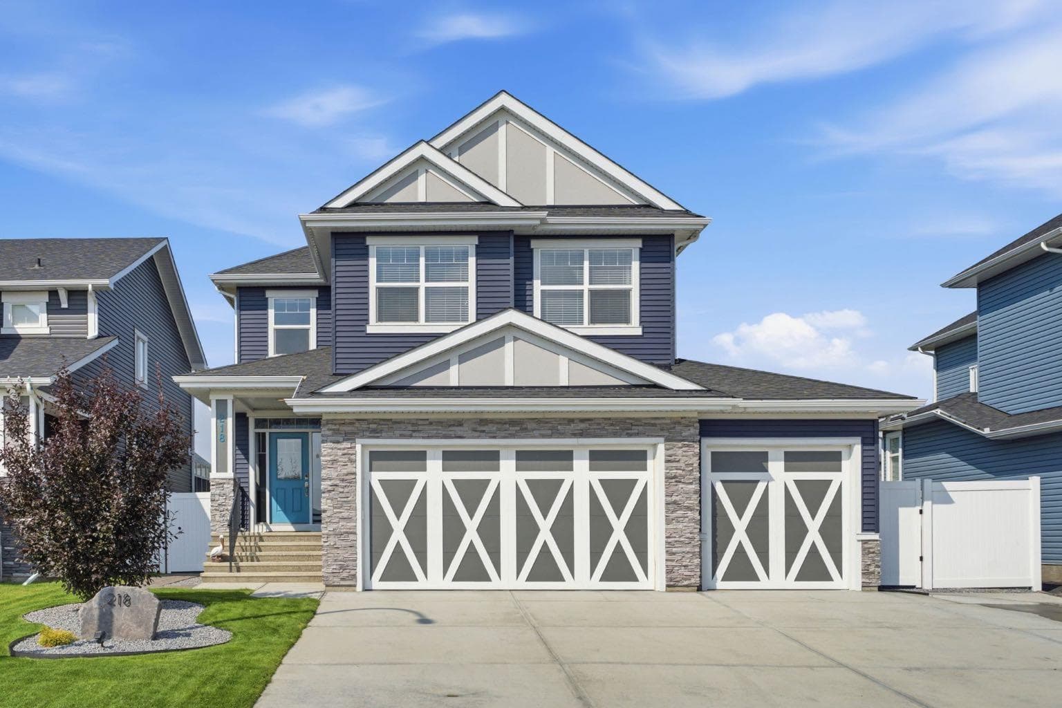
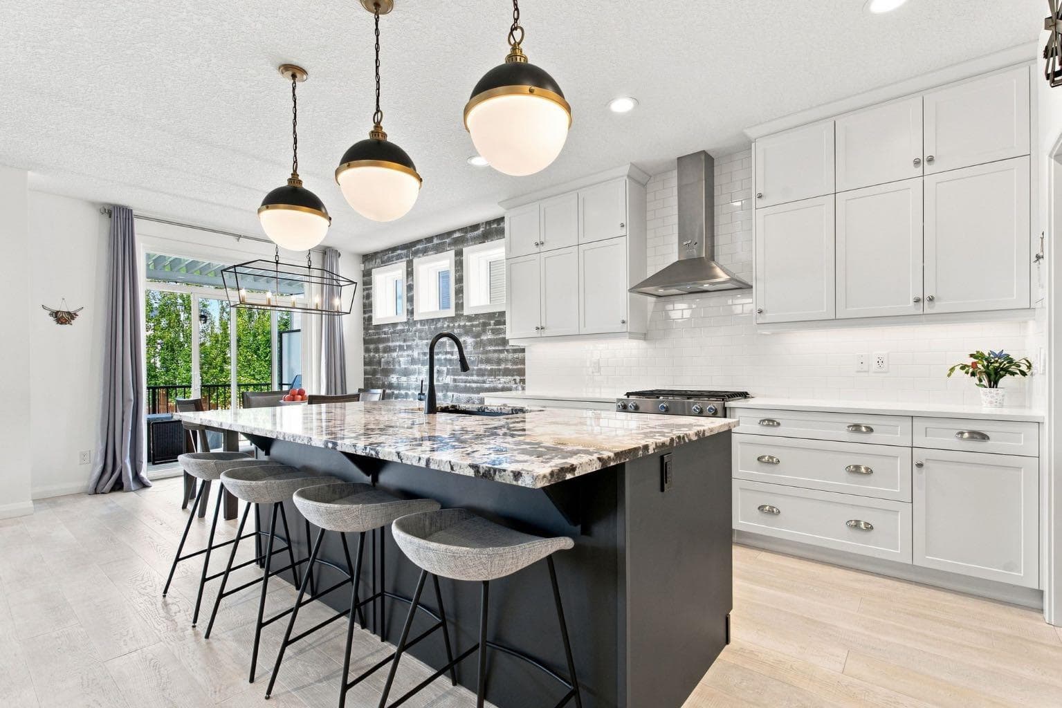
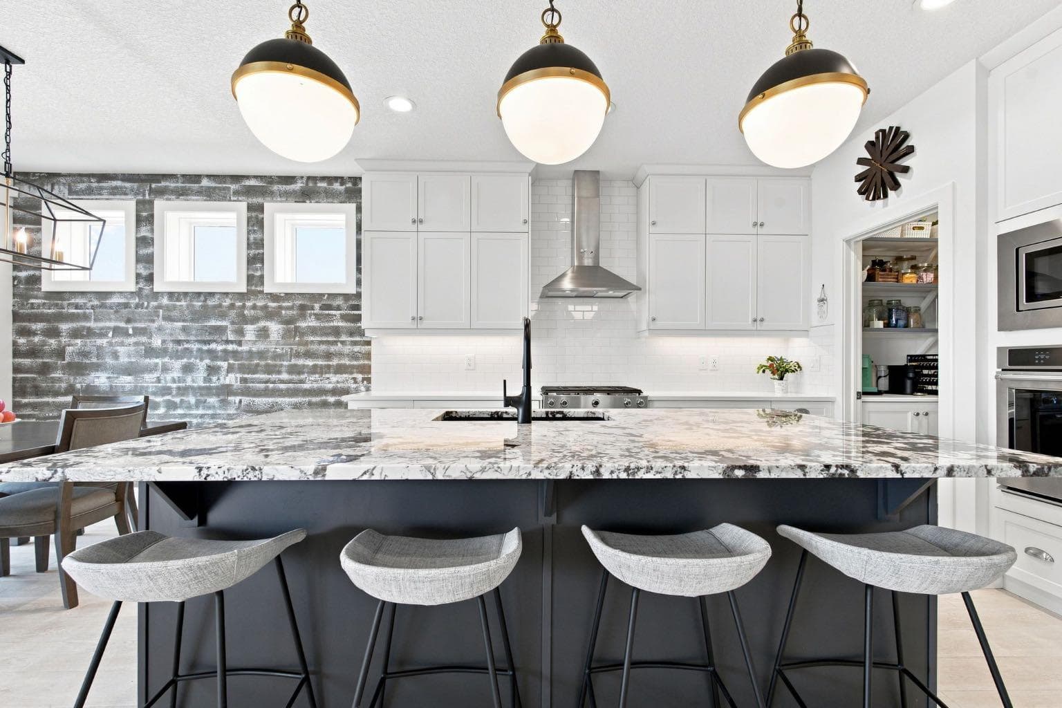
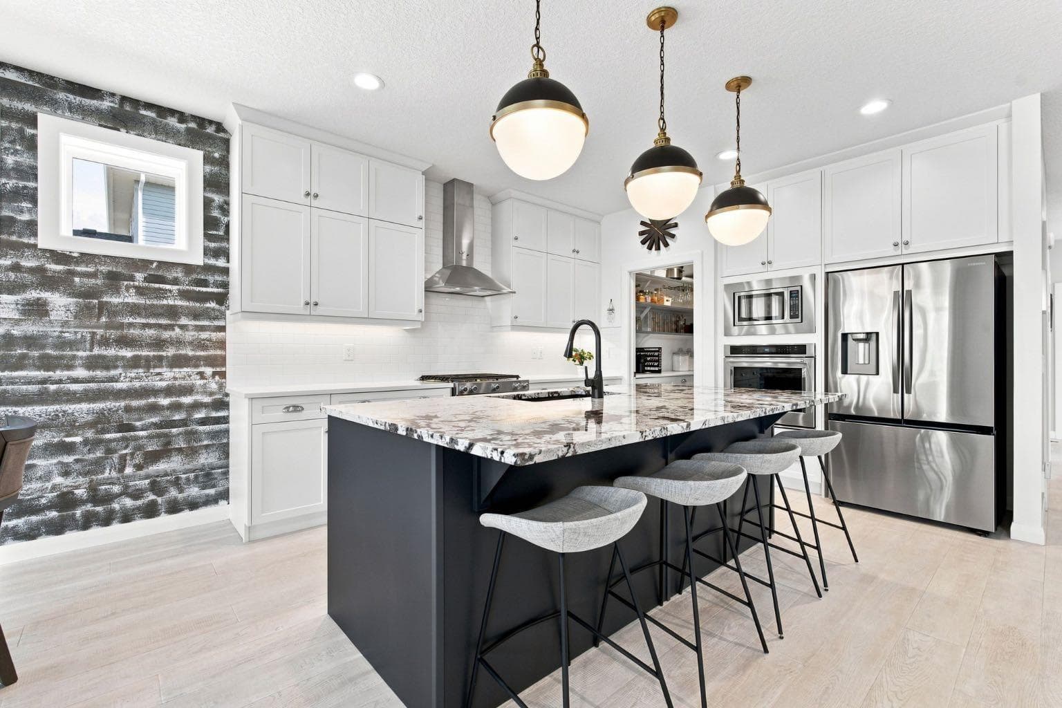
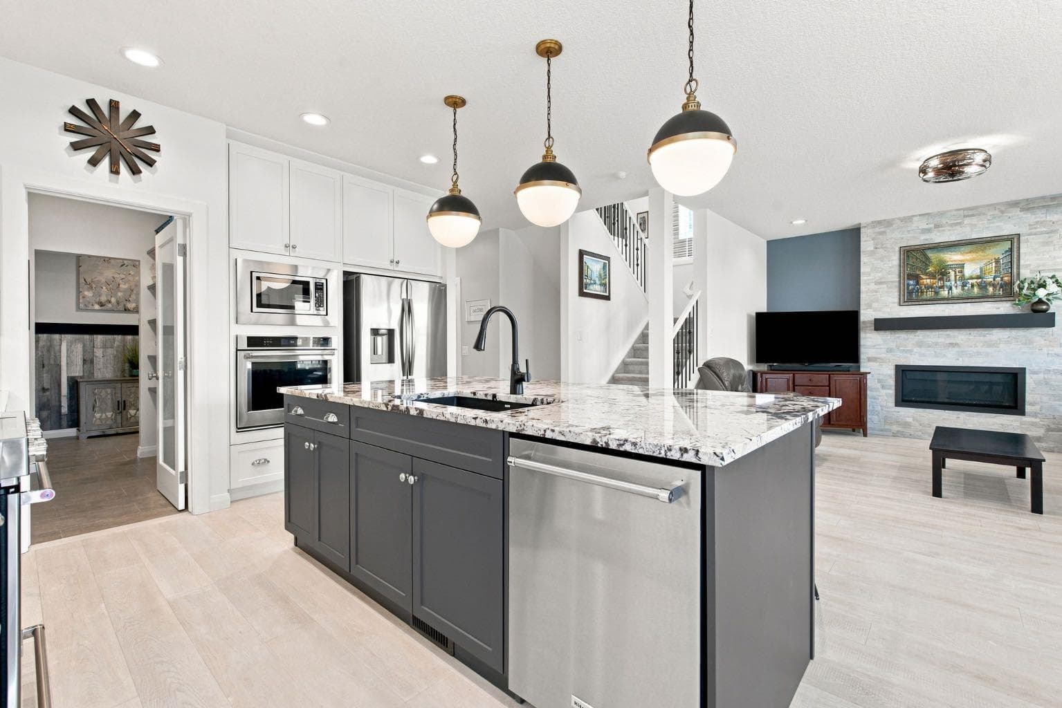
Welcome to Boulder Creek Estates in Langdon, where small-town charm, family-friendly living and room to spread out come together. Offering over 2,570 sq ft above grade, a fully finished basement and five bedrooms, this beautifully maintained 2-storey home has been thoughtfully designed for busy family life, entertaining and enjoying time together. Step inside to a bright, welcoming interior where large windows and an open layout fill the home with natural light. A main-floor office provides a dedicated space for working from home, while the heart of the house brings the kitchen, dining and living areas together. The spacious kitchen is made for gathering, featuring granite countertops, stainless steel appliances, extensive cabinetry, a large centre island with seating and a walk-through pantry that adds plenty of everyday storage. The adjoining dining area opens directly onto the covered deck, while the living room offers a comfortable place to unwind around the gas fireplace. Upstairs is designed with families in mind. A large bonus room provides another place to gather for movie nights, games or quiet evenings at home, while all four upper bedrooms keep everyone close by. The spacious primary retreat features a beautiful 5-piece ensuite, while the additional bedrooms share another 5-piece bathroom. An upper-floor laundry room makes everyday routines that much easier. The builder-finished basement extends the living space with a large recreation room, fifth bedroom and 4-piece bathroom, creating a flexible level for teenagers, guests, hobbies, workouts or family movie nights. Outside is a backyard you will want to use all summer long. The large, fully fenced yard offers plenty of room for kids and pets to play, while mature landscaping and a firepit area create a welcoming setting for evenings outdoors. The expansive covered deck is a true extension of the home, providing a sheltered place for BBQs, morning coffee and entertaining regardless of the weather. A heated and insulated triple attached garage provides exceptional space for vehicles, storage and toys, while the extended driveway offers valuable additional parking and added flexibility for a boat or RV. Central air conditioning, power blinds and dual-zone heating and cooling add comfort throughout the seasons. A new hot water tank was installed in 2025, and the HVAC system was serviced and cleaned in July 2026. Set in the welcoming community of Boulder Creek Estates, this is a home that offers the space families are looking for both inside and out, all while enjoying the relaxed pace and community feel that makes Langdon such a special place to call home.

MaxWell Capital Realty
Where Real Estate Happens
75 Crowfoot rise NW, #150
Calgary, AB, T3G 4P5
Cell: +1 403 478 8558
Office: 403-282-7770
jimang.realty@gmail.com
General Info
Sign in to view financial details, taxes & ownership.
Data was last updated August 20, 2026 at 06:04 AM (Mountain Time)
Listing data supplied by Pillar 9™ MLS® System; deemed reliable but not guaranteed accurate. The trademarks MLS®, Multiple Listing Service® and associated logos are owned by CREA. For information purposes only — not intended to solicit properties currently listed for sale or buyers already under contract.
MaxWell Capital Realty
Where Real Estate Happens
75 Crowfoot rise NW, #150
Calgary, AB, T3G 4P5
Cell: +1 403 478 8558
Office: 403-282-7770
jimang.realty@gmail.com