Property-2 (Beta)

Detached in Gleniffer Lake
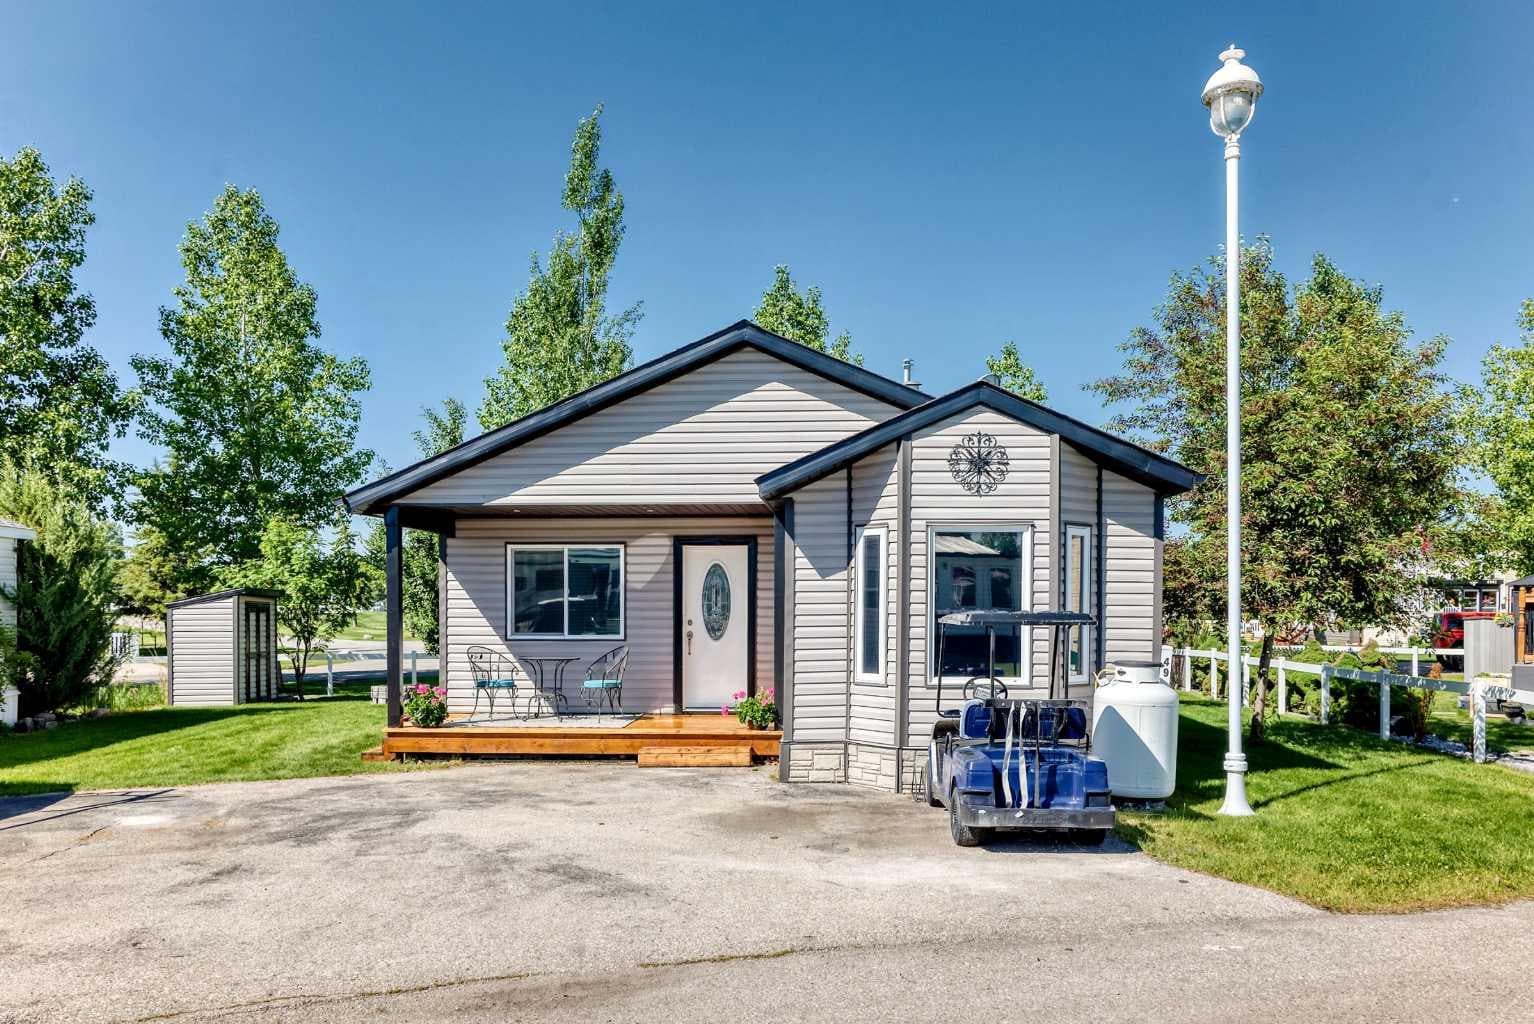
3049, 35468 Range Road 30, — photo 1
Tap to enlarge
3049, 35468 Range Road 30, — photo 2
3049, 35468 Range Road 30, — photo 3
+24 Photos
Active
Active

$334,900

3049, 35468 Range Road 30,

Gleniffer Lake, Rural Red Deer County, T4G0M3
Listing courtesy of TREC The Real Estate Company
MLS # A2321039Get qualified
2
Beds
1
Baths
951.8
Sqft

Interested?

Send Jim a quick note — replies within the day.

or call +1 403 478 8558

Listing Description

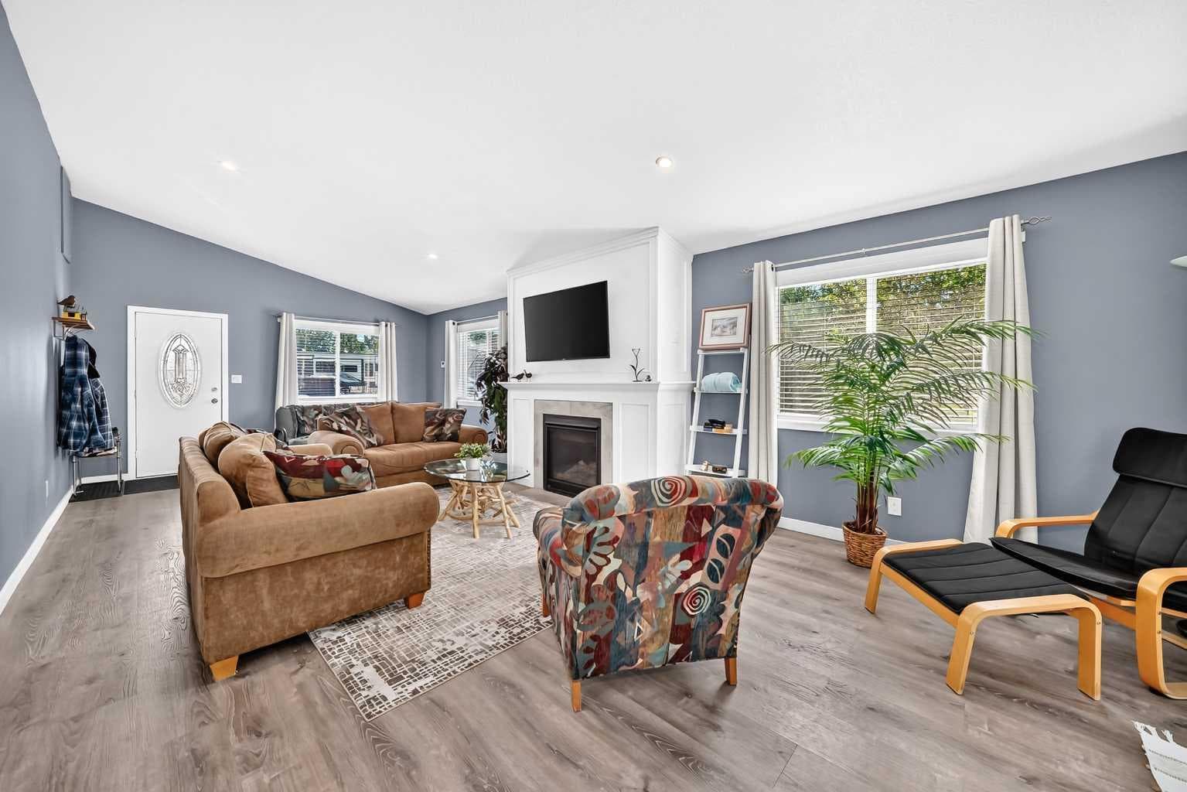
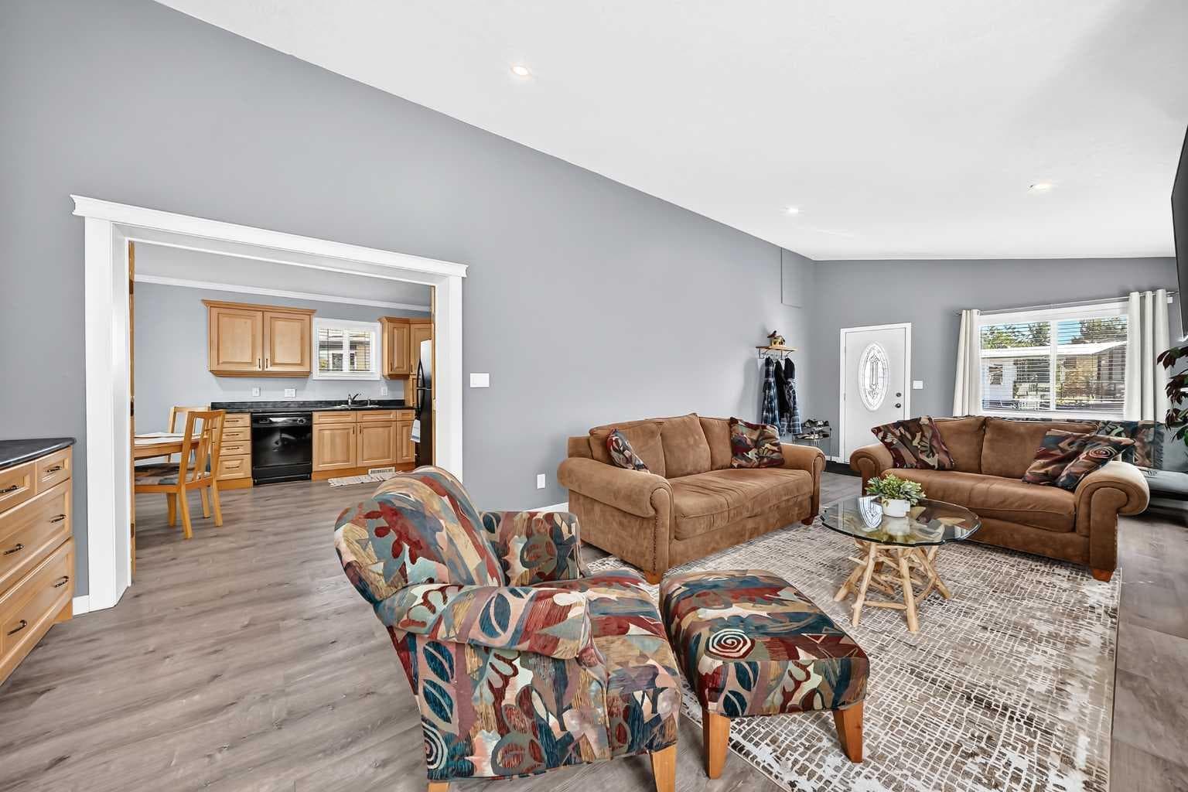
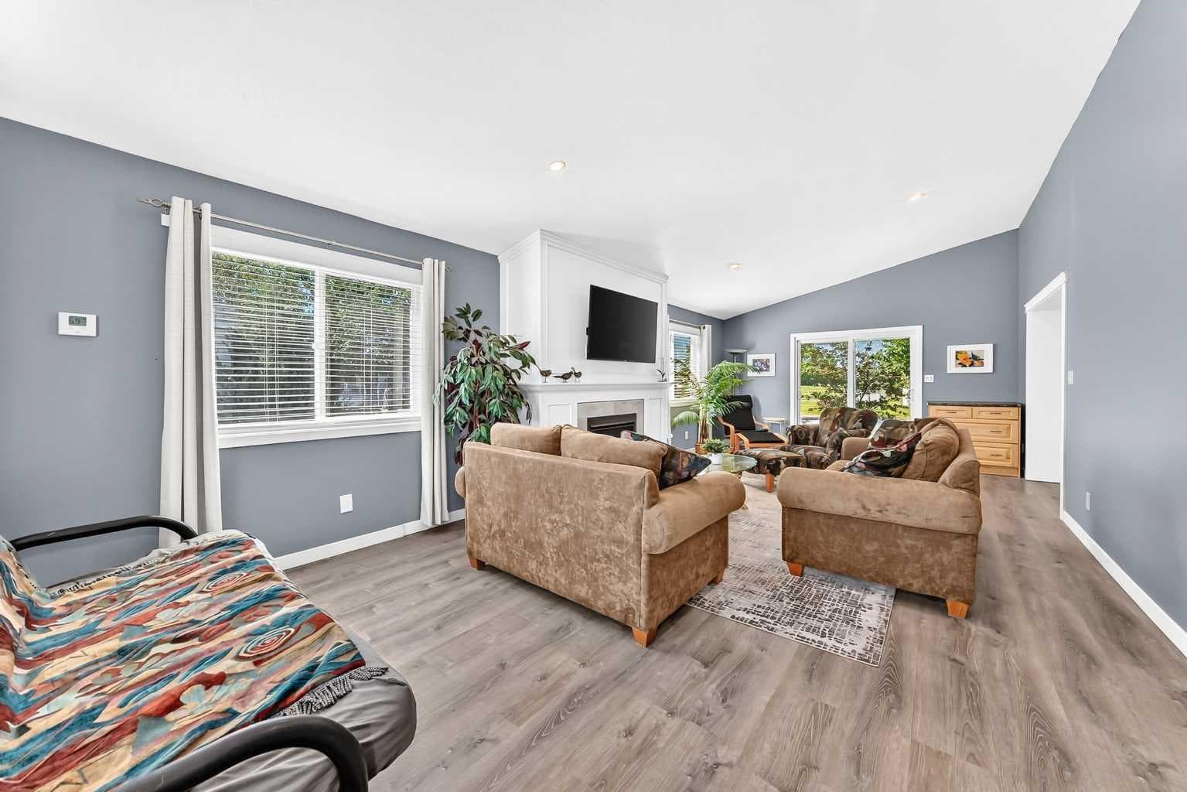
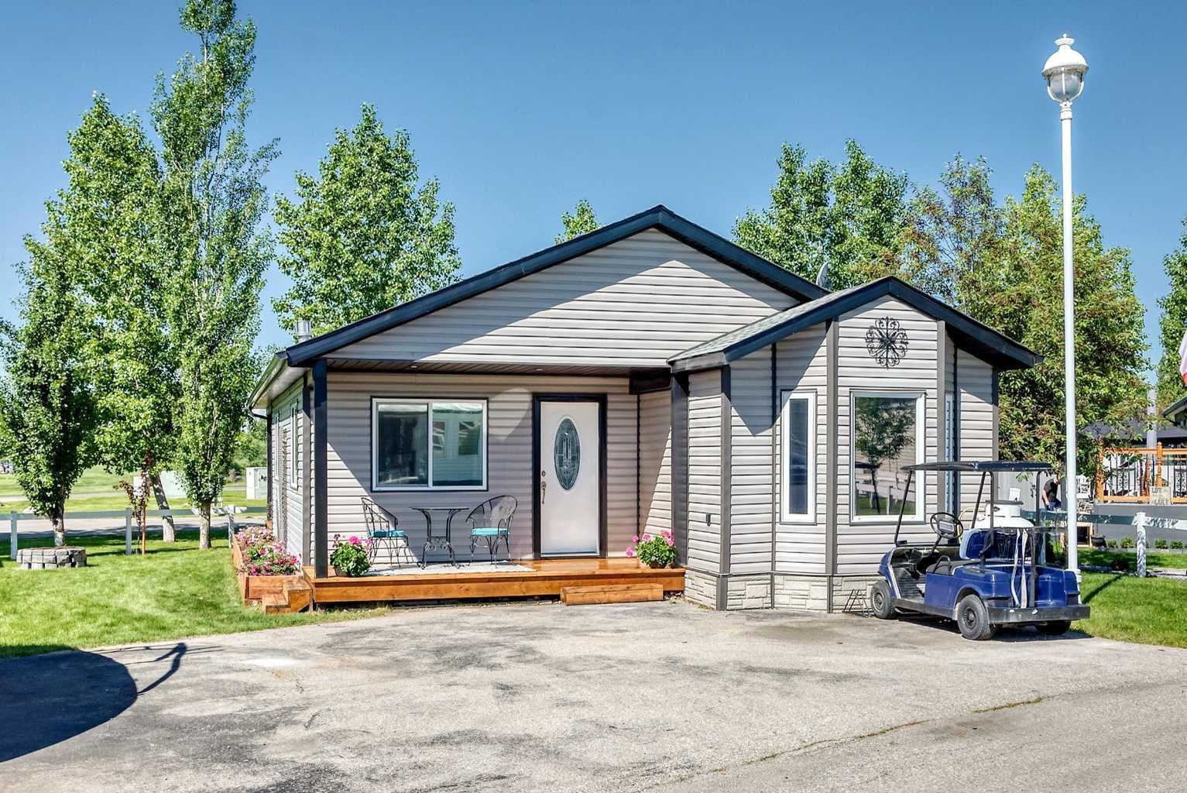
Welcome to PHASE 3 lot 3049 in the gated four season community of Gleniffer Lake Resort & Country Club. This custom built home sits on an oversized lot featuring a spacious family room with a gas fireplace with a fan & vaulted ceilings. There are two bedrooms, one bathroom with shower and a roomy kitchen with dining area. Featuring a large covered back cedar deck with a pull down shade blind, perfect for relaxing, BBQing & entertaining. Sit outside at night at the Firepit which has a stocked wood shed. This gated community offers plenty of things to do; a 9 hole golf course with a separate par 3 course, private beach, marina, boat launch, fishing, 2 outdoor pools, 1 indoor pool, 2 hot tubs, basketball and beach volleyball, pickleball courts, games rooms, an exercise room along with a coin laundry facility, club house, restaurant and a general store. Condo fees include water, sewer, and garbage. The home comes with the following; Living room sofa, loveseat, arm chairs, coffee table, fold out futon bed/couch, wall mounted TV, kitchen table & chairs, beds in both bedrooms which both lift up on hinges for extra storage underneath, outdoor deck table & chairs, BBQ, cushion storage box, lawnmower and a golf cart, all window coverings and a propane pig. The house sits on cement pilings and the family room side sits on screw piles. 2X6 framing with drywall. Whether you’re looking for a weekend escape or a full-time residence, this property is turn-key and won’t disappoint. Just move in and start enjoying life at the Lake!

General Info

Rooms & Size
Rooms Above Grade
4
Bedrooms
2
Beds Above Grade
2
Beds Below Grade
0
Total Baths
1
Full Baths
1
Half Baths
0
Ensuite
No
Living Area
951.8 sqft
Inside Highlights
Appliances
Bar FridgeDishwasherGas OvenMicrowaveRange HoodRefrigerator
Flooring
CarpetLaminate
Interior Features
No Smoking HomeRecessed LightingVaulted Ceiling(s)
Laundry
None
Fireplace
Blower FanPropane
Heating & Cooling
Heating
Forced Air
Cooling
None
Parking
Garage
No
Total Parking
4
Features
Parking Pad
Lifestyle
Community
ClubhouseGatedGolfLakePlaygroundPoolStreet LightsTennis Court(s)
Association Amenities
Beach AccessBoatingClubhouseCoin LaundryDog ParkFitness CenterGolf CourseIndoor PoolLaundryOutdoor PoolPark
Curb Appeal
Exterior Features
Barbecue
Patio & Porch
DeckPorch
Lot
Acreage
No
Lot Size
0.08 ac
Lot Size
3,692 sqft
Frontage (ft)
55.88
Frontage
17.03M 55`11"
Features
Close to ClubhouseLandscapedStreet Lighting
Construction
Style
Park Model
Materials
Vinyl SidingWood Frame
Structure Type
Manufactured House
Property Subtype
Detached
Roof, Fencing & Foundation
Roof
Asphalt Shingle
Fencing
Partial
Foundation
Piling(s)See Remarks
Basement
Type
None
Utilities
Water Source
Private
Sewer
Private Sewer
Address
Subdivision
Gleniffer Lake
Suite
No
City
Rural Red Deer County
Province
Alberta
Postal Code
T4G0M3
County
Red Deer County
Use & Rules
Faces
NE
Zoning
R7
Restrictions
Restrictions
Building Design SizeEasement Registered On TitlePet Restrictions or Board approval RequiredPets AllowedUtility Right Of Way
Listing & Market
Days on Market
52
Listing Date
6/25/2026
MLS Number
A2321039
HOA Fees
Fee Amount
$4,742
Frequency
Annually
Taxes
Annual Tax
$2,230.98
Tax Year
2,026
Ownership
Title Type
Fee Simple
Ownership Interest
Private
Possession
Possession
Negotiable
Inclusions
CouchLove SeatPull out Futon BedBoth Bedroom BedsShedsCeiling Fan.

Sign in to view financial details, taxes & ownership.

Data was last updated August 16, 2026 at 06:01 PM (Mountain Time)

Listing data supplied by Pillar 9™ MLS® System; deemed reliable but not guaranteed accurate. The trademarks MLS®, Multiple Listing Service® and associated logos are owned by CREA. For information purposes only — not intended to solicit properties currently listed for sale or buyers already under contract.

MaxWell Capital Realty

MaxWell Capital Realty

Where Real Estate Happens

75 Crowfoot rise NW, #150

Calgary, AB, T3G 4P5

Cell: +1 403 478 8558

Office: 403-282-7770

jimang.realty@gmail.com

Get in Touch with Me

Submit your details and receive tailored property recommendations

Prefer Direct Approach ?

Cell: +1 403 478 8558

Office: 403-282-7770

jimang.realty@gmail.com

Location

75 Crowfoot rise NW, #150

Calgary, AB, T3G 4P5

Contact Me

Finding your perfect home we help you find your perfect home, investment property, or rental with ease and confidence.

Prefer Direct Approach ?

Cell: +1 403 478 8558

Office

403-282-7770

Location

75 Crowfoot rise NW, #150

Calgary, AB, T3G 4P5

MaxWell Capital Realty

Licensed Brokerage: MaxWell Capital Realty

Licensed Real Estate Associate: Jim Ang Li, Associate

Copyright 2026 by Pillar9. All Rights Reserved.

Data is supplied by Pillar 9™ MLS® System. Pillar 9™ is the owner of the copyright in its MLS® System. Data is deemed reliable but is not guaranteed accurate by Pillar 9™.

The trademarks MLS®, Multiple Listing Service® and the associated logos are owned by The Canadian Real Estate Association (CREA) and identify the quality of services provided by real estate professionals who are members of CREA. Used under license.

For information purposes only. Not intended to solicit properties currently listed for sale. If your property is currently listed with a REALTOR®, please disregard this advertisement.

Designed by Bowrand | © 2026 All rights reserved