
Apartment in Beltline
$299,900
840, 540 14 Avenue SW
Interested?
Send Jim a quick note — replies within the day.
Listing Description
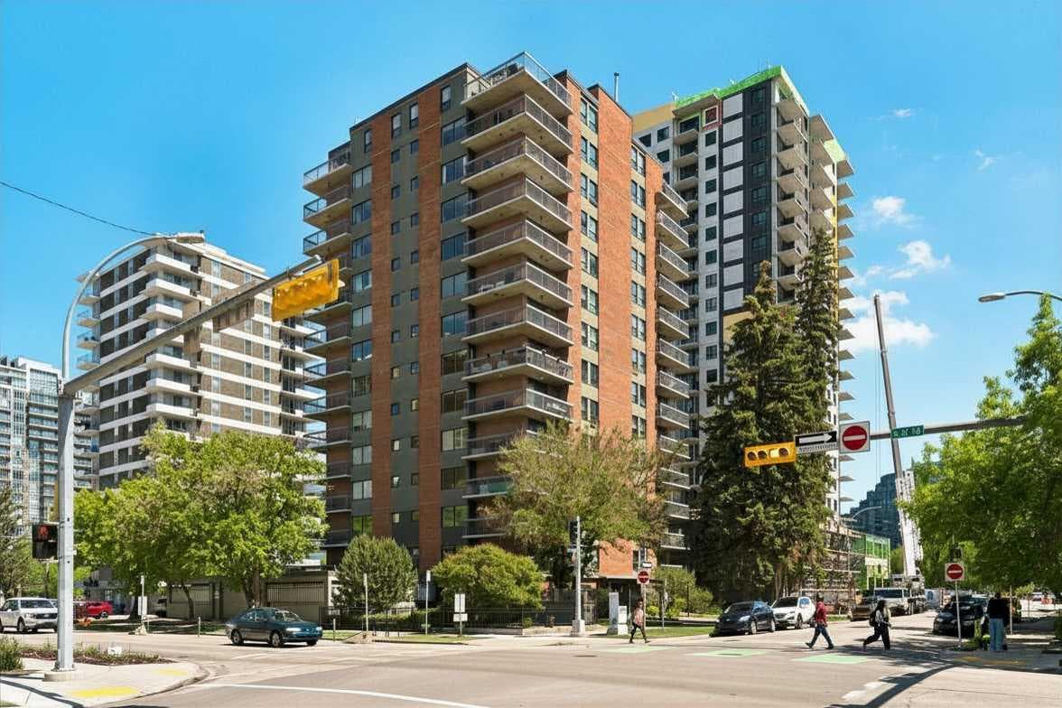
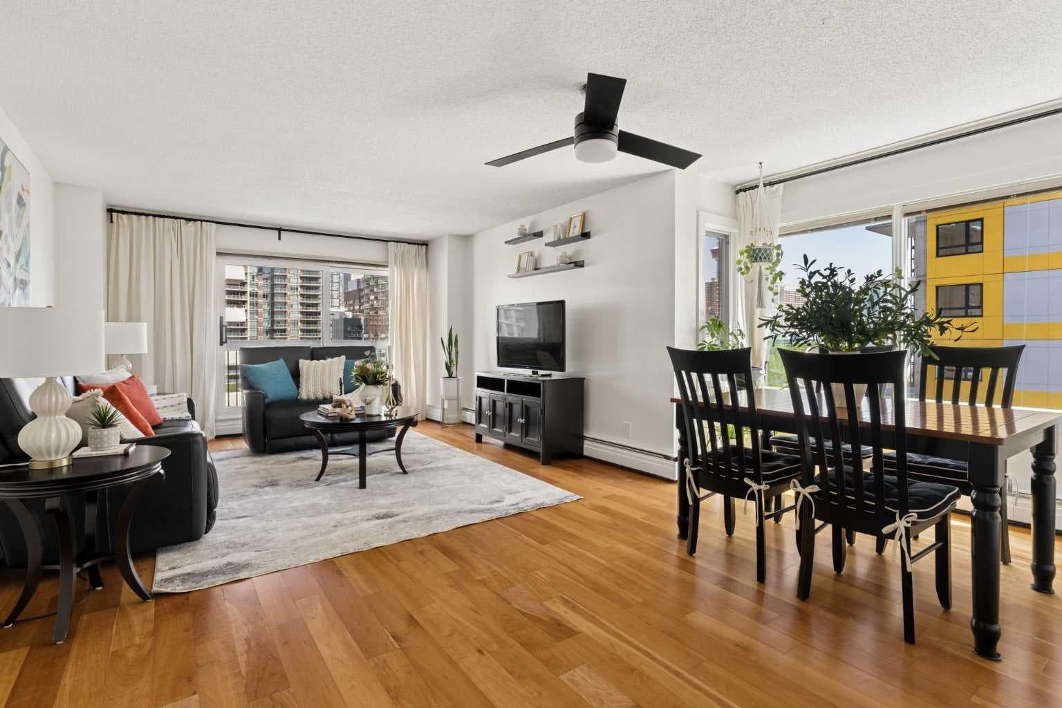
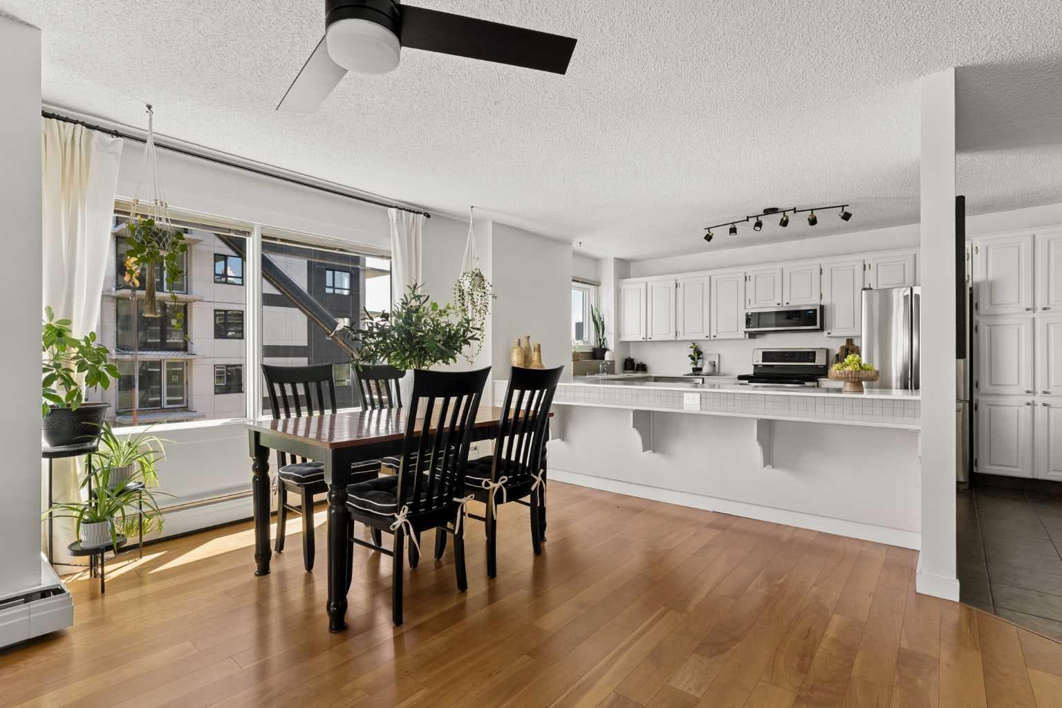
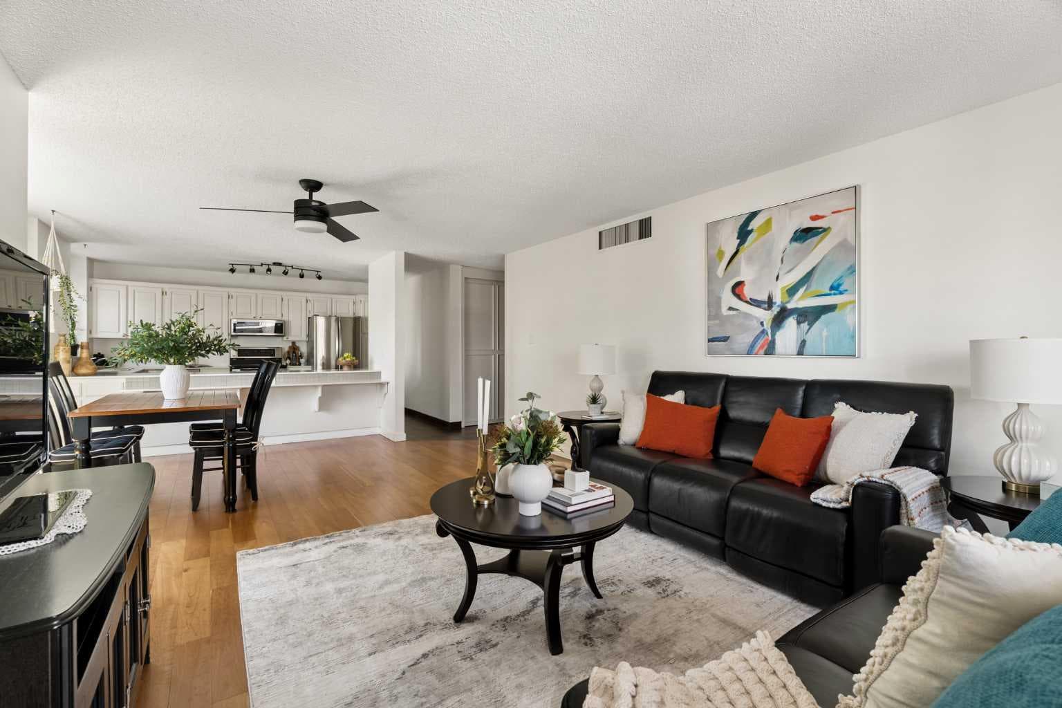
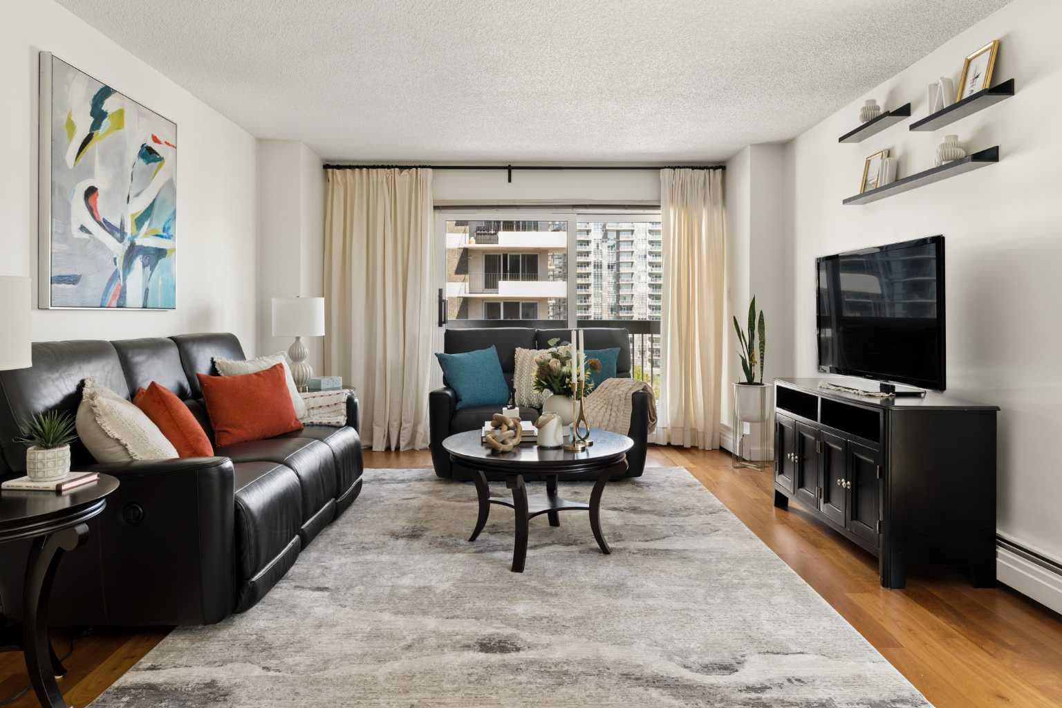
Elevated living in Calgary's vibrant Beltline. Welcome to this bright, spacious, and thoughtfully upgraded corner unit on the 8th floor of Rosewood Estates, one of the neighbourhood's most well-managed concrete buildings. With 1,125 sq ft of single-level living space, two bedrooms, and one and a half bathrooms, this home offers comfort, quiet, and space at an exceptional price point. The open-concept layout flows effortlessly from the welcoming entryway through to the living and dining areas, all bathed in natural light from the large windows that frame sweeping downtown views in two directions. Fresh paint gives the home a clean, move-in-ready feel, and new lighting and updated outlets have been installed throughout, adding a polished finishing touch to every room. The kitchen has been refreshed with refinished cabinetry and drawers, a new hood microwave, and stainless steel appliances, making it a functional and attractive space whether you're cooking for one or entertaining guests. The living area opens onto a large wrap-around balcony where you can take in the Calgary skyline from sunrise to sunset and well into the evening. The primary bedroom is generously sized with ample closet space and a private half bath, while the second bedroom offers flexibility for guests, a home office, or a roommate. A three-piece bathroom serves the remainder of the unit, and the dedicated in-suite laundry room with additional storage adds everyday practicality that is easy to overlook until you don't have it. One of the standout features of this unit is the central air conditioning, genuinely rare for a suite of this size and at this price. Combined with the quiet concrete construction of Rosewood Estates, the level of comfort here is something inner-city condo buyers are often pleasantly surprised to find. Additional recent upgrades include new toilets, new shut-off valves, and newer patio doors, providing real peace of mind for years to come. Residents enjoy access to a well-equipped fitness centre, a social room, bike storage, and covered and secured parking, all within a well-managed, pet-free building known for its friendly community feel. Steps from the restaurants, cafes, and energy of 17th Avenue, with easy access to downtown, Stampede Park, the river pathways, and LRT, the location is as good as it gets in the Beltline. Book your private showing today.

MaxWell Capital Realty
Where Real Estate Happens
75 Crowfoot rise NW, #150
Calgary, AB, T3G 4P5
Cell: +1 403 478 8558
Office: 403-282-7770
jimang.realty@gmail.com
General Info
Sign in to view financial details, taxes & ownership.
Data was last updated June 25, 2026 at 12:07 PM (Mountain Time)
Listing data supplied by Pillar 9™ MLS® System; deemed reliable but not guaranteed accurate. The trademarks MLS®, Multiple Listing Service® and associated logos are owned by CREA. For information purposes only — not intended to solicit properties currently listed for sale or buyers already under contract.
MaxWell Capital Realty
Where Real Estate Happens
75 Crowfoot rise NW, #150
Calgary, AB, T3G 4P5
Cell: +1 403 478 8558
Office: 403-282-7770
jimang.realty@gmail.com