
Apartment in Beltline

$349,900
1408, 210 15 Avenue SE
Interested?
Send Jim a quick note — replies within the day.
Listing Description
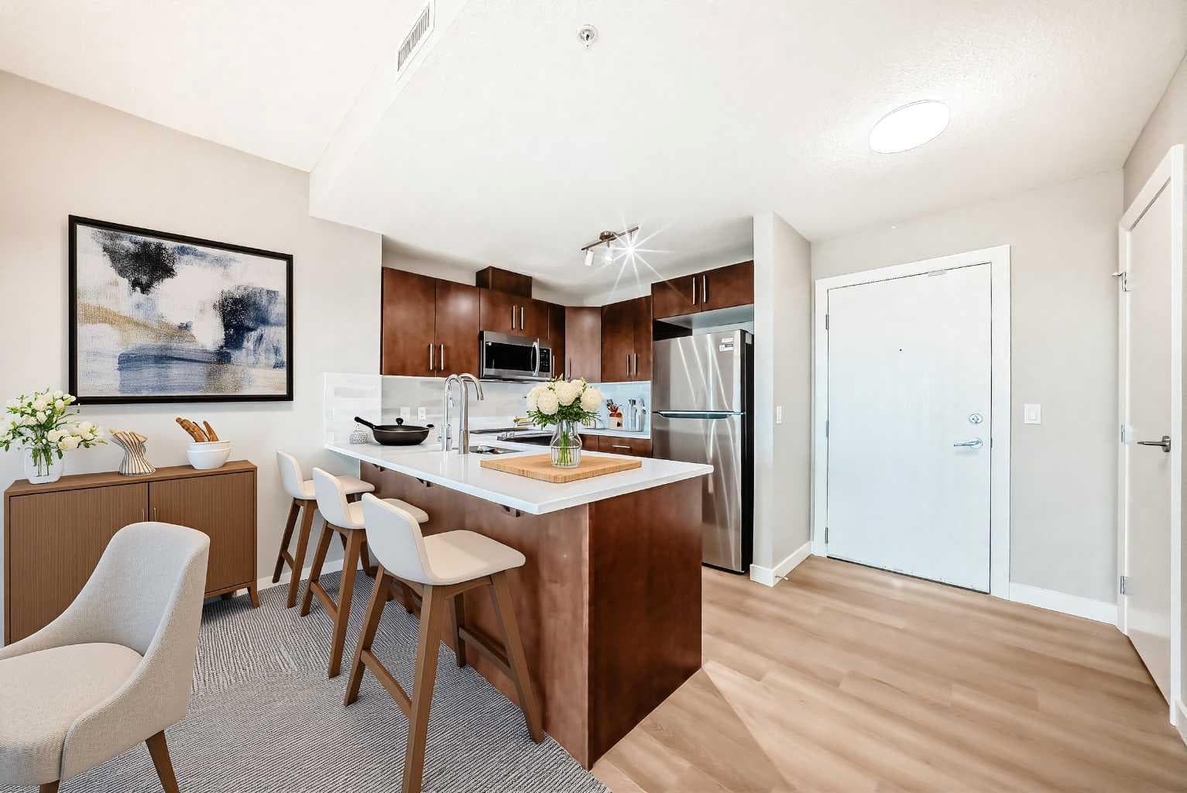
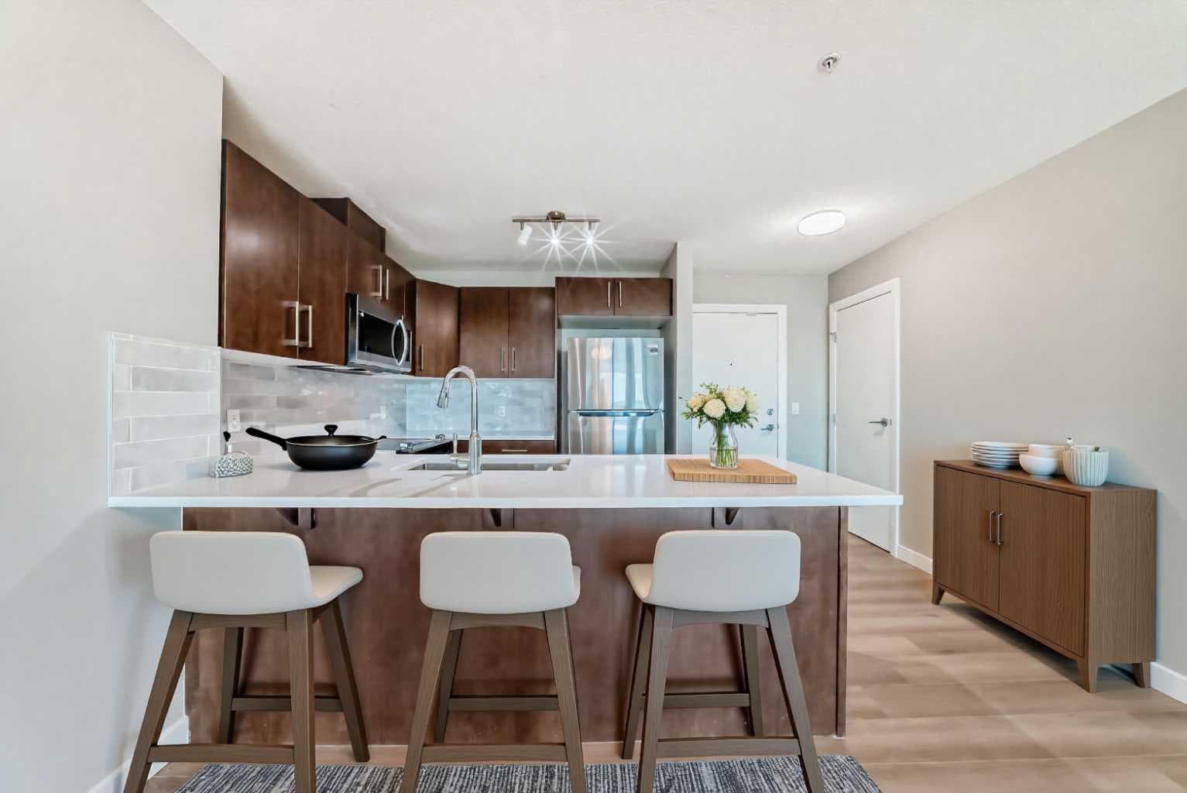
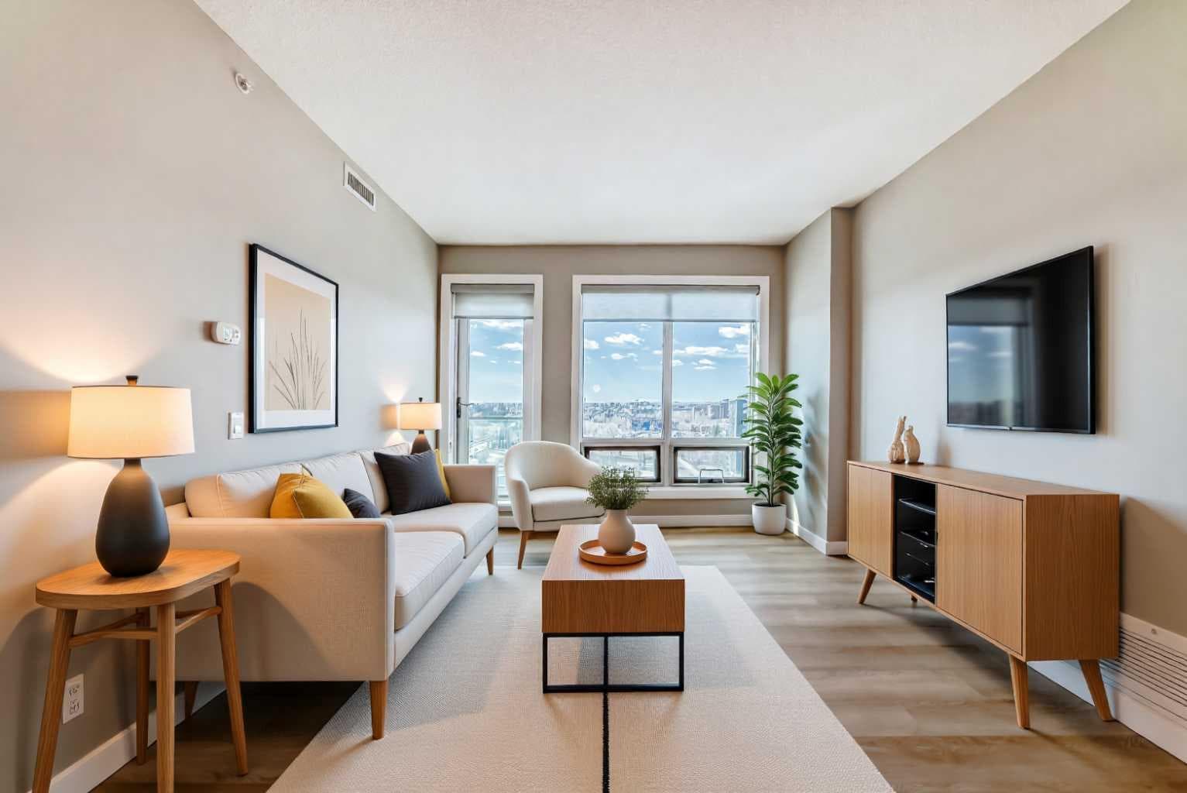
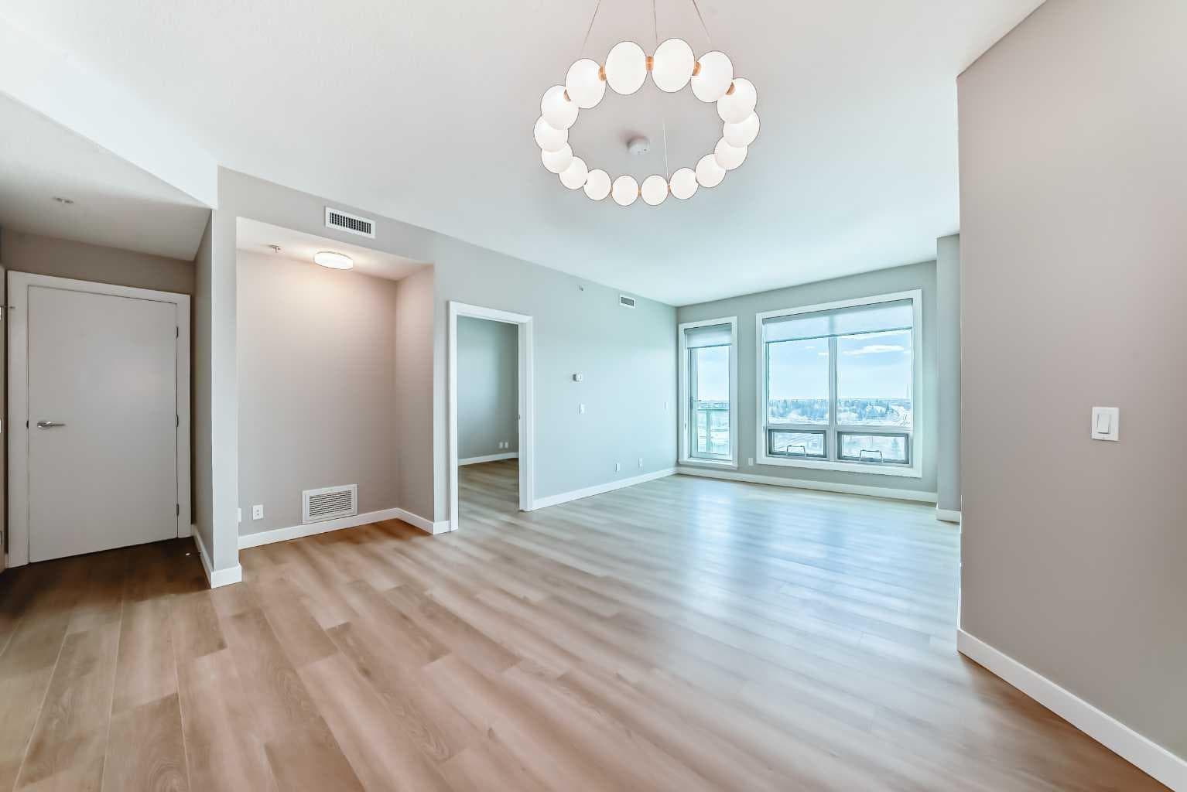
Welcome to Vetro! One of Calgary's most sought-after high-rise addresses in the heart of the vibrant Beltline. This beautifully renovated 14th-floor, 2-bedroom, 2-bathroom condo has been thoughtfully transformed from top to bottom, offering a truly move-in ready urban retreat with south-facing city and Mountain views. No detail was overlooked in this full renovation: brand-new luxury flooring throughout, fresh paint and updated baseboards, stunning quartz countertops, and a complete suite of new appliances. Everything feels crisp, clean, and contemporary the moment you walk in. The open-concept layout flows seamlessly from the modern kitchen — featuring a breakfast bar perfect for morning coffee or casual entertaining — into the bright living and dining areas, all bathed in natural light through expansive south-facing windows. Step out onto your private balcony and take in the cityscape and mountain views above the energy of one of Calgary's most dynamic neighbourhoods. The split-bedroom design offers ideal privacy. The generous primary suite features a walk-in closet and a luxurious 4-piece en-suite complete with a soaking tub. The second bedroom is equally spacious with its own walk-in closet and convenient access to the 3-piece bath. In-suite laundry, central air conditioning, titled underground parking, and building storage round out a package that truly has it all. The area surrounding Vetro continues to evolve in exciting ways. The Culture + Entertainment District is expanding, and the W & JW Marriott Hotels & Residences by Truman, rising 69 and 62 storeys respectively, are coming to the neighbourhood at 15 Avenue and Macleod Trail, further cementing this pocket as one of Calgary's most prestigious and energetic urban addresses. Building Amenities: Residents of Vetro enjoy access to a fully equipped fitness centre, hot tub, sauna, party room, and secured underground parking - resort-style living right at home. The Location: Steps to the Victoria Park/Stampede C-Train station, Stampede Park, the BMO Centre, Scotia Place, 17th Avenue's Red Mile, and the downtown core. Shoppers Drug Mart and Canada Post at your building's base. Lindsay Park and the MNP Community & Sport Centre just minutes away. Whether you're a professional, investor, or downsizer seeking the ultimate lock-and-leave lifestyle, this is Beltline living at its finest! Fully renovated, spectacularly located, and ready for you today.

MaxWell Capital Realty
Where Real Estate Happens
75 Crowfoot rise NW, #150
Calgary, AB, T3G 4P5
Cell: +1 403 478 8558
Office: 403-282-7770
jimang.realty@gmail.com
General Info
Sign in to view financial details, taxes & ownership.
Data was last updated July 13, 2026 at 06:05 AM (Mountain Time)
Listing data supplied by Pillar 9™ MLS® System; deemed reliable but not guaranteed accurate. The trademarks MLS®, Multiple Listing Service® and associated logos are owned by CREA. For information purposes only — not intended to solicit properties currently listed for sale or buyers already under contract.
MaxWell Capital Realty
Where Real Estate Happens
75 Crowfoot rise NW, #150
Calgary, AB, T3G 4P5
Cell: +1 403 478 8558
Office: 403-282-7770
jimang.realty@gmail.com