
Apartment in Glendale
$145,000
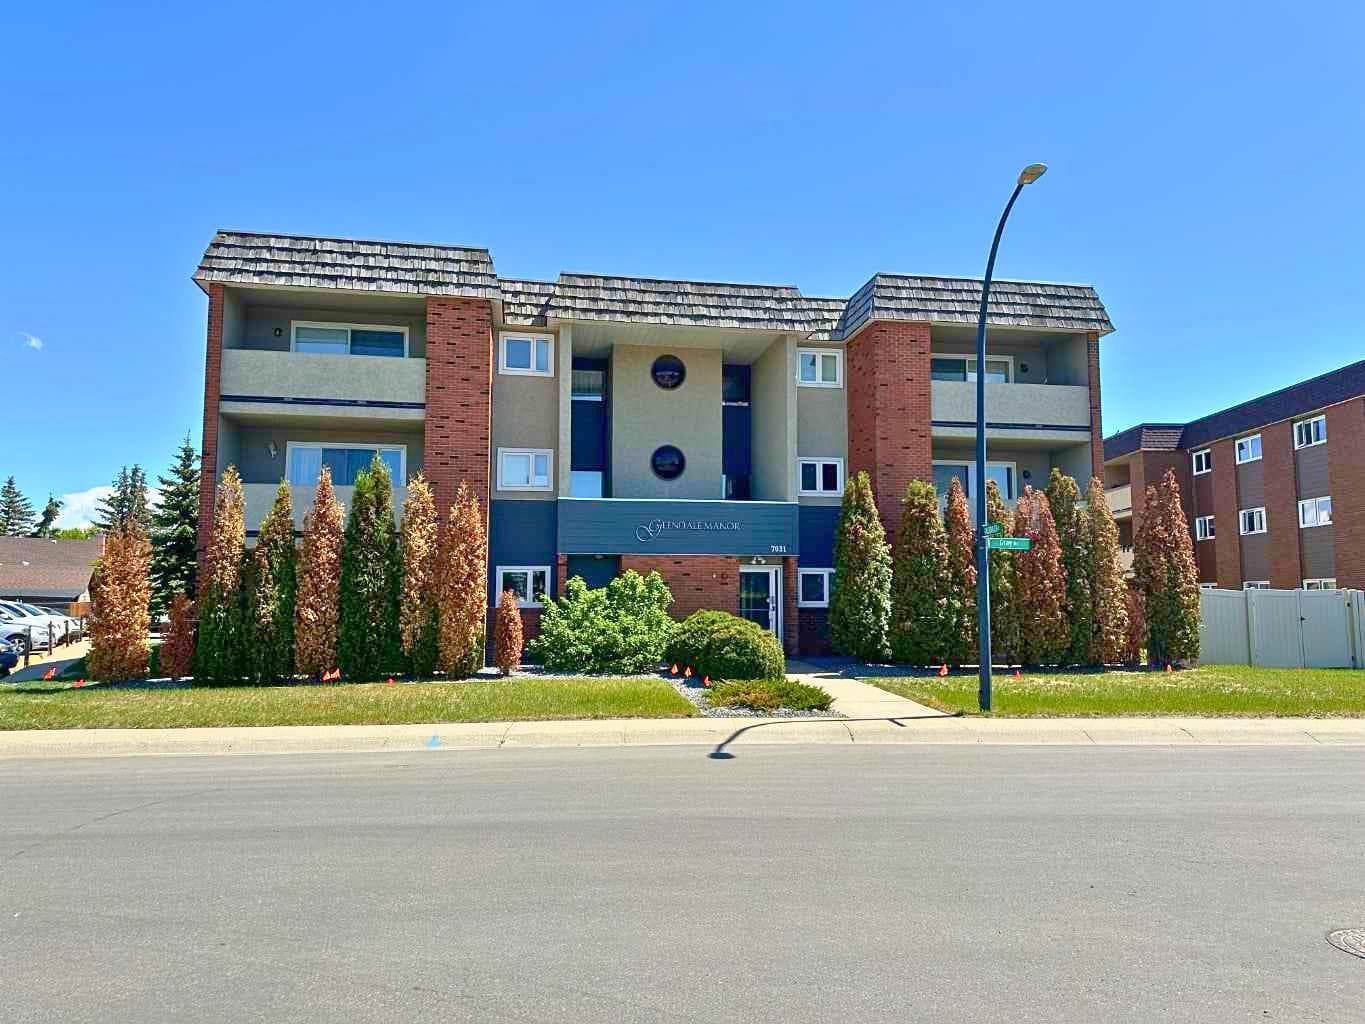
102, 7031 Gray Drive
Interested?
Send Jim a quick note — replies within the day.
Listing Description
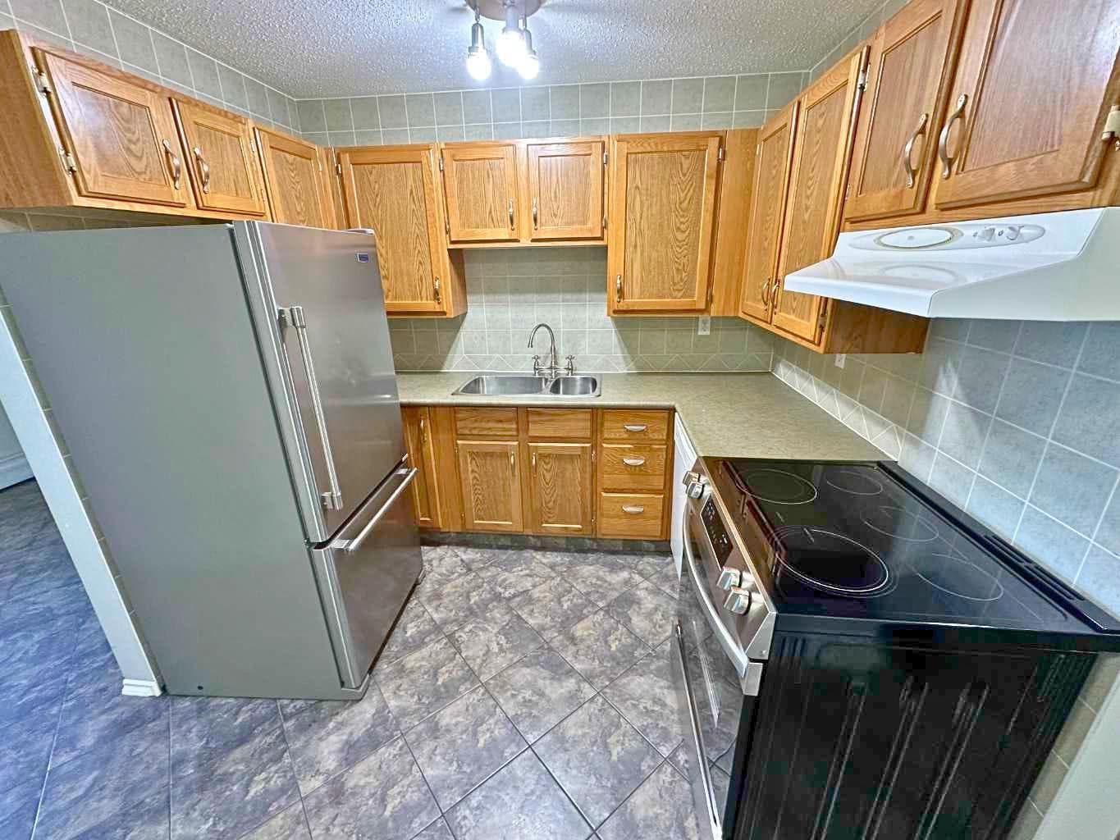
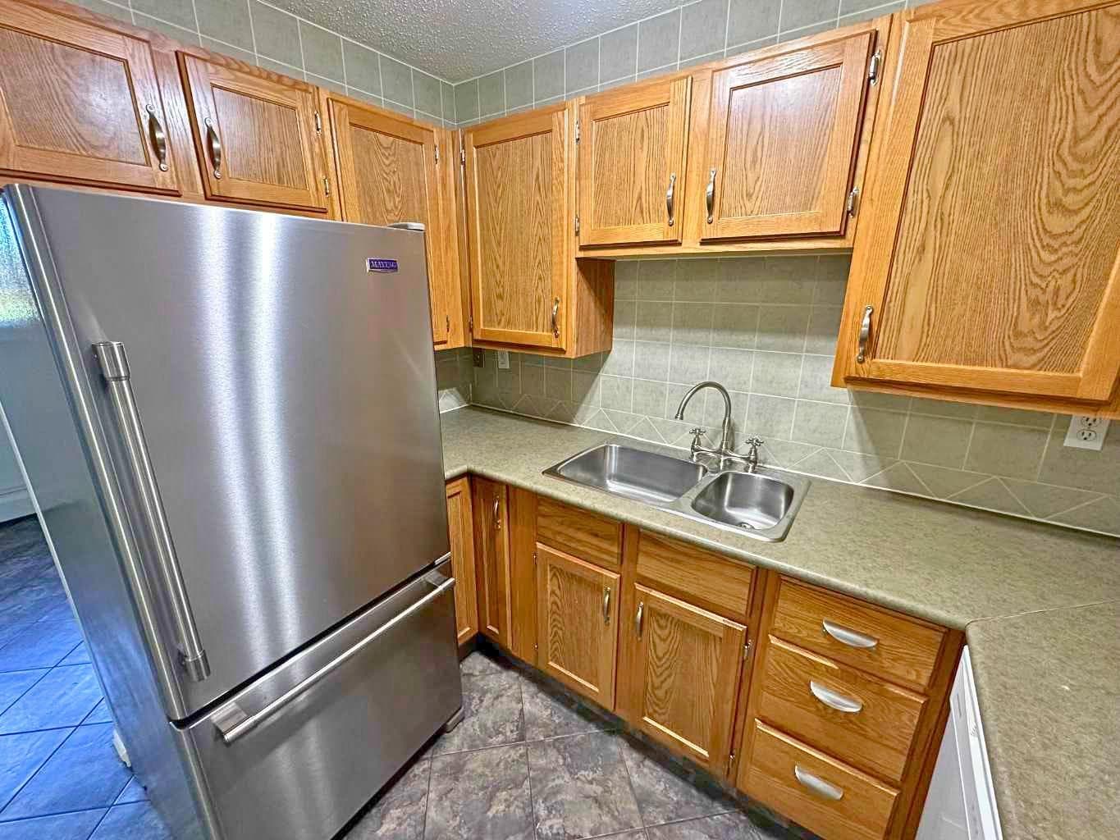
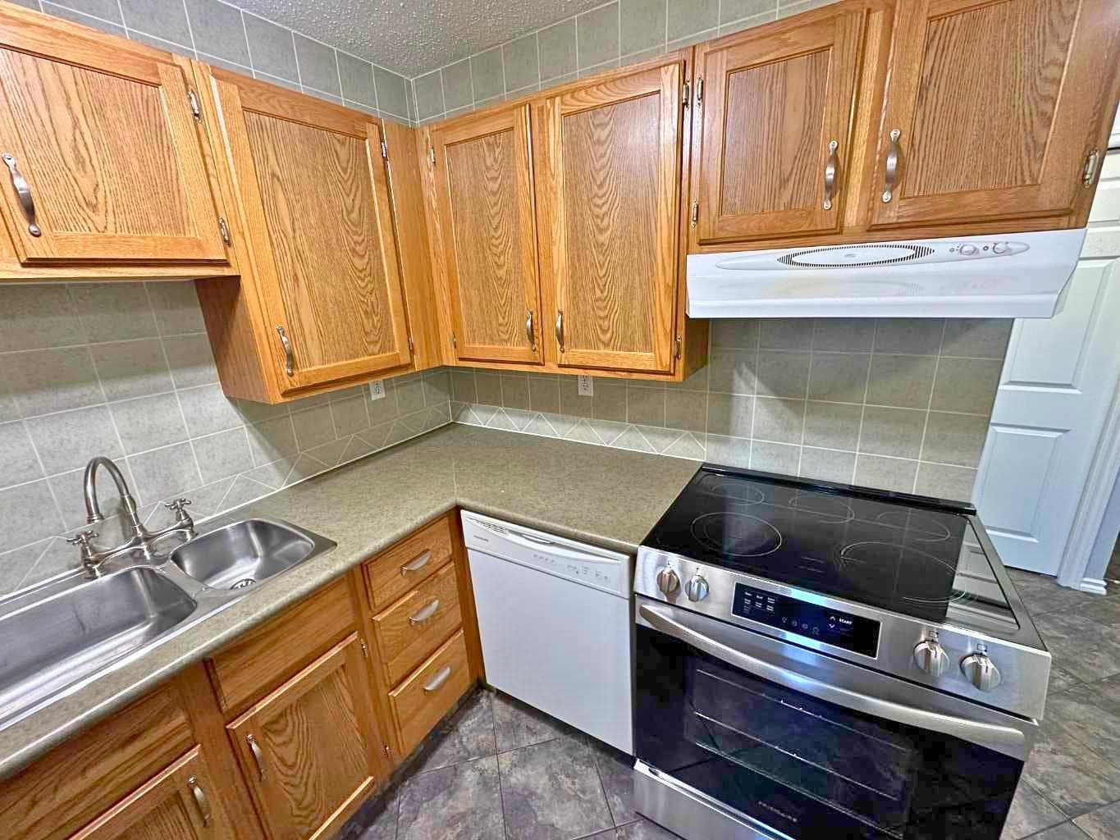
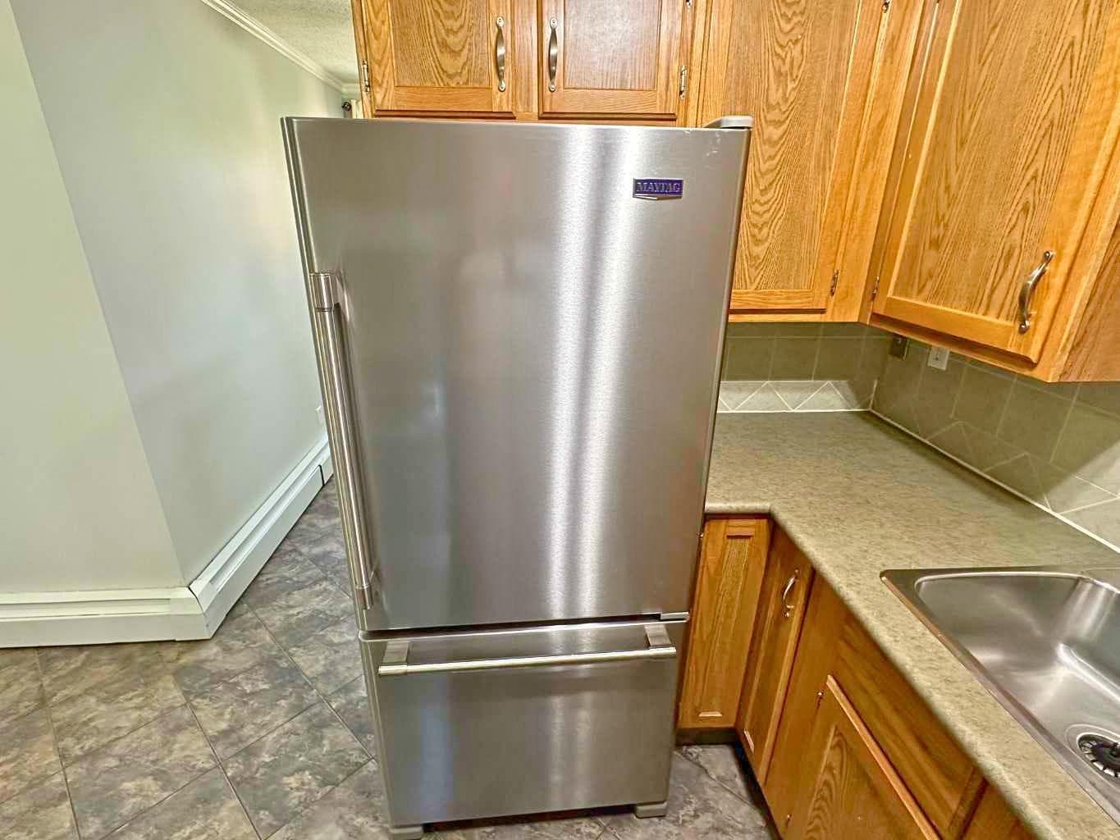
Welcome to easy, affordable living in this beautifully updated 1-bedroom, 1-bathroom ground-floor condo located in desirable north Red Deer. Offering comfort, convenience, and accessibility, this bright adult (30+) home features a spacious private deck complete with its own storage space—perfect for enjoying your morning coffee or relaxing outdoors. Step inside and you'll immediately appreciate the tasteful updates, including modern paint tones and attractive laminate flooring that create a warm, contemporary feel throughout. A generous front foyer welcomes you into the bright and inviting open-concept living and dining area, where large windows fill the space with natural light. The well-designed kitchen offers plenty of functionality and style, featuring newer stainless steel appliances, attractive laminate countertops, subway tile backsplash, abundant cabinetry, and a large pantry for extra storage. The open layout flows seamlessly into the living room, making it ideal for both everyday living and entertaining guests. The spacious bedroom provides a peaceful retreat with ample room and natural light. The updated bathroom features a newly renovated walk-in shower, offering both comfort and accessibility for those seeking mobility-friendly living. Located on the main floor with no stairs to navigate, this home is an excellent option for anyone looking for convenient, maintenance-free living. Outside, you'll enjoy your own private outdoor space, while the assigned parking stall includes electrical service for your block heater during colder months. Condo fees provide exceptional value and include professional management, reserve fund contributions, exterior maintenance and insurance, water, sewer, garbage collection, and heat. Ideally situated in the Glendale neighbourhood just one block off Taylor Drive, you'll enjoy quick access to Highways 2, 11, and 11A, along with nearby shopping, restaurants, cafés, parks, public transit, recreation facilities, and more. Whether you're looking to downsize, simplify your lifestyle, or enter the market with an affordable home, this bright and welcoming condo offers outstanding value in a convenient location. Don't miss your opportunity to make it yours!

MaxWell Capital Realty
Where Real Estate Happens
75 Crowfoot rise NW, #150
Calgary, AB, T3G 4P5
Cell: +1 403 478 8558
Office: 403-282-7770
jimang.realty@gmail.com
General Info
Sign in to view financial details, taxes & ownership.
Data was last updated August 6, 2026 at 12:03 AM (Mountain Time)
Listing data supplied by Pillar 9™ MLS® System; deemed reliable but not guaranteed accurate. The trademarks MLS®, Multiple Listing Service® and associated logos are owned by CREA. For information purposes only — not intended to solicit properties currently listed for sale or buyers already under contract.
MaxWell Capital Realty
Where Real Estate Happens
75 Crowfoot rise NW, #150
Calgary, AB, T3G 4P5
Cell: +1 403 478 8558
Office: 403-282-7770
jimang.realty@gmail.com