Property-2 (Beta)

Apartment in Pine Creek
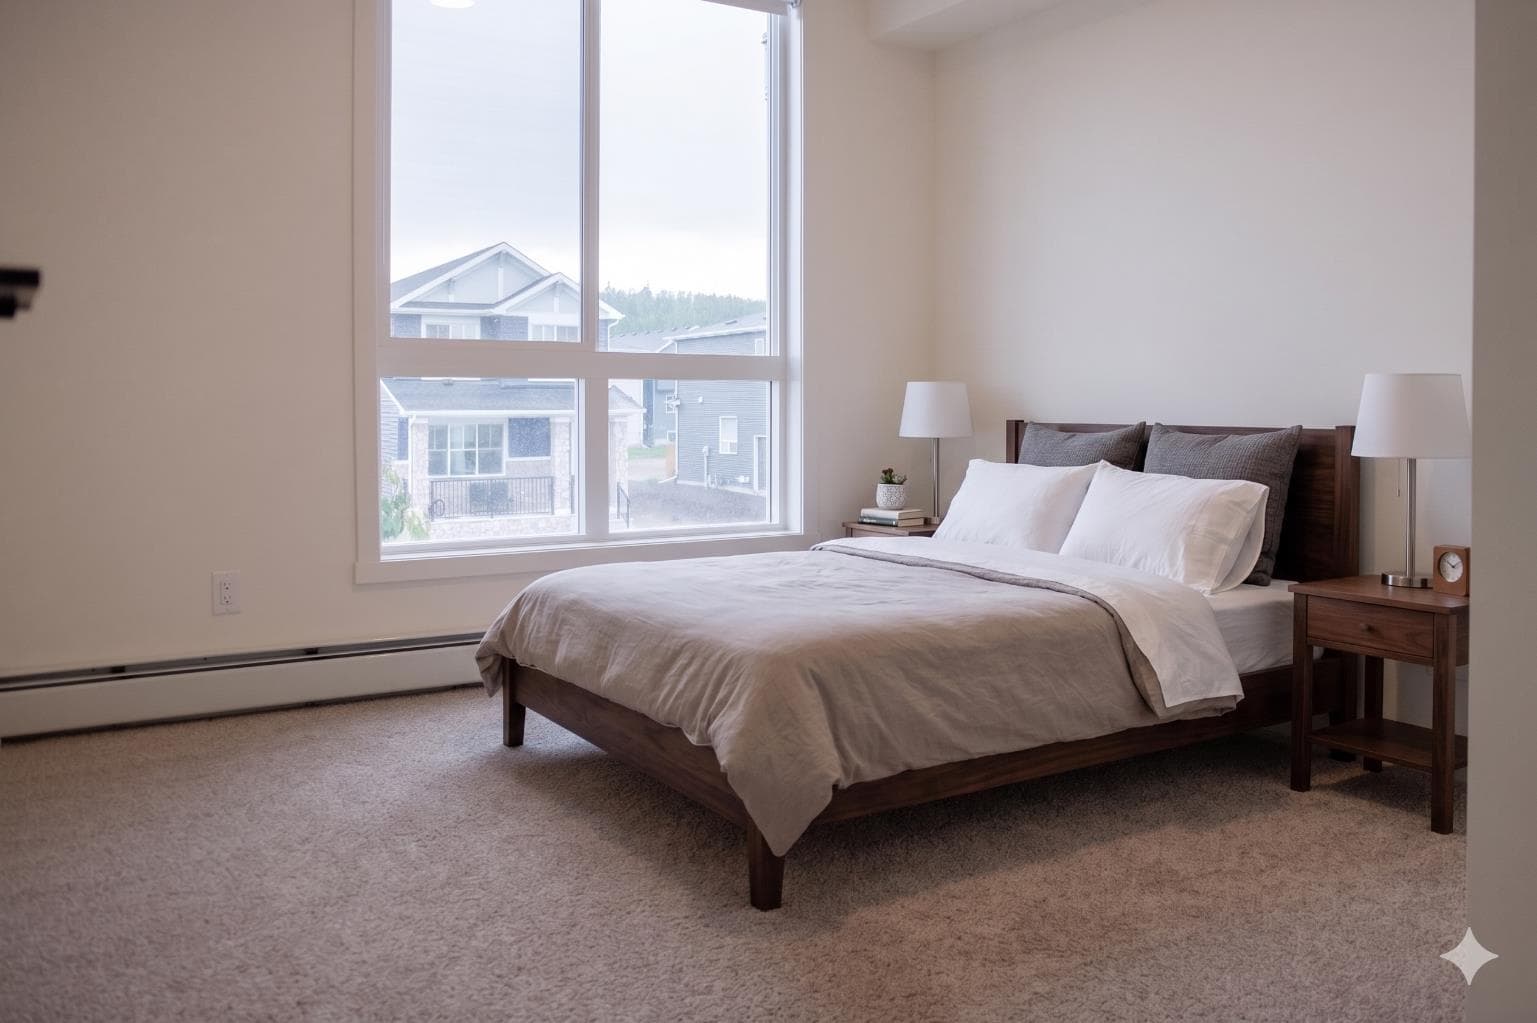
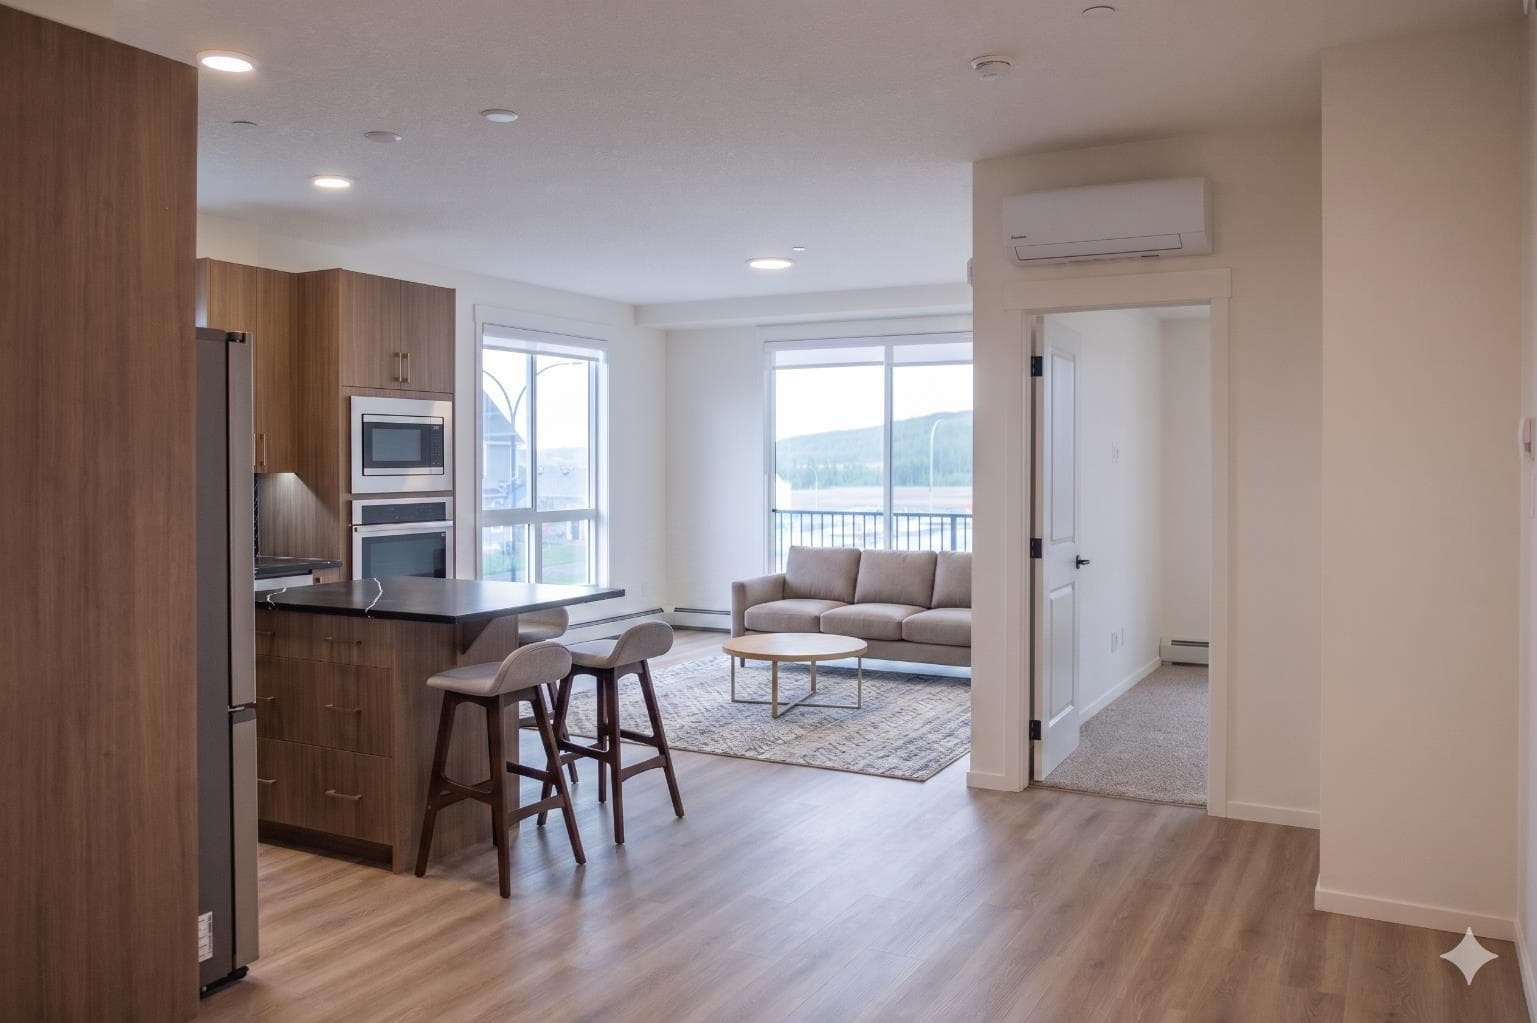
1203, 47 Creekview Gardens SW — photo 1
Tap to enlarge
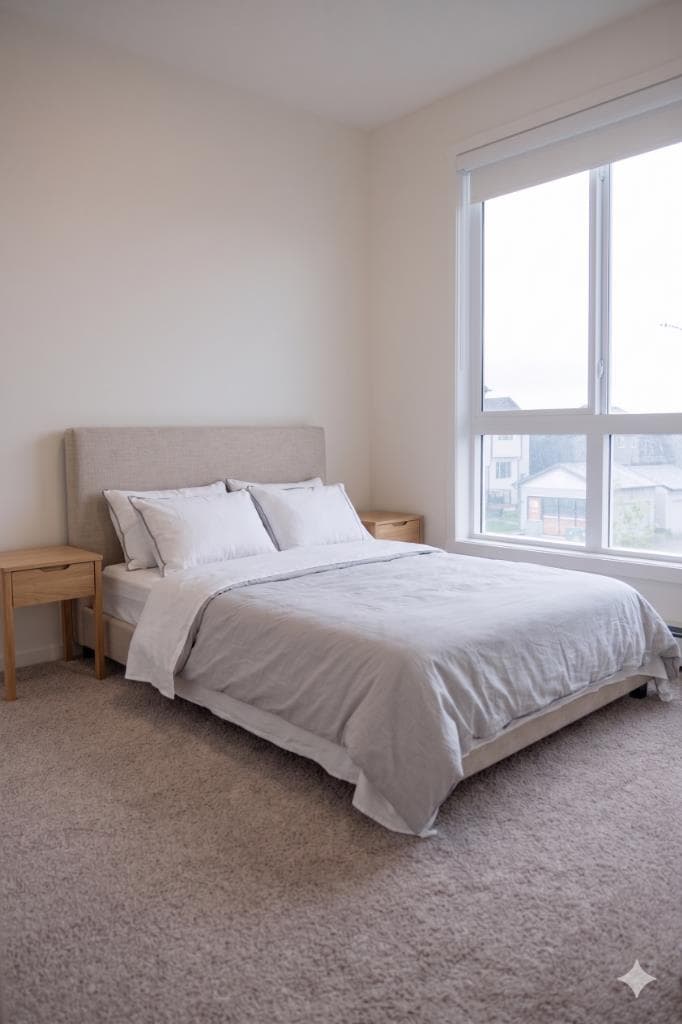
1203, 47 Creekview Gardens SW — photo 2
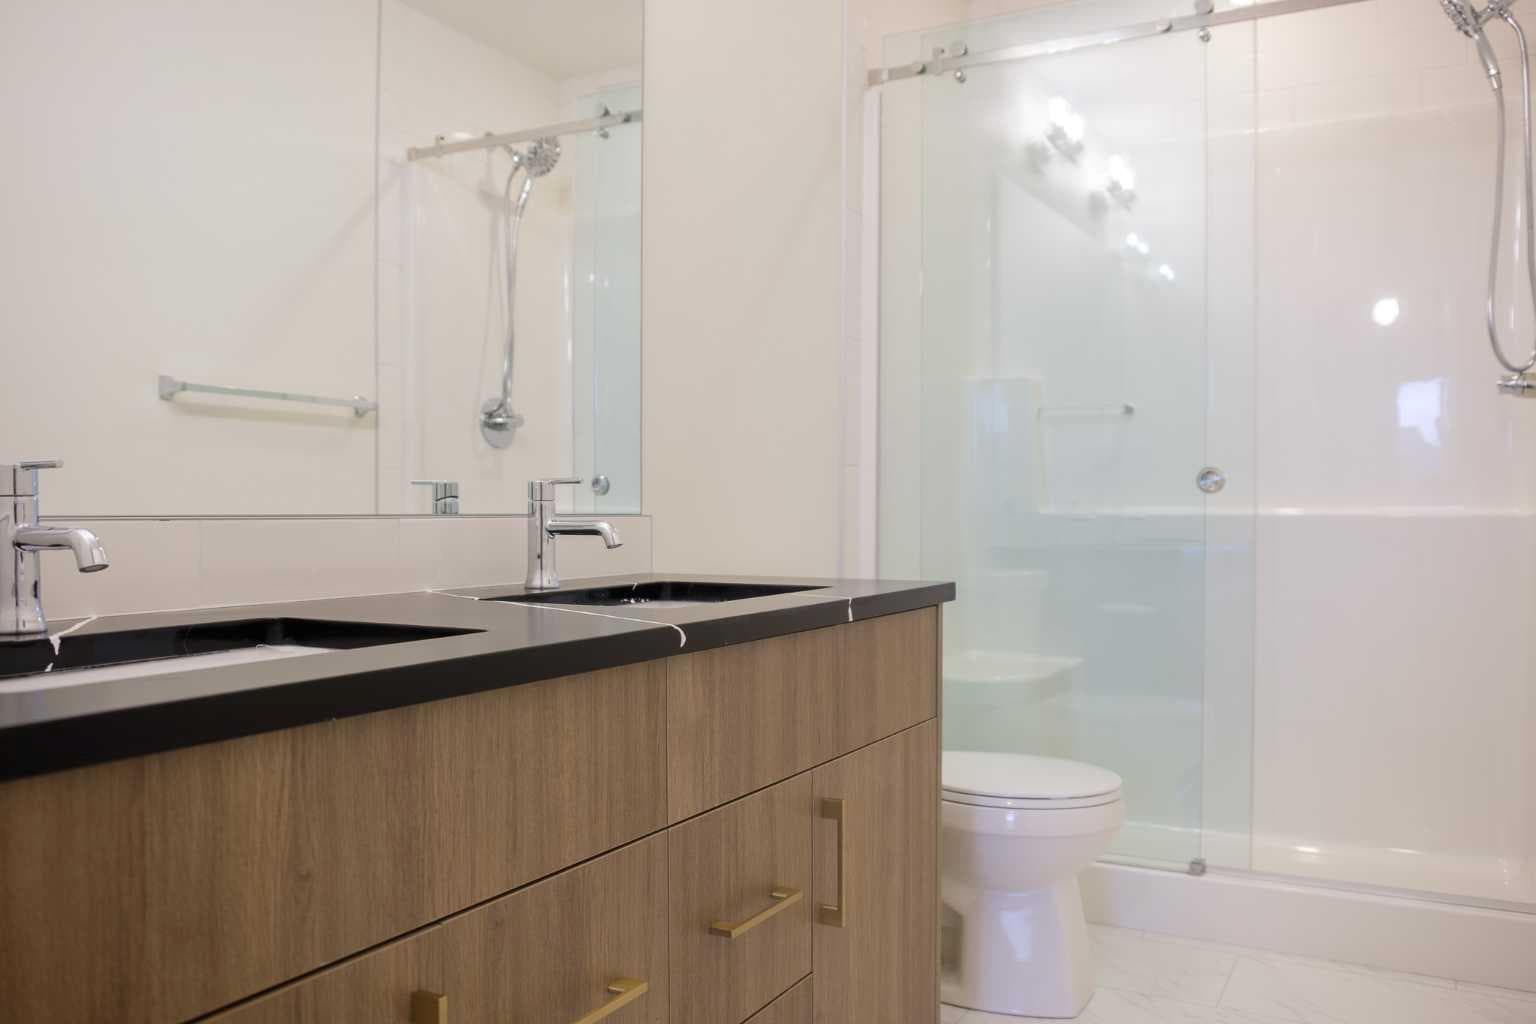
1203, 47 Creekview Gardens SW — photo 3
+5 Photos
Active
Active

$367,395

1203, 47 Creekview Gardens SW

Pine Creek, Calgary, T2X 6K7
Listing courtesy of RE/MAX House of Real Estate
MLS # A2321151Get qualified
2
Beds
2
Baths
937.87
Sqft

Interested?

Send Jim a quick note — replies within the day.

or call +1 403 478 8558

Listing Description

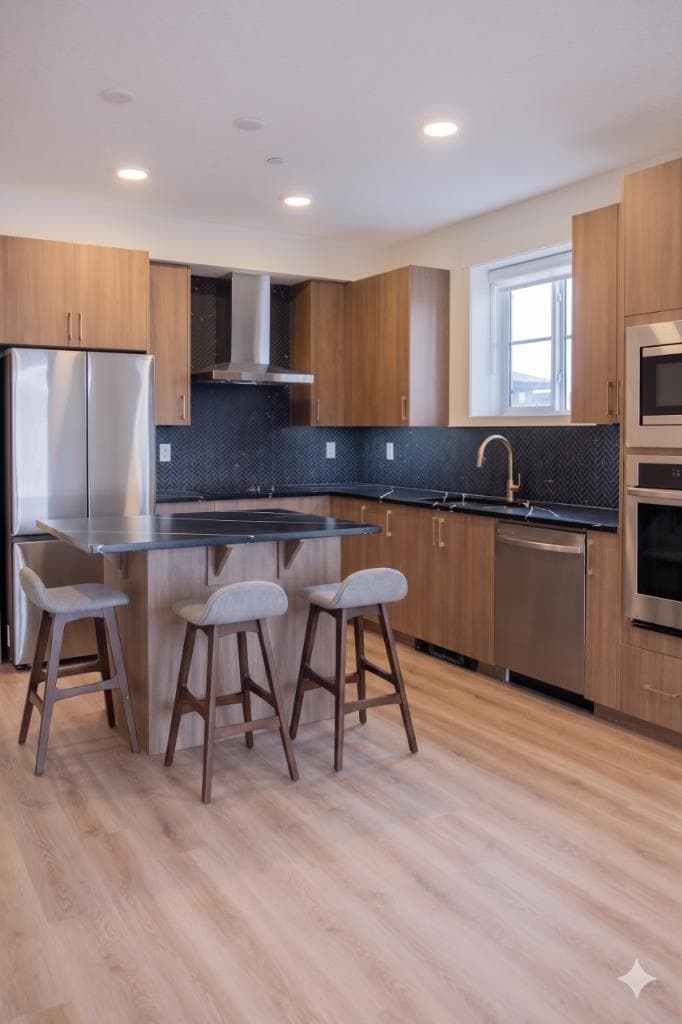
Amazing New Condo in Creekview Park –The Ashley 2 by Brad Remington Homes. This beautifully crafted 2-bedroom, 2-bathroom residence offers contemporary living in one of Calgary’s newest and most desirable southwest communities. Featuring an open-concept layout with 9-foot ceilings, this home is enhanced by luxury vinyl plank flooring throughout the main living spaces, air conditioning and a full size west facing balcony. The stylish and highly functional kitchen showcases an island, quartz countertops, a central island, soft-close cabinetry, and a complete stainless steel appliance package, including a refrigerator, stove, built-in dishwasher, and over-the-range microwave. An in-suite washer and dryer are also included for added convenience. The spacious primary bedroom features a private ensuite, while both bathrooms are finished with modern tile flooring. Additional highlights include a titled underground parking stall, a dedicated storage unit, window coverings, and in-suite laundry. Perfectly situated on the edge of southwest Calgary, Creekview offers a peaceful setting surrounded by beautiful views and an abundance of natural green space while maintaining convenient access to urban amenities. Residents can enjoy nearby parks, walking paths, shopping, nearby Golf, future Rec Centre, dining, and everyday services, all just minutes away. Whether you're a first-time buyer, looking to downsize, or seeking a smart investment opportunity, this exceptional condo combines style, comfort, and convenience in a thriving community. May qualify for GST rebate(s) of up to $17,495.

General Info

Rooms & Size
Rooms Above Grade
5
Bedrooms
2
Beds Above Grade
2
Beds Below Grade
0
Total Baths
2
Full Baths
2
Half Baths
0
Ensuite
Yes
Living Area
937.87 sqft
Main Level
937.87 sqft
Inside Highlights
Appliances
DishwasherElectric StoveENERGY STAR Qualified AppliancesMicrowave Hood FanRefrigeratorWasher
Flooring
Vinyl Plank
Interior Features
ElevatorHigh CeilingsKitchen IslandOpen FloorplanSee RemarksStone CountersStorageVinyl WindowsWalk-In Closet(s)
Laundry
In UnitSee Remarks
Heating & Cooling
Heating
BaseboardNatural GasRadiant
Cooling
Wall Unit(s)
Parking
Garage
No
Garage Spaces
1
Total Parking
1
Features
Heated GarageParkadeUnderground
Lifestyle
Community
GolfShopping NearbySidewalksStreet LightsWalking/Bike Paths
Association Amenities
Elevator(s)Secured ParkingVisitor Parking
Curb Appeal
Exterior Features
BalconyBBQ gas line
Patio & Porch
Balcony(s)
Lot
Acreage
No
Construction
Style
Apartment-Single Level Unit
Materials
BrickCement Fiber BoardSee RemarksSilent Floor Joists
Structure Type
Low Rise (2-4 stories)
Property Subtype
Apartment
Roof, Fencing & Foundation
Roof
Asphalt Shingle
Foundation
Poured Concrete
Utilities
Other Utilities
Natural Gas PaidGarbage CollectionHigh Speed Internet AvailableSee RemarksWater Paid For
Address
Subdivision
Pine Creek
Suite
No
Floor
Other
City
Calgary
Province
Alberta
Postal Code
T2X 6K7
County
Calgary
Use & Rules
Faces
W
Zoning
M2
Restrictions
Restrictions
Pet Restrictions or Board approval Required
Listing & Market
Days on Market
46
Listing Date
6/17/2026
MLS Number
A2321151
HOA Fees
Fee Amount
$441.35
Frequency
Monthly
Taxes
Annual Tax
$1,132.14
Tax Year
2,025
Ownership
Title Type
Fee Simple
Ownership Interest
See Remarks
Possession
Possession
30 Days / NegImmediateNegotiable
Inclusions
A/CBlinds

Sign in to view financial details, taxes & ownership.

Data was last updated August 3, 2026 at 12:07 PM (Mountain Time)

Listing data supplied by Pillar 9™ MLS® System; deemed reliable but not guaranteed accurate. The trademarks MLS®, Multiple Listing Service® and associated logos are owned by CREA. For information purposes only — not intended to solicit properties currently listed for sale or buyers already under contract.

MaxWell Capital Realty

MaxWell Capital Realty

Where Real Estate Happens

75 Crowfoot rise NW, #150

Calgary, AB, T3G 4P5

Cell: +1 403 478 8558

Office: 403-282-7770

jimang.realty@gmail.com

Get in Touch with Me

Submit your details and receive tailored property recommendations

Prefer Direct Approach ?

Cell: +1 403 478 8558

Office: 403-282-7770

jimang.realty@gmail.com

Location

75 Crowfoot rise NW, #150

Calgary, AB, T3G 4P5

Contact Me

Finding your perfect home we help you find your perfect home, investment property, or rental with ease and confidence.

Prefer Direct Approach ?

Cell: +1 403 478 8558

Office

403-282-7770

Location

75 Crowfoot rise NW, #150

Calgary, AB, T3G 4P5

MaxWell Capital Realty

Licensed Brokerage: MaxWell Capital Realty

Licensed Real Estate Associate: Jim Ang Li, Associate

Copyright 2026 by Pillar9. All Rights Reserved.

Data is supplied by Pillar 9™ MLS® System. Pillar 9™ is the owner of the copyright in its MLS® System. Data is deemed reliable but is not guaranteed accurate by Pillar 9™.

The trademarks MLS®, Multiple Listing Service® and the associated logos are owned by The Canadian Real Estate Association (CREA) and identify the quality of services provided by real estate professionals who are members of CREA. Used under license.

For information purposes only. Not intended to solicit properties currently listed for sale. If your property is currently listed with a REALTOR®, please disregard this advertisement.

Designed by Bowrand | © 2026 All rights reserved