
Apartment in Crystal Green
$470,000
137, 1 Crystal Green Lane
Interested?
Send Jim a quick note — replies within the day.
Listing Description
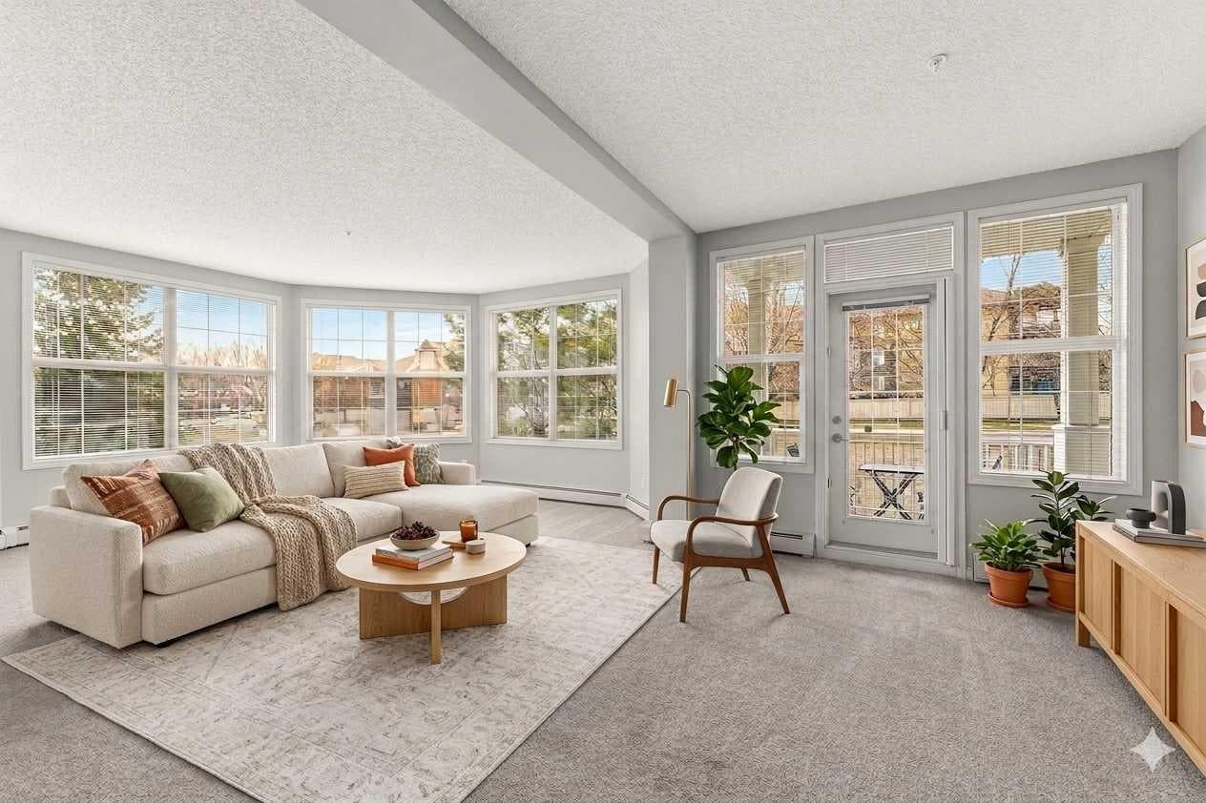
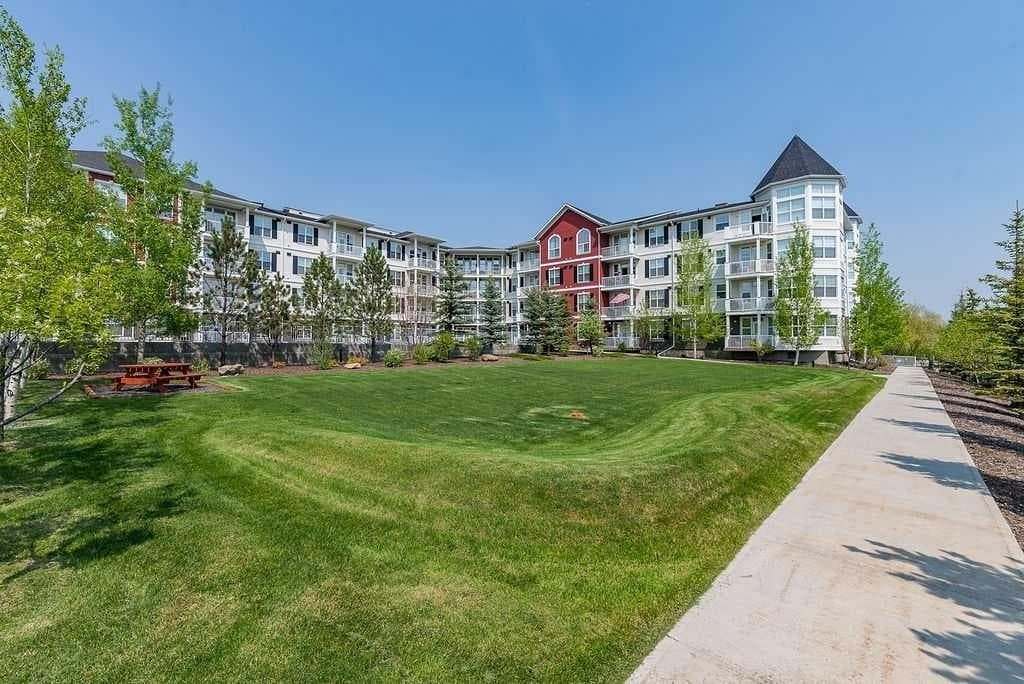
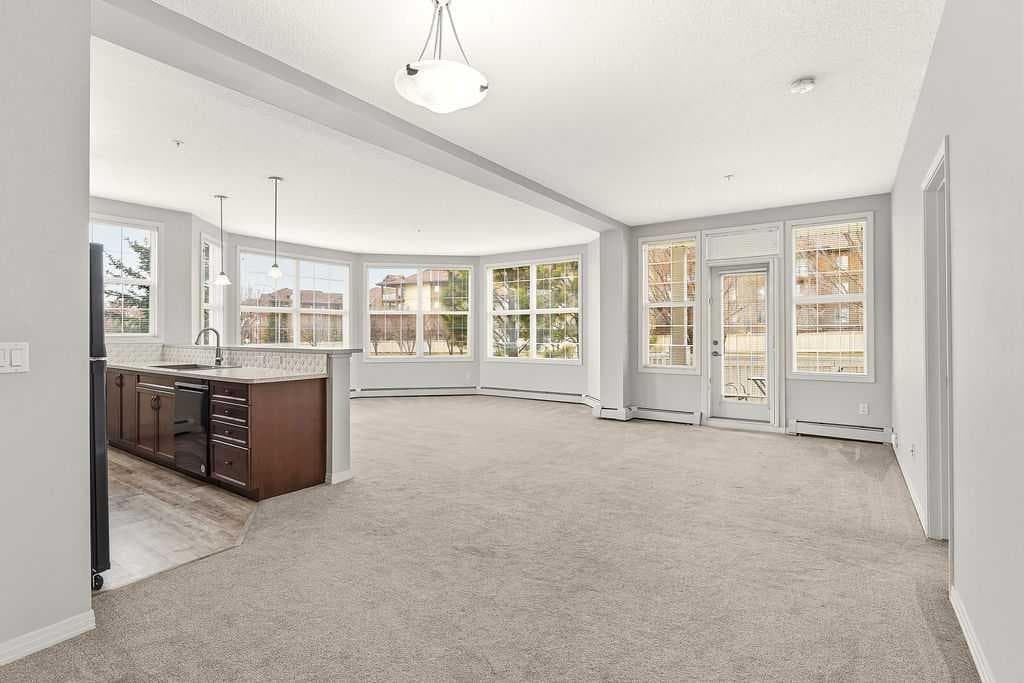
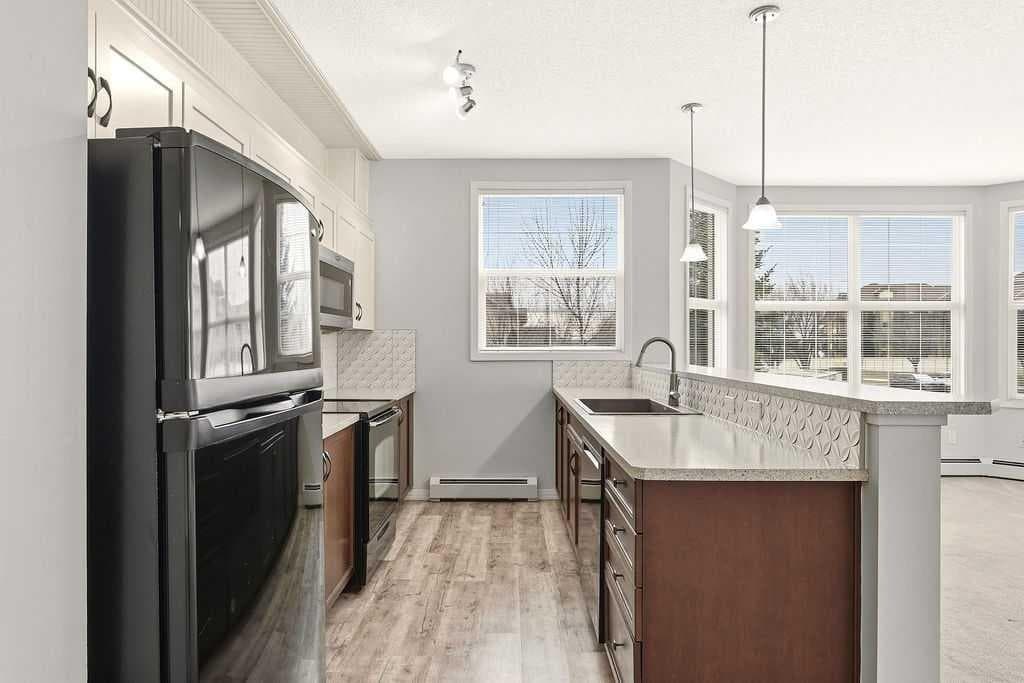
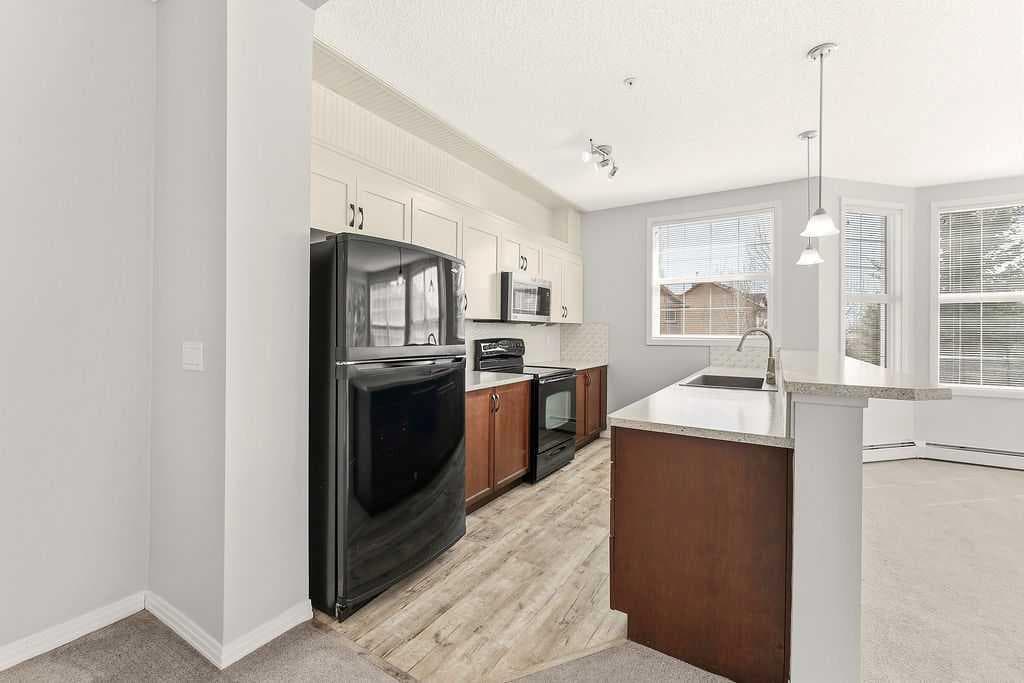
INCREDIBLE PRICE REDUCTION JUNE 30 ~ STUNNING CORNER UNIT CONDO~ This beautifully updated home is filled with natural light from sunrise to sunset. ~ Click on the movie reel for a virtual tour~. Step into a spacious, private entryway complete with a large closet—perfect for staying organized. The elegant, thoughtfully designed kitchen is a true highlight, featuring ample counter space, mid tone wood lower cabinetry paired with timeless warm white uppers, under-cabinet lighting, updated countertops, and a stylish backsplash. Soaring 9’ ceilings enhance the bright, welcoming atmosphere, making this a wonderful space to cook and gather. The generous living room is simply stunning, anchored by a wall of oversized bay windows that flood the space with light. There’s plenty of room for both comfortable seating and a dining area—ideal for entertaining family and friends. The primary bedroom offers a peaceful retreat, complete with upscale lighting and a beautifully appointed ensuite. Enjoy a spacious walk-in shower with glass doors and a detachable oversized shower head, along with a large vanity featuring gleaming granite countertops and excellent storage. A second bedroom provides flexibility as a bright guest room, home office, or hobby space, and is conveniently located near a full additional bathroom. Step outside to your west-facing patio—perfect for potted plants and relaxing with a good book while soaking in the warm afternoon sun. This unit also includes TWO TITLED UNDERGROUND PARKING stalls with storage lockers. The parking stalls are located very close to this condo for added convenience. Located in the highly sought-after Penncross building in Okotoks, residents enjoy wide, bright hallways, a well-equipped fitness room overlooking the courtyard, and inviting common areas for relaxing, socializing, or even practicing your putting on the indoor green. Just a short stroll away, you’ll find Crystal Ridge Golf Course, offering golf, mini golf, and a lovely patio for dining. Residents also enjoy exclusive beach access to Crystal Shores Lake, with year-round activities including swimming, paddling, fishing, skating, and community events. Plus, a brand new indoor/outdoor pickleball and tennis facility is within walking distance (opening soon). Corner units like this are rare—don’t miss your opportunity. Quick possession is available. Pets are welcome (with restrictions, subject to management approval).

MaxWell Capital Realty
Where Real Estate Happens
75 Crowfoot rise NW, #150
Calgary, AB, T3G 4P5
Cell: +1 403 478 8558
Office: 403-282-7770
jimang.realty@gmail.com
General Info
Sign in to view financial details, taxes & ownership.
Data was last updated July 14, 2026 at 12:06 AM (Mountain Time)
Listing data supplied by Pillar 9™ MLS® System; deemed reliable but not guaranteed accurate. The trademarks MLS®, Multiple Listing Service® and associated logos are owned by CREA. For information purposes only — not intended to solicit properties currently listed for sale or buyers already under contract.
MaxWell Capital Realty
Where Real Estate Happens
75 Crowfoot rise NW, #150
Calgary, AB, T3G 4P5
Cell: +1 403 478 8558
Office: 403-282-7770
jimang.realty@gmail.com