Property-2 (Beta)

Detached in Raymond Shores
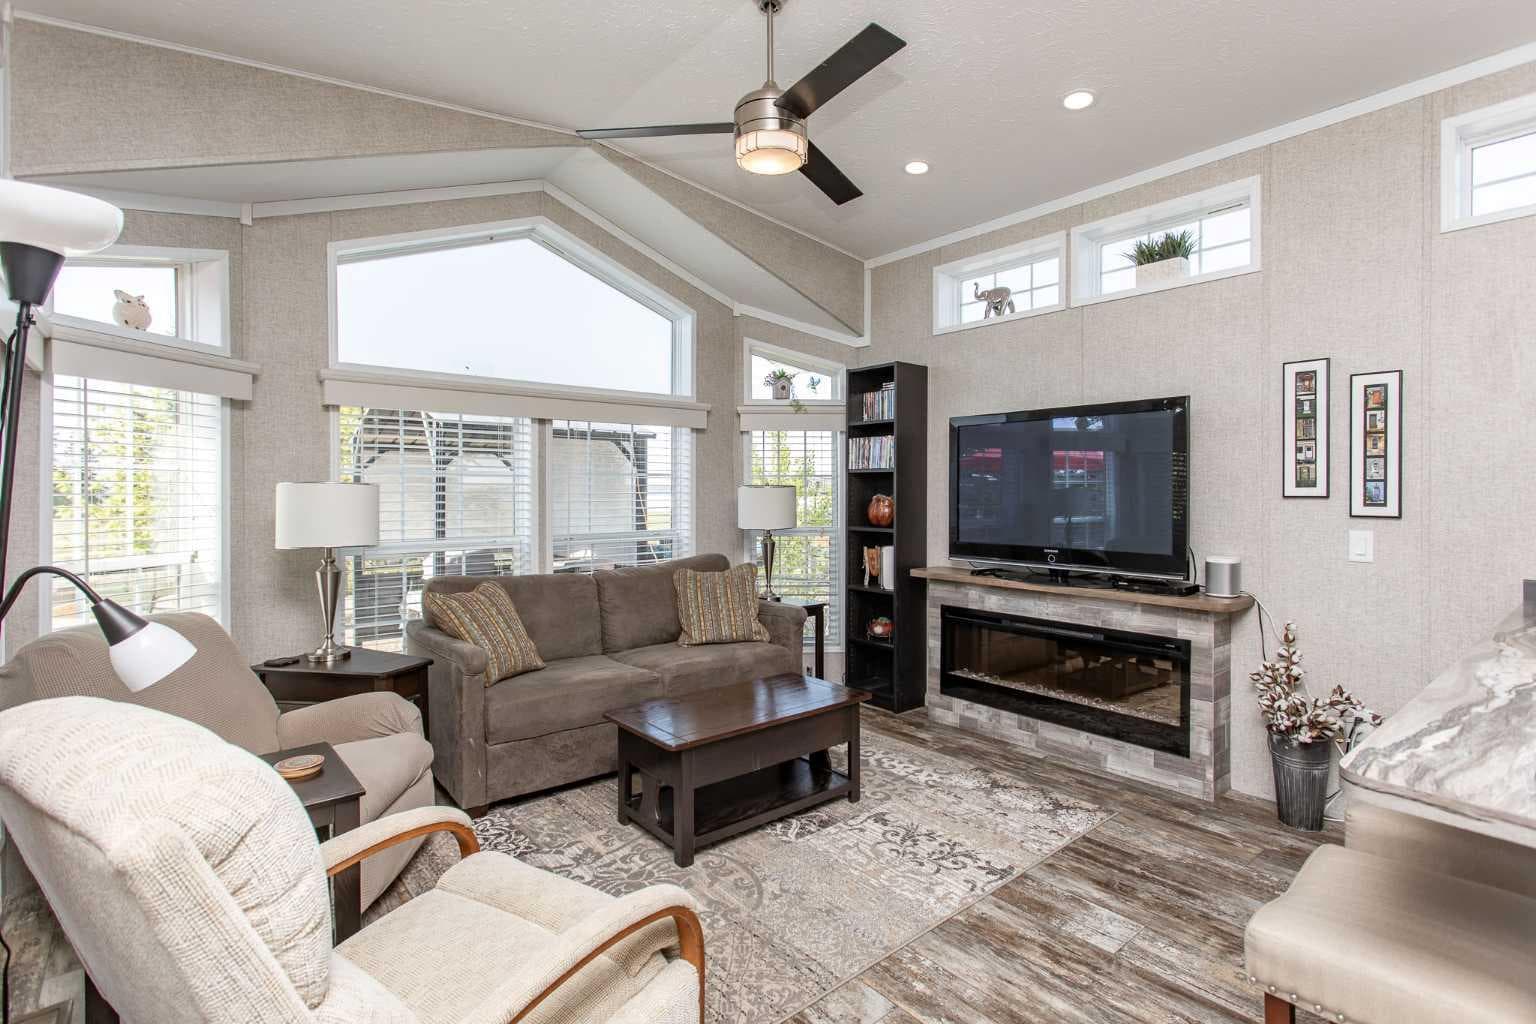
212, 10046 Township Road 422 — photo 1
Tap to enlarge
212, 10046 Township Road 422 — photo 2
212, 10046 Township Road 422 — photo 3
+27 Photos
Active
Active

$374,900

212, 10046 Township Road 422

Raymond Shores, Rural Ponoka County, T4J 1V9
Listing courtesy of RE/MAX real estate central alberta
MLS # A2316552Get qualified
1
Beds
1
Baths
550
Sqft

Interested?

Send Jim a quick note — replies within the day.

or call +1 403 478 8558

Listing Description

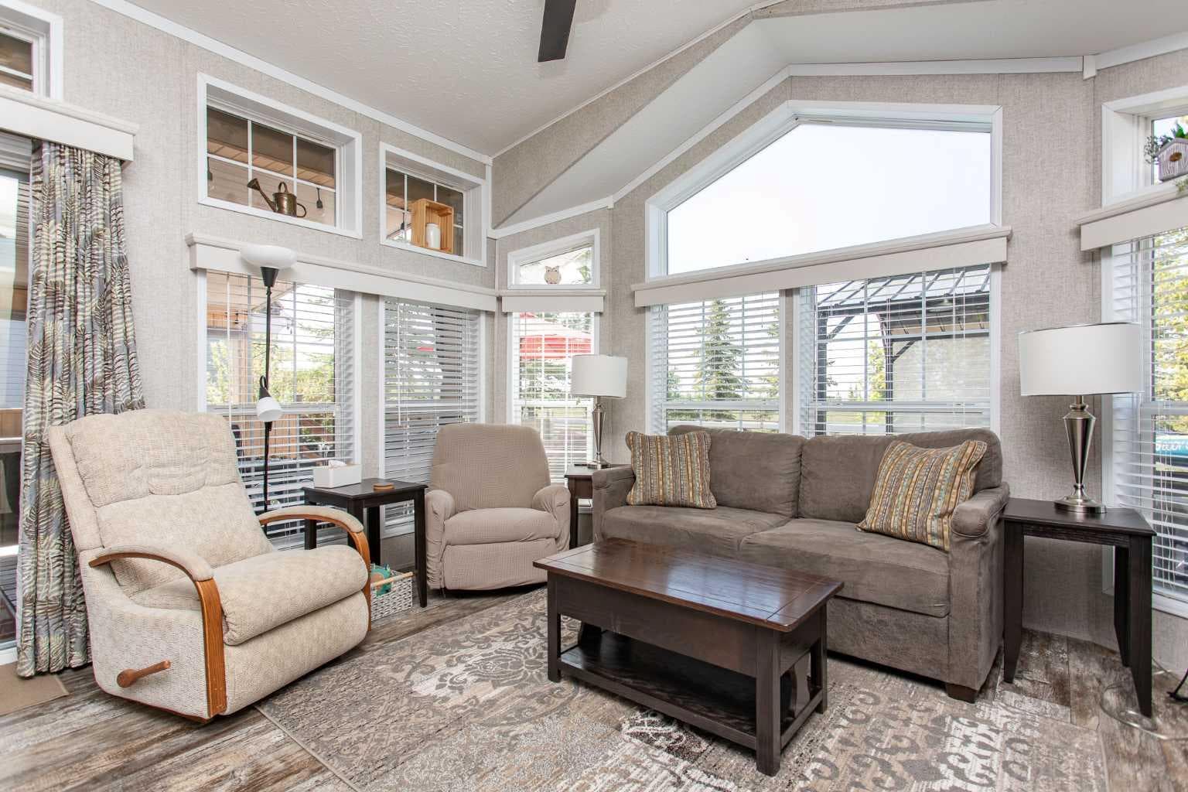
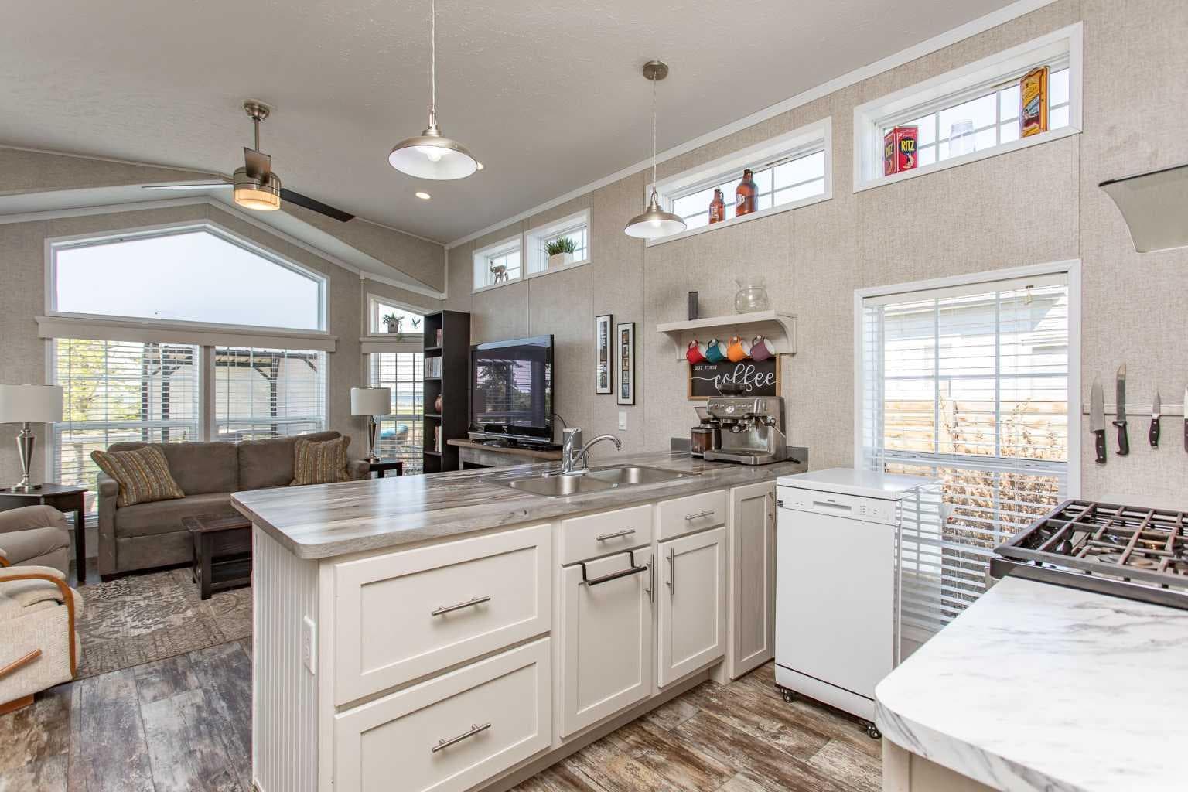
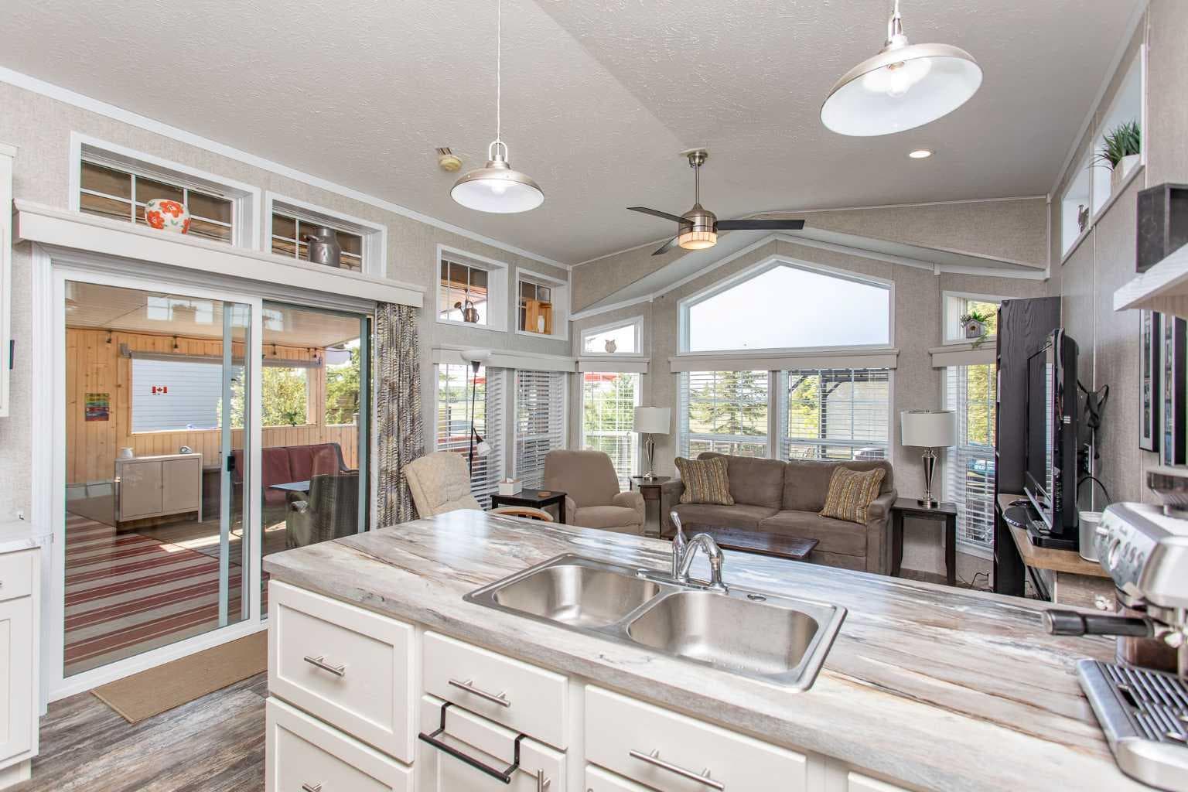
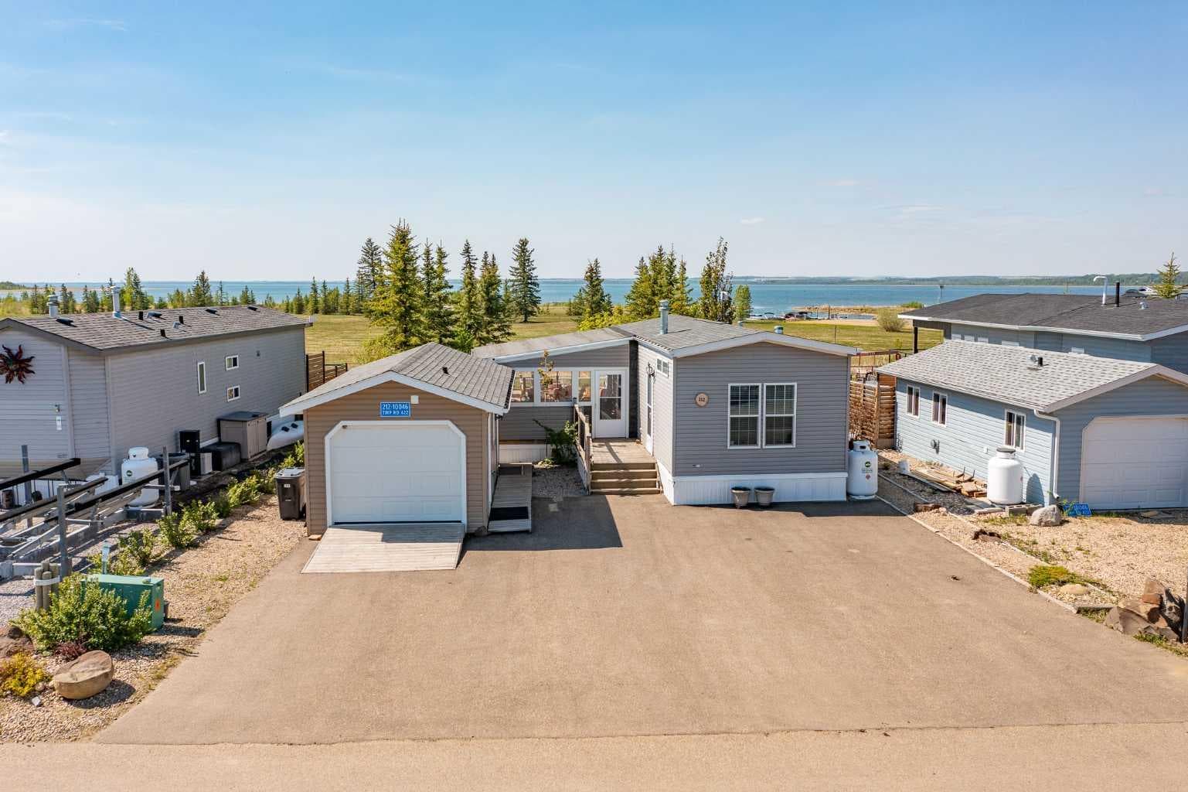
Welcome to lake life at Raymond Shores on Gull Lake. This 2018 park model is the kind of place that makes leaving the city on a Friday afternoon feel like the best decision you'll make all week. Step inside and you'll find a bright, cozy living space with high ceilings, pot lights, and big windows that pull in plenty of natural light. The electric fireplace adds a nice touch for those cooler evenings. The kitchen punches above its weight with modern cabinets, stainless appliances, a tiled backsplash, a pantry, and more counter space than you'd expect, all set off by vinyl flooring that's built for the realities of lake living. The single bedroom keeps things smart with dual closets, and the three-piece bathroom features a stand-up shower with extra jets and a modern vanity. The real magic happens outside. A large deck — partially covered, so you've got options whether the sun is blazing or the rain rolls in — gives way to an open area with an outdoor kitchen, perfect for feeding a hungry crew after a day on the water. The yard is generous, fenced, and kept low maintenance, with a firepit area for those long summer nights. Best of all, the property backs onto a large green space between you and the lake, meaning you've got lake views right from the deck and essentially a lakefront feel without the lakefront fuss. There's even more room for guests thanks to a 24 x 12 outbuilding that does double duty: golf cart storage on one side and a fully set-up bunkhouse on the other, with two sets of bunk beds sleeping six, a window air conditioner, and its own two-piece bathroom. Bring the whole family and everyone has a place to land. Raymond Shores itself is a gated, family-friendly condo community with a fantastic clubhouse — large kitchen and entertainment area, indoor pool, plus a movie room and games and craft space downstairs. Add in walking trails and paths down to the water, and you've got a community built around making the most of summer. This is easy, fun, lake living — come see it for yourself.

General Info

Rooms & Size
Rooms Above Grade
3
Bedrooms
1
Beds Above Grade
1
Beds Below Grade
0
Total Baths
1
Full Baths
1
Half Baths
0
Ensuite
No
Living Area
550 sqft
Main Level
550 sqft
Inside Highlights
Appliances
Portable DishwasherRefrigeratorStove(s)
Flooring
Vinyl
Interior Features
High CeilingsLaminate CountersVinyl Windows
Laundry
None
Fireplace
ElectricLiving Room
Heating & Cooling
Heating
Forced AirPropane
Cooling
Other
Parking
Garage
No
Total Parking
0
Features
Parking Pad
Lifestyle
Community
ClubhouseFishingGatedLakePlaygroundPoolWalking/Bike Paths
Association Amenities
ClubhouseIndoor PoolPlaygroundRecreation Facilities
Waterfront
Lake Front
Curb Appeal
Exterior Features
Other
Patio & Porch
Deck
Lot
Acreage
No
Lot Size
0.16 ac
Lot Size
7,076 sqft
Frontage (ft)
59
Frontage
17.98M 59`0"
Features
Back YardBacks on to Park/Green SpaceBeachLakeLandscapedReverse Pie Shaped Lot
Construction
Style
Park Model
Materials
Vinyl Siding
Structure Type
Manufactured House
Property Subtype
Detached
Roof, Fencing & Foundation
Roof
Asphalt Shingle
Fencing
Fenced
Foundation
Piling(s)
Basement
Type
None
Utilities
Water Source
Public
Sewer
Public Sewer
Address
Subdivision
Raymond Shores
Suite
No
City
Rural Ponoka County
Province
Alberta
Postal Code
T4J 1V9
County
Ponoka County
Use & Rules
Faces
N
Zoning
RVR
Restrictions
Restrictions
None Known
Listing & Market
Days on Market
39
Listing Date
6/1/2026
Open Houses
1
MLS Number
A2316552
HOA Fees
Fee Amount
$249.99
Frequency
Monthly
Taxes
Annual Tax
$1,496
Assessed Value
$322,000
Tax Year
2,025
Tax Block
0
Ownership
Title Type
Fee Simple
Ownership Interest
Private
Possession
Possession
30 Days / Neg
Inclusions
Interior Furnishing (see Supp documents)ShedOutdoor Gazebo on Deck

Sign in to view financial details, taxes & ownership.

Data was last updated July 10, 2026 at 12:03 PM (Mountain Time)

Listing data supplied by Pillar 9™ MLS® System; deemed reliable but not guaranteed accurate. The trademarks MLS®, Multiple Listing Service® and associated logos are owned by CREA. For information purposes only — not intended to solicit properties currently listed for sale or buyers already under contract.

MaxWell Capital Realty

MaxWell Capital Realty

Where Real Estate Happens

75 Crowfoot rise NW, #150

Calgary, AB, T3G 4P5

Cell: +1 403 478 8558

Office: 403-282-7770

jimang.realty@gmail.com

Get in Touch with Me

Submit your details and receive tailored property recommendations

Prefer Direct Approach ?

Cell: +1 403 478 8558

Office: 403-282-7770

jimang.realty@gmail.com

Location

75 Crowfoot rise NW, #150

Calgary, AB, T3G 4P5

Contact Me

Finding your perfect home we help you find your perfect home, investment property, or rental with ease and confidence.

Prefer Direct Approach ?

Cell: +1 403 478 8558

Office

403-282-7770

Location

75 Crowfoot rise NW, #150

Calgary, AB, T3G 4P5

MaxWell Capital Realty

Licensed Brokerage: MaxWell Capital Realty

Licensed Real Estate Associate: Jim Ang Li, Associate

Copyright 2026 by Pillar9. All Rights Reserved.

Data is supplied by Pillar 9™ MLS® System. Pillar 9™ is the owner of the copyright in its MLS® System. Data is deemed reliable but is not guaranteed accurate by Pillar 9™.

The trademarks MLS®, Multiple Listing Service® and the associated logos are owned by The Canadian Real Estate Association (CREA) and identify the quality of services provided by real estate professionals who are members of CREA. Used under license.

For information purposes only. Not intended to solicit properties currently listed for sale. If your property is currently listed with a REALTOR®, please disregard this advertisement.

Designed by Bowrand | © 2026 All rights reserved