
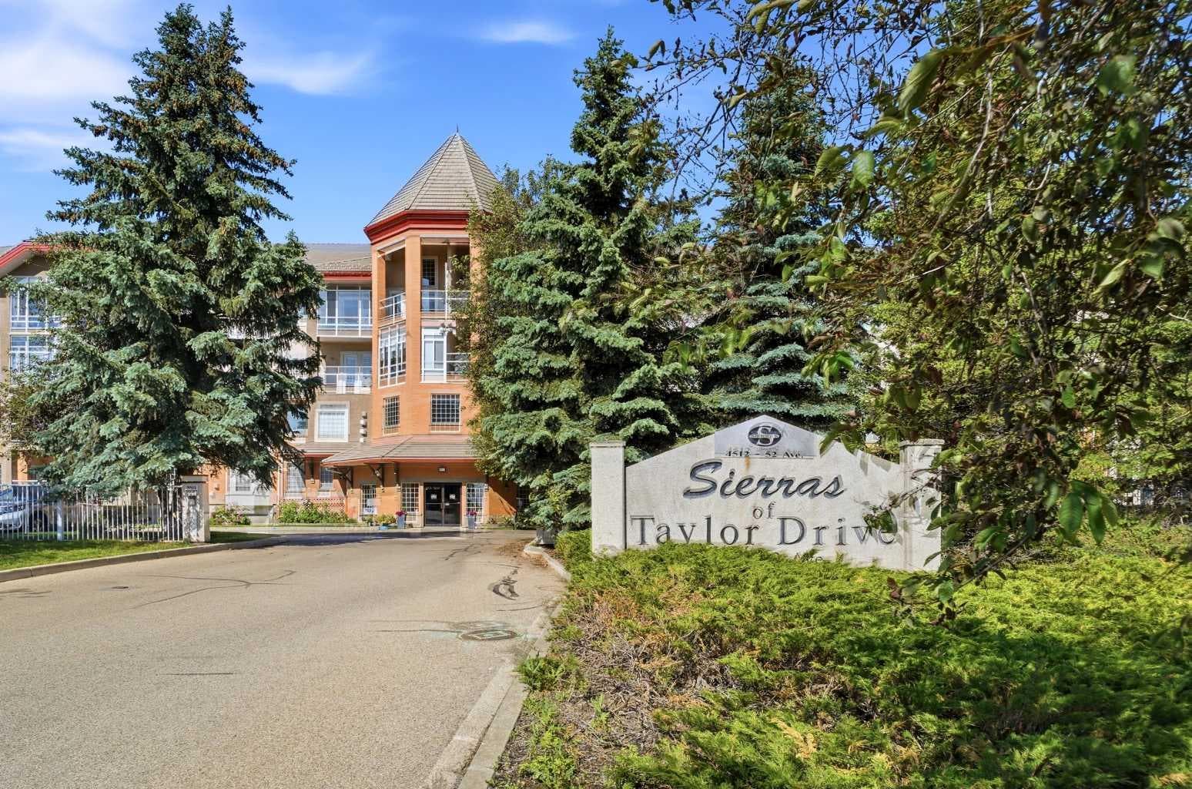
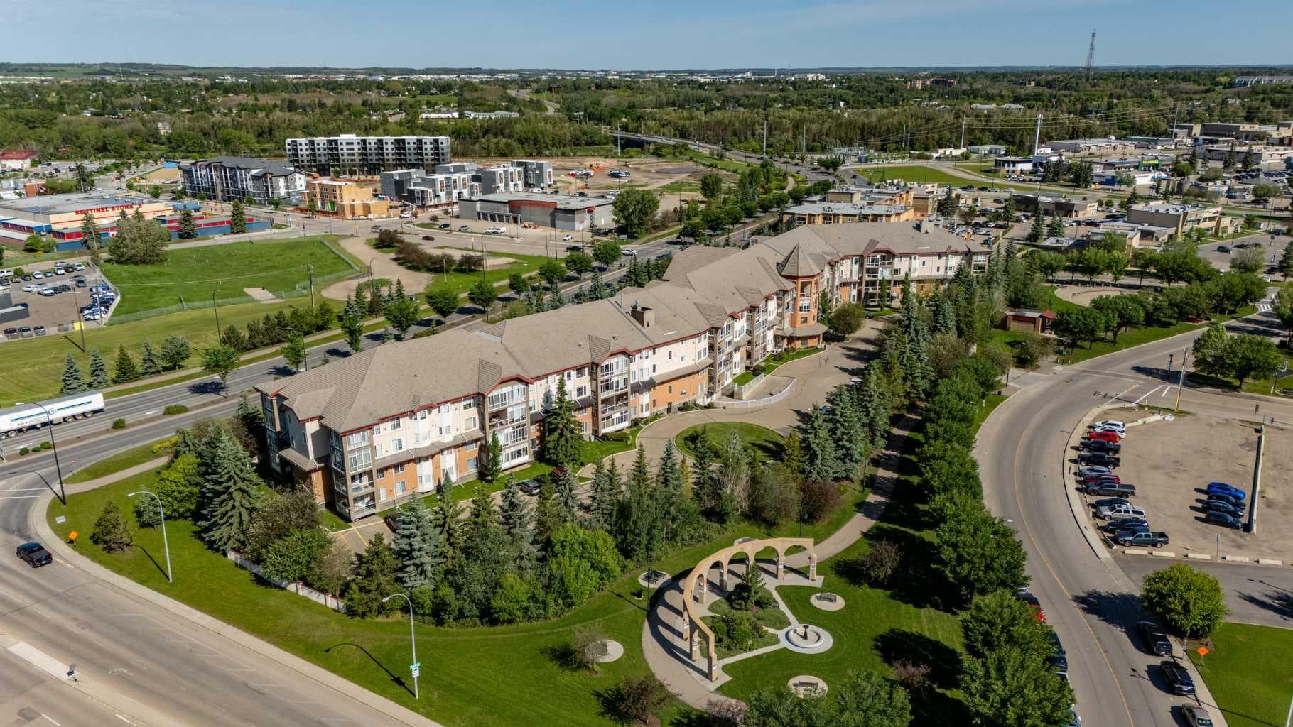

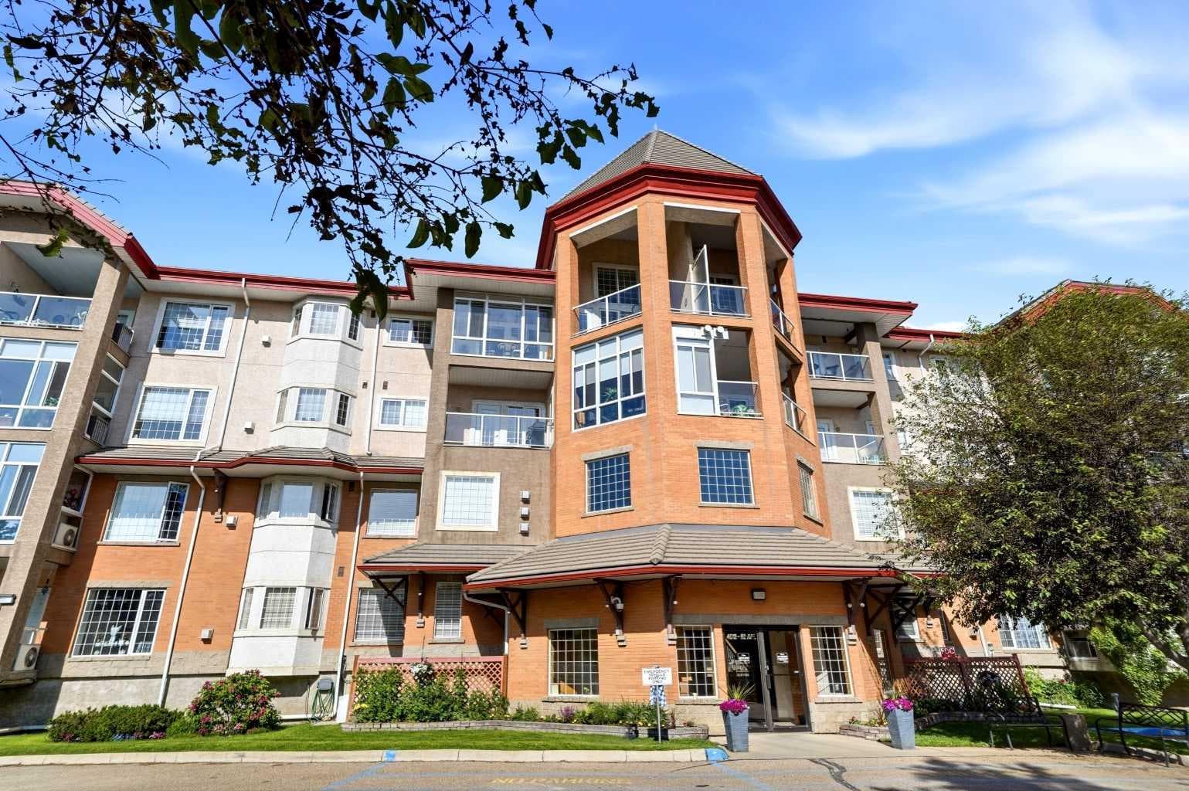
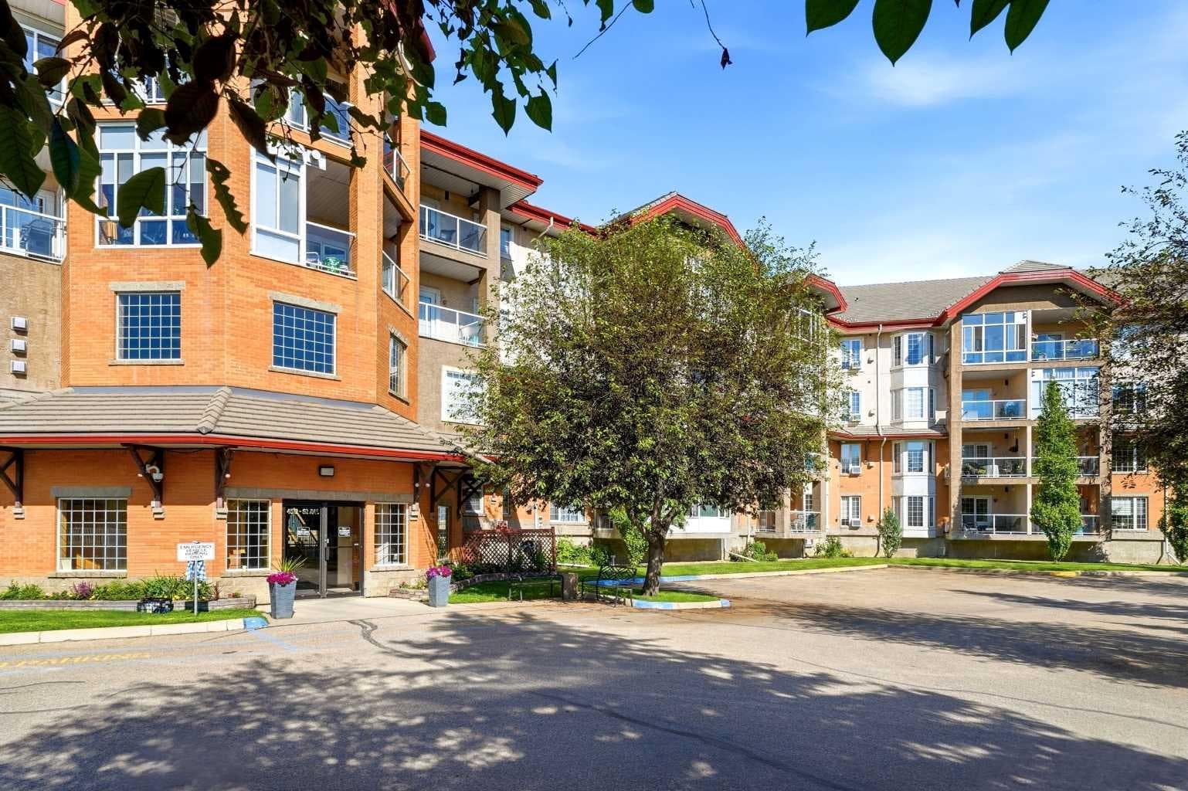
Apartment in Downtown Red Deer
$259,000
412, 4512 52 Avenue
Interested?
Send Jim a quick note — replies within the day.
Listing Description
Welcome to carefree adult living in the highly sought-after Sierras of Taylor Drive! This beautifully maintained top-floor, 1-bedroom condominium offers comfort, convenience, and an exceptional lifestyle in one of Red Deer’s premier 55+ communities. Inside, you'll appreciate the bright, open-concept layout that seamlessly connects the kitchen, dining, and living areas, creating an inviting space for everyday living and entertaining. Stay comfortable year-round with central air conditioning, while a cozy gas fireplace creates a warm focal point in the living room and was professionally serviced in March 2026 for added peace of mind. Beautiful northwest views from both the living room window and the enclosed patio provide the perfect place to relax and enjoy the sunsets year-round. The spacious primary bedroom is located adjacent to the well-appointed 4-piece bathroom, while the convenience of in-suite laundry makes everyday living even easier. This move-in-ready home has been professionally cleaned in 2026 and features newer Hunter Douglas blinds that were professionally cleaned in 2026. All five major appliances have been replaced within the last three years, offering added value and peace of mind. Both the suite and its assigned heated underground parking stall are conveniently located close to the elevator, making daily living and grocery trips especially easy. The unit also includes an assigned storage unit and access to the underground car wash bay. Condo fees include both cable TV and internet, adding even more value and convenience. Life at the Sierras is about so much more than your suite. Residents enjoy an impressive array of amenities, including a heated indoor swimming pool, hot tub, fitness centre, games room, billiards room, library, woodworking shop, social room, elevator access, and numerous opportunities to connect with neighbours and enjoy an active, maintenance-free lifestyle. Pets are welcome with board approval. Ideally located close to shopping, restaurants, parks, walking trails, the Red Deer Regional Hospital, and other essential services. This is an excellent opportunity to enjoy comfortable, worry-free living in a vibrant community. Whether you're looking to downsize or embrace a lock-and-leave lifestyle, this exceptional condo is ready to welcome you home.

MaxWell Capital Realty
Where Real Estate Happens
75 Crowfoot rise NW, #150
Calgary, AB, T3G 4P5
Cell: +1 403 478 8558
Office: 403-282-7770
jimang.realty@gmail.com
General Info
Sign in to view financial details, taxes & ownership.
Data was last updated August 24, 2026 at 06:03 PM (Mountain Time)
Listing data supplied by Pillar 9™ MLS® System; deemed reliable but not guaranteed accurate. The trademarks MLS®, Multiple Listing Service® and associated logos are owned by CREA. For information purposes only — not intended to solicit properties currently listed for sale or buyers already under contract.
MaxWell Capital Realty
Where Real Estate Happens
75 Crowfoot rise NW, #150
Calgary, AB, T3G 4P5
Cell: +1 403 478 8558
Office: 403-282-7770
jimang.realty@gmail.com