
Detached in Somerset
$575,900
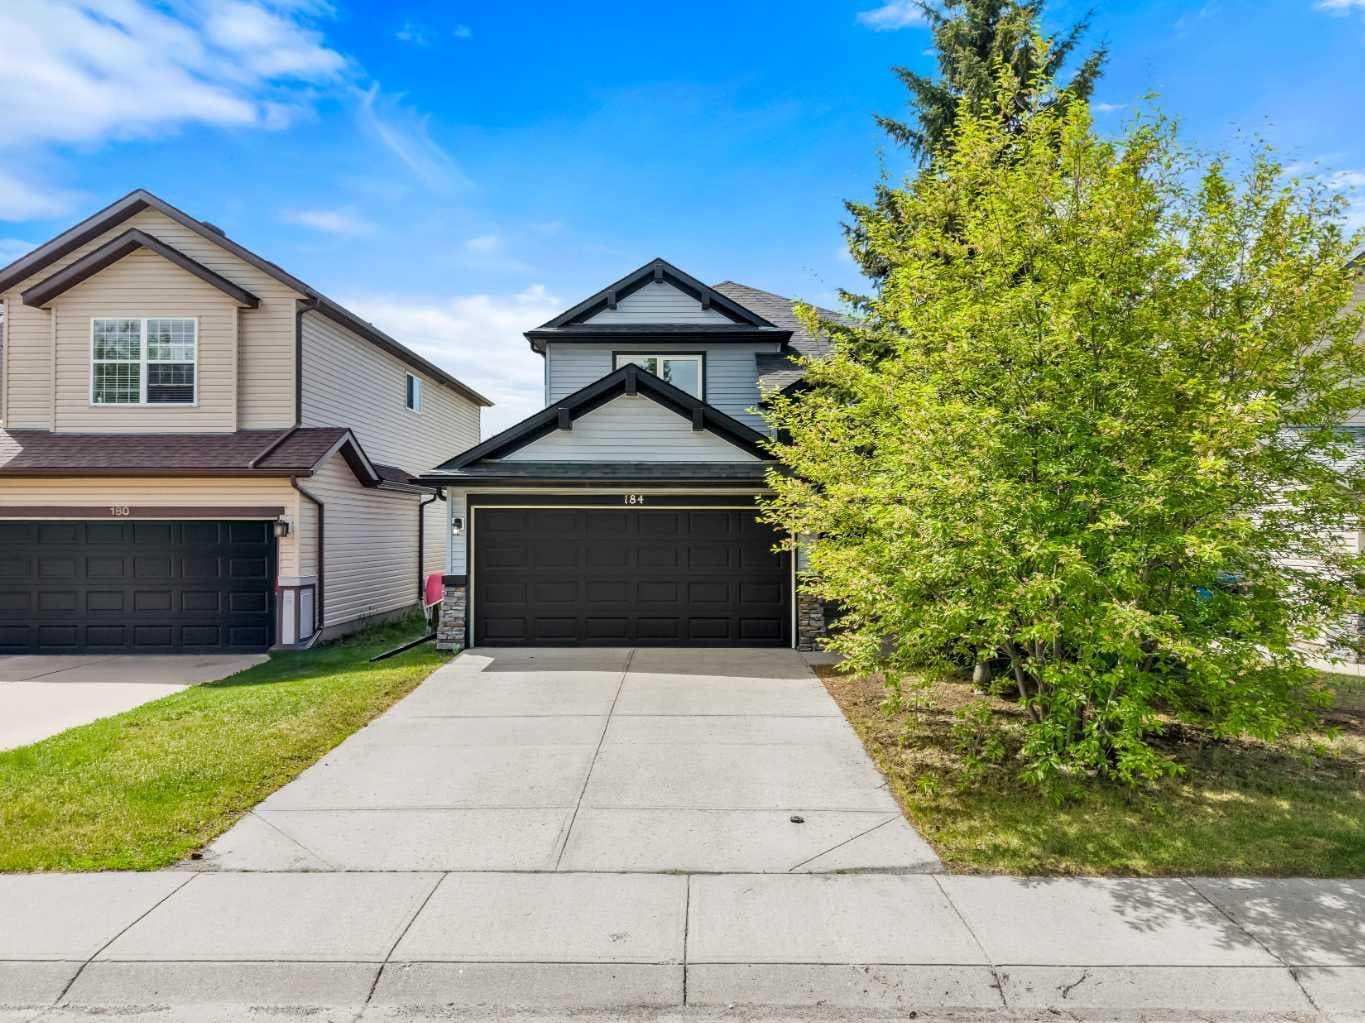
184 Somerglen Common SW
Interested?
Send Jim a quick note — replies within the day.
Listing Description
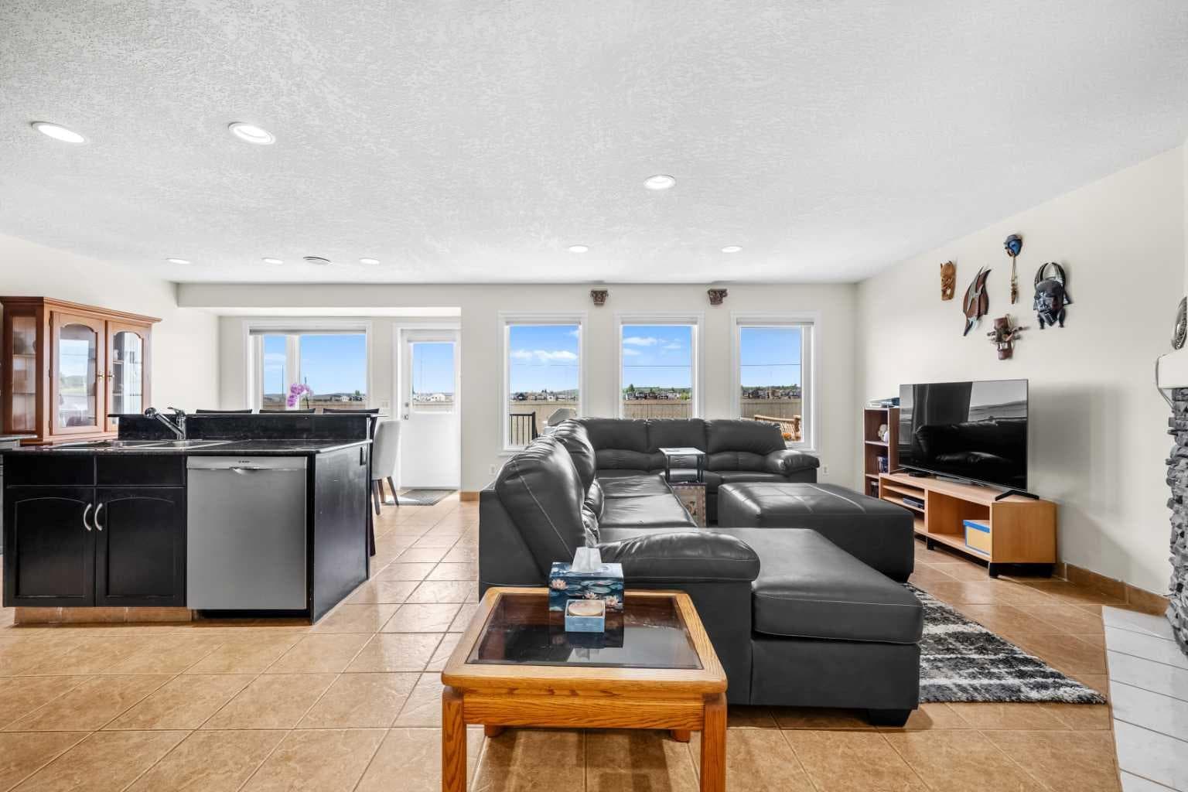
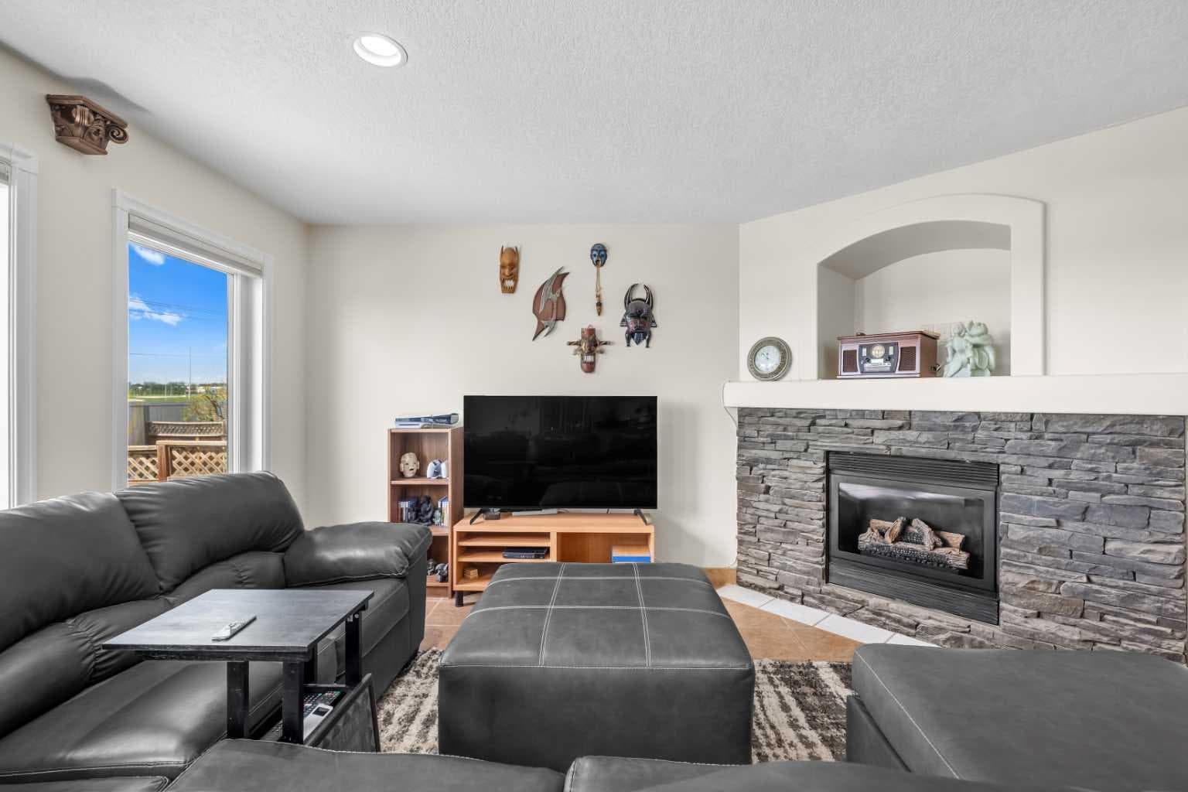
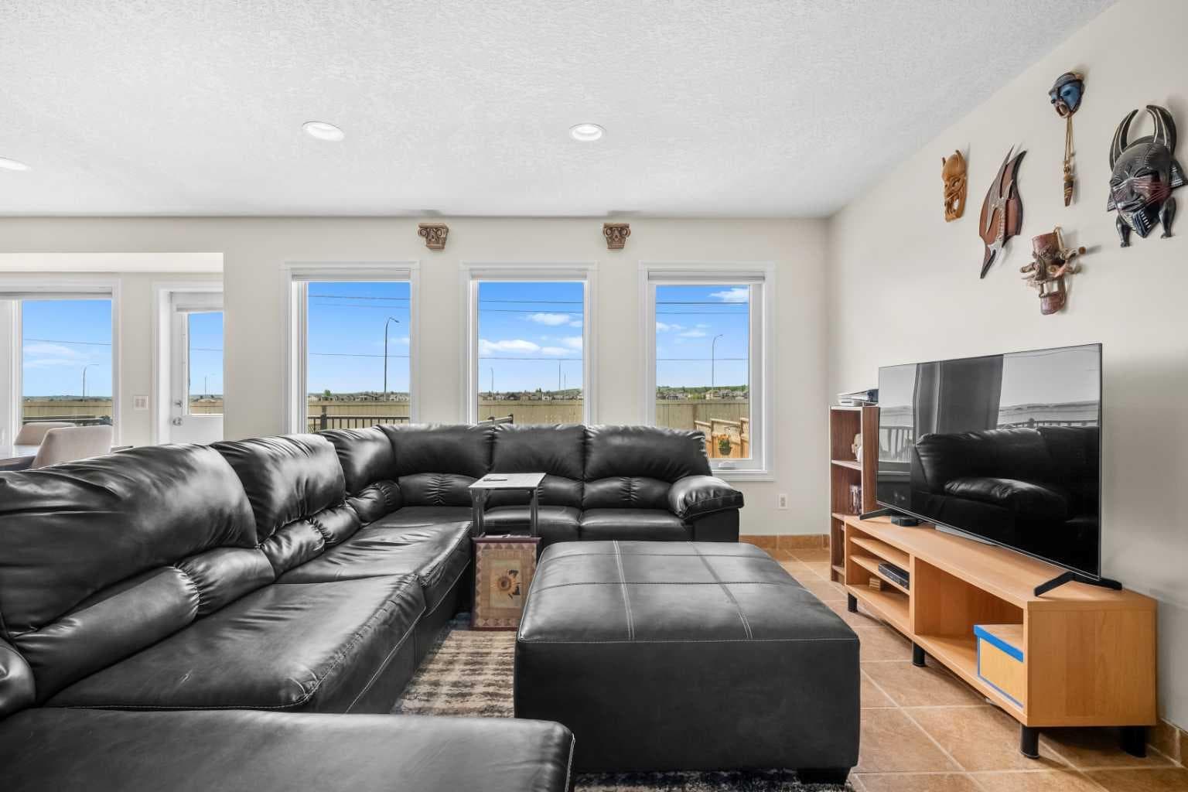
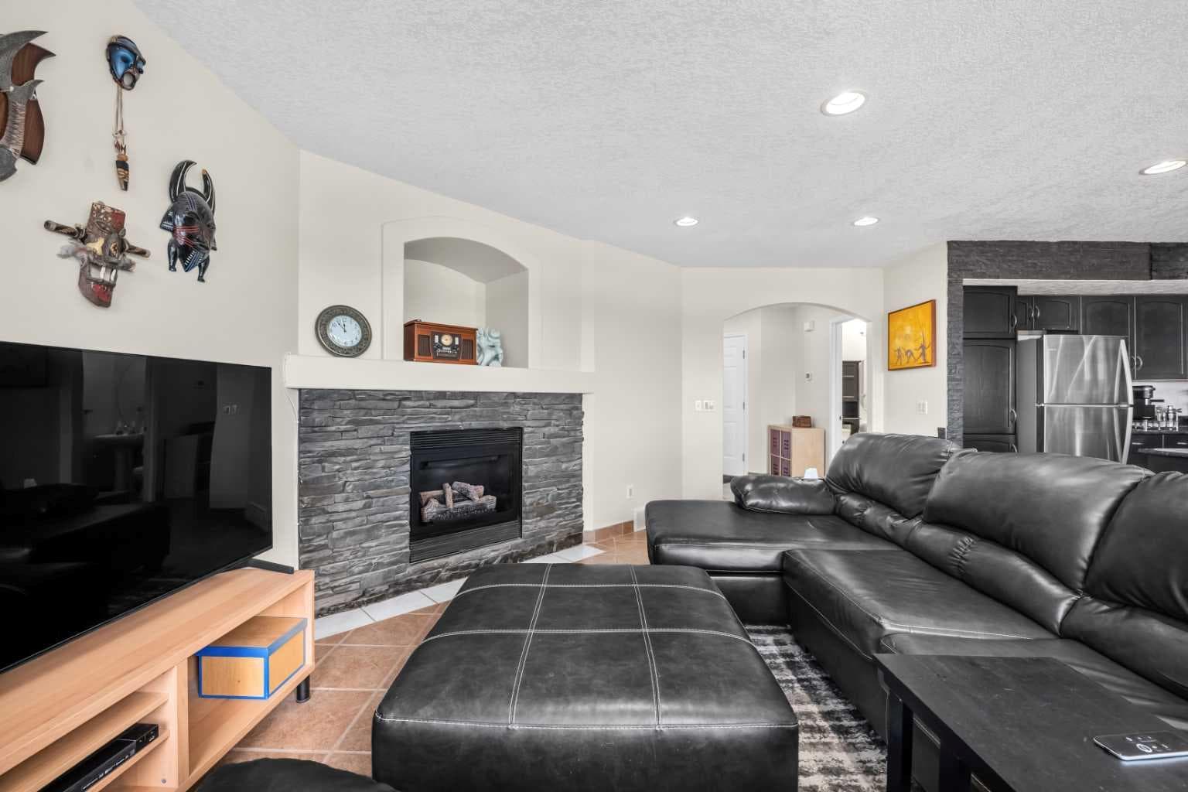
Situated on a quiet street in the established community of Somerset, 184 Somerglen Common SW offers the perfect combination of comfortable family living, thoughtful updates, and an unbeatable location close to everyday amenities. Beautifully maintained and move-in ready, this home provides a functional layout designed for growing families, entertaining, and everyday living. Recent upgrades include 9 SOLAR PANELS, NEW WINDOWS, SIDING AND SHINGLES, fresh INTERIOR and EXTERIOR PAINT, a new FURNACE, HOT WATER TANK and CENTRAL AIR CONDITIONING, adding energy efficiency, comfort, curb appeal, and long-term value. Step inside to a bright and welcoming main floor filled with natural light. Large windows create an airy atmosphere throughout the living spaces, while the functional floor plan allows for seamless flow between the kitchen, dining area, and living room. Whether you're hosting family gatherings or enjoying a quiet evening at home, the main level offers comfort and practicality. The kitchen features ample cabinetry, generous counter space, and a layout designed to make meal preparation effortless. Adjacent dining and living areas provide the ideal setting for entertaining while maintaining an open and connected feel. Upstairs, you'll find spacious bedrooms designed for comfort and privacy. The primary retreat offers a peaceful escape complete with ample closet space and a private ensuite. Additional bedrooms are well-sized and versatile, perfect for children, guests, or a home office. The fully developed basement adds valuable living space and flexibility. Featuring a large recreation room with a wet bar rough- in, this space is ideal for movie nights, a games area, home gym, playroom, or additional family room. Outside, enjoy Calgary's summer months from the low-maintenance COMPOSITE deck and patio, perfect for outdoor dining and entertaining. With NO BACK NEIGHBOURS, the backyard offers exceptional privacy with MOUNTAIN VIEWS which truly makes for a special setting. Living in Somerset means enjoying one of Calgary's most established family-friendly communities, with parks, pathways, playgrounds, schools, shopping, restaurants, and recreation all nearby. The Somerset-Bridlewood CTrain Station is just minutes away, while quick access to Macleod Trail and Stoney Trail makes commuting throughout the city easy. Offering extensive updates, major mechanical upgrades, energy-efficient features, mountain views, and a private backyard setting, this exceptional home is ready for its next owners to enjoy.

MaxWell Capital Realty
Where Real Estate Happens
75 Crowfoot rise NW, #150
Calgary, AB, T3G 4P5
Cell: +1 403 478 8558
Office: 403-282-7770
jimang.realty@gmail.com
General Info
Sign in to view financial details, taxes & ownership.
Data was last updated June 26, 2026 at 12:06 AM (Mountain Time)
Listing data supplied by Pillar 9™ MLS® System; deemed reliable but not guaranteed accurate. The trademarks MLS®, Multiple Listing Service® and associated logos are owned by CREA. For information purposes only — not intended to solicit properties currently listed for sale or buyers already under contract.
MaxWell Capital Realty
Where Real Estate Happens
75 Crowfoot rise NW, #150
Calgary, AB, T3G 4P5
Cell: +1 403 478 8558
Office: 403-282-7770
jimang.realty@gmail.com