
Industrial in Sherring Industrial Park
$279,900
20, 3740 30 Street N
Interested?
Send Jim a quick note — replies within the day.
Listing Description
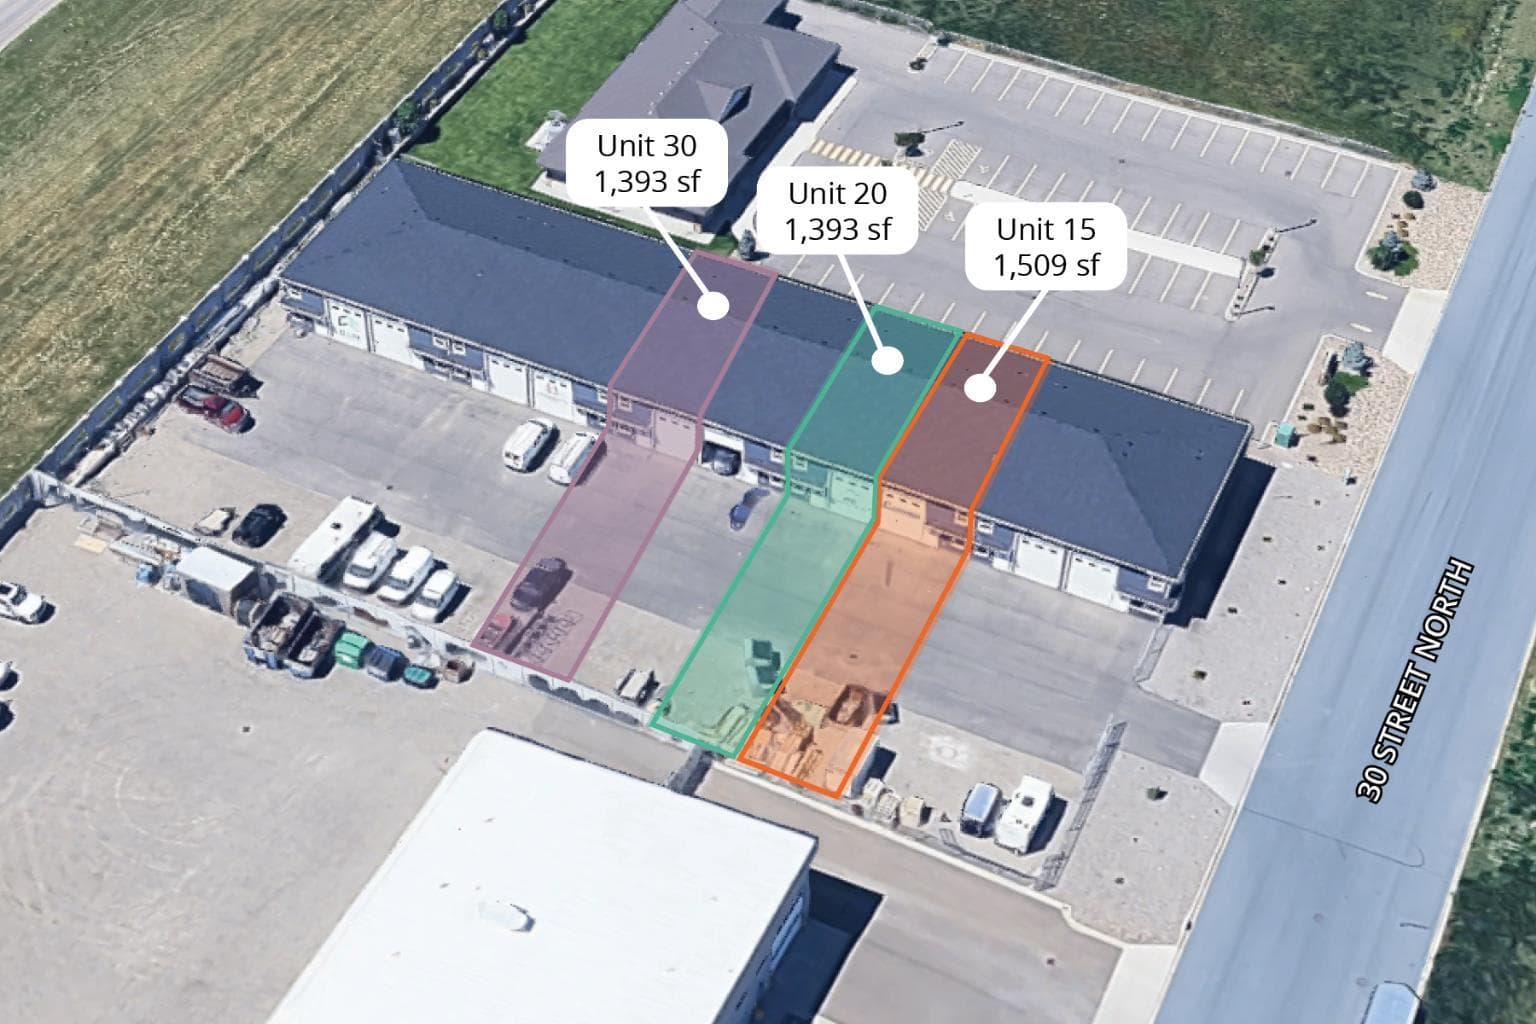
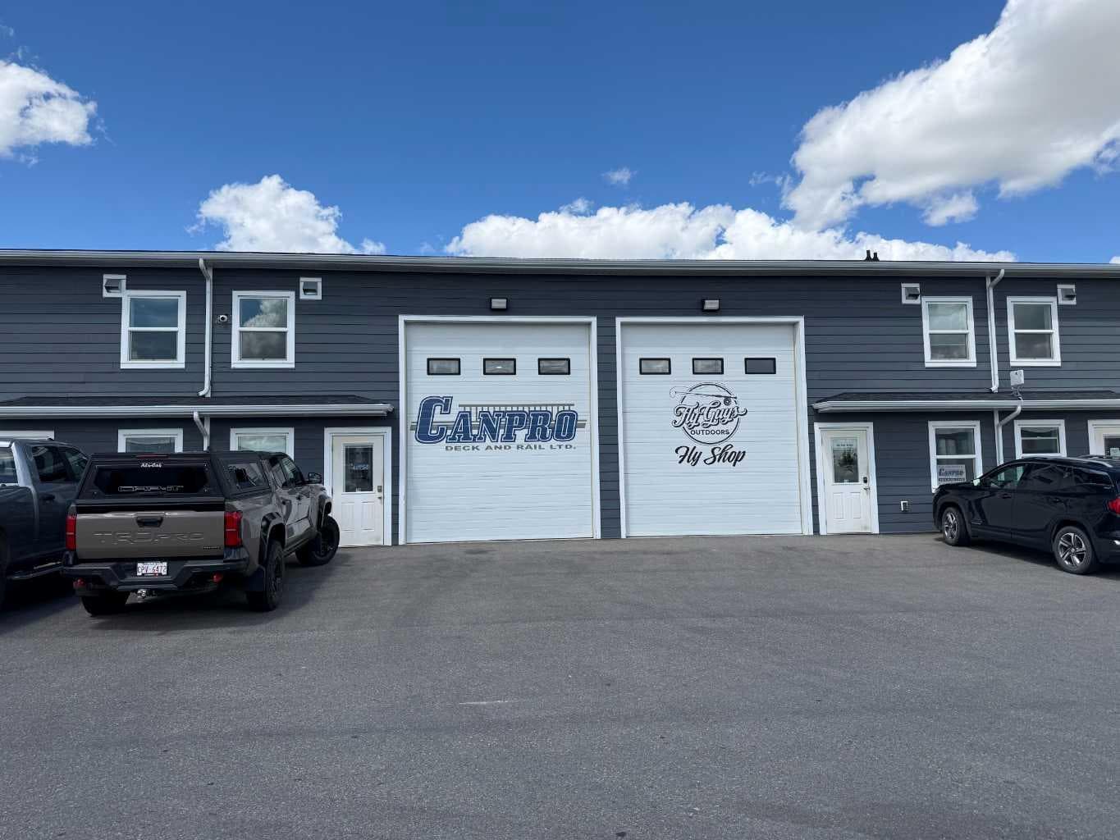
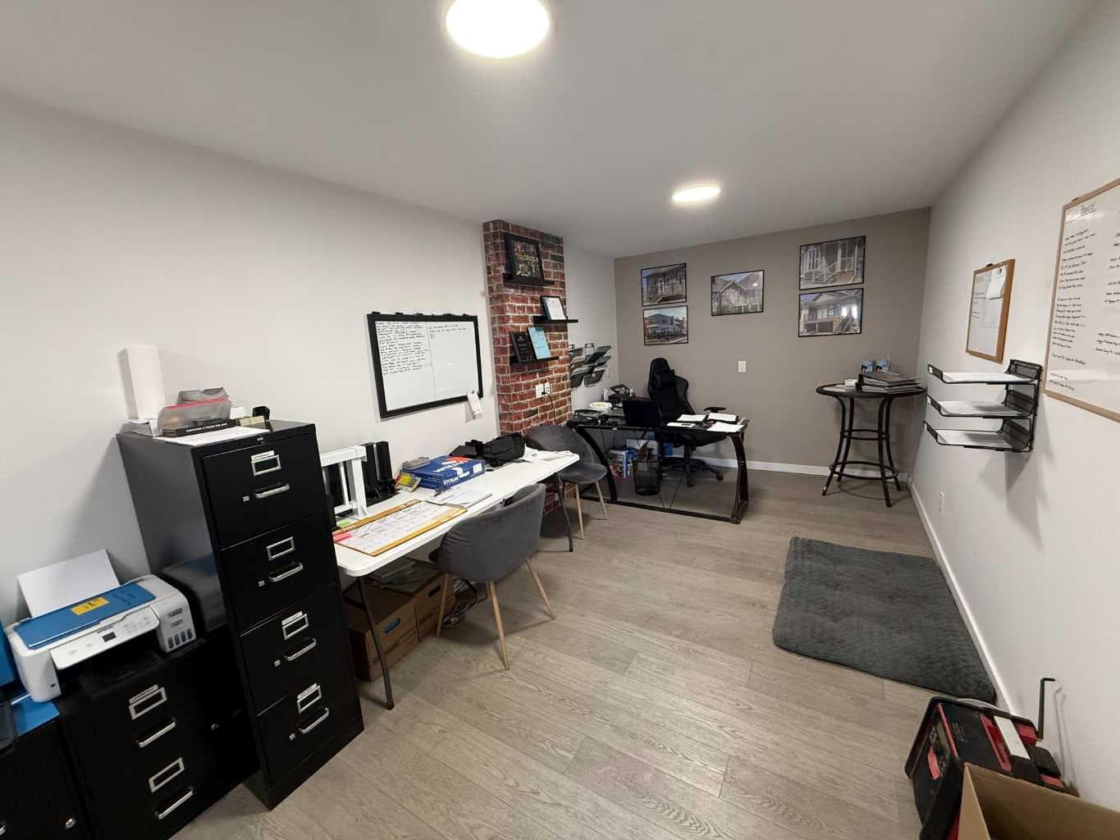
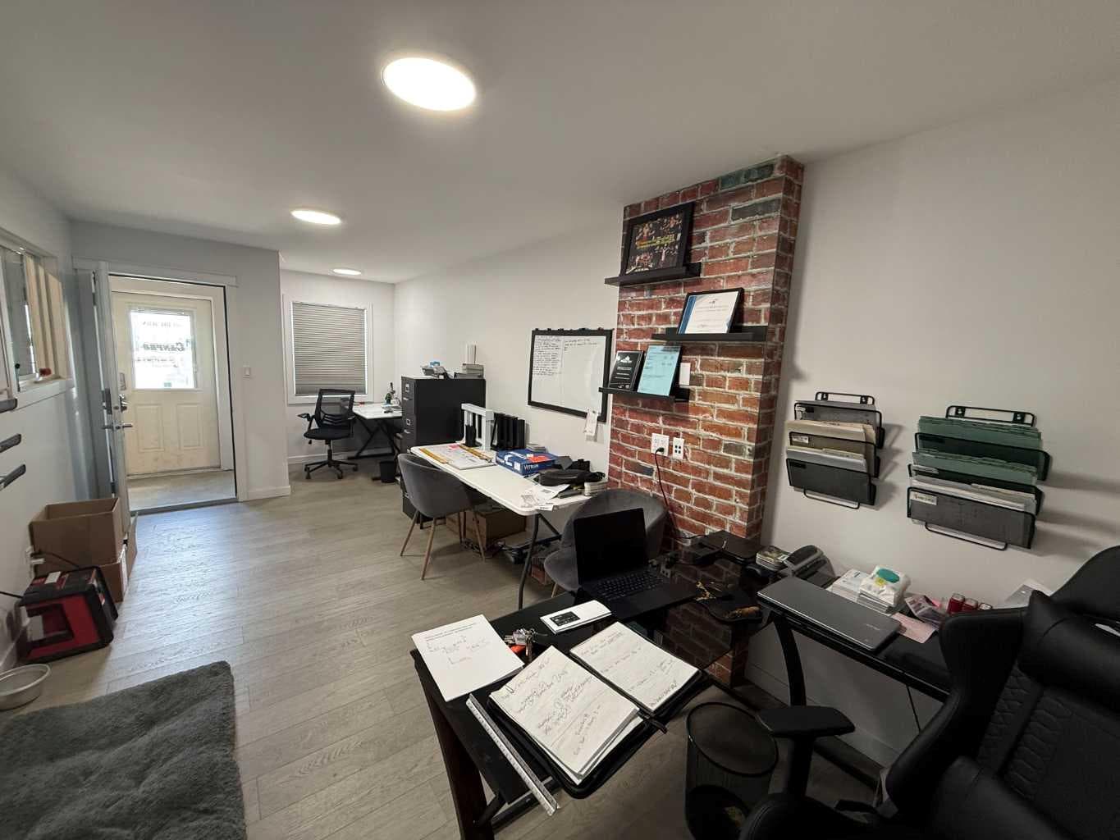
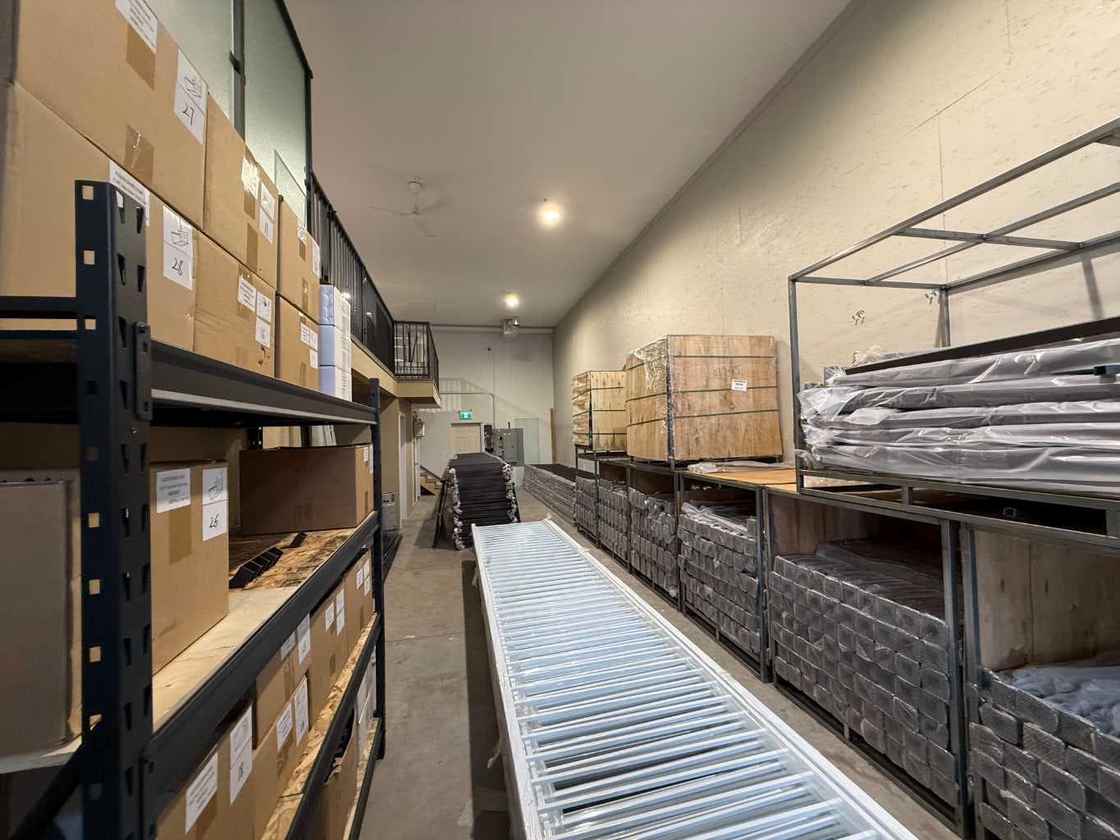
Built in 2020, these modern industrial condo bays offer flexible, efficient space that is fully finished and ready for immediate occupancy. With 16-foot clear ceiling heights and 12’ x 14’ overhead doors, the layout is practical and well suited to a wide range of trade or light industrial users. Each unit includes a 39’ by 25’ allocated yard area within the fully fenced and gated perimeter that supports secure outdoor storage and easy access. * Can be combined with Unit 15 for a total 2,902 sf The buildings feature an energy-efficient design, including in-floor heating and LED lighting. Monthly condo fees are approximately $250 and cover heating, water, garbage removal, and snow clearing, with occupants responsible only for electricity and each unit having its own dedicated 225-amp, 3-phase panel. The 16’ ceiling height also allows for mezzanine development, with units offering built out or partially finished office and mezzanine space, adding flexibility for administrative use or additional storage. ocated in the north-west of Sherring Industrial Park, this property benefits from being in a growing and active industrial area with several newer developments nearby. Surrounding users include recent builds such as Motion Industries Inc., Granite Plus Inc., and Triple M Housing Ltd., Reive Plumbing and Heating, and many more, reinforcing the area’s continued growth and investment appeal. The site offers convenient access along 30 Street North, a key north-south corridor, with additional connectivity to 28 Street North close by.

MaxWell Capital Realty
Where Real Estate Happens
75 Crowfoot rise NW, #150
Calgary, AB, T3G 4P5
Cell: +1 403 478 8558
Office: 403-282-7770
jimang.realty@gmail.com
General Info
Sign in to view financial details, taxes & ownership.
Data was last updated August 4, 2026 at 12:13 AM (Mountain Time)
Listing data supplied by Pillar 9™ MLS® System; deemed reliable but not guaranteed accurate. The trademarks MLS®, Multiple Listing Service® and associated logos are owned by CREA. For information purposes only — not intended to solicit properties currently listed for sale or buyers already under contract.
MaxWell Capital Realty
Where Real Estate Happens
75 Crowfoot rise NW, #150
Calgary, AB, T3G 4P5
Cell: +1 403 478 8558
Office: 403-282-7770
jimang.realty@gmail.com