
Detached in Mahogany


$899,900
50 Magnolia Gardens SE
Interested?
Send Jim a quick note — replies within the day.
Listing Description
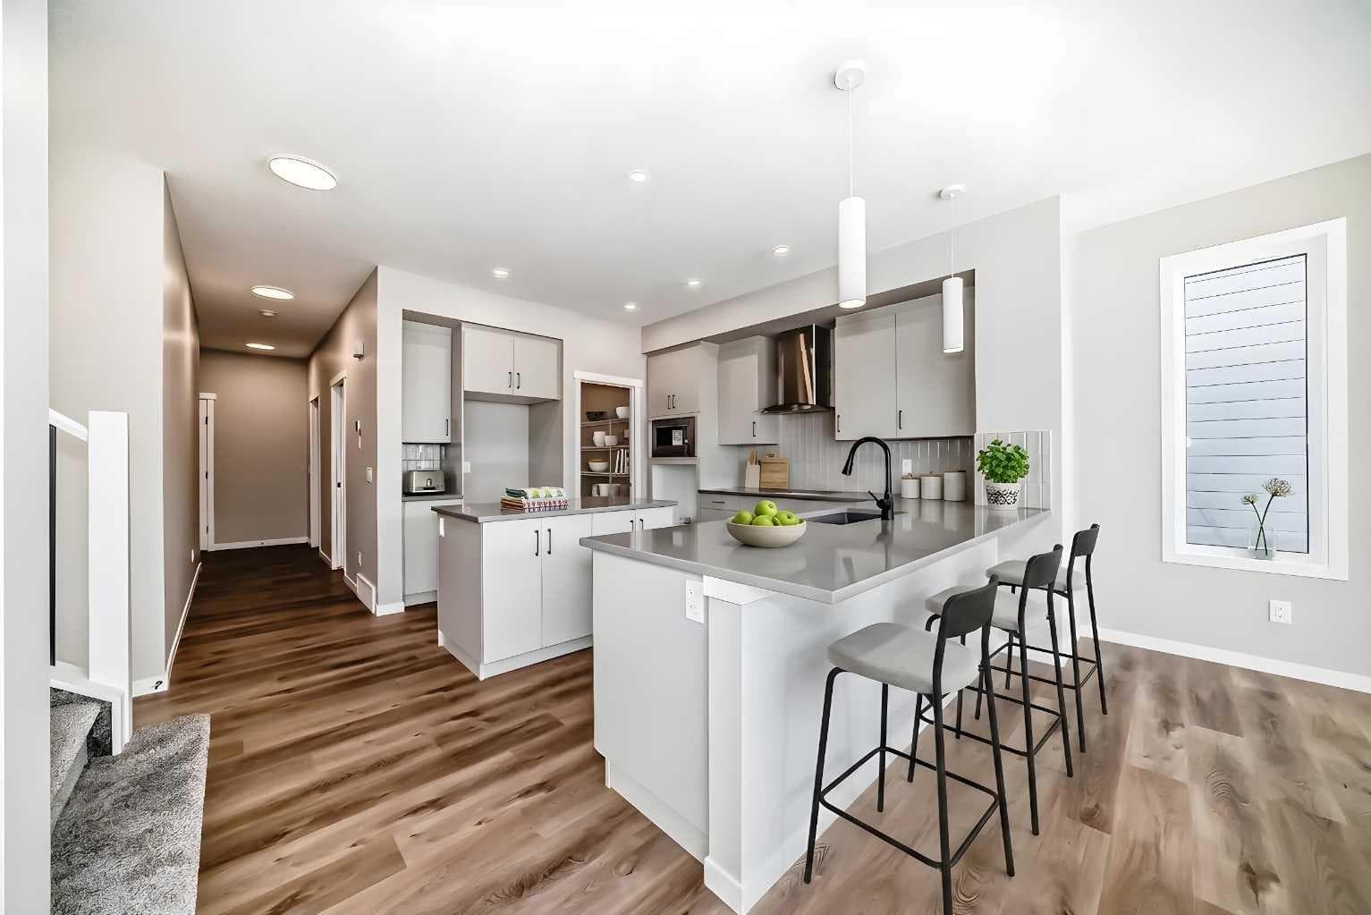
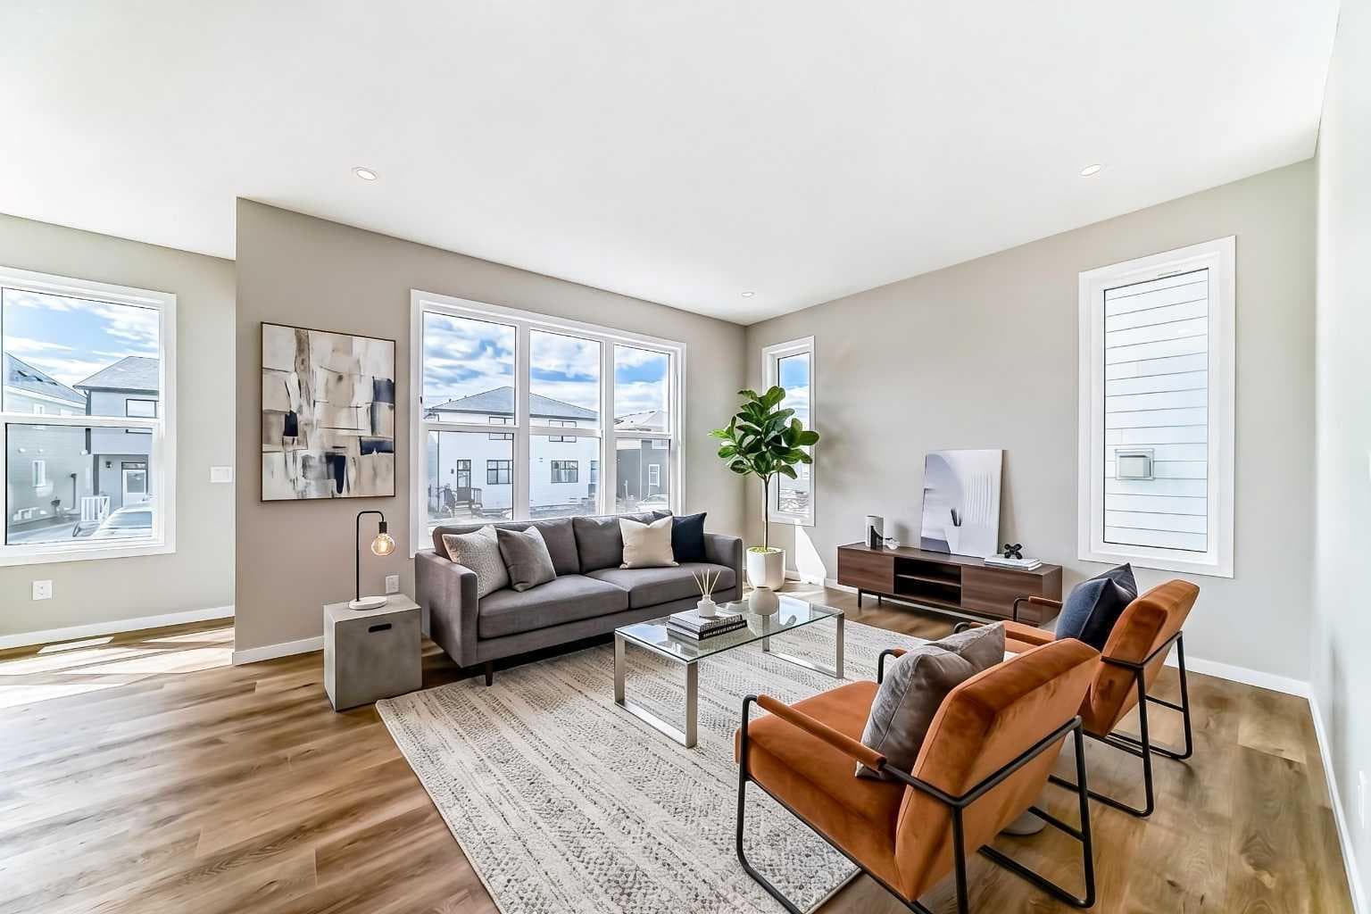
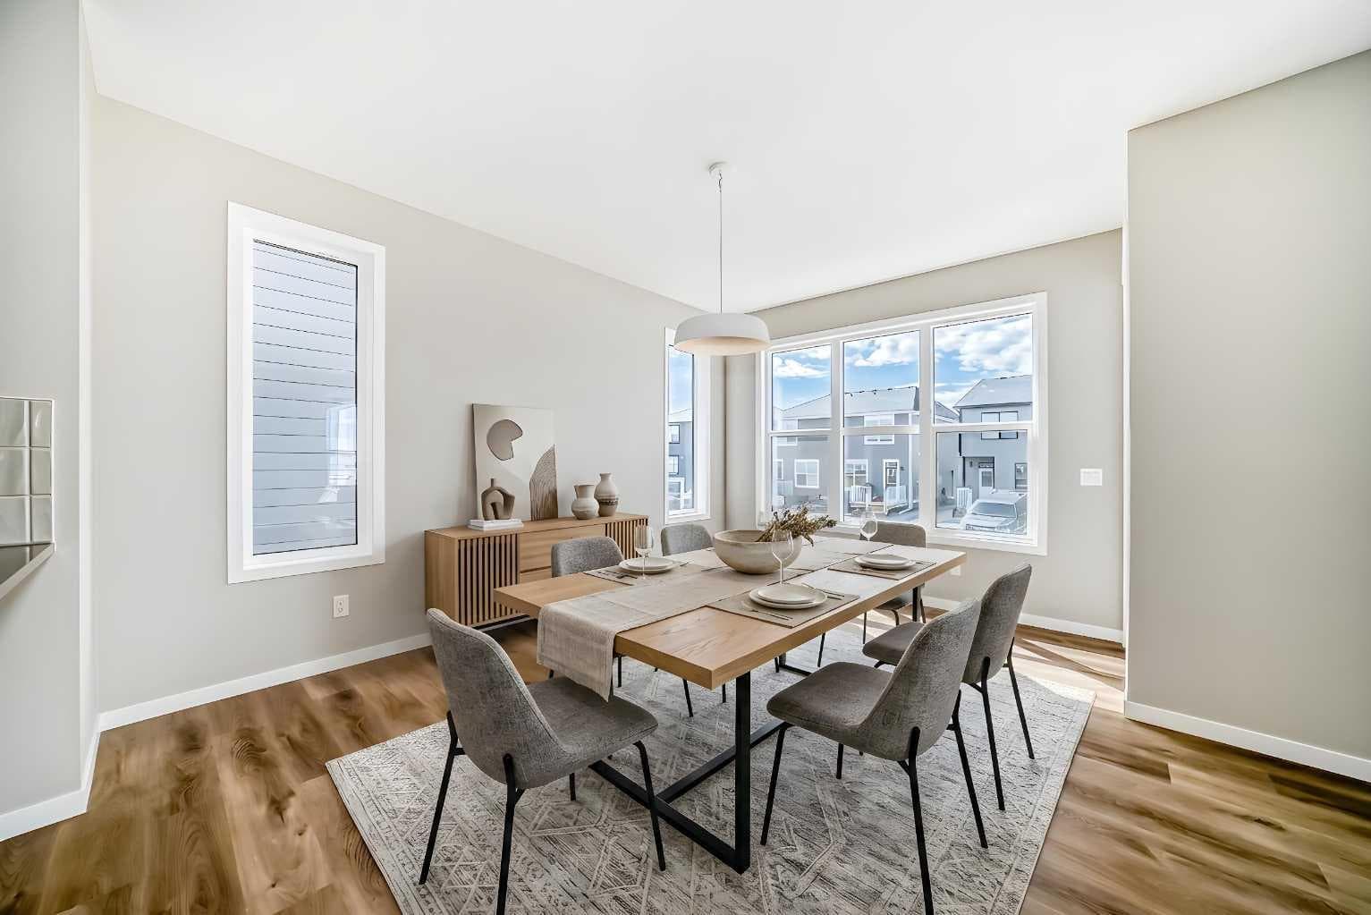
Step into the Castella by Hopewell Residential, a thoughtfully designed 3 bedroom home that blends everyday function, timeless finishes, and bright, comfortable living spaces in all the right ways. With vinyl plank flooring throughout the main floor, upgraded black railing, black hardware, and a clean modern palette, this home offers a stylish look without feeling overdone. The main floor is designed for real life, with a versatile front flex room that works beautifully as a home office, reading area, playroom, or homework zone. From there, the home opens into a bright and inviting layout filled with natural light, thanks to added windows in both the lifestyle room and dining area. The south facing backyard brings even more sunshine into the home, creating a warm and welcoming feel throughout the day. At the heart of the home, the upgraded kitchen offers both style and function with classic white cabinetry, grey quartz countertops, vertically stacked hammered subway tile, black hardware, and a standout chimney hood fan wrapped in tile. The appliance package includes a countertop stove, built-in oven, built-in microwave, and a layout designed for everyday convenience. Peninsula seating provides a casual spot for breakfast or conversation, while the separate prep island adds extra workspace and flexibility. The dining area offers plenty of room to gather, while the lifestyle room is bright, open, and comfortable, with added pot lights and extra windows that help make the entire main floor feel airy and inviting. The upgraded railing continues upstairs, adding a polished finish to the home’s overall design. Upstairs, the Castella floor plan continues to impress with a central bonus room that creates separation between the primary suite and the secondary bedrooms. The spacious primary bedroom is complete with a walk-in closet and a well appointed ensuite featuring a centre tub with dual sinks flanking each side, creating a functional and elevated layout with a spa inspired feel. Two additional bedrooms provide excellent space for kids, guests, or a growing family, while upper floor laundry adds everyday convenience exactly where you need it. Additional features include durable Hardie Board siding, a side entrance, added windows in the unfinished basement, and a sunshine basement that offers excellent potential for future development. The separate side entrance also provides future suite potential (A secondary suite would be subject to approval & permitting by the city/municipality). Located in Mahogany, one of Calgary’s most sought-after lake communities, this home is surrounded by a lifestyle that is hard to match. Residents enjoy access to Mahogany’s 4-season lake, beaches, pathways, parks, playgrounds, wetlands, and vibrant community amenities. With nearby schools, shopping, restaurants, and everyday conveniences, Mahogany offers the perfect blend of outdoor living, family-friendly amenities, and urban convenience.

MaxWell Capital Realty
Where Real Estate Happens
75 Crowfoot rise NW, #150
Calgary, AB, T3G 4P5
Cell: +1 403 478 8558
Office: 403-282-7770
jimang.realty@gmail.com
General Info
Sign in to view financial details, taxes & ownership.
Data was last updated July 1, 2026 at 06:01 AM (Mountain Time)
Listing data supplied by Pillar 9™ MLS® System; deemed reliable but not guaranteed accurate. The trademarks MLS®, Multiple Listing Service® and associated logos are owned by CREA. For information purposes only — not intended to solicit properties currently listed for sale or buyers already under contract.
MaxWell Capital Realty
Where Real Estate Happens
75 Crowfoot rise NW, #150
Calgary, AB, T3G 4P5
Cell: +1 403 478 8558
Office: 403-282-7770
jimang.realty@gmail.com