
Detached in Martindale
$524,900
33 MARTIN CROSSING Green NE
Interested?
Send Jim a quick note — replies within the day.
Listing Description
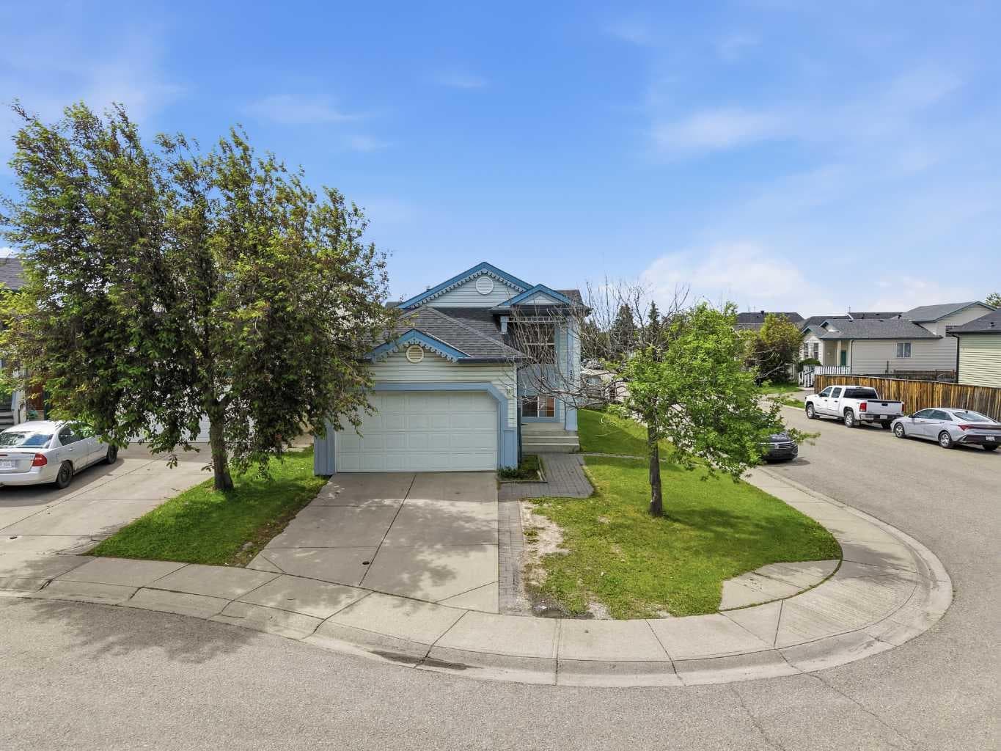
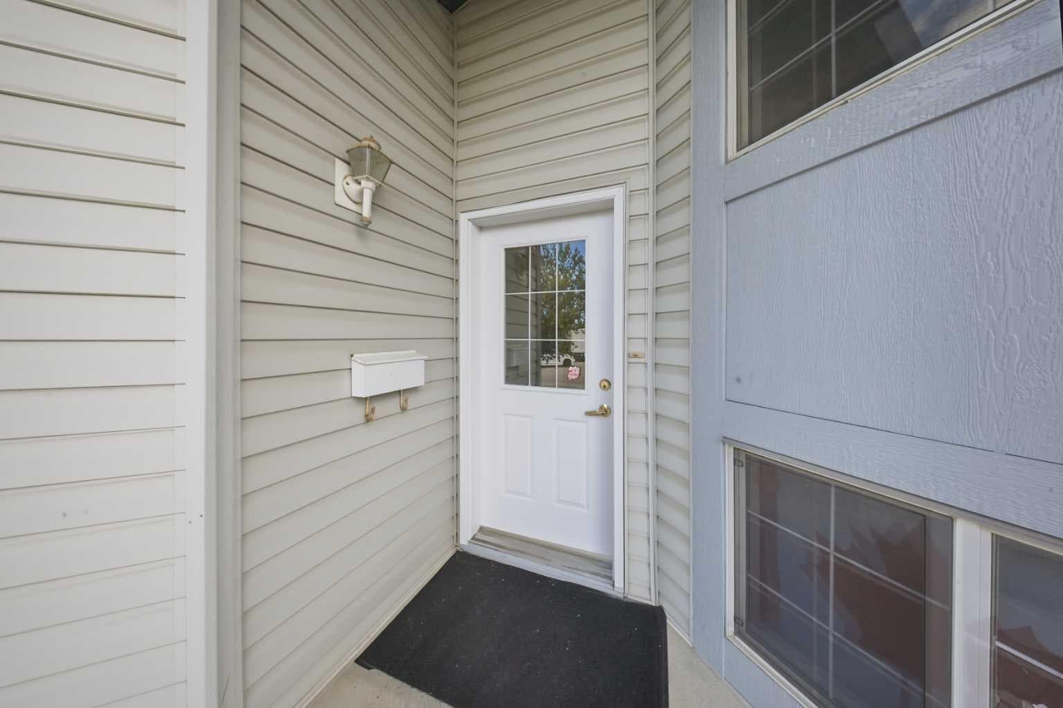
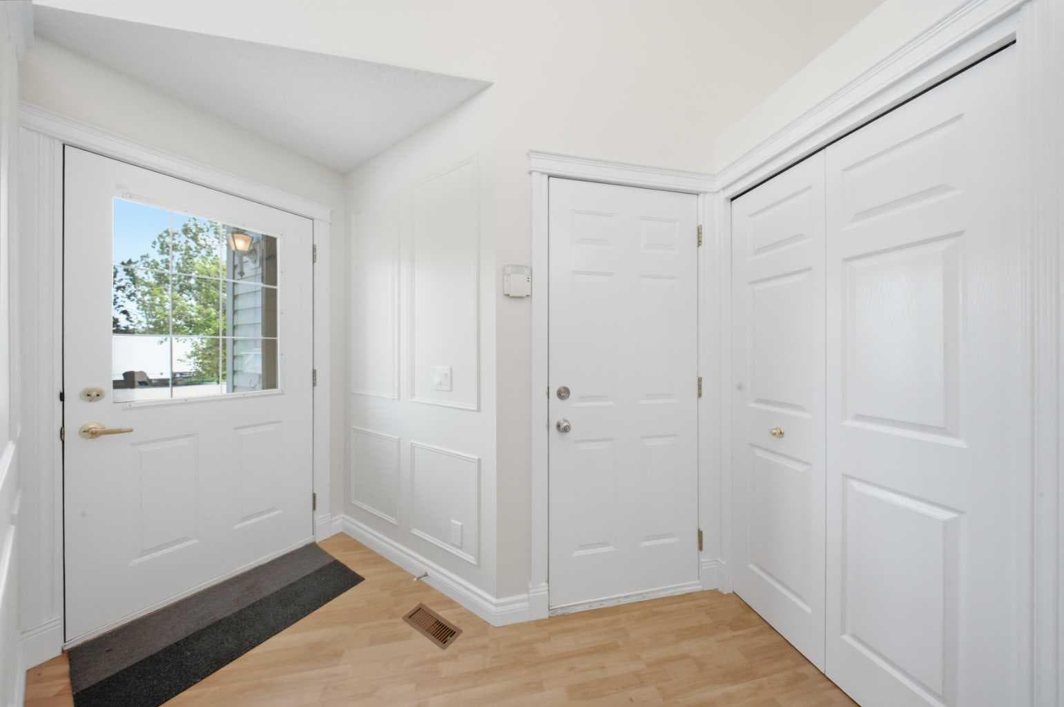
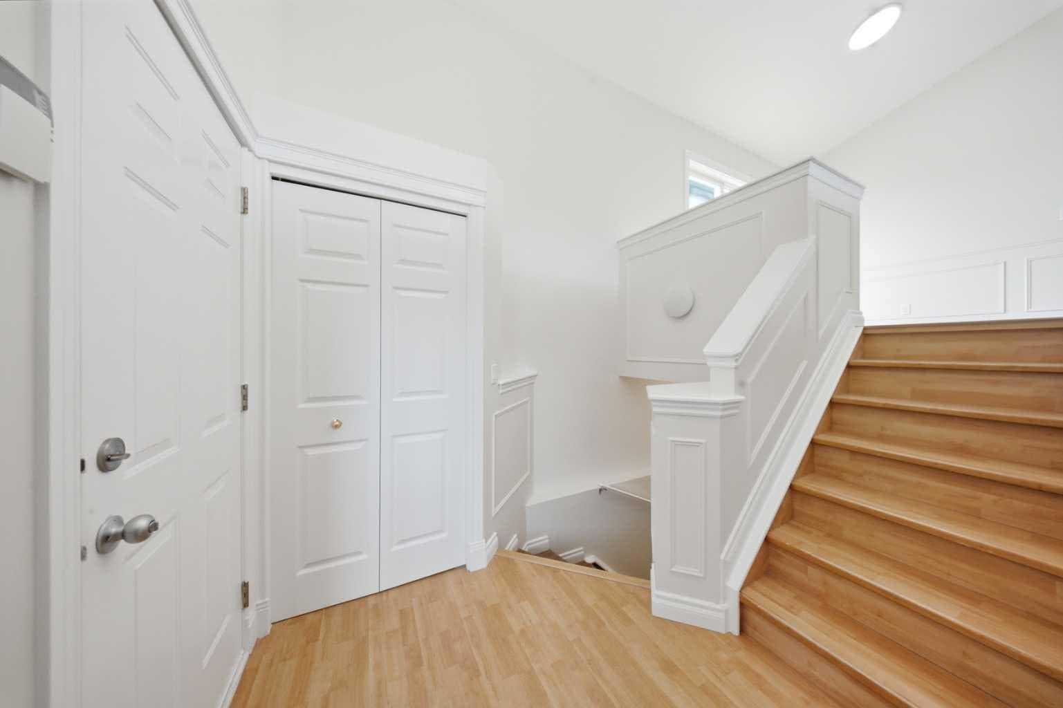
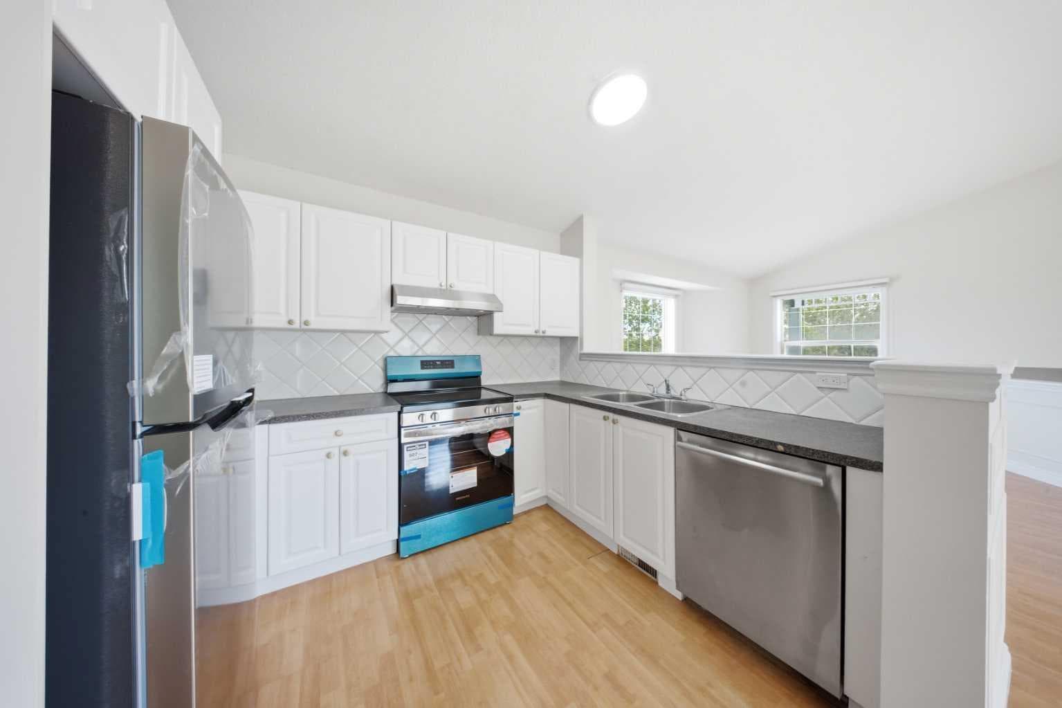
Welcome to this exceptional corner-lot home in the heart of Martindale, offering the perfect combination of comfort, convenience, and investment potential. Ideally situated directly across from a playground, park, school, and bus stop, this bright and maintained property enjoys outstanding natural light exposure throughout the day and an unbeatable family-friendly location. The main level features a functional and inviting layout that has been thoughtfully updated with fresh paint, modern lighting fixtures, a freshly painted kitchen, and newer stainless steel appliances. You will find two generously sized bedrooms and a full bathroom, creating a comfortable living space for families, first-time buyers. The developed basement adds tremendous value with two additional bedrooms, a full bathroom, and living space that is currently rented, providing excellent mortgage-helper income potential. Whether you’re an investor or a homeowner looking to offset monthly expenses, this setup offers flexibility and long-term value. Step outside to enjoy the spacious backyard featuring ample green space for children, pets, gardening, or summer gatherings. A shed provides additional convenience, while the front-attached double garage offers secure parking and extra storage space. Location truly sets this property apart. Enjoy the convenience of being just a 2-minute walk to Martindale LRT Station, providing quick and easy access throughout Calgary. Families will appreciate the immediate access to schools, parks, playgrounds, and public transit, while frequent travelers will love being only approximately 12 minutes from YYC International Airport. The property is also conveniently located just minutes from Dashmesh Culture Centre (Martindale Gurdwara Sahib), shopping centres, restaurants, grocery stores, medical services, and major roadways. Whether you’re searching for your first home, a growing family residence, or an investment property with income-generating potential, this move-in-ready home presents a rare opportunity to own a well-located property in one of Northeast Calgary’s most established and sought-after communities. Book your private showing today and discover everything this fantastic Martindale home has to offer!

MaxWell Capital Realty
Where Real Estate Happens
75 Crowfoot rise NW, #150
Calgary, AB, T3G 4P5
Cell: +1 403 478 8558
Office: 403-282-7770
jimang.realty@gmail.com
General Info
Sign in to view financial details, taxes & ownership.
Data was last updated August 3, 2026 at 12:09 AM (Mountain Time)
Listing data supplied by Pillar 9™ MLS® System; deemed reliable but not guaranteed accurate. The trademarks MLS®, Multiple Listing Service® and associated logos are owned by CREA. For information purposes only — not intended to solicit properties currently listed for sale or buyers already under contract.
MaxWell Capital Realty
Where Real Estate Happens
75 Crowfoot rise NW, #150
Calgary, AB, T3G 4P5
Cell: +1 403 478 8558
Office: 403-282-7770
jimang.realty@gmail.com