Property-2 (Beta)

Row/Townhouse in Lakeview
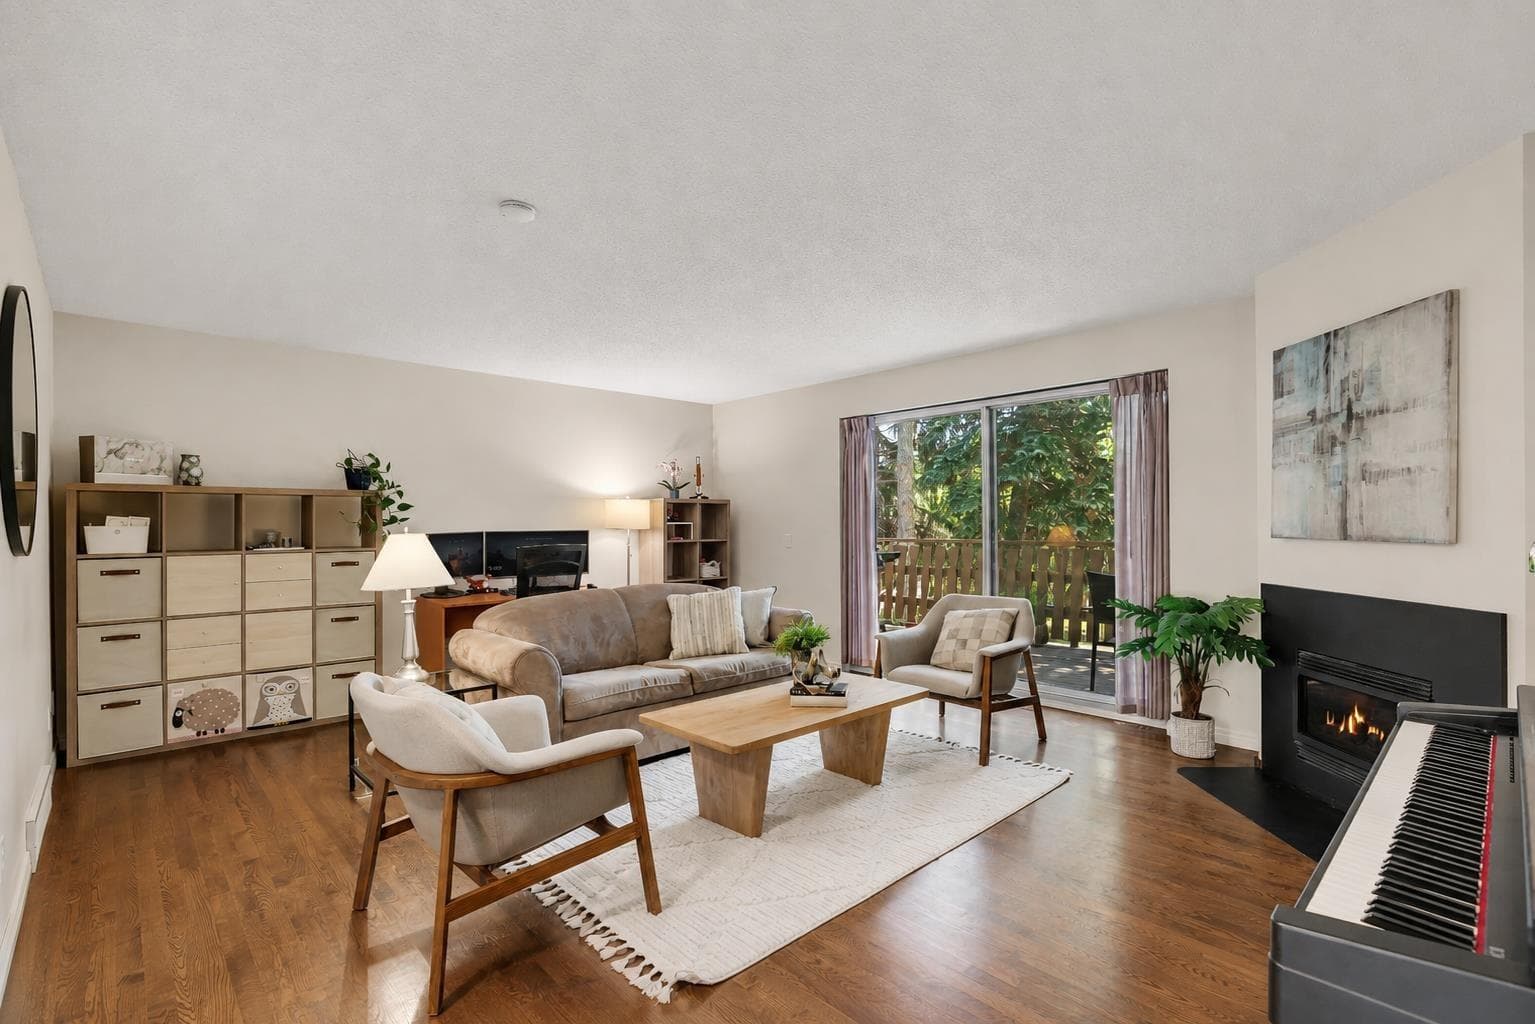
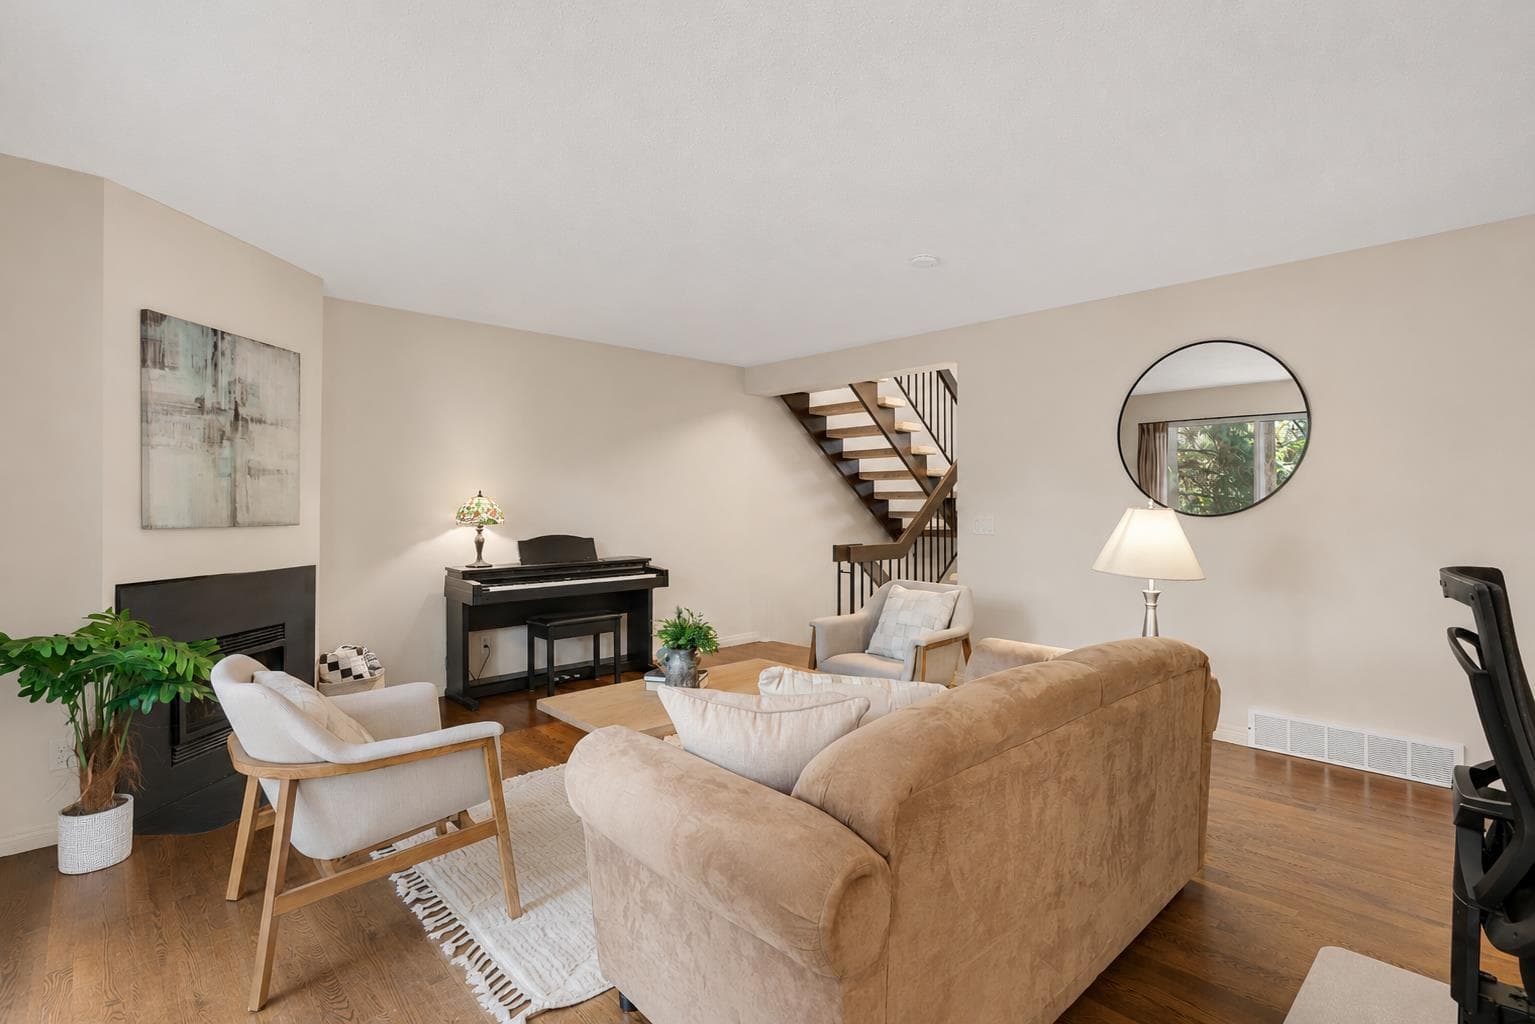
205, 3131 63 Avenue SW — photo 1
Tap to enlarge
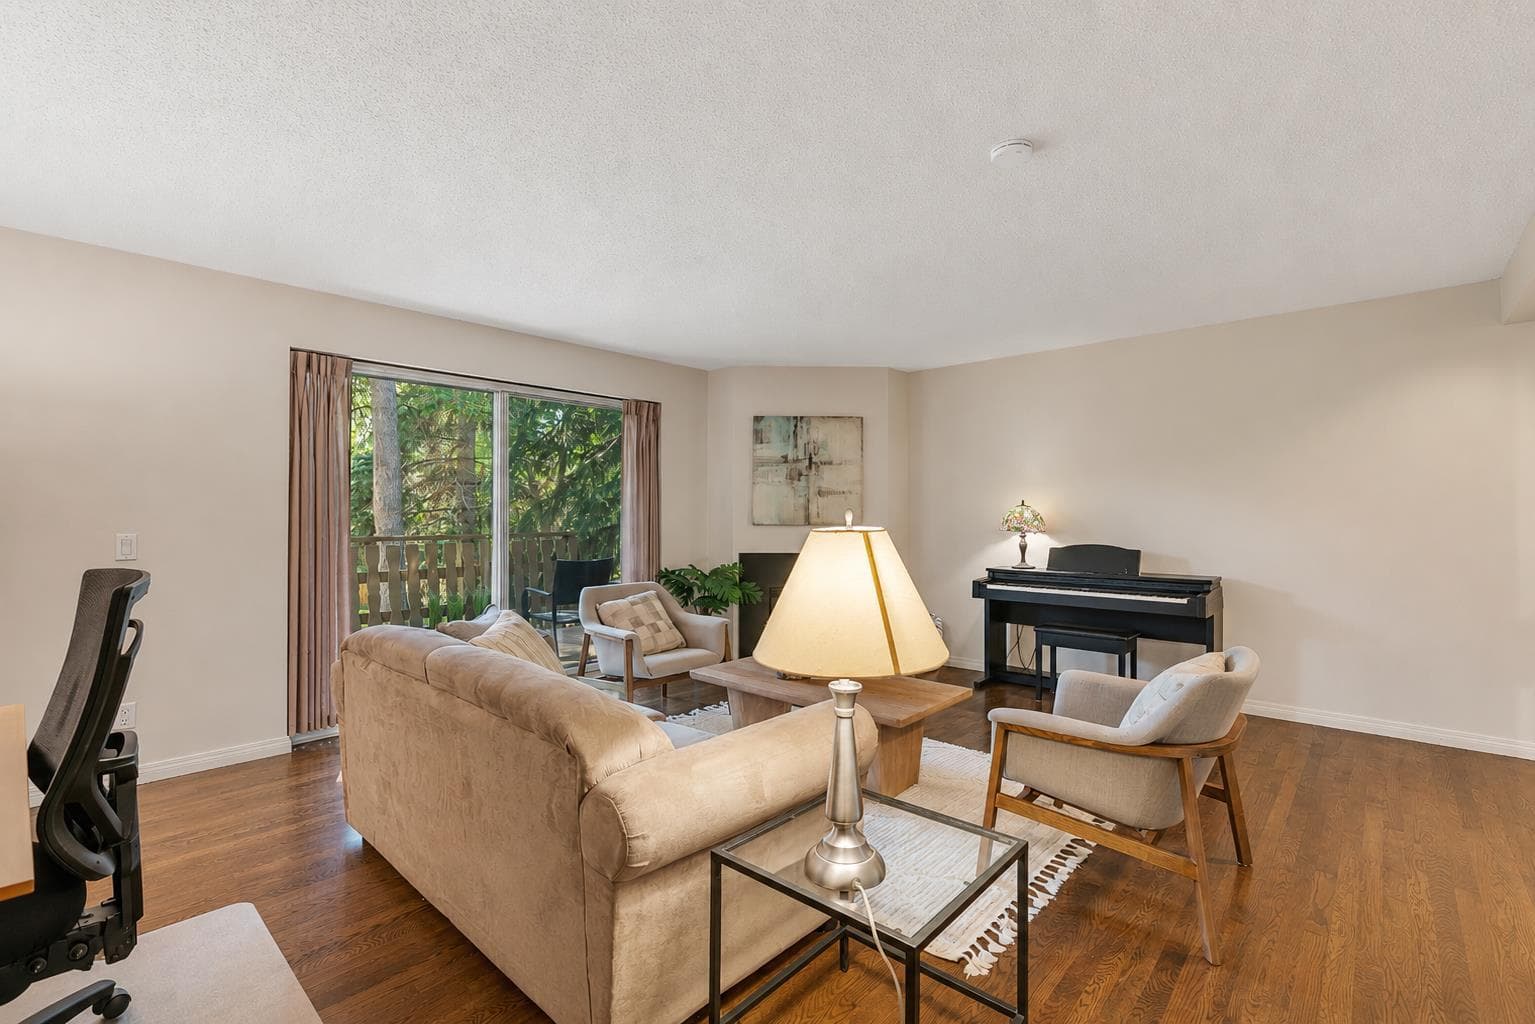
205, 3131 63 Avenue SW — photo 2
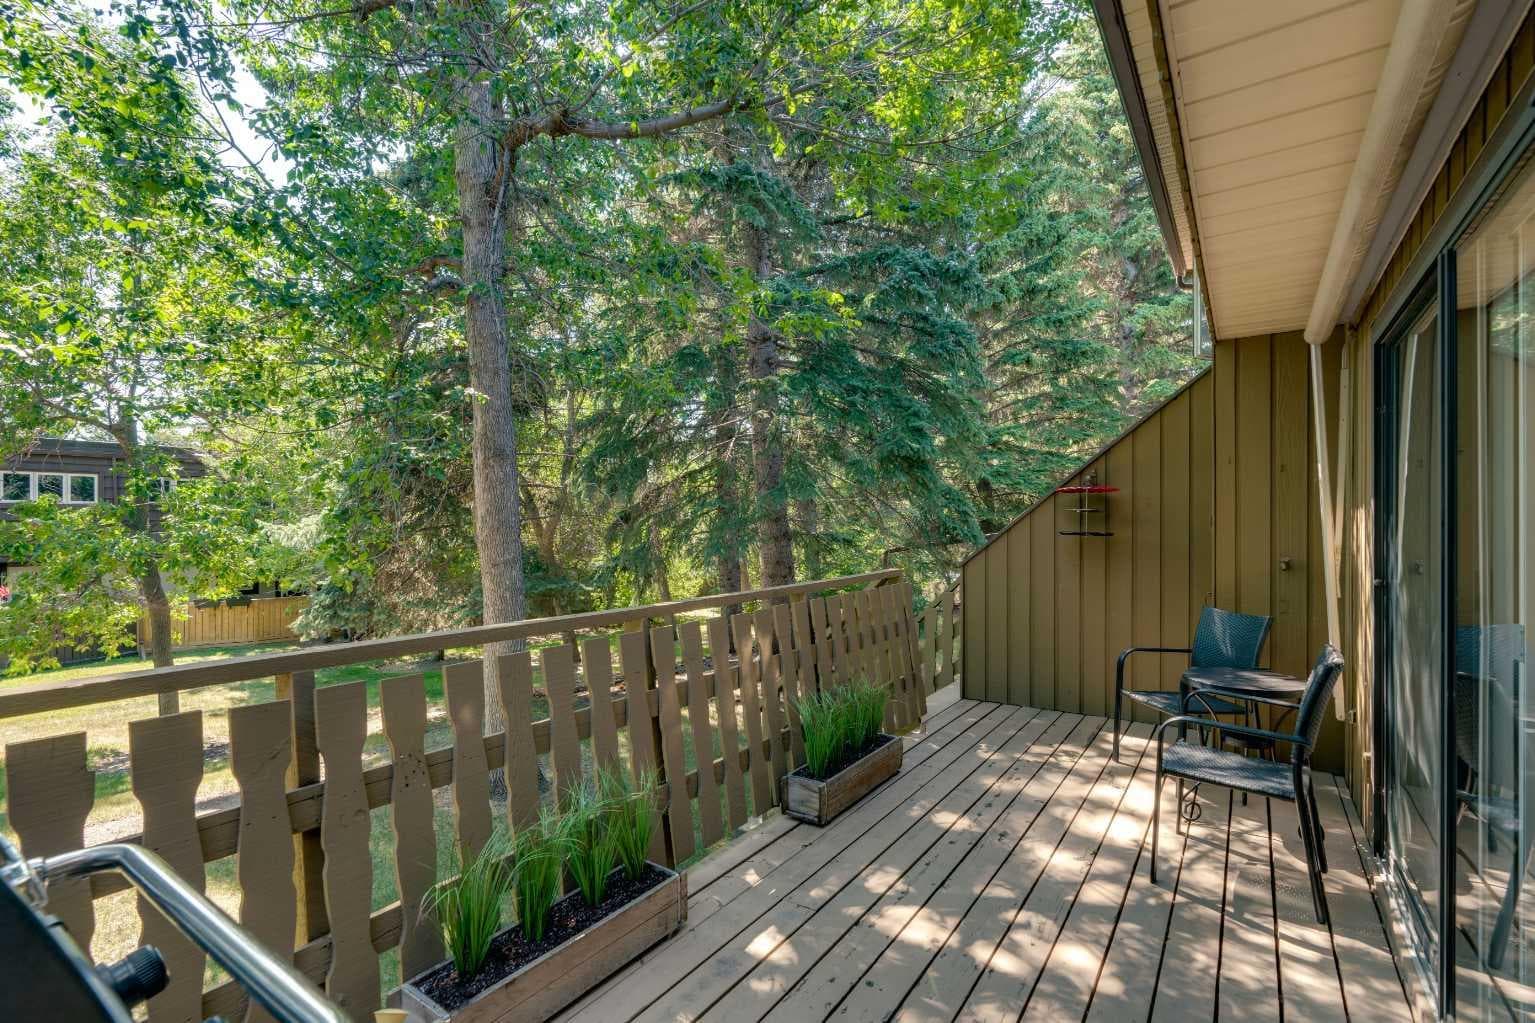
205, 3131 63 Avenue SW — photo 3
+27 Photos
Pending
Pending

$500,000

205, 3131 63 Avenue SW

Lakeview, Calgary, T3E 6N4
Listing courtesy of CIR Realty
MLS # A2334744Get qualified
3
Beds
3
Baths
1,738.6
Sqft

Interested?

Send Jim a quick note — replies within the day.

or call +1 403 478 8558

Listing Description

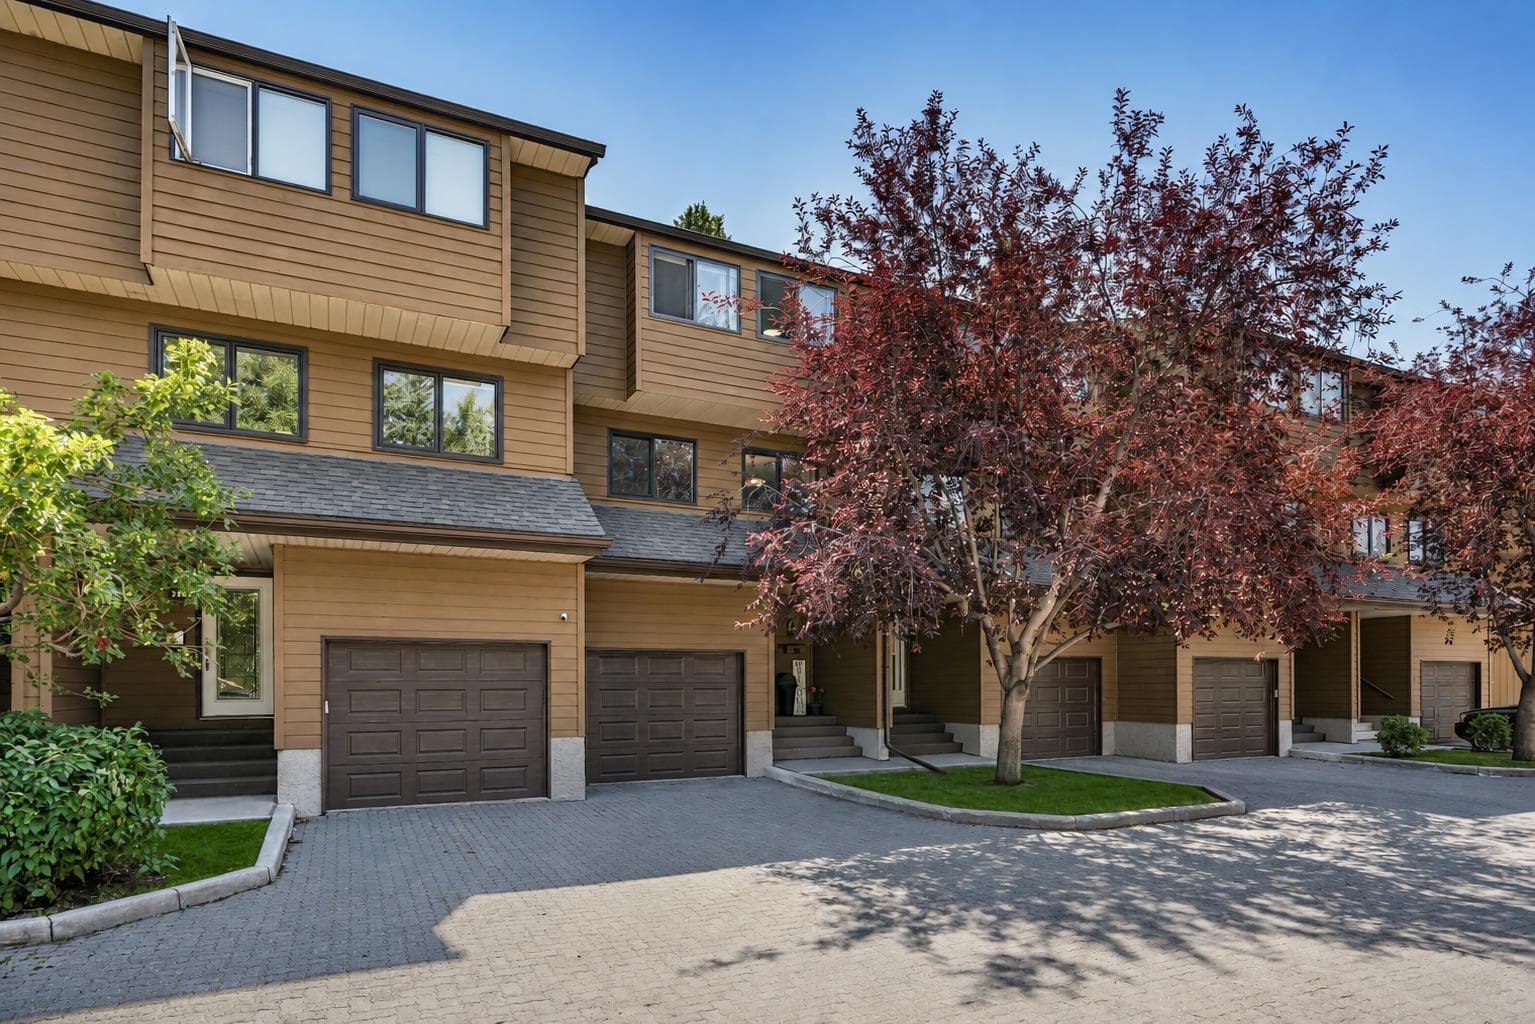
Backing onto a peaceful greenbelt in the highly sought-after Lakeview Green II complex, this beautifully updated five-level split townhome offers an exceptional combination of space, privacy, and location. Hardwood flooring extends throughout all of the main living areas, adding warmth and continuity to the home's thoughtfully designed layout. The spacious living room welcomes you with a cozy gas fireplace and large windows that frame the tranquil green space beyond. Step directly onto the private rear deck and enjoy morning coffee or evening relaxation surrounded by mature trees. This level also features a convenient powder room and laundry closet. Just a few steps up, the updated kitchen is designed for both everyday living and entertaining, showcasing honed granite countertops, abundant prep space, and a cleverly concealed corner pantry that maximizes storage. The adjoining dining area easily accommodates a full-sized table, making it the perfect setting for family dinners or hosting friends. The oversized primary retreat occupies its own private level and overlooks the greenbelt, creating a peaceful escape at the end of the day. Complete with dual closets and a beautifully updated ensuite, it offers both comfort and functionality. The upper level features two generous children's bedrooms, a linen closet, and a well-appointed four-piece bathroom, providing plenty of room for a growing family. Completing the home is a tandem double attached garage with an impressive storage loft, offering exceptional space for vehicles, bikes, seasonal items, and all your outdoor gear. Perfectly positioned just steps from Bishop Pinkham School, Jennie Elliott School, parks, playgrounds, tennis courts, and North Glenmore Park, this home offers an outstanding lifestyle in one of Calgary's most desirable southwest communities.

General Info

Rooms & Size
Rooms Above Grade
6
Bedrooms
3
Beds Above Grade
3
Beds Below Grade
0
Total Baths
3
Full Baths
2
Half Baths
1
Ensuite
Yes
Living Area
1,738.6 sqft
Inside Highlights
Appliances
DishwasherElectric StoveGarage Control(s)MicrowaveWasher/DryerWindow Coverings
Flooring
Ceramic TileHardwood
Interior Features
Ceiling Fan(s)Central VacuumGranite CountersPantry
Laundry
Laundry RoomMain Level
Fireplace
GasLiving Room
Heating & Cooling
Heating
CentralFireplace(s)
Cooling
None
Parking
Garage
Yes
Garage Spaces
2
Total Parking
2
Features
Double Garage AttachedHeated GarageTandem
Lifestyle
Community
LakeParkPlaygroundSchools NearbyShopping NearbyTennis Court(s)
Association Amenities
Visitor Parking
Curb Appeal
Exterior Features
Balcony
Patio & Porch
Balcony(s)
Lot
Features
Backs on to Park/Green Space
Construction
Style
5 Level Split
Materials
Wood Frame
Structure Type
Five Plus
Property Subtype
Row/Townhouse
Roof, Fencing & Foundation
Roof
Asphalt Shingle
Fencing
None
Foundation
Poured Concrete
Basement
Type
Full
Development
Partially Finished
Features
None
Address
Subdivision
Lakeview
Suite
No
City
Calgary
Province
Alberta
Postal Code
T3E 6N4
County
Calgary
Use & Rules
Faces
NW
Zoning
M-CG d111
Restrictions
Restrictions
Pet Restrictions or Board approval Required
Listing & Market
Days on Market
3
Listing Date
8/5/2026
MLS Number
A2334744
HOA Fees
Fee Amount
$594.96
Frequency
Monthly
Taxes
Annual Tax
$3,384
Assessed Value
$509,000
Tax Year
2,026
Ownership
Title Type
Fee Simple
Ownership Interest
Private
Possession
Possession
Negotiable
Inclusions
TV in Kitchen

Sign in to view financial details, taxes & ownership.

Data was last updated August 9, 2026 at 12:12 AM (Mountain Time)

Listing data supplied by Pillar 9™ MLS® System; deemed reliable but not guaranteed accurate. The trademarks MLS®, Multiple Listing Service® and associated logos are owned by CREA. For information purposes only — not intended to solicit properties currently listed for sale or buyers already under contract.

MaxWell Capital Realty

MaxWell Capital Realty

Where Real Estate Happens

75 Crowfoot rise NW, #150

Calgary, AB, T3G 4P5

Cell: +1 403 478 8558

Office: 403-282-7770

jimang.realty@gmail.com

Get in Touch with Me

Submit your details and receive tailored property recommendations

Prefer Direct Approach ?

Cell: +1 403 478 8558

Office: 403-282-7770

jimang.realty@gmail.com

Location

75 Crowfoot rise NW, #150

Calgary, AB, T3G 4P5

Contact Me

Finding your perfect home we help you find your perfect home, investment property, or rental with ease and confidence.

Prefer Direct Approach ?

Cell: +1 403 478 8558

Office

403-282-7770

Location

75 Crowfoot rise NW, #150

Calgary, AB, T3G 4P5

MaxWell Capital Realty

Licensed Brokerage: MaxWell Capital Realty

Licensed Real Estate Associate: Jim Ang Li, Associate

Copyright 2026 by Pillar9. All Rights Reserved.

Data is supplied by Pillar 9™ MLS® System. Pillar 9™ is the owner of the copyright in its MLS® System. Data is deemed reliable but is not guaranteed accurate by Pillar 9™.

The trademarks MLS®, Multiple Listing Service® and the associated logos are owned by The Canadian Real Estate Association (CREA) and identify the quality of services provided by real estate professionals who are members of CREA. Used under license.

For information purposes only. Not intended to solicit properties currently listed for sale. If your property is currently listed with a REALTOR®, please disregard this advertisement.

Designed by Bowrand | © 2026 All rights reserved