
Detached in Downtown Lacombe
$589,000
4809 59 Street
Interested?
Send Jim a quick note — replies within the day.
Listing Description
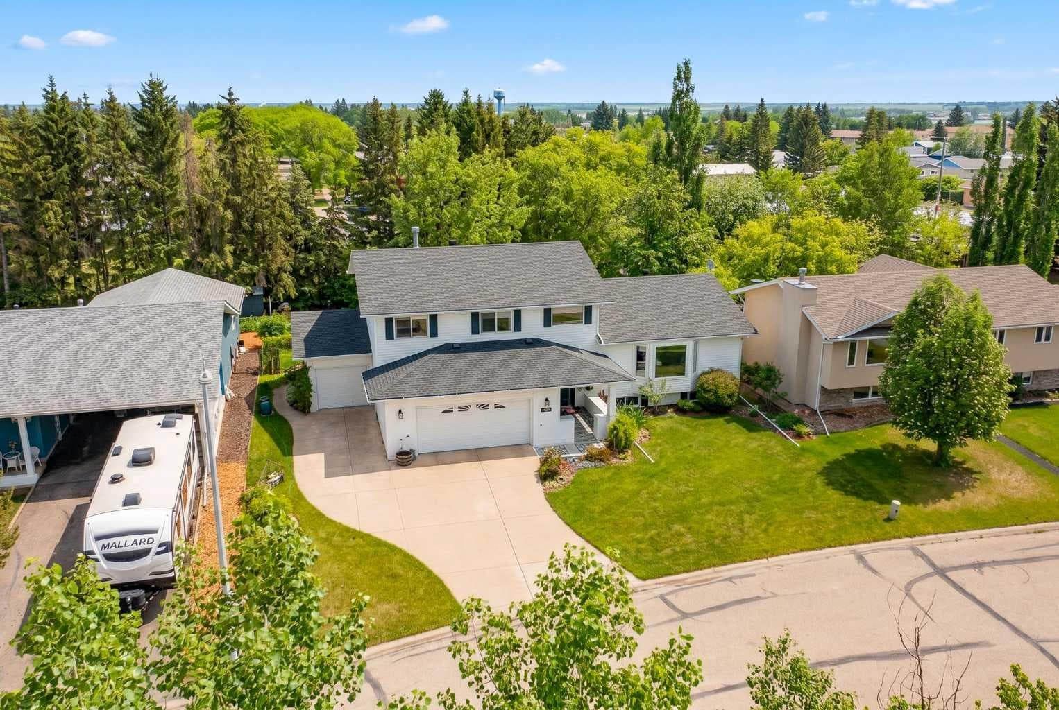
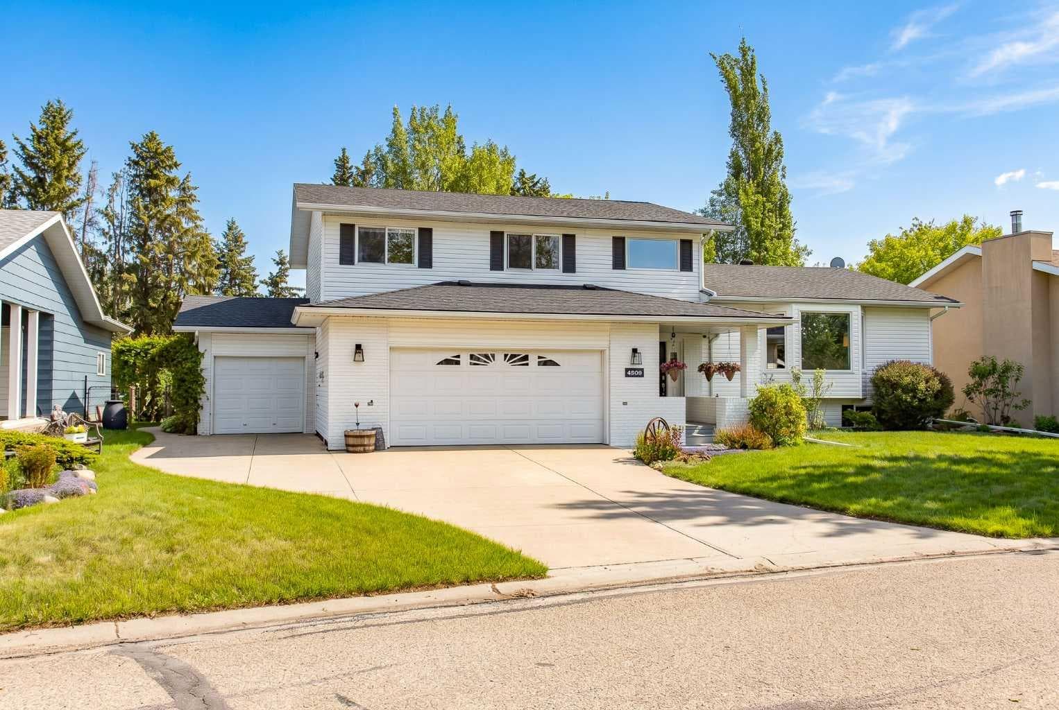
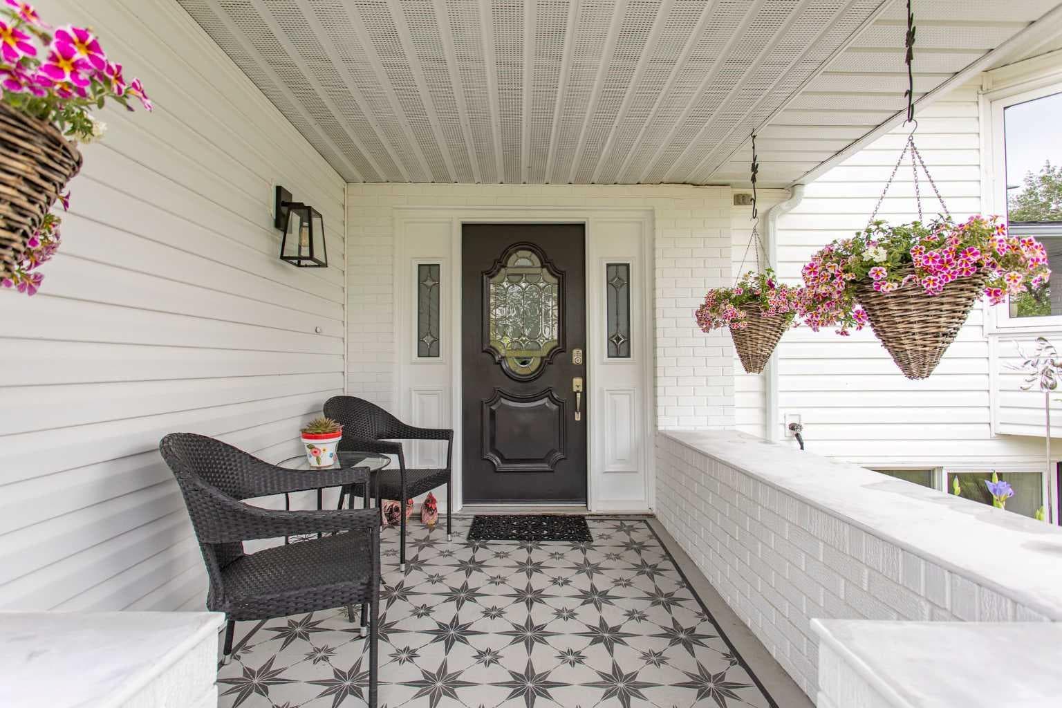
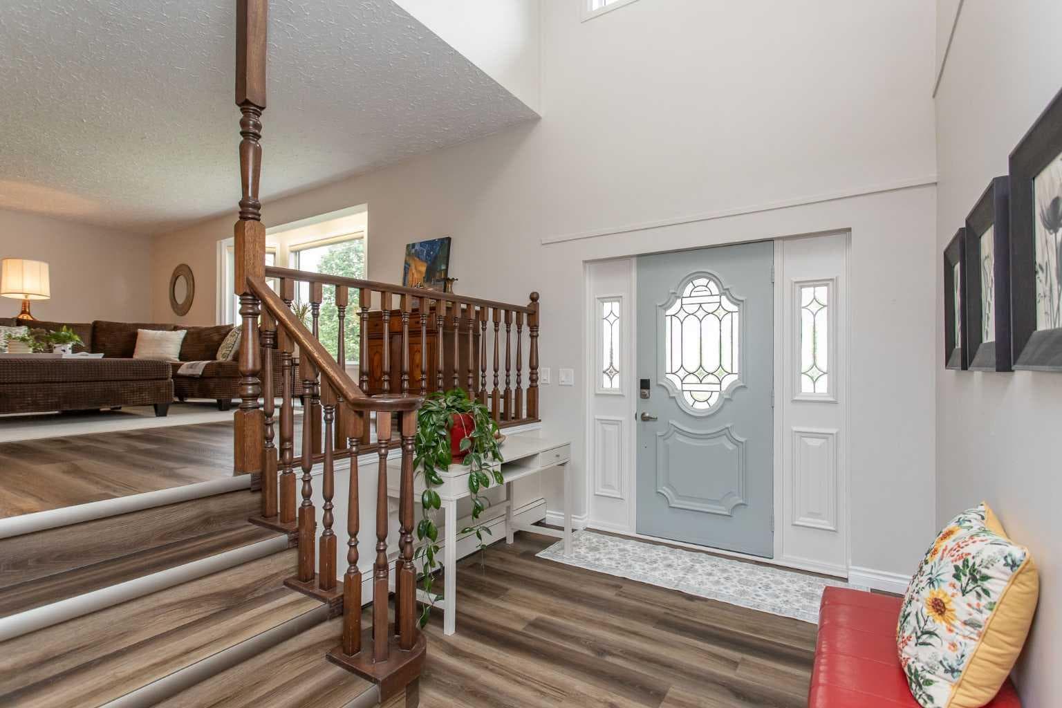
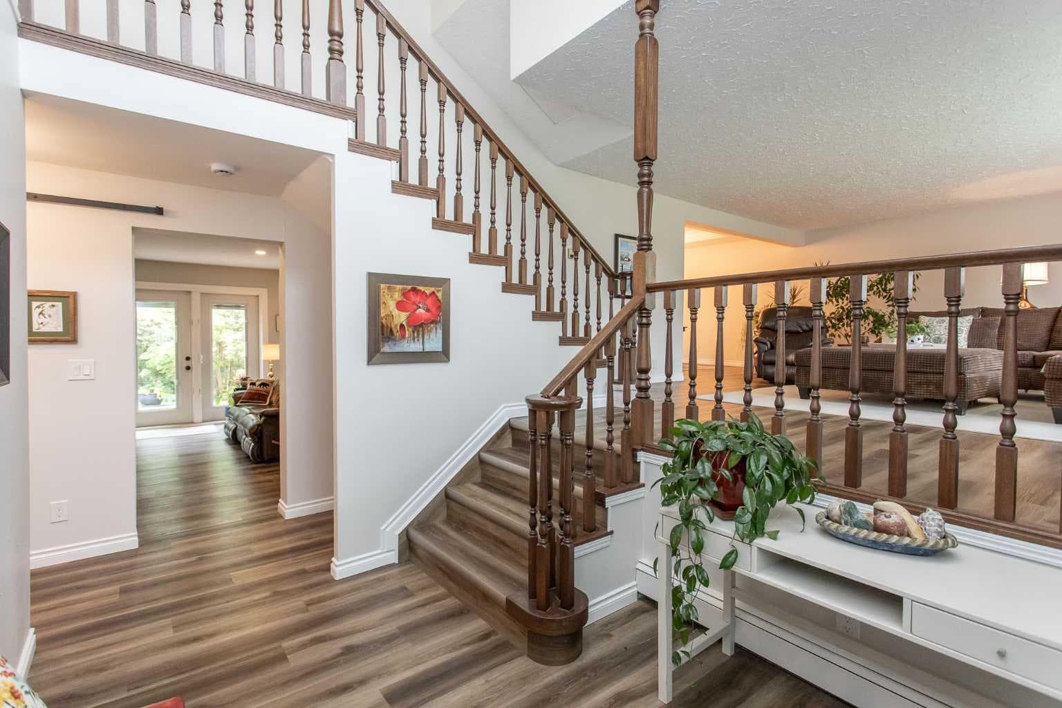
Welcome to this truly one-of-a-kind property overlooking the beautiful green space of Michener Park, where mature landscaping and a peaceful setting create the feeling of country living right in the heart of the city. From the moment you arrive, the exceptional pride of ownership is evident both inside and out. Step into the grand foyer and discover this spacious five-level split designed to accommodate the needs of a growing family while offering multiple living and entertaining spaces. The bright and inviting living room features updated vinyl plank flooring and a large picture window that perfectly frames the picturesque park views to the west. The dining area offers a dedicated space for family gatherings and is conveniently located adjacent to the kitchen, which boasts an abundance of cabinetry and generous counter space. Just a few steps away, the cozy family room is highlighted by a gas stove and garden doors leading to the beautifully landscaped backyard. Mature trees, established garden beds, and an east-facing deck create the perfect outdoor retreat for enjoying your morning coffee or relaxing evenings. The upper level is home to three spacious bedrooms, including the oversized primary suite featuring ample closet space, a private balcony overlooking the backyard, and a 3-piece ensuite. An upper-level laundry area and an additional 4-piece bathroom add everyday convenience. The lower level offers even more flexibility with two additional bedrooms, a 3-piece bathroom, a bonus room, and a dedicated hot tub room (hot tub currently not operational). The basement remains undeveloped, providing excellent storage and future development potential, while currently housing the utility room, cold room, and a pool table ready for the next billiards enthusiast. Car lovers, hobbyists, and crafters will appreciate the heated triple attached garage, with one bay thoughtfully converted into a dedicated craft or hobby room. An attached storage shed provides ample space for gardening tools and outdoor equipment. Offering impressive square footage, multiple living areas, a heated triple garage, stunning mature landscaping, and an unbeatable location backing onto Michener Park, this exceptional property presents a rare opportunity to enjoy space, privacy, and comfort in one remarkable package! Note Garage spaces measure 21'2" x 22'10" and the single bay is 19'5" x 16'11".

MaxWell Capital Realty
Where Real Estate Happens
75 Crowfoot rise NW, #150
Calgary, AB, T3G 4P5
Cell: +1 403 478 8558
Office: 403-282-7770
jimang.realty@gmail.com
General Info
Sign in to view financial details, taxes & ownership.
Data was last updated July 9, 2026 at 06:06 PM (Mountain Time)
Listing data supplied by Pillar 9™ MLS® System; deemed reliable but not guaranteed accurate. The trademarks MLS®, Multiple Listing Service® and associated logos are owned by CREA. For information purposes only — not intended to solicit properties currently listed for sale or buyers already under contract.
MaxWell Capital Realty
Where Real Estate Happens
75 Crowfoot rise NW, #150
Calgary, AB, T3G 4P5
Cell: +1 403 478 8558
Office: 403-282-7770
jimang.realty@gmail.com