
Detached in Harvest Hills

$589,900
28 Harvest Oak Drive NE
Interested?
Send Jim a quick note — replies within the day.
Listing Description
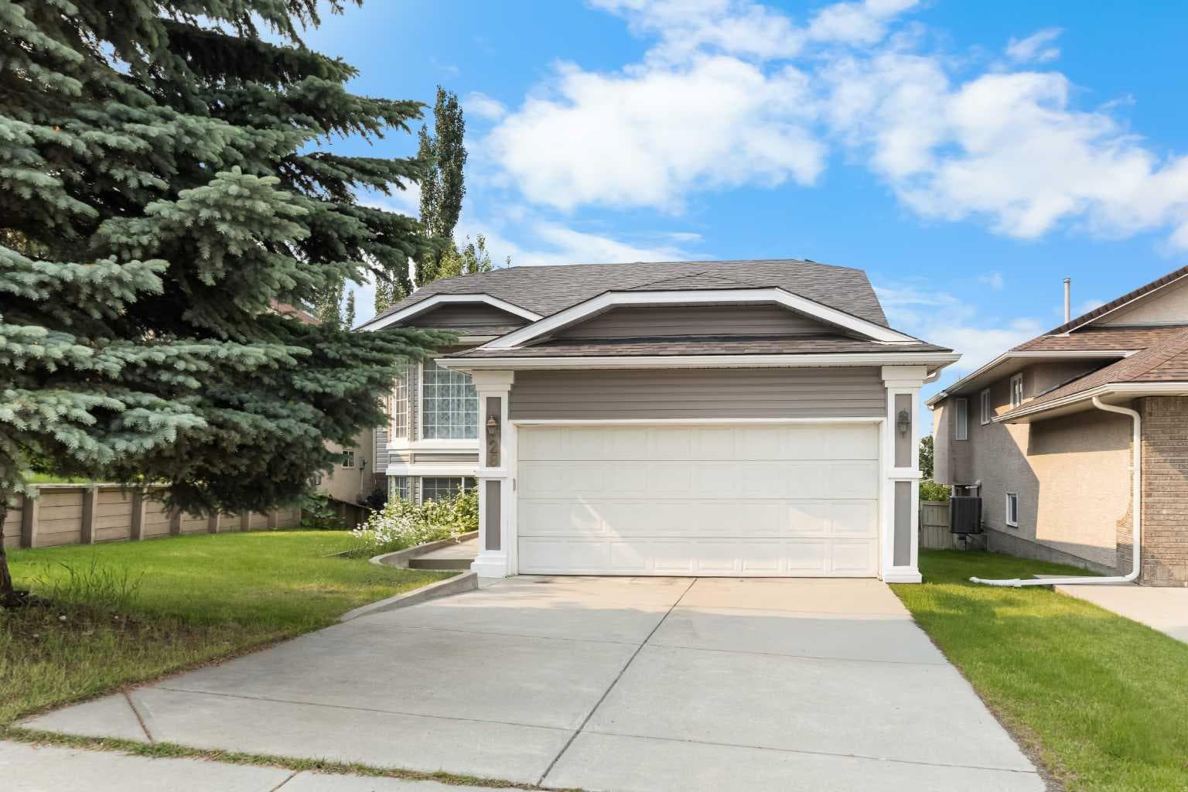
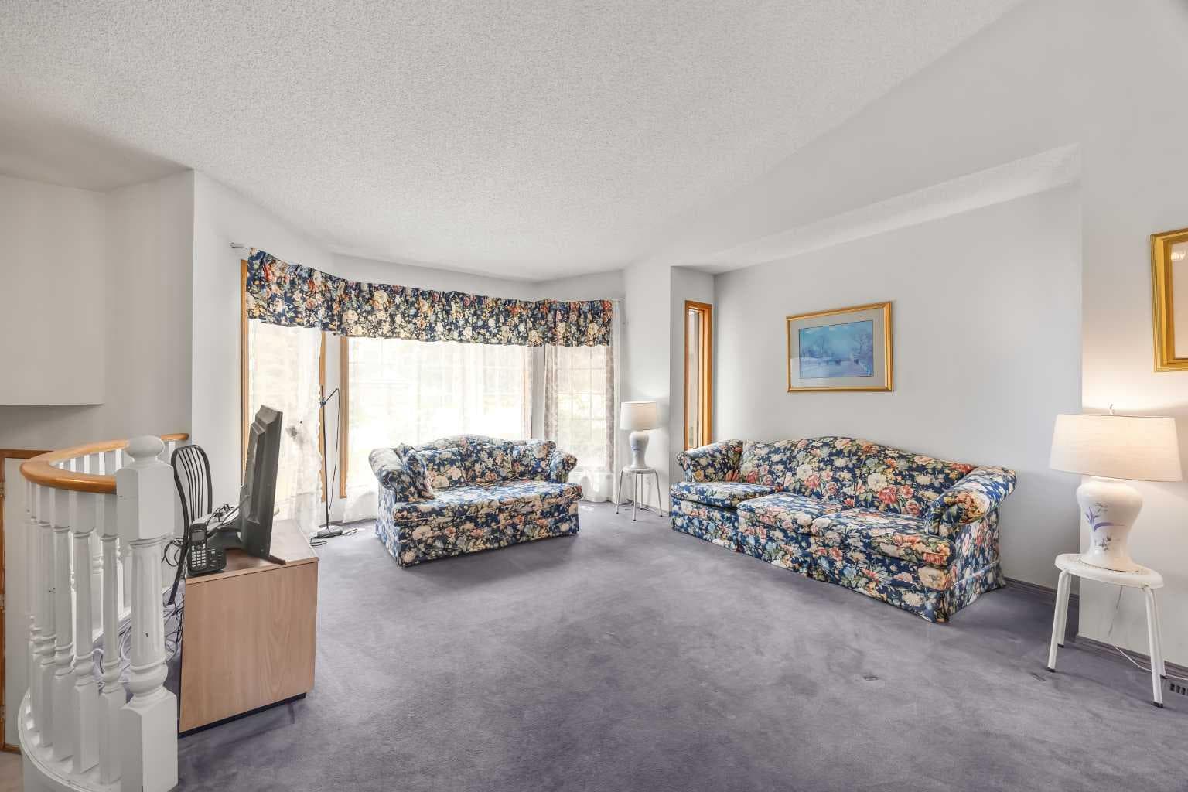
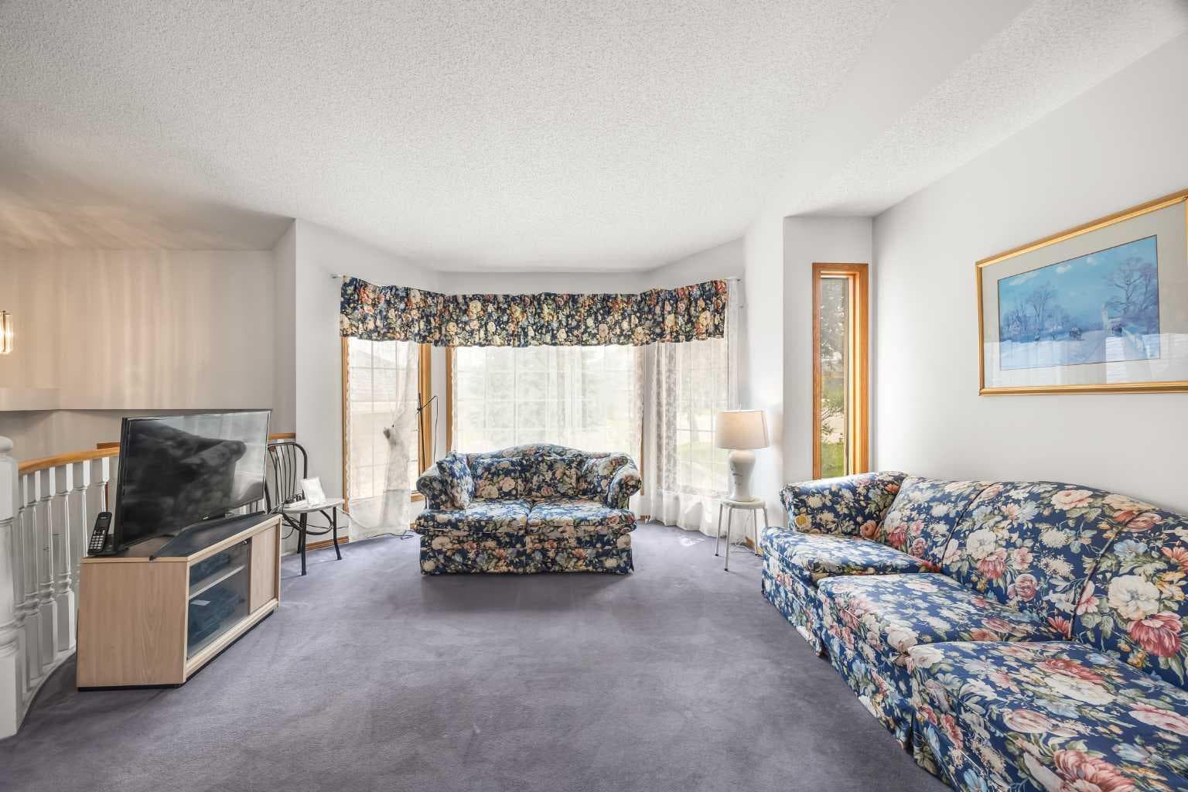
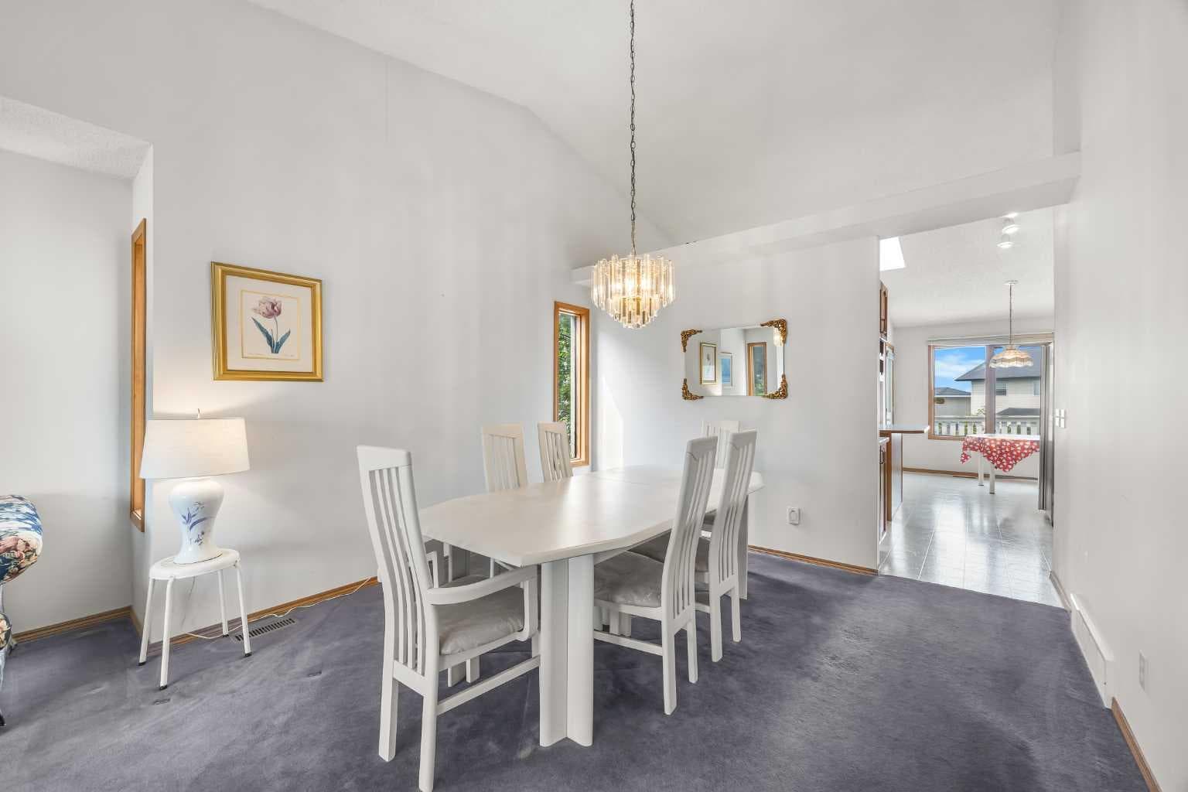
Welcome to this bright walkout bi-level in the established community of Harvest Hills! Offering 3+2 Bedrooms, 3 full Bathrooms, and over 2,248 sq.ft. of total developed living space, this bright and functional home features soaring vaulted ceilings, recent major upgrades, and an excellent location close to schools, shopping, and everyday amenities. Step inside and be greeted by impressive 12-foot vaulted ceilings spanning the Living Room, Dining Room, and Kitchen, creating a bright and open atmosphere. The sunny South-facing Living and Dining Rooms are enhanced by a beautiful bay window that fills the home with natural light. The spacious Kitchen is illuminated by skylights and features a centre island, ample cabinetry, pantry, and an adjacent Breakfast Nook—perfect for casual family meals. The main level offers three generously sized Bedrooms, including a spacious Primary Bedroom complete with a walk-in closet and a 4-piece ensuite featuring a jetted tub. Two additional Bedrooms share a well-appointed 4-piece Bathroom. The fully finished walkout basement expands your living space with a generous Recreation Room, two additional Bedrooms, and a 3-piece Bathroom—ideal for extended family, guests, or a growing household. Step outside to the fully fenced backyard featuring mature trees and garden beds, providing a wonderful space to relax and enjoy the outdoors. A double attached garage completes the home. Recent major updates include brand new roof, siding, and gutters (2025), along with a high-efficiency furnace (2024), providing added value and peace of mind. Located in the family-friendly community of Harvest Hills, this home is just minutes from schools, including the newly opened North Trail High School, parks, playgrounds, shopping, restaurants, public transit, and everyday conveniences. Enjoy quick access to Harvest Hills Crossing, Vivo for Healthier Generations, T&T Supermarket, Real Canadian Superstore, Home Depot, Landmark Cinemas, Country Hills Town Centre, and the beautiful walking paths around Harvest Hills Lake. Commuting is effortless with convenient access to Stoney Trail, Deerfoot Trail, Country Hills Boulevard, Calgary International Airport, and downtown Calgary. This is an outstanding opportunity to own a spacious family home in one of Northwest Calgary's most convenient and established communities.

MaxWell Capital Realty
Where Real Estate Happens
75 Crowfoot rise NW, #150
Calgary, AB, T3G 4P5
Cell: +1 403 478 8558
Office: 403-282-7770
jimang.realty@gmail.com
General Info
Sign in to view financial details, taxes & ownership.
Data was last updated July 5, 2026 at 12:08 AM (Mountain Time)
Listing data supplied by Pillar 9™ MLS® System; deemed reliable but not guaranteed accurate. The trademarks MLS®, Multiple Listing Service® and associated logos are owned by CREA. For information purposes only — not intended to solicit properties currently listed for sale or buyers already under contract.
MaxWell Capital Realty
Where Real Estate Happens
75 Crowfoot rise NW, #150
Calgary, AB, T3G 4P5
Cell: +1 403 478 8558
Office: 403-282-7770
jimang.realty@gmail.com