
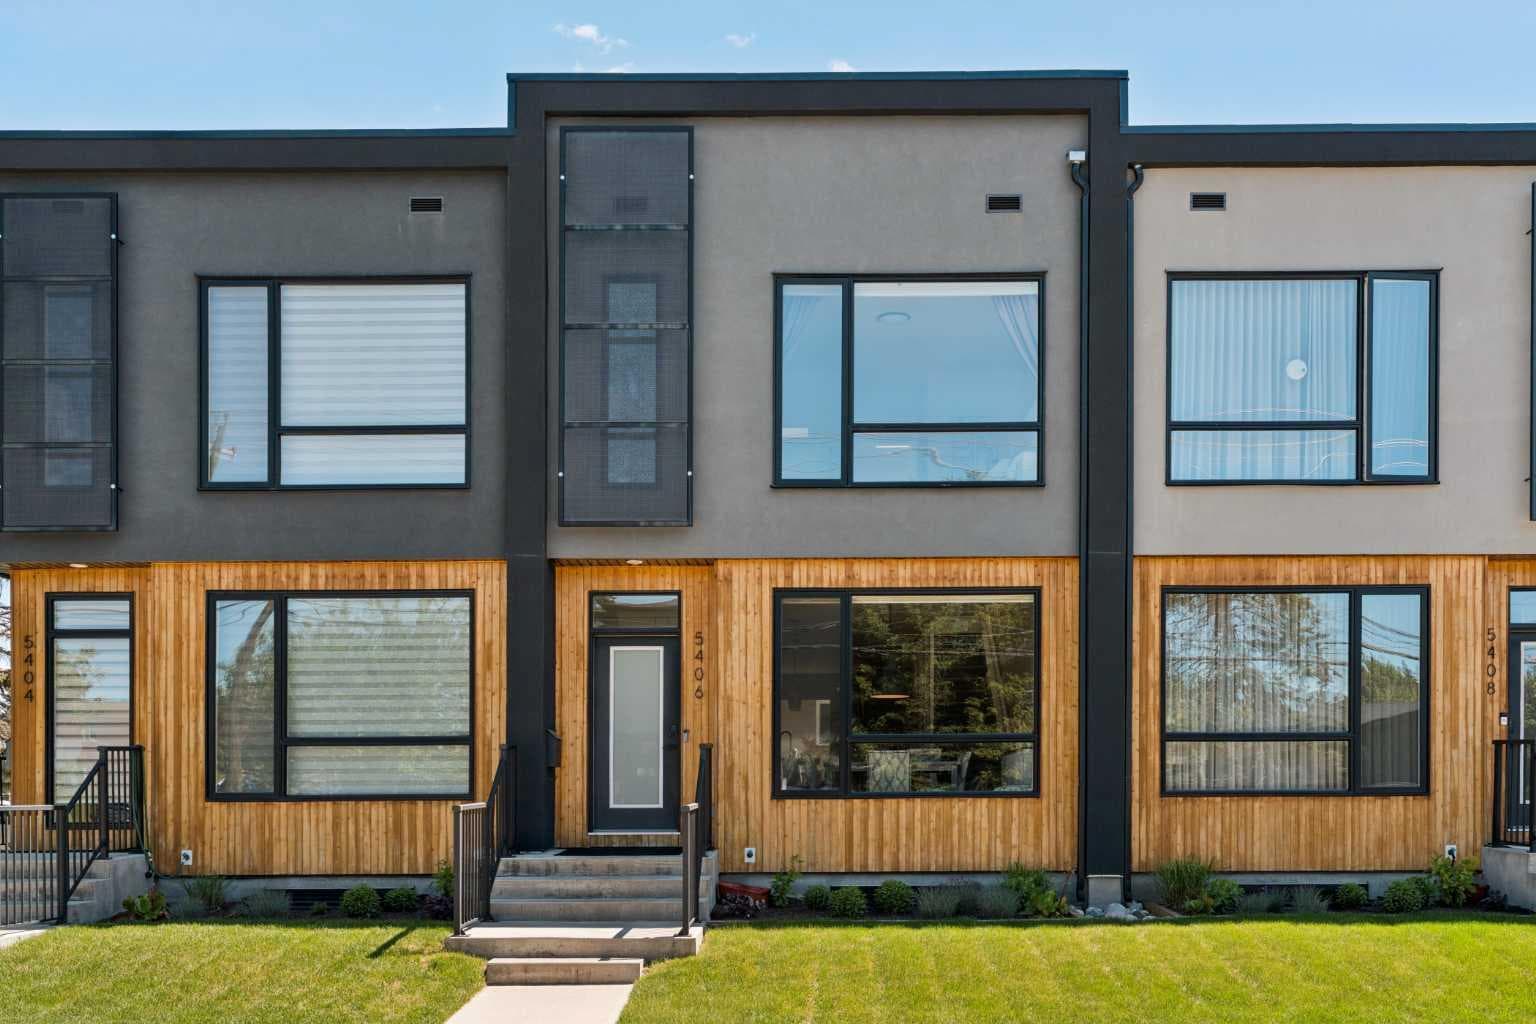
Row/Townhouse in North Glenmore Park
$799,900
5406 21 Street SW
Interested?
Send Jim a quick note — replies within the day.
Listing Description
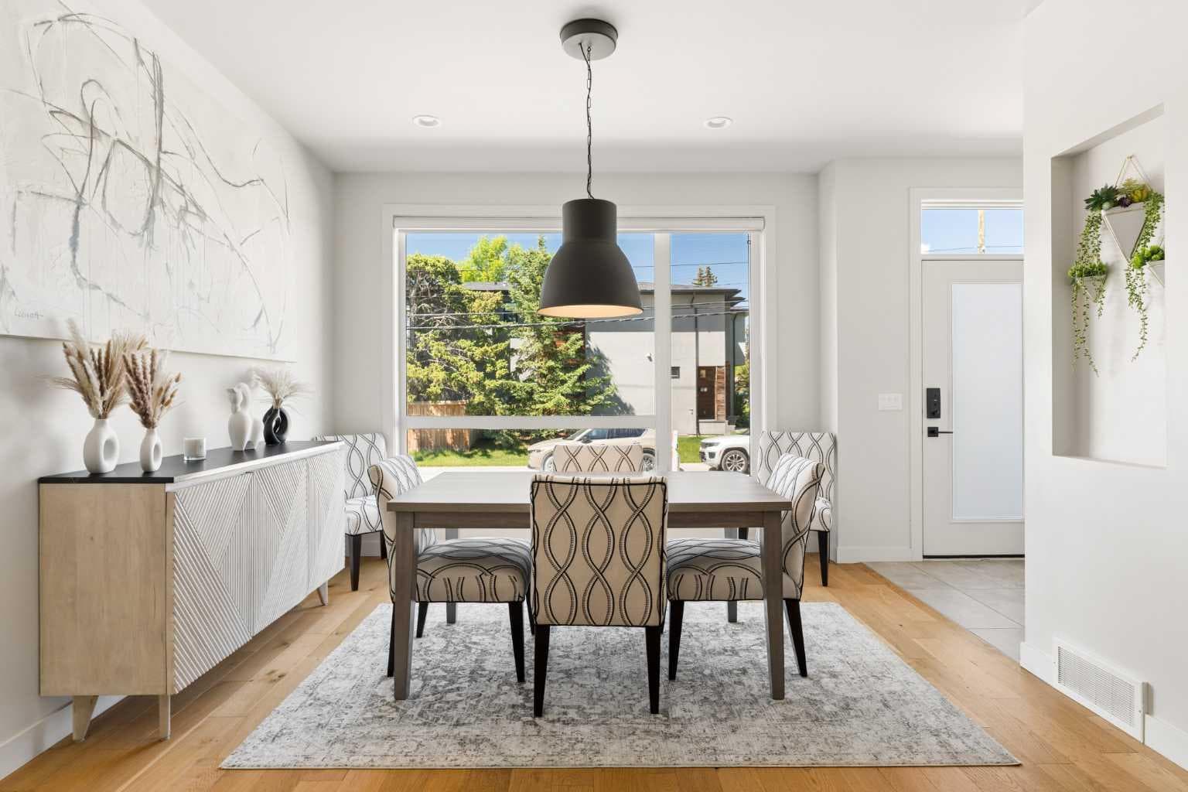
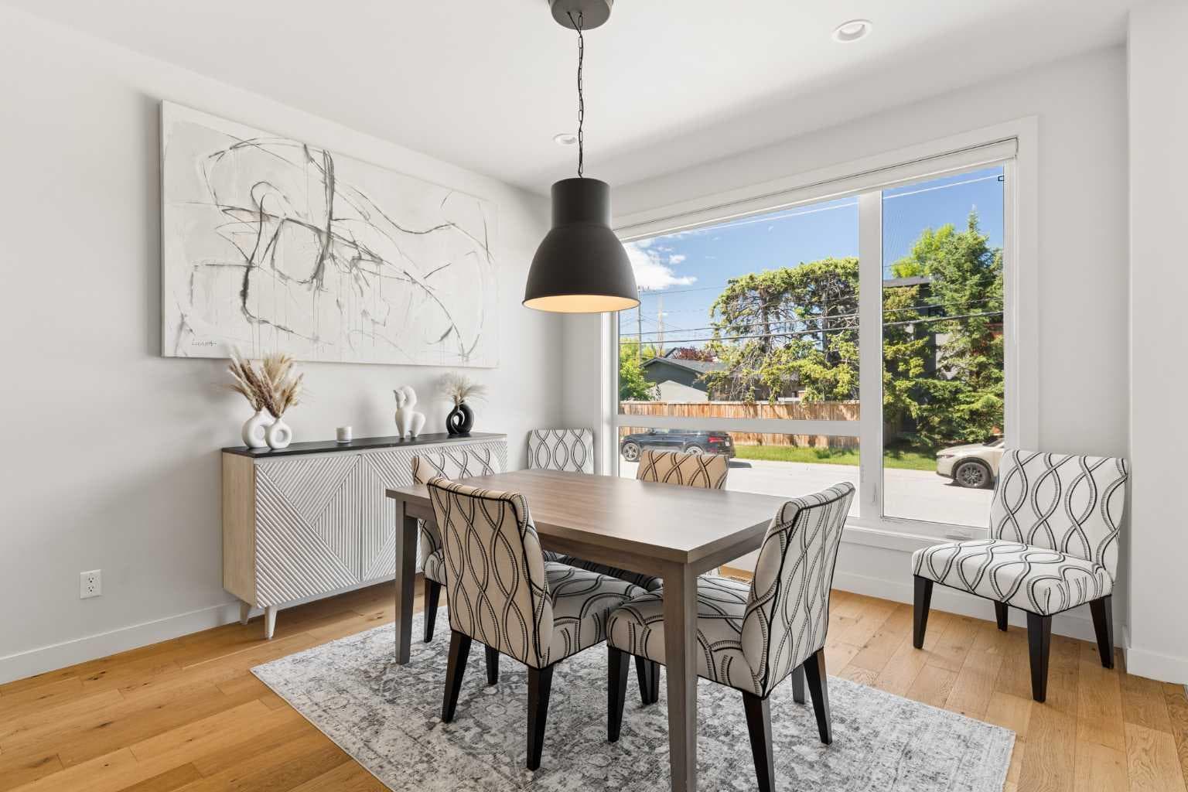
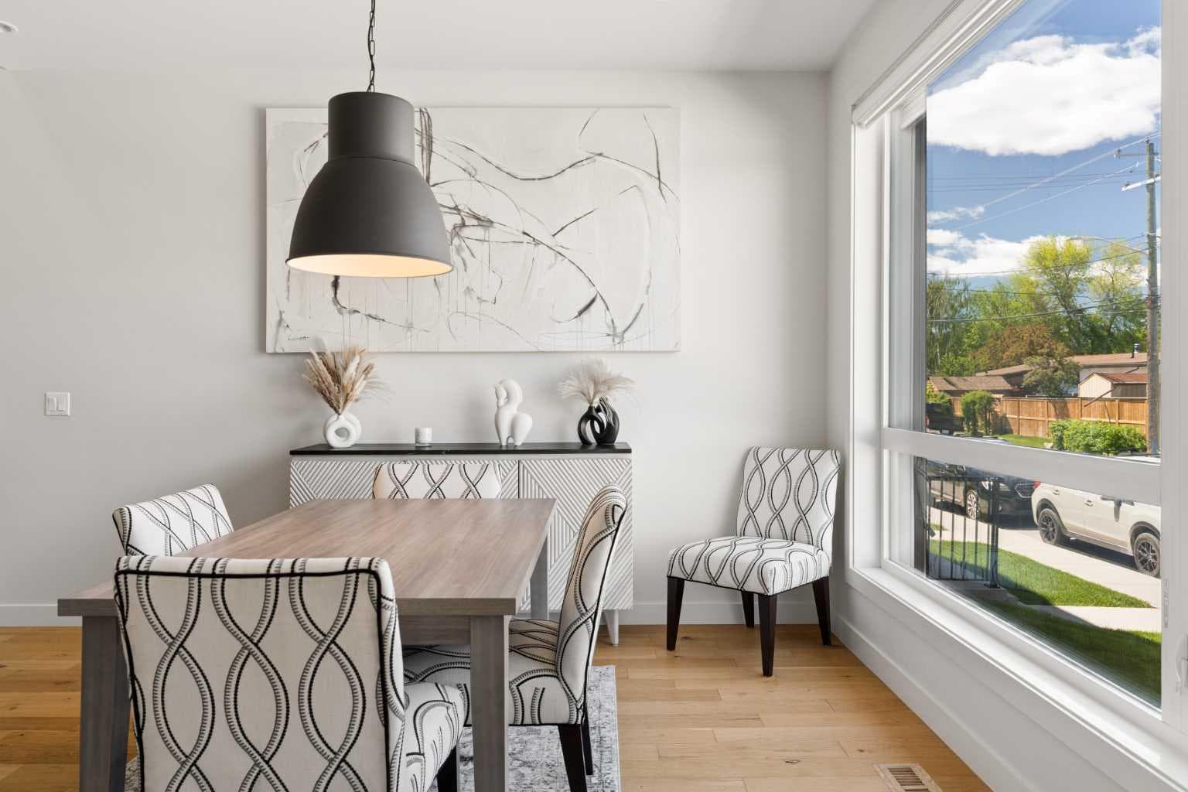
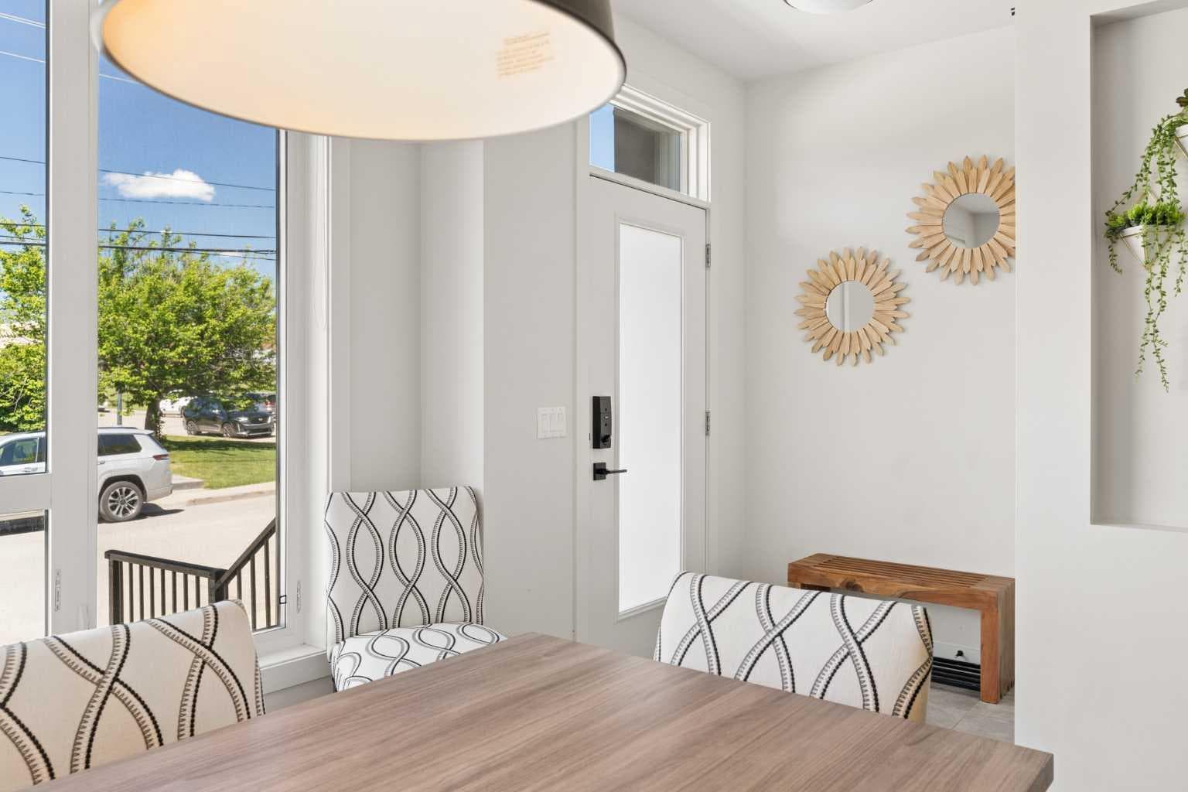
Welcome to this exceptional townhouse in the heart of North Glenmore Park, where thoughtful design, quality craftsmanship, and an unbeatable location come together to create a truly rare offering. Unlike many newer townhomes, this residence was built with premium materials and attention to detail throughout, featuring hardwood flooring, solid wood doors, quartz countertops, central air conditioning, and a chef-inspired kitchen anchored by high-end Fisher & Paykel appliances. Offering over 2,100 square feet of developed living space, this home appeals to buyers of all backgrounds, combining the space and functionality of a detached home with the convenience of low-maintenance living. The highly sought-after layout features three bedrooms on the upper level, including a spacious primary retreat with walk-in closet and ensuite, plus a fourth bedroom and full bathroom in the professionally finished basement. Rarely does a townhouse offer so few compromises. Here, you truly can have it all: four bedrooms, a fully finished basement, private outdoor space, a detached garage, and an exceptional North Glenmore Park location just moments from some of Calgary's best parks, pathways, schools, and restaurants. The bright and open main floor is designed for both everyday living and entertaining, with an expansive kitchen, generous dining area, and welcoming living room centred around a cozy gas fireplace. Large windows fill the home with natural light while the low-maintenance private yard provides the perfect outdoor space to relax, entertain, or enjoy with pets. The fully developed basement adds incredible versatility with a large recreation room, wet bar, fourth bedroom, and full bathroom, creating the perfect space for guests, a home office, fitness area, media room, or additional living space. Located in one of Calgary's most desirable inner-city communities, you'll enjoy immediate access to River Park, the Elbow River pathway system, Glenmore Athletic Park, Glenmore Aquatic Centre, and Lakeview Golf Course. Some of Calgary's most acclaimed dining destinations are just minutes away, including DOPO, Annabelle's Kitchen, Bar Rocca, Avitus Wine Bar, Le Comptoir by François, Big Fish & Open Range, and many more. Excellent schools, playgrounds, shopping, and everyday amenities are all nearby, making this a location that offers both convenience and lifestyle. Complete with a private detached garage, low-maintenance yard, and a level of construction quality rarely found in today's townhouse market, this is an outstanding opportunity to own a truly exceptional home in one of Calgary's most sought-after neighbourhoods.

MaxWell Capital Realty
Where Real Estate Happens
75 Crowfoot rise NW, #150
Calgary, AB, T3G 4P5
Cell: +1 403 478 8558
Office: 403-282-7770
jimang.realty@gmail.com
General Info
Sign in to view financial details, taxes & ownership.
Data was last updated July 23, 2026 at 06:01 PM (Mountain Time)
Listing data supplied by Pillar 9™ MLS® System; deemed reliable but not guaranteed accurate. The trademarks MLS®, Multiple Listing Service® and associated logos are owned by CREA. For information purposes only — not intended to solicit properties currently listed for sale or buyers already under contract.
MaxWell Capital Realty
Where Real Estate Happens
75 Crowfoot rise NW, #150
Calgary, AB, T3G 4P5
Cell: +1 403 478 8558
Office: 403-282-7770
jimang.realty@gmail.com