
Detached in Aspen Creek
$689,900
159 Aspen Circle
Interested?
Send Jim a quick note — replies within the day.
Listing Description
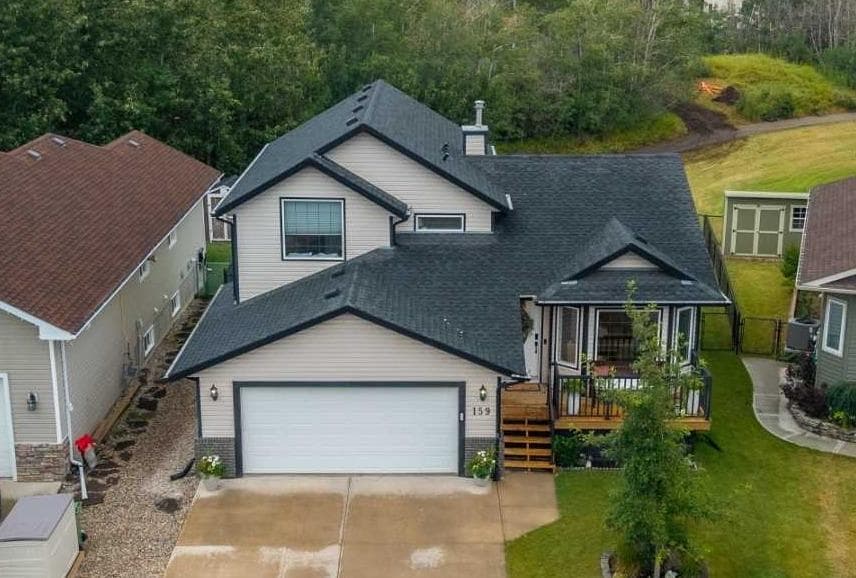
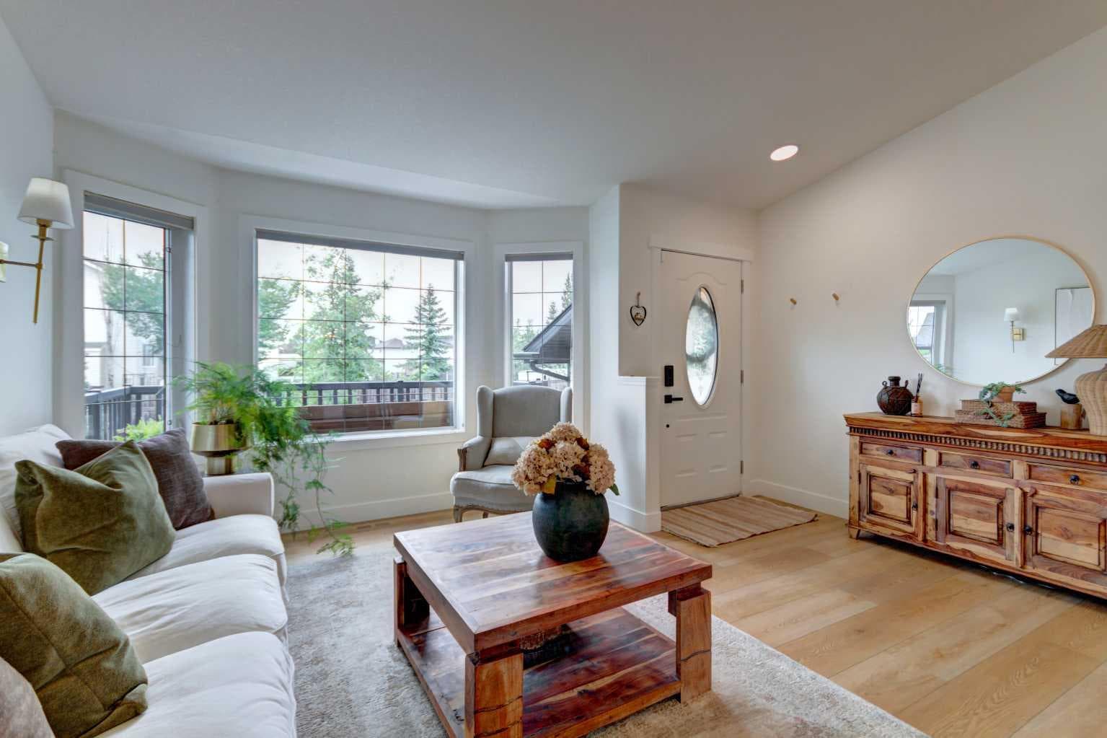
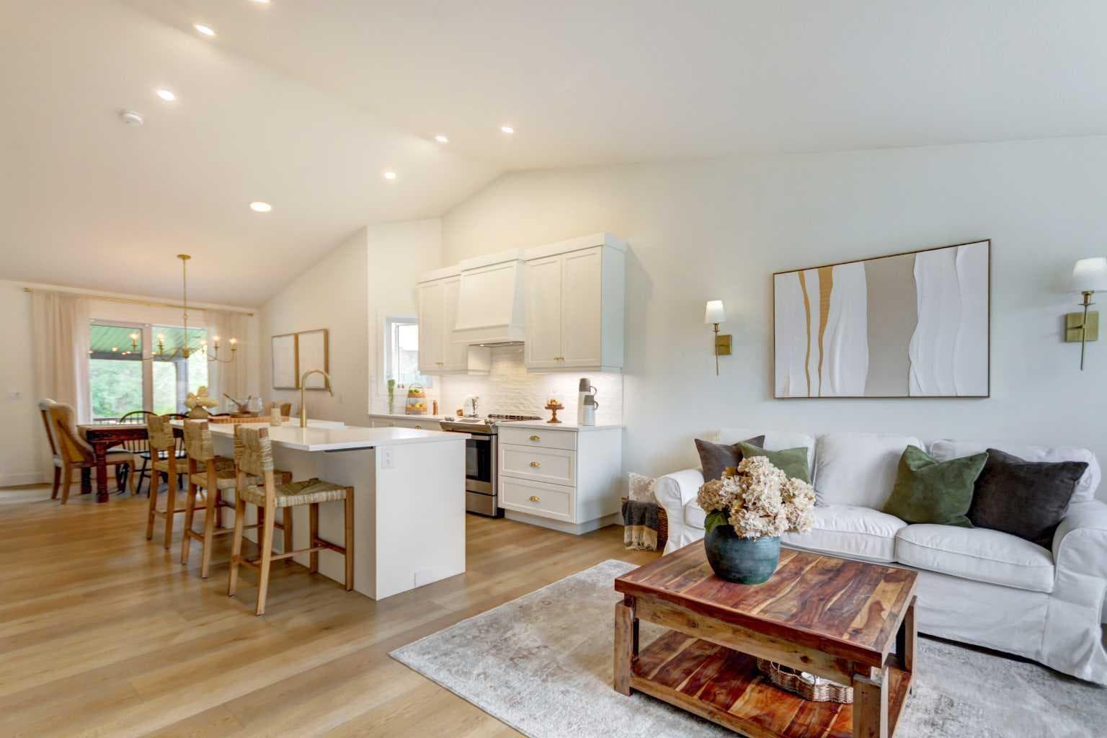
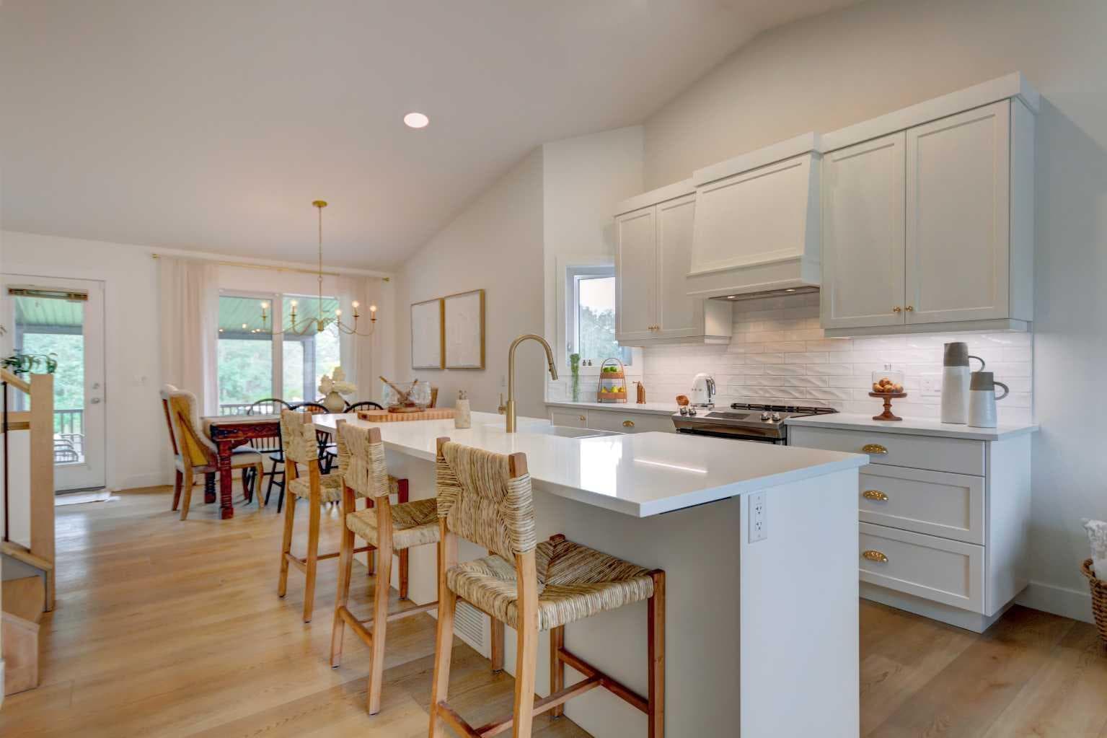
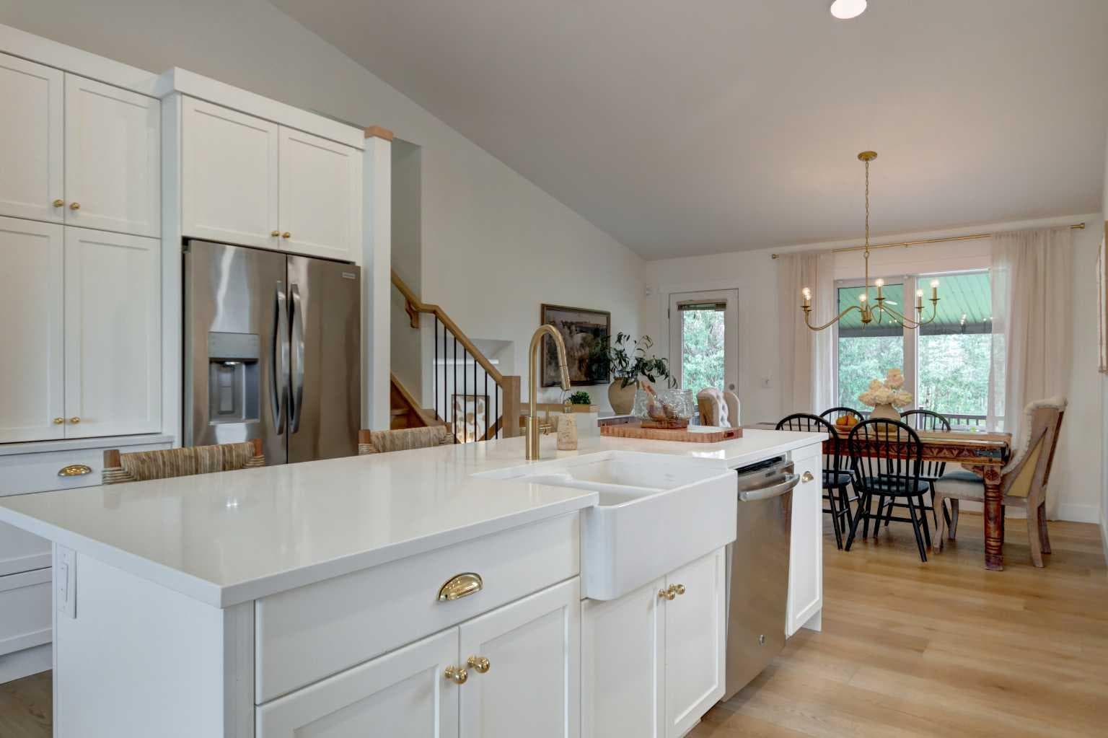
Welcome to 159 Aspen Circle, a BEAUTIFULLY renovated 4 bedroom (3+1), 2.5 bathroom home offering stylish updates, flexible living spaces, and an EXCEPTIONAL LOCATION. This thoughtfully designed 4-level split features an open concept main floor with a stunning CUSTOM KITCHEN by WESTSIDE FINISHING complete with a wall pantry, concealed COFFEE STATION, deep integrated APRON-FRONT sink, quartz countertops, oversized island with eating bar, updated appliances, vaulted ceiling, recessed lighting and TIMELESS finishes extending beyond the kitchen. From the moment guests step into your home they are greeted with a stunning first impression from the cozy and versatile living room all the way through to the elegant dining nook, designed with a grand scale in mind, the space provides a spacious footprint that easily accommodates a large dining table making it perfect for both casual family breakfasts and large dinner parties. An upscale, classic statement light fixture crowns the room, filling the space with sophisticated warmth. At your feet the high-end luxury vinyl plank flooring unifies the the home lending warmth with the light oak hue striking a flawless contrast against the bright, crisp white surroundings for a space that balances modern luxury with everyday comfort. The spacious primary suite boasts a VAULTED CEILING, walk-in closet and freshly RENOVATED spa-like ensuite boasting premium designer faucets. Completing the upper level are 2 ample secondary bedrooms and full bath. The lower level is a treat with CUSTOM built-in storage cabinets to effortlessly stow away the extras. Floating shelves for decorative display flank either side of the gas fireplace graced with a custom MAPLE MANTLE. You will also find on this level a convenient powder room and combined laundry room directly off the attached DOUBLE garage access (note the zero threshold for ease of access from the garage to the interior of the home). In addition to all this, explore the newly completed, by professional trades, versatile flex space. This adaptable open area is ideal for a secondary media lounge, home office, or private home gym and where you will also find a 4th bedroom. As you step outside, you will discover your own private RETREAT. Backing onto beautiful green space, a tranquil pond, and a picturesque fountain, the backyard offers breathtaking views and the soothing sounds of flowing water and birdsong. Enjoy morning coffee on the new front deck and evening gatherings on the spacious West facing covered deck or patio while surrounded by nature. The expansive backyard is a meticulously maintained blank canvas ready for your dream landscaping, Combining modern luxury with peaceful outdoor living, this move-in-ready home offers a lifestyle that is truly hard to find. This stunning home is ready for a new family and is here to meet the new version of you. Call your representative for a private viewing.

MaxWell Capital Realty
Where Real Estate Happens
75 Crowfoot rise NW, #150
Calgary, AB, T3G 4P5
Cell: +1 403 478 8558
Office: 403-282-7770
jimang.realty@gmail.com
General Info
Sign in to view financial details, taxes & ownership.
Data was last updated August 21, 2026 at 06:05 PM (Mountain Time)
Listing data supplied by Pillar 9™ MLS® System; deemed reliable but not guaranteed accurate. The trademarks MLS®, Multiple Listing Service® and associated logos are owned by CREA. For information purposes only — not intended to solicit properties currently listed for sale or buyers already under contract.
MaxWell Capital Realty
Where Real Estate Happens
75 Crowfoot rise NW, #150
Calgary, AB, T3G 4P5
Cell: +1 403 478 8558
Office: 403-282-7770
jimang.realty@gmail.com