
Detached in Cranston
$629,900
15 Cranbrook Terrace SE
Interested?
Send Jim a quick note — replies within the day.
Listing Description
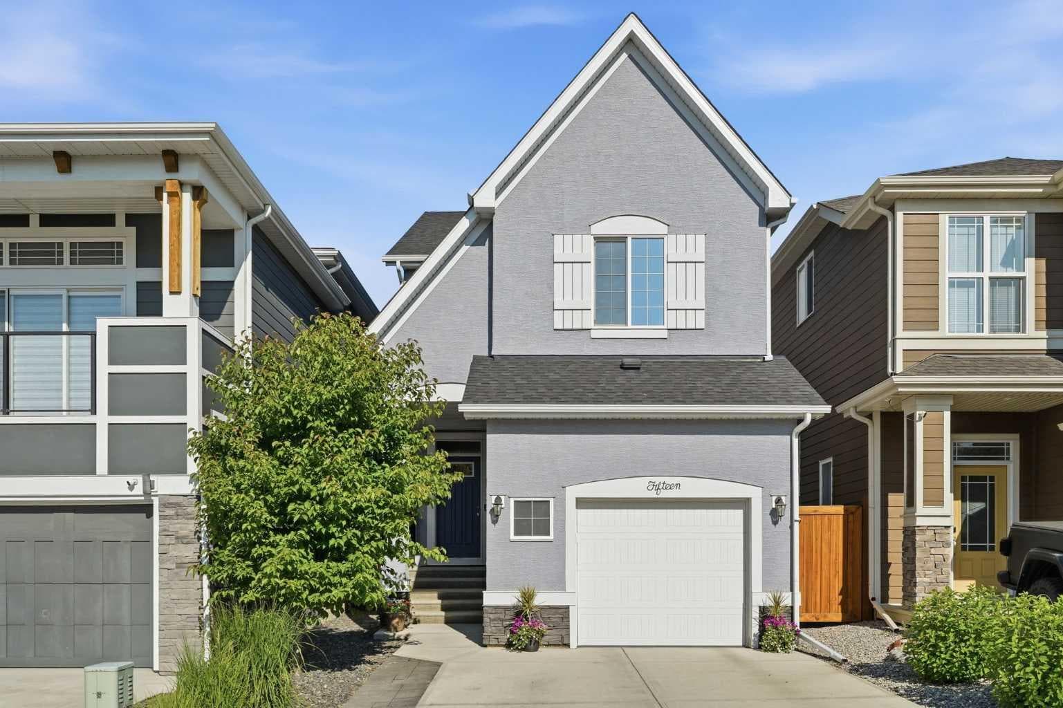
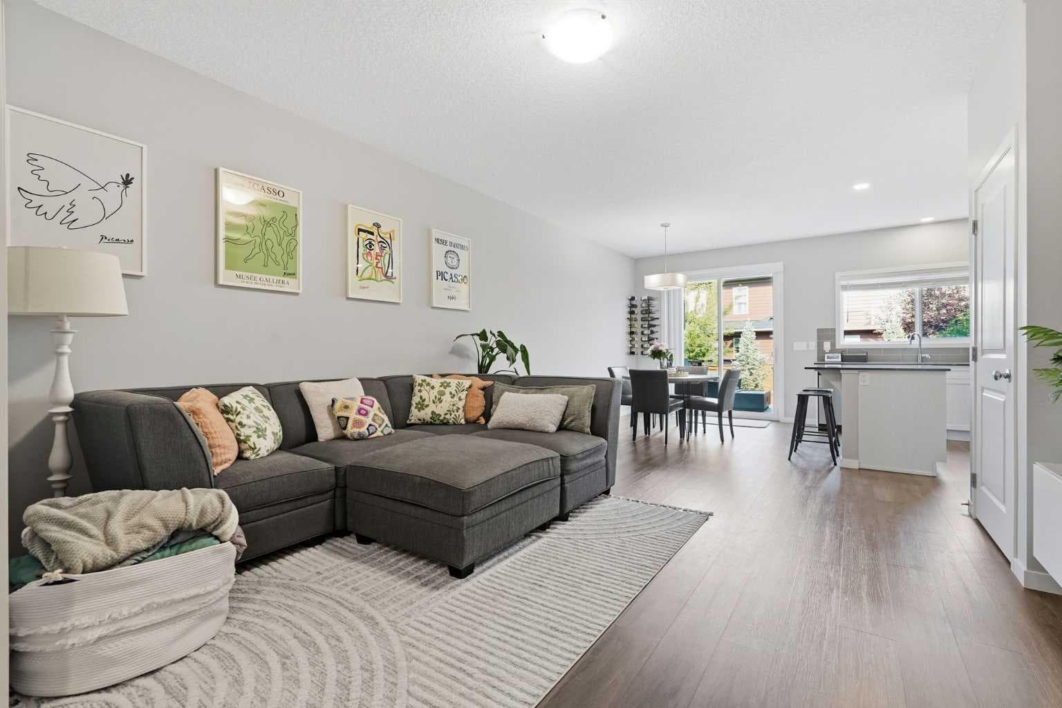
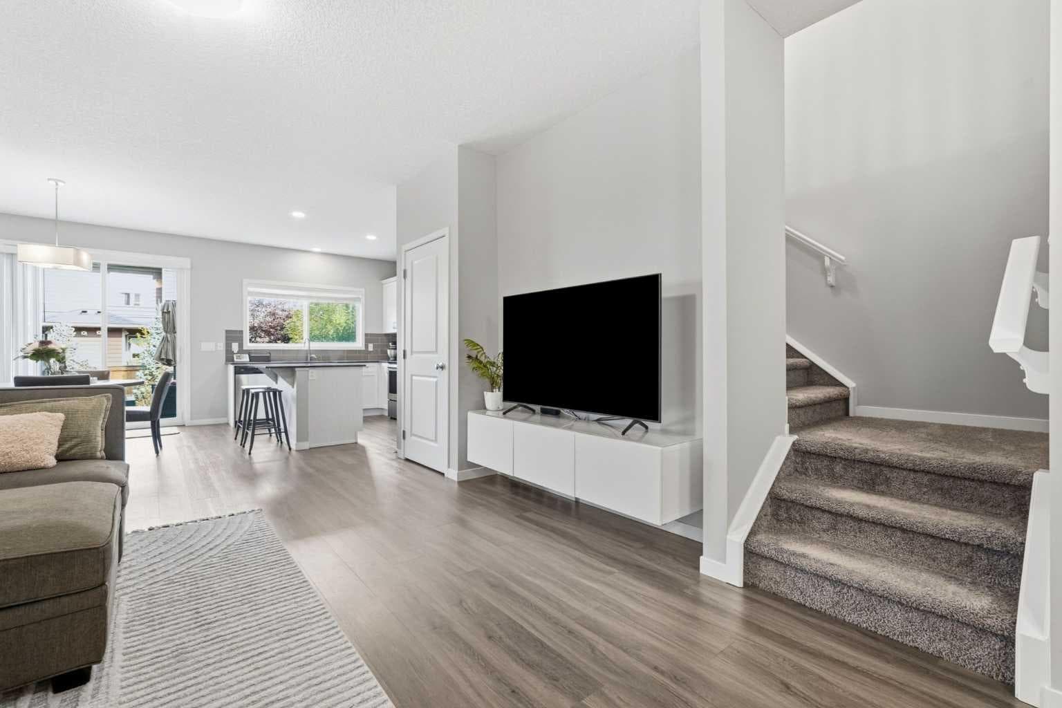
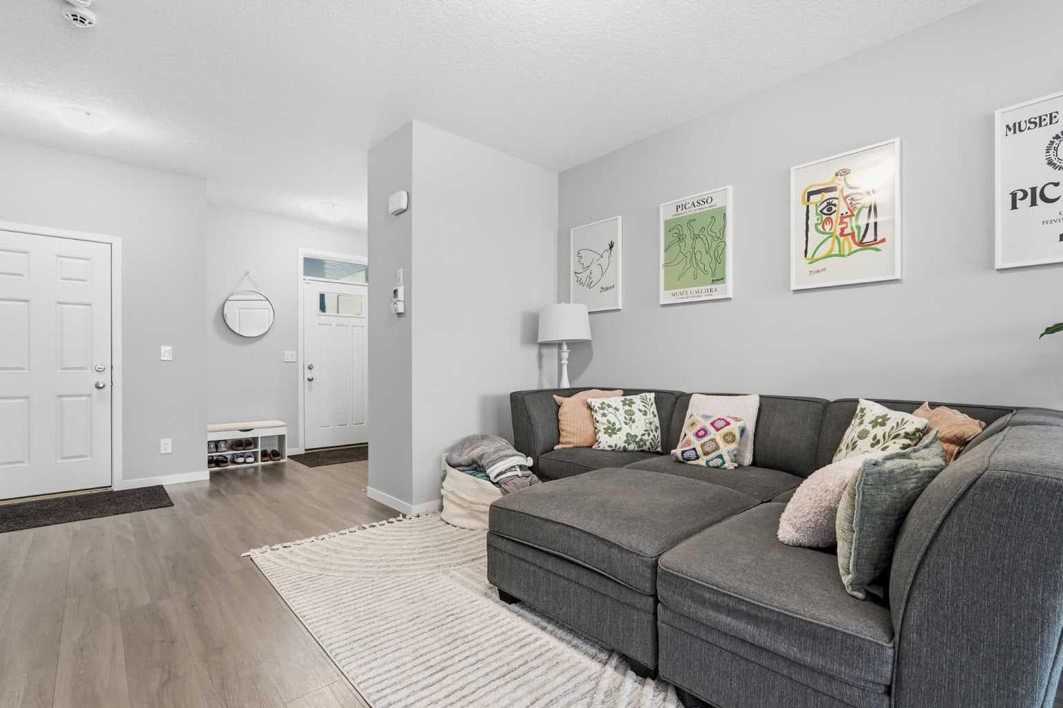
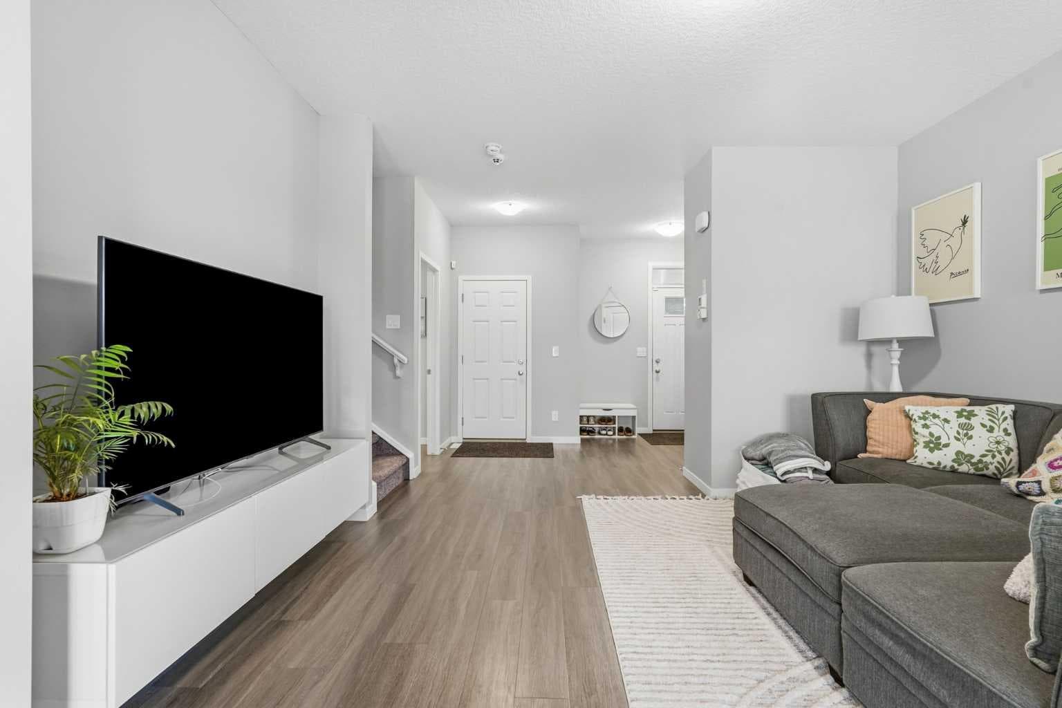
Welcome to this beautifully maintained two-storey home in the highly sought-after community of Cranston's Riverstone, where nature, recreation, and everyday convenience come together. Located just minutes from the Bow River, Fish Creek Provincial Park, and an extensive network of walking and biking pathways, this is an exceptional opportunity to enjoy one of Calgary's most desirable neighbourhoods. Inside, the bright and functional open-concept main floor is designed for everyday living and entertaining. Featuring 9-foot ceilings and durable luxury vinyl plank flooring throughout, the space is filled with natural light. The stylish kitchen offers timeless white cabinetry, granite countertops, stainless steel appliances, and a window over the sink overlooking the landscaped west-facing backyard—perfect for keeping an eye on the kids or simply enjoying the afternoon sunshine. The spacious dining and living areas flow seamlessly together, creating an inviting space to gather with family and friends. Upstairs, you'll find a versatile bonus room that provides the perfect secondary living space for family movie nights, a children's play area, or a home office. The upper level also features three well-appointed bedrooms, including a bright primary retreat complete with a walk-in closet and private ensuite. Two additional bedrooms and a full bathroom provide plenty of room for a growing family. The unfinished basement offers an excellent opportunity to create additional living space tailored to your needs, whether it's a recreation room, home gym, additional bedrooms, or a combination of all three. Step outside to enjoy the beautifully landscaped west-facing backyard, where you'll appreciate sunny afternoons and warm summer evenings. The rear deck features a natural gas BBQ hookup, making outdoor entertaining easy and enjoyable. Additional highlights include central air conditioning, a single attached front garage, and a location that truly sets this home apart. Riverstone is one of Calgary's premier natural communities, offering direct access to the Bow River, Fish Creek Provincial Park, and kilometres of scenic walking and biking pathways. Residents also enjoy nearby parks, playgrounds, schools, shopping, restaurants, South Health Campus, and easy access to Deerfoot Trail and Stoney Trail, making it an ideal location for both outdoor enthusiasts and busy families. This is an outstanding opportunity to own a move-in-ready home in one of southeast Calgary's most sought-after communities.

MaxWell Capital Realty
Where Real Estate Happens
75 Crowfoot rise NW, #150
Calgary, AB, T3G 4P5
Cell: +1 403 478 8558
Office: 403-282-7770
jimang.realty@gmail.com
General Info
Sign in to view financial details, taxes & ownership.
Data was last updated July 16, 2026 at 12:13 PM (Mountain Time)
Listing data supplied by Pillar 9™ MLS® System; deemed reliable but not guaranteed accurate. The trademarks MLS®, Multiple Listing Service® and associated logos are owned by CREA. For information purposes only — not intended to solicit properties currently listed for sale or buyers already under contract.
MaxWell Capital Realty
Where Real Estate Happens
75 Crowfoot rise NW, #150
Calgary, AB, T3G 4P5
Cell: +1 403 478 8558
Office: 403-282-7770
jimang.realty@gmail.com