
Detached in NONE
$1,100,000
37111 C&E Trail
Interested?
Send Jim a quick note — replies within the day.
Listing Description
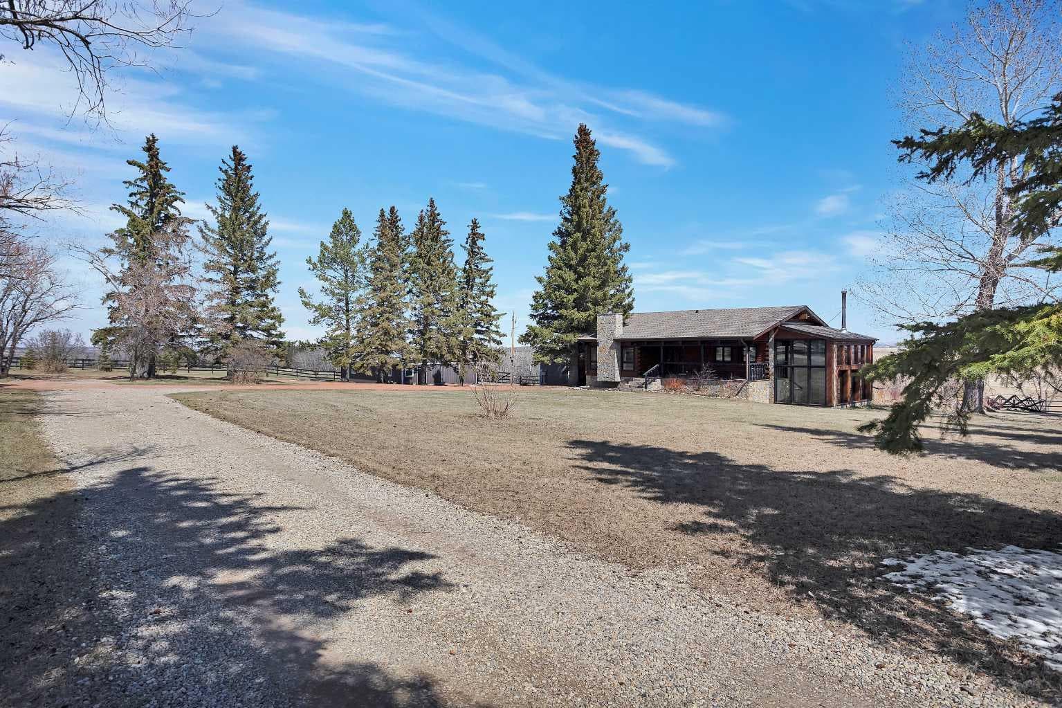
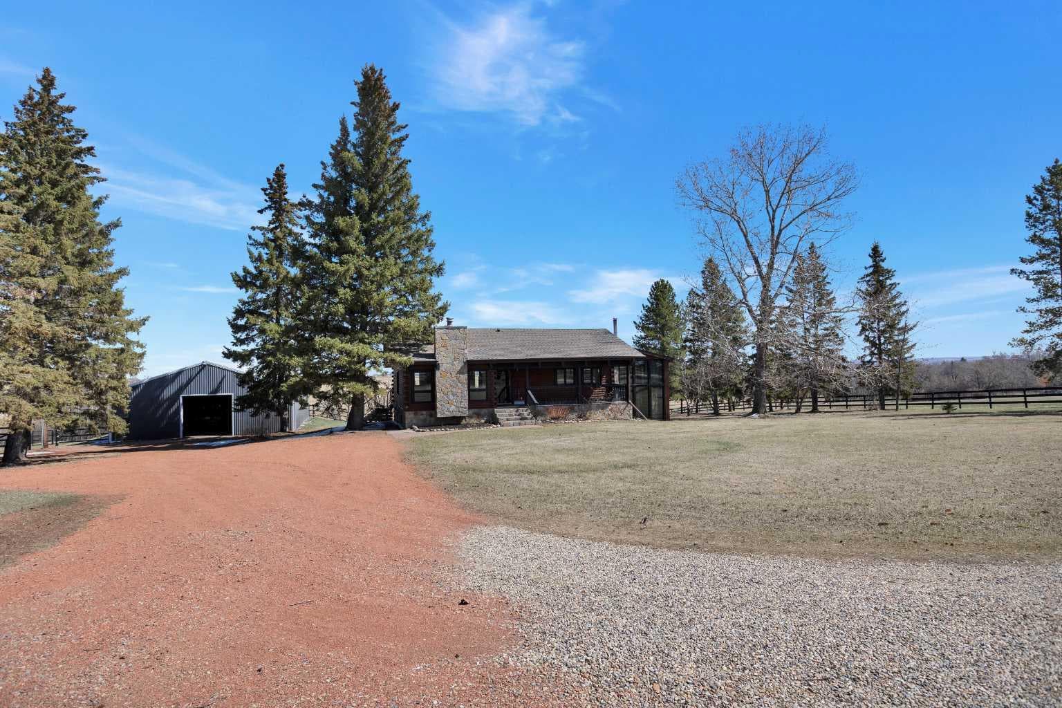
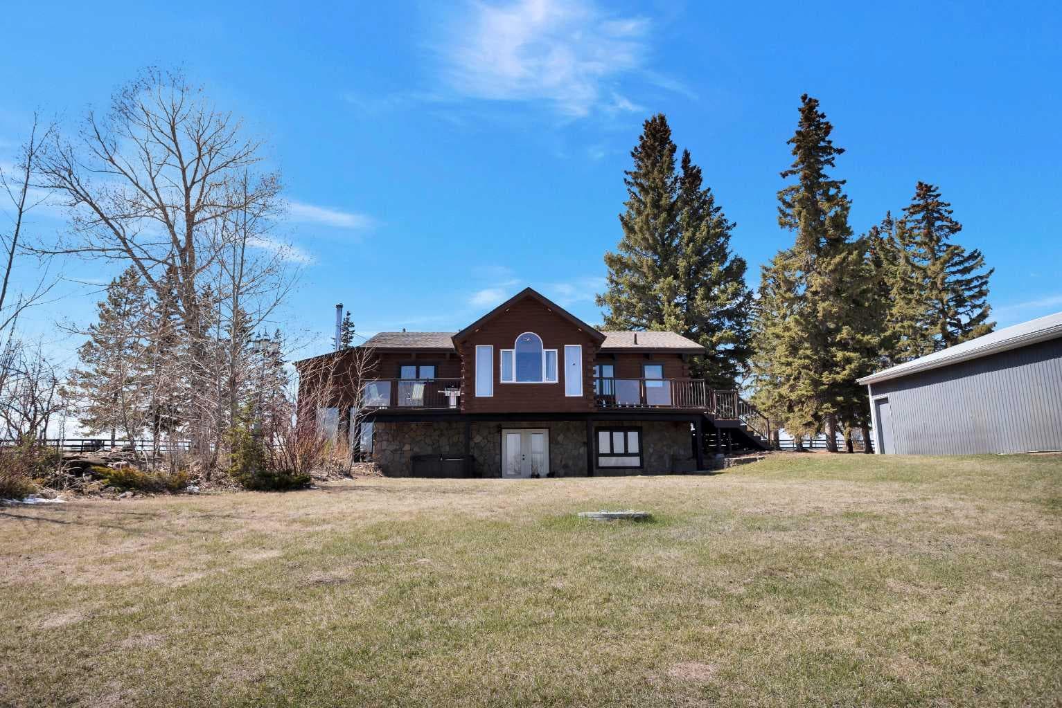
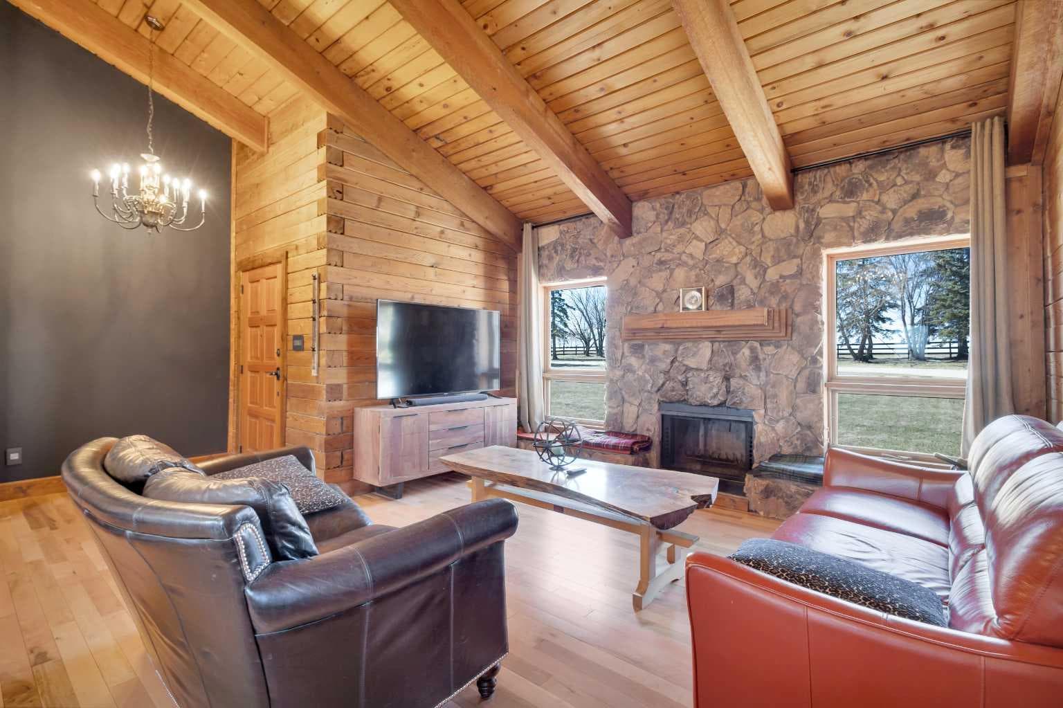
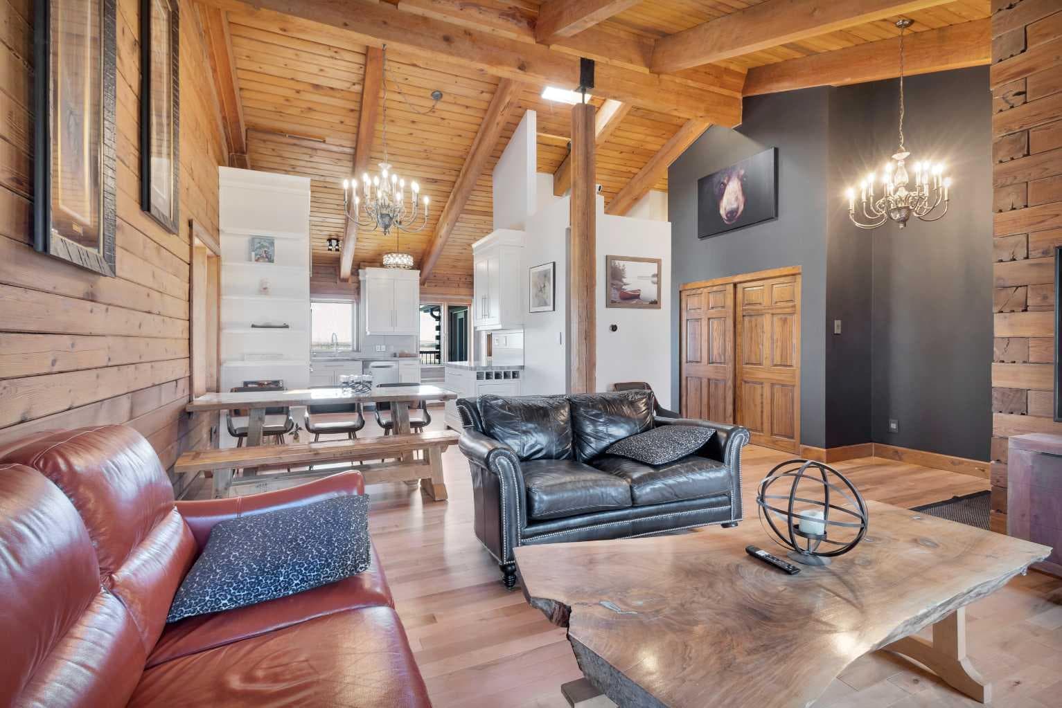
Visit REALTOR® website for additional information. Acreage living without compromise! Located just 12 km southwest of Red Deer with pavement to the driveway, this beautifully maintained 6.71-acre horse property offers an ideal blend of country living and city convenience. Fully fenced and cross-fenced for equestrian use, the property features a 6-stall barn (35x60), a 32x48 heated shop, and a custom D-log cedar log walkout bungalow. There is also future subdivision potential, subject to municipal approval. An automatic gate opens to a circular driveway lined with mature trees, creating a private and welcoming approach. The setting offers open views, thoughtful landscaping, and a true sense of retreat. Inside, the main floor features three bedrooms and a beautifully finished bathroom, with vaulted ceilings, exposed beams, and warm wood finishes throughout. The west-facing living room is anchored by a striking stone wood-burning fireplace, creating a space that feels both grand and inviting. The kitchen is positioned to capture morning sun and is designed for everyday function, with pull-out storage, hidden appliances, and a professional-grade gas range with double ovens. A built-in bench nook offers a perfect casual dining space, while the adjacent dining area provides great flow for hosting. Just off the kitchen, a custom office addition stands out with stone and log detailing, vaulted ceilings, and large windows. Garden doors on both sides open to private decks with natural gas hookups. The main bathroom offers a spa-like feel with dual sinks, quartz counters, a custom-lit mirror, and a fully tiled glass shower with rain head and body jets. The bedrooms carry through the home’s warm, natural character. Two east-facing bedrooms offer laminate flooring and great natural light—one enhanced with vaulted ceilings, pine paneling, and chandelier lighting. The primary bedroom features west-facing windows, a vaulted ceiling, elegant lighting, a generous closet, and direct access to a south-facing sitting area. Downstairs, the walkout basement expands the home’s versatility & includes a large family room with a brick feature wall and electric fireplace, plus garden doors leading to a stone patio. There is also a spacious bedroom with dual closets, a full bathroom with soaker tub, and a functional laundry/workspace. Pool table negotiable. Outside is where this property truly stands apart. The acreage is fully fenced and cross-fenced, with two separate pasture areas to the east and north—ideal for horses or hobby farming. The 6-stall barn and heated shop provide excellent functionality, while multiple outdoor living areas—including a covered front porch, dual upper decks, and a lower patio—offer space to relax and take in the surroundings. This is Alberta acreage living at its best—space, privacy, functionality, and a highly sought-after location just minutes from Red Deer.

MaxWell Capital Realty
Where Real Estate Happens
75 Crowfoot rise NW, #150
Calgary, AB, T3G 4P5
Cell: +1 403 478 8558
Office: 403-282-7770
jimang.realty@gmail.com
General Info
Sign in to view financial details, taxes & ownership.
Data was last updated July 29, 2026 at 12:04 AM (Mountain Time)
Listing data supplied by Pillar 9™ MLS® System; deemed reliable but not guaranteed accurate. The trademarks MLS®, Multiple Listing Service® and associated logos are owned by CREA. For information purposes only — not intended to solicit properties currently listed for sale or buyers already under contract.
MaxWell Capital Realty
Where Real Estate Happens
75 Crowfoot rise NW, #150
Calgary, AB, T3G 4P5
Cell: +1 403 478 8558
Office: 403-282-7770
jimang.realty@gmail.com