Property-2 (Beta)

Detached in McKenzie Lake

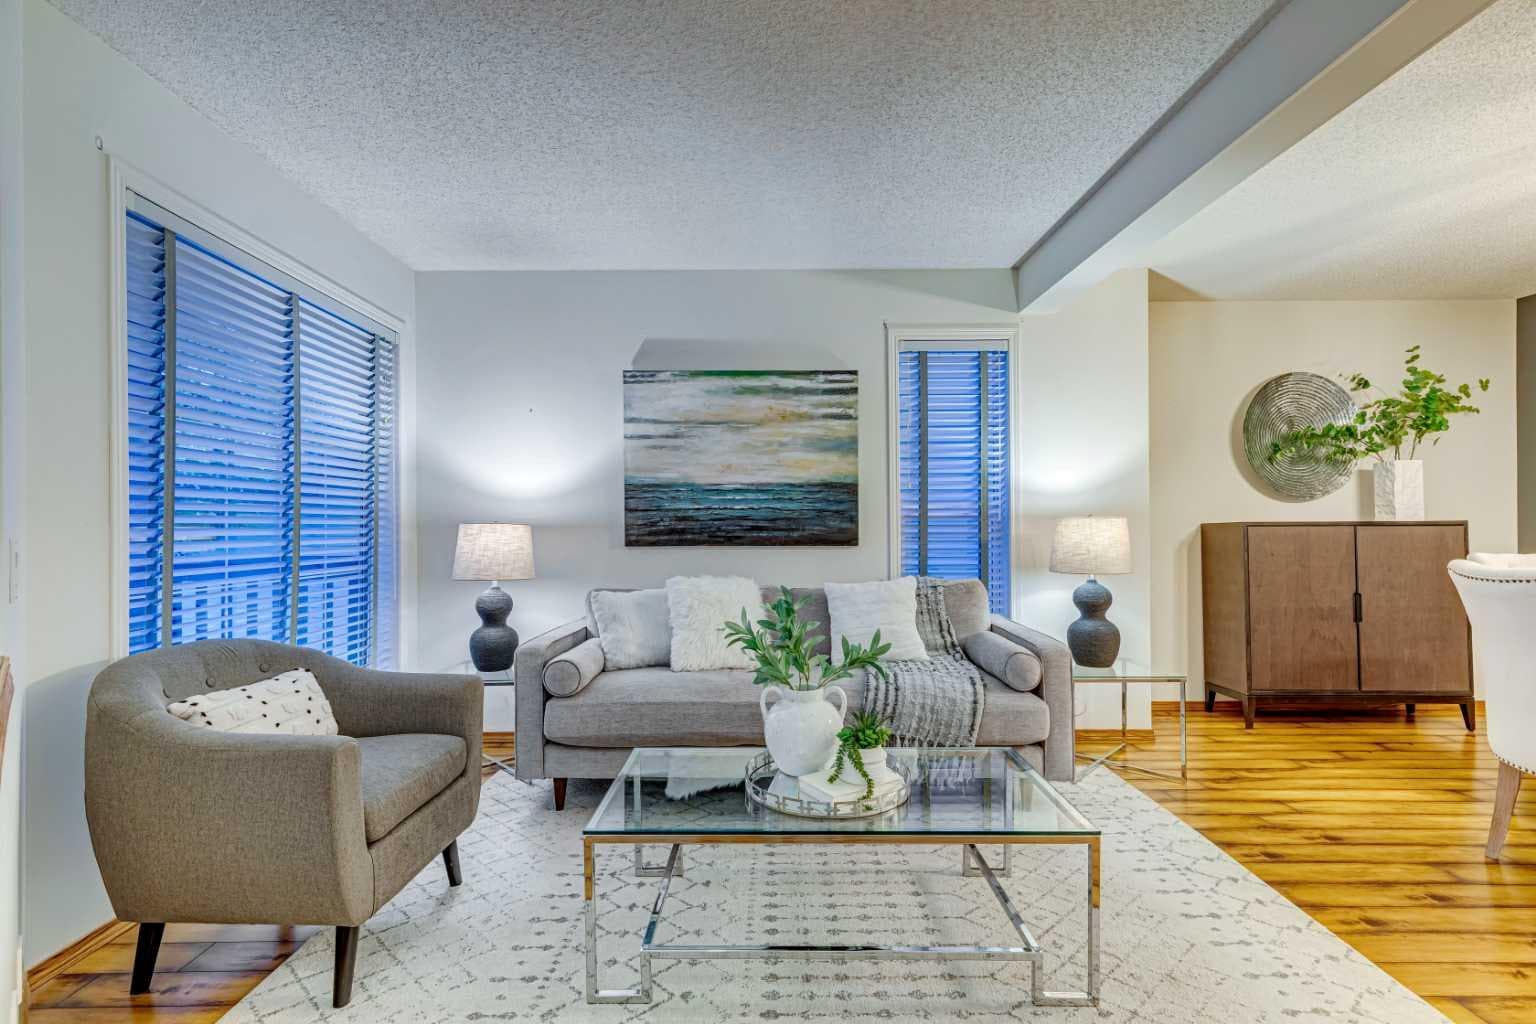
268 Mt Brewster Circle SE — photo 1
Tap to enlarge
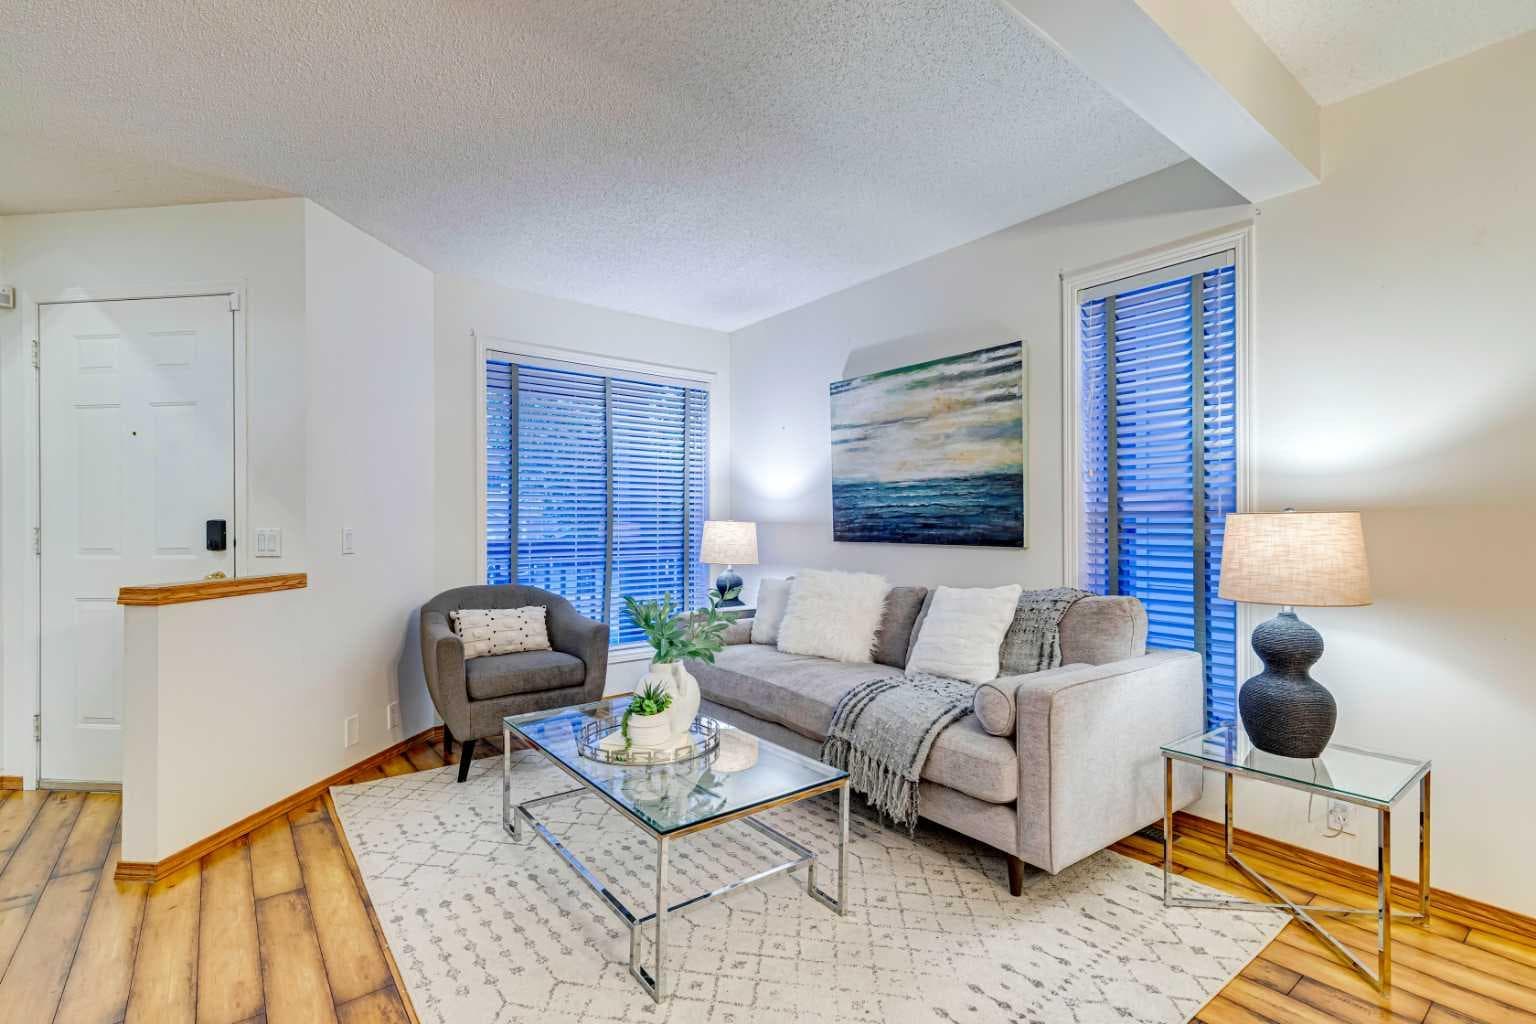
268 Mt Brewster Circle SE — photo 2
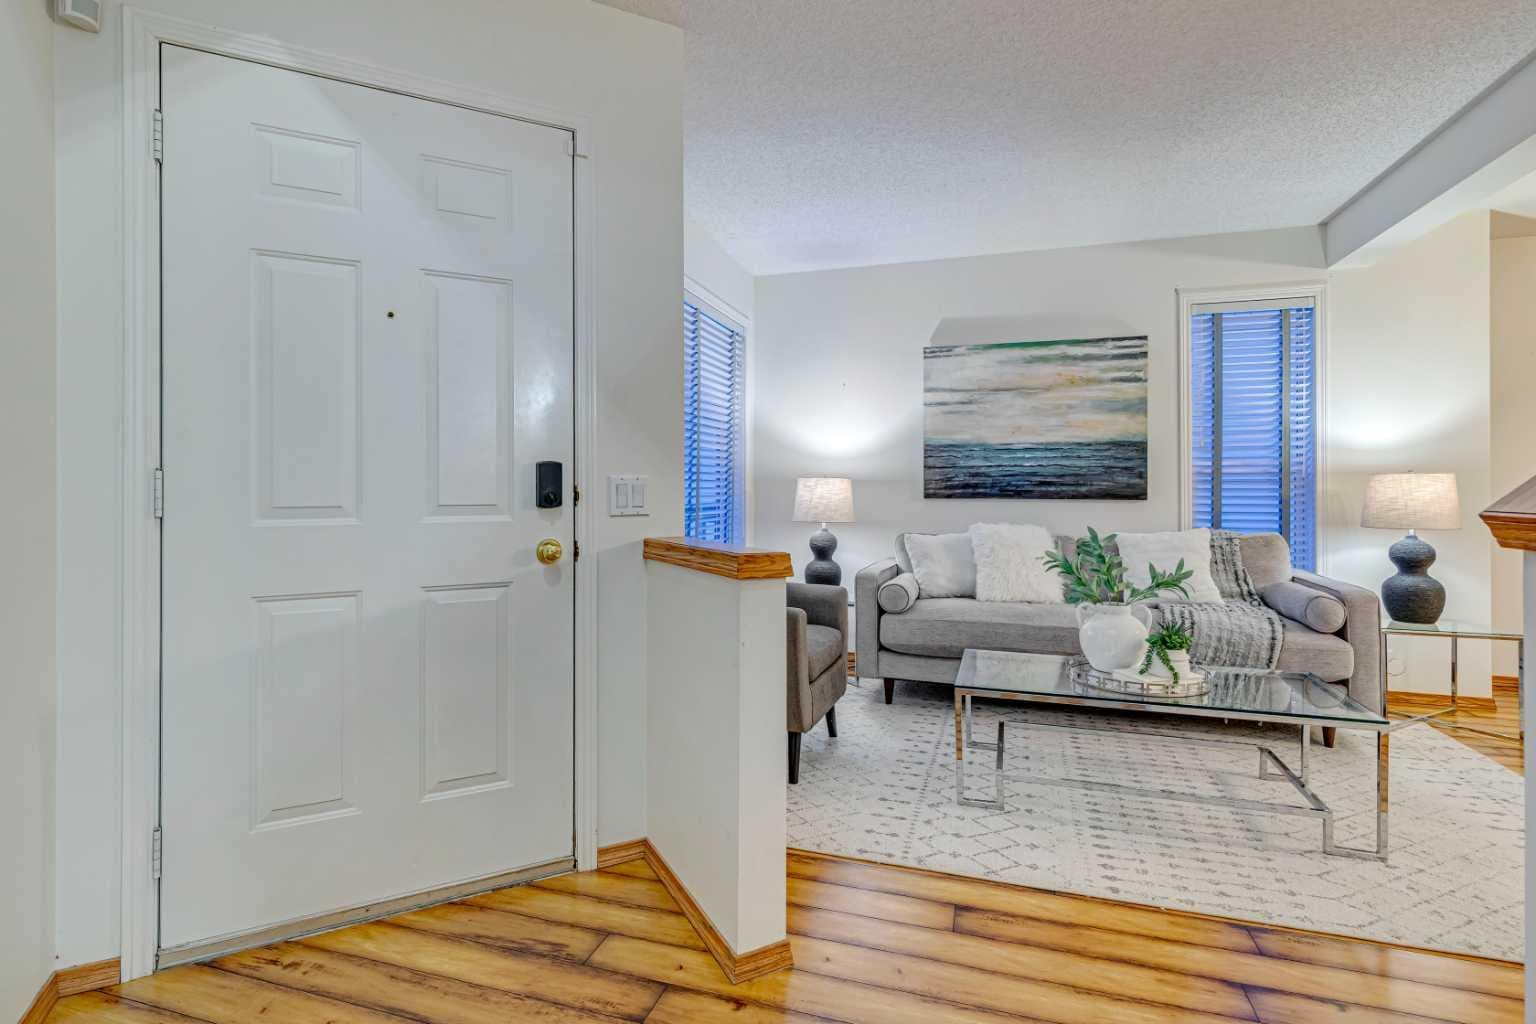
268 Mt Brewster Circle SE — photo 3
+27 Photos
Pending
Pending

$680,000

268 Mt Brewster Circle SE

McKenzie Lake, Calgary, t2z3j2
Listing courtesy of RE/MAX First
MLS # A2312971Get qualified
4
Beds
4
Baths
1,916.36
Sqft

Interested?

Send Jim a quick note — replies within the day.

or call +1 403 478 8558

Listing Description

BACK ON MARKET - OPEN HOUSE SATURDAY 20TH OF JUNE - LAKE COMMUNITY! STEPS FROM FISH CREEK! Welcome to 268 Mt Brewster Circle SE. From the moment you walk in, the main floor feels bright, inviting, and functional, with large windows, warm wood-toned flooring, and an open layout that connects the living room, dining area, and kitchen with ease. The kitchen offers stainless steel appliances (Fridge 2024) ample cabinetry, a central island with seating, and a sunny breakfast nook overlooking the backyard. The main living area is designed for everyday comfort, featuring a cozy fireplace, generous seating space, and great natural light throughout. Upstairs starts with brand new carpet (May 2026), leading to three well-sized bedrooms, including a spacious primary retreat with a walk-in closet and ensuite featuring a jetted tub. A versatile upper bonus/flex area adds even more usable space for a home office, play area, reading nook, or second TV space. The finished lower Level has new carpet and paint (May 2026) expanding the home even further, offering additional recreation space, a fourth bedroom, and a full bathroom. Main-floor laundry, and an attached double garage. The fenced (painted 2024) backyard is built for enjoying Calgary summers, with a large deck (built 2023), mature trees, and firepit area. Located in McKenzie Lake, this home offers access to one of southeast Calgary’s most desirable communities, known for its lake lifestyle, parks, pathways, schools, shopping, and family-friendly feel. You’re also close to nearby green spaces and playgrounds, with Fish Creek Provincial Park just steps away for walking, biking, and year-round outdoor enjoyment.

General Info

Rooms & Size
Rooms Above Grade
9
Bedrooms
4
Beds Above Grade
3
Beds Below Grade
1
Total Baths
4
Full Baths
3
Half Baths
1
Ensuite
Yes
Living Area
1,916.36 sqft
Main Level
952.24 sqft
Upper Level
964.12 sqft
Inside Highlights
Appliances
FreezerRefrigeratorStove(s)Washer/DryerWindow Coverings
Flooring
CarpetLaminate
Interior Features
Built-in FeaturesCeiling Fan(s)Jetted TubKitchen IslandNo Smoking HomePantrySkylight(s)StorageWalk-In Closet(s)
Laundry
Laundry Room
Fireplace
Gas
Heating & Cooling
Heating
Forced Air
Cooling
None
Parking
Garage
Yes
Garage Spaces
2
Total Parking
4
Features
Concrete DrivewayDouble Garage AttachedDriveway
Lifestyle
Community
ClubhouseLakeParkPlaygroundSchools NearbyShopping NearbySidewalksStreet LightsTennis Court(s)Walking/Bike Paths
Association Amenities
Beach AccessClubhouseGazeboPark
Curb Appeal
Exterior Features
BBQ gas linePrivate Yard
Patio & Porch
DeckFront Porch
Lot
Acreage
No
Lot Size
0.1 ac
Lot Size
4,499 sqft
Frontage (ft)
37.99
Frontage
11.58M 38`0"
Features
Back YardFront YardLandscaped
Construction
Style
2 Storey
Materials
Vinyl Siding
Structure Type
House
Property Subtype
Detached
Roof, Fencing & Foundation
Roof
Wood
Fencing
Fenced
Foundation
Poured Concrete
Basement
Type
Full
Development
Finished
Features
Other
Address
Subdivision
McKenzie Lake
Suite
No
City
Calgary
Province
Alberta
Postal Code
t2z3j2
County
Calgary
Use & Rules
Faces
S
Zoning
R-CG
Restrictions
Restrictions
Restrictive Covenant
Listing & Market
Days on Market
38
Listing Date
5/21/2026
Open Houses
3
MLS Number
A2312971
Taxes
Annual Tax
$4,684
Assessed Value
$758,000
Tax Year
2,025
Tax Block
8
Tax Lot
23
Ownership
Title Type
Fee Simple
Ownership Interest
Private
Possession
Possession
Immediate
Inclusions
Hottub is negotiable. window coverings are included

Sign in to view financial details, taxes & ownership.

Data was last updated June 28, 2026 at 12:07 PM (Mountain Time)

Listing data supplied by Pillar 9™ MLS® System; deemed reliable but not guaranteed accurate. The trademarks MLS®, Multiple Listing Service® and associated logos are owned by CREA. For information purposes only — not intended to solicit properties currently listed for sale or buyers already under contract.

MaxWell Capital Realty

MaxWell Capital Realty

Where Real Estate Happens

75 Crowfoot rise NW, #150

Calgary, AB, T3G 4P5

Cell: +1 403 478 8558

Office: 403-282-7770

jimang.realty@gmail.com

Get in Touch with Me

Submit your details and receive tailored property recommendations

Prefer Direct Approach ?

Cell: +1 403 478 8558

Office: 403-282-7770

jimang.realty@gmail.com

Location

75 Crowfoot rise NW, #150

Calgary, AB, T3G 4P5

Contact Me

Finding your perfect home we help you find your perfect home, investment property, or rental with ease and confidence.

Prefer Direct Approach ?

Cell: +1 403 478 8558

Office

403-282-7770

Location

75 Crowfoot rise NW, #150

Calgary, AB, T3G 4P5

MaxWell Capital Realty

Licensed Brokerage: MaxWell Capital Realty

Licensed Real Estate Associate: Jim Ang Li, Associate

Copyright 2026 by Pillar9. All Rights Reserved.

Data is supplied by Pillar 9™ MLS® System. Pillar 9™ is the owner of the copyright in its MLS® System. Data is deemed reliable but is not guaranteed accurate by Pillar 9™.

The trademarks MLS®, Multiple Listing Service® and the associated logos are owned by The Canadian Real Estate Association (CREA) and identify the quality of services provided by real estate professionals who are members of CREA. Used under license.

For information purposes only. Not intended to solicit properties currently listed for sale. If your property is currently listed with a REALTOR®, please disregard this advertisement.

Designed by Bowrand | © 2026 All rights reserved