
Detached in Lake View & Milo Estates
$959,000
9, 185006 RR 220
Interested?
Send Jim a quick note — replies within the day.
Listing Description
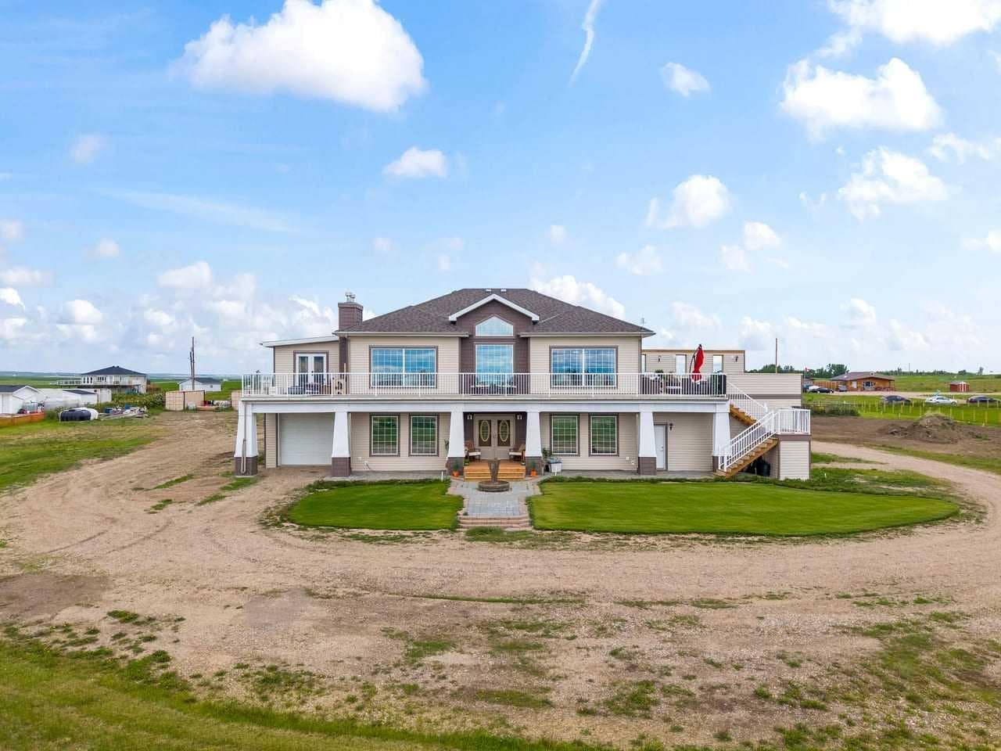
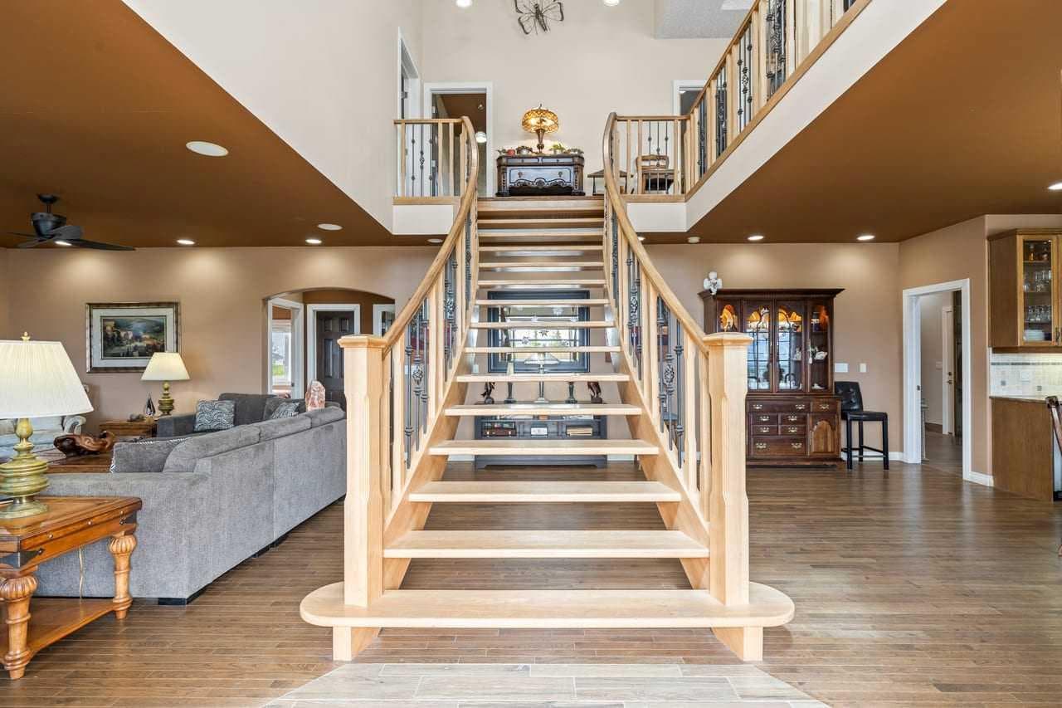
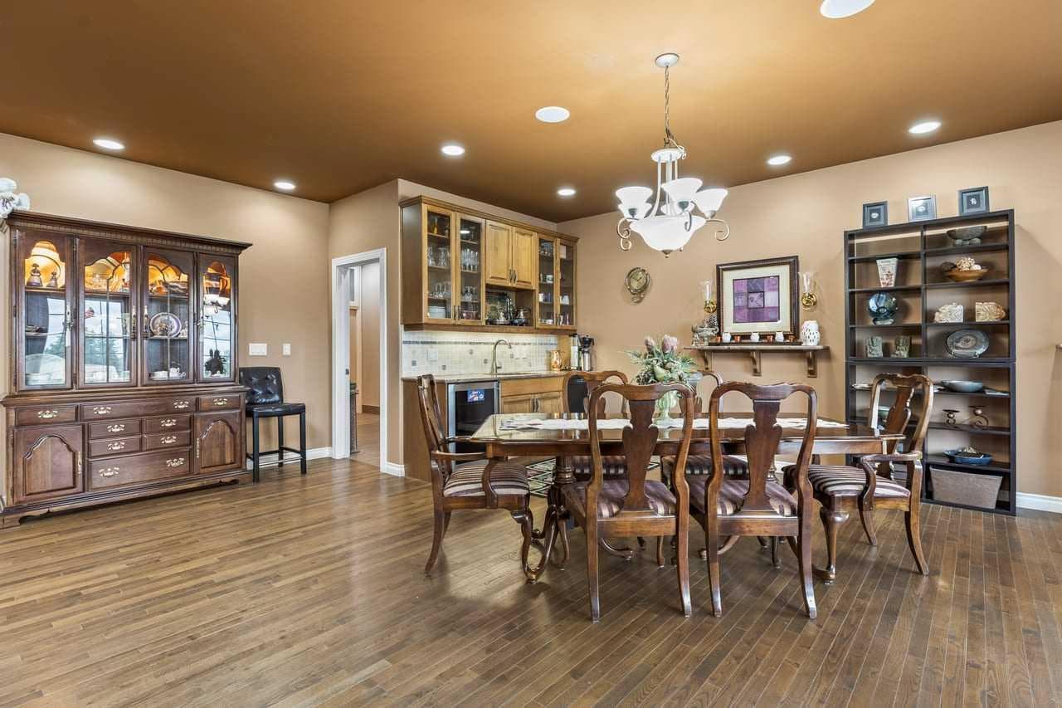
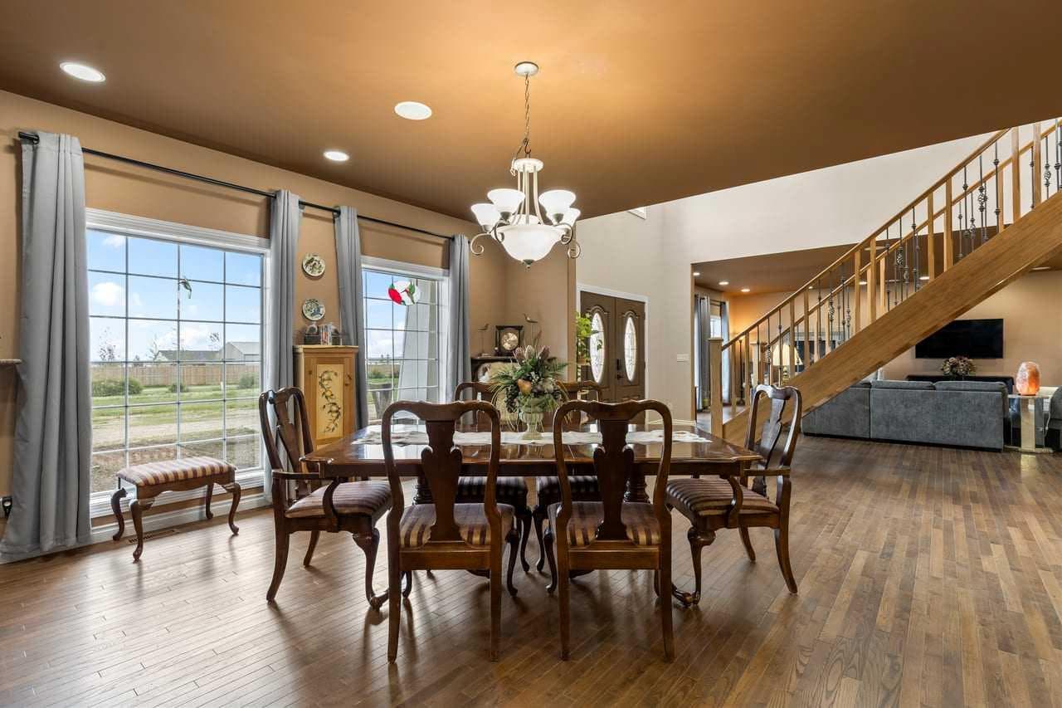
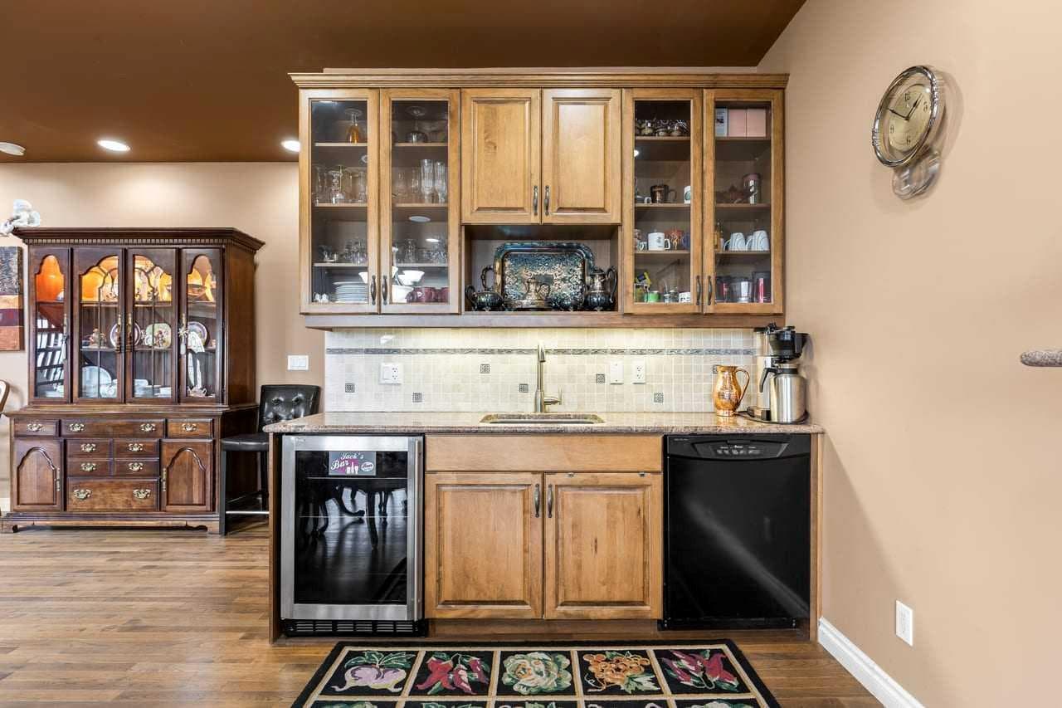
Welcome to an extraordinary 2.5-acre estate near the peaceful shores of Lake McGregor — a rare opportunity to own a beautifully crafted home that blends privacy, elegance, and year-round recreation. Designed for both comfort and sophistication, this spacious residence features 3 bedrooms, 2.5 bathrooms, two full kitchens, two attached garages, hardwood flooring, two gas fireplaces, and a breathtaking wrap-around deck overlooking the water. From the moment you arrive, the property’s expansive setting and natural beauty create a sense of calm and seclusion. The approach leads you to a stunning front entrance, where architectural detail and craftsmanship immediately stand out. A curved staircase welcomes you inside, setting an impressive tone and offering a grand yet inviting transition into the home’s main living spaces. Inside, warm hardwood floors and an open-concept layout maximize natural light and highlight the home’s thoughtful design. Large windows frame sweeping lake views, while the gas fireplace in the main living area adds a cozy focal point for evenings spent indoors. The primary kitchen is both functional and stylish, offering generous counter space, quality cabinetry, and seamless flow into the dining and living areas. As well as a 5 burner induction cook top and double wall ovens perfect for the entertainer in the family. Step outside onto the expansive wrap-around deck, where sunrise coffees, afternoon gatherings, and sunset dinners become part of your everyday lifestyle This space is ready to install a pergola as well!!! This outdoor space is designed for true indoor–outdoor living, offering multiple seating areas and panoramic views of the lake and surrounding landscape! There is also a solarium that with a little finishing could be a heated green house or an oasis off the master. The lower level enhances the home’s versatility with a second full kitchen, ideal for hosting extended family, creating a private guest suite, or supporting multi-generational living. The dining room also features a wet bar complete with wine fridge. A second gas fireplace adds warmth and charm! Upstairs, the primary bedroom serves as a peaceful retreat with serene views and ample space. Two additional bedrooms provide comfort for family or guests, each designed with privacy and functionality in mind. For those who value storage and workspace, the property includes two attached garages, offering abundant room for vehicles, recreational equipment, tools, and lake-life essentials. Whether you’re storing kayaks, fishing gear, or seasonal items, you’ll appreciate the flexibility and convenience. This acreage is more than a home — it’s a lifestyle. With direct access to Lake McGregor’s clear waters, you can enjoy boating, fishing, swimming, paddle boarding, or simply relaxing by the shoreline. The expansive 2.5-acre lot provides endless possibilities with a fenced garden with a water tank and drip lines. A secondary gas line also perfect for a shop or hot tub room

MaxWell Capital Realty
Where Real Estate Happens
75 Crowfoot rise NW, #150
Calgary, AB, T3G 4P5
Cell: +1 403 478 8558
Office: 403-282-7770
jimang.realty@gmail.com
General Info
Sign in to view financial details, taxes & ownership.
Data was last updated July 21, 2026 at 06:11 AM (Mountain Time)
Listing data supplied by Pillar 9™ MLS® System; deemed reliable but not guaranteed accurate. The trademarks MLS®, Multiple Listing Service® and associated logos are owned by CREA. For information purposes only — not intended to solicit properties currently listed for sale or buyers already under contract.
MaxWell Capital Realty
Where Real Estate Happens
75 Crowfoot rise NW, #150
Calgary, AB, T3G 4P5
Cell: +1 403 478 8558
Office: 403-282-7770
jimang.realty@gmail.com