Property-2 (Beta)

Semi Detached (Half Duplex) in Killarney/Glengarry
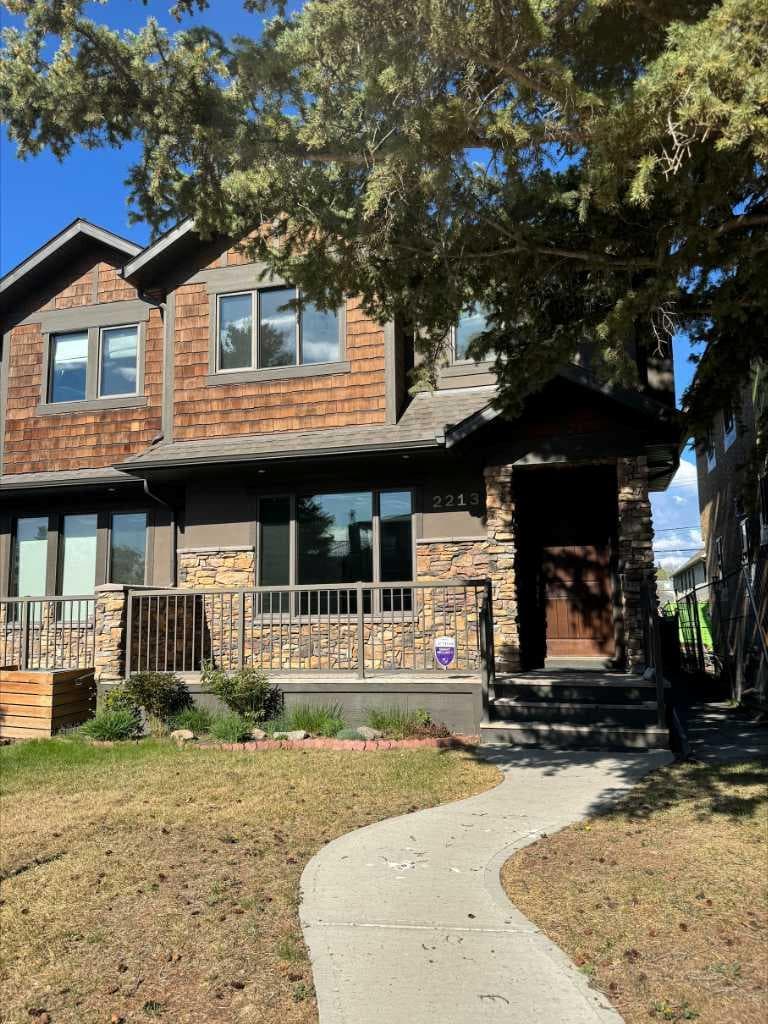
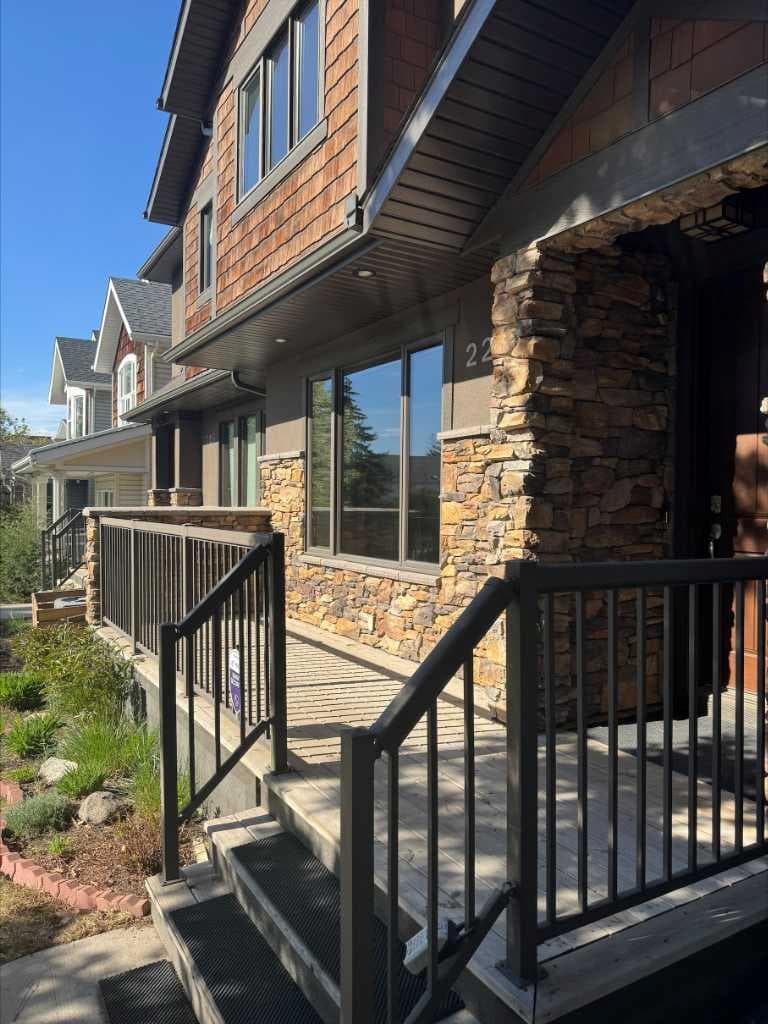
2213 27 Street SW — photo 1
Tap to enlarge
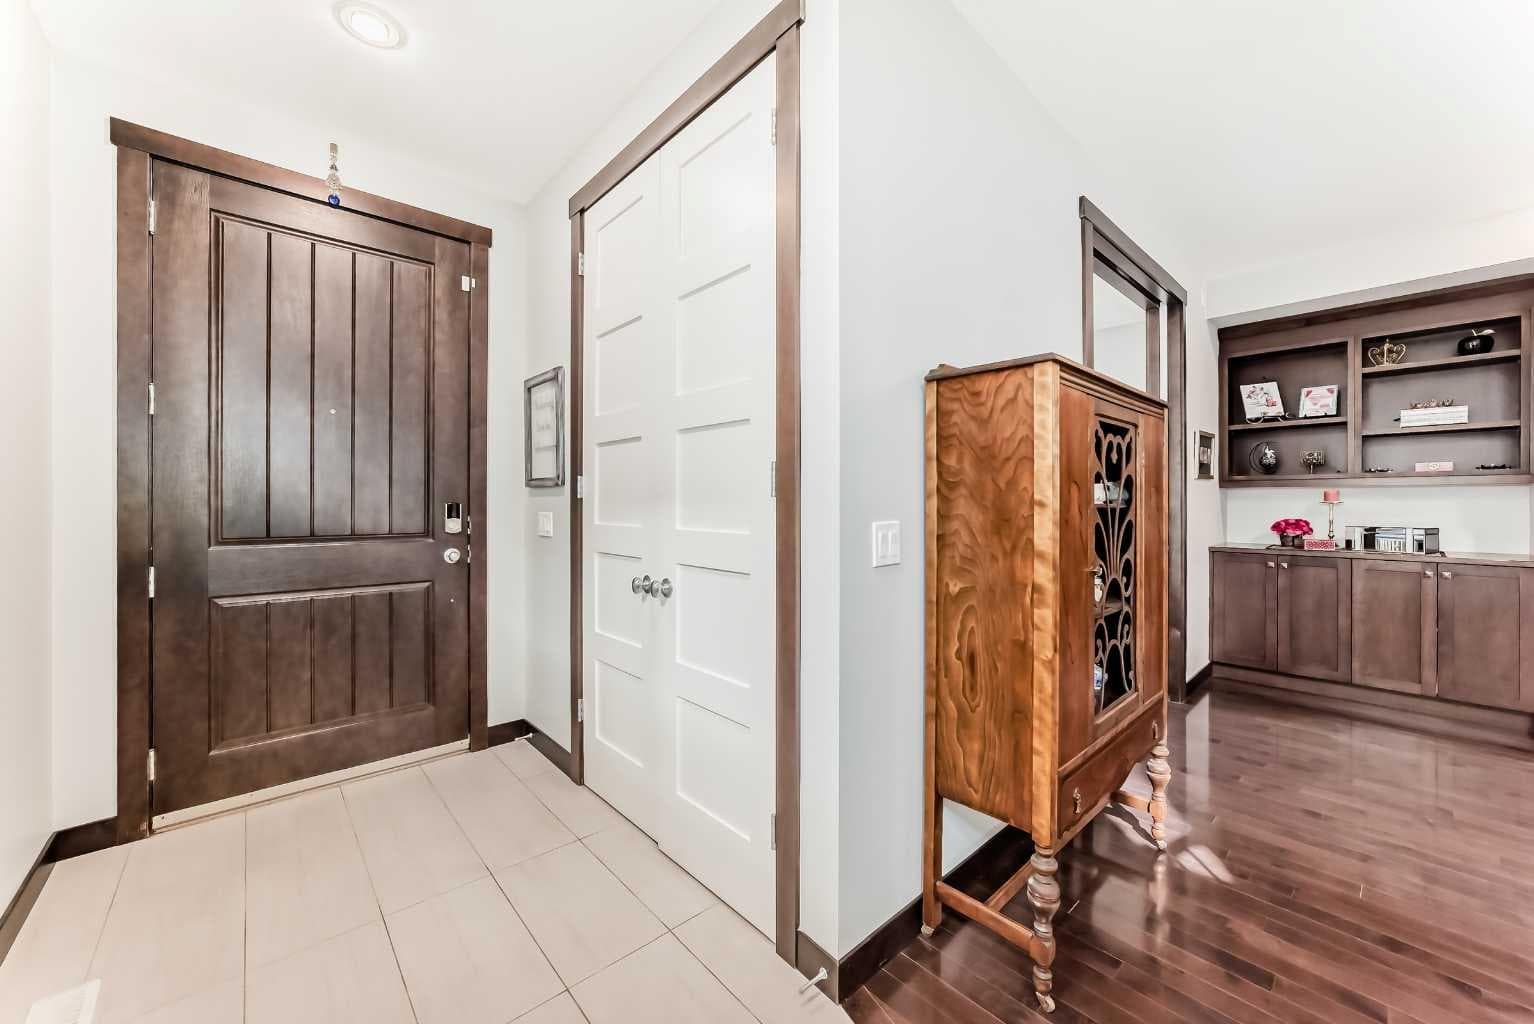
2213 27 Street SW — photo 2
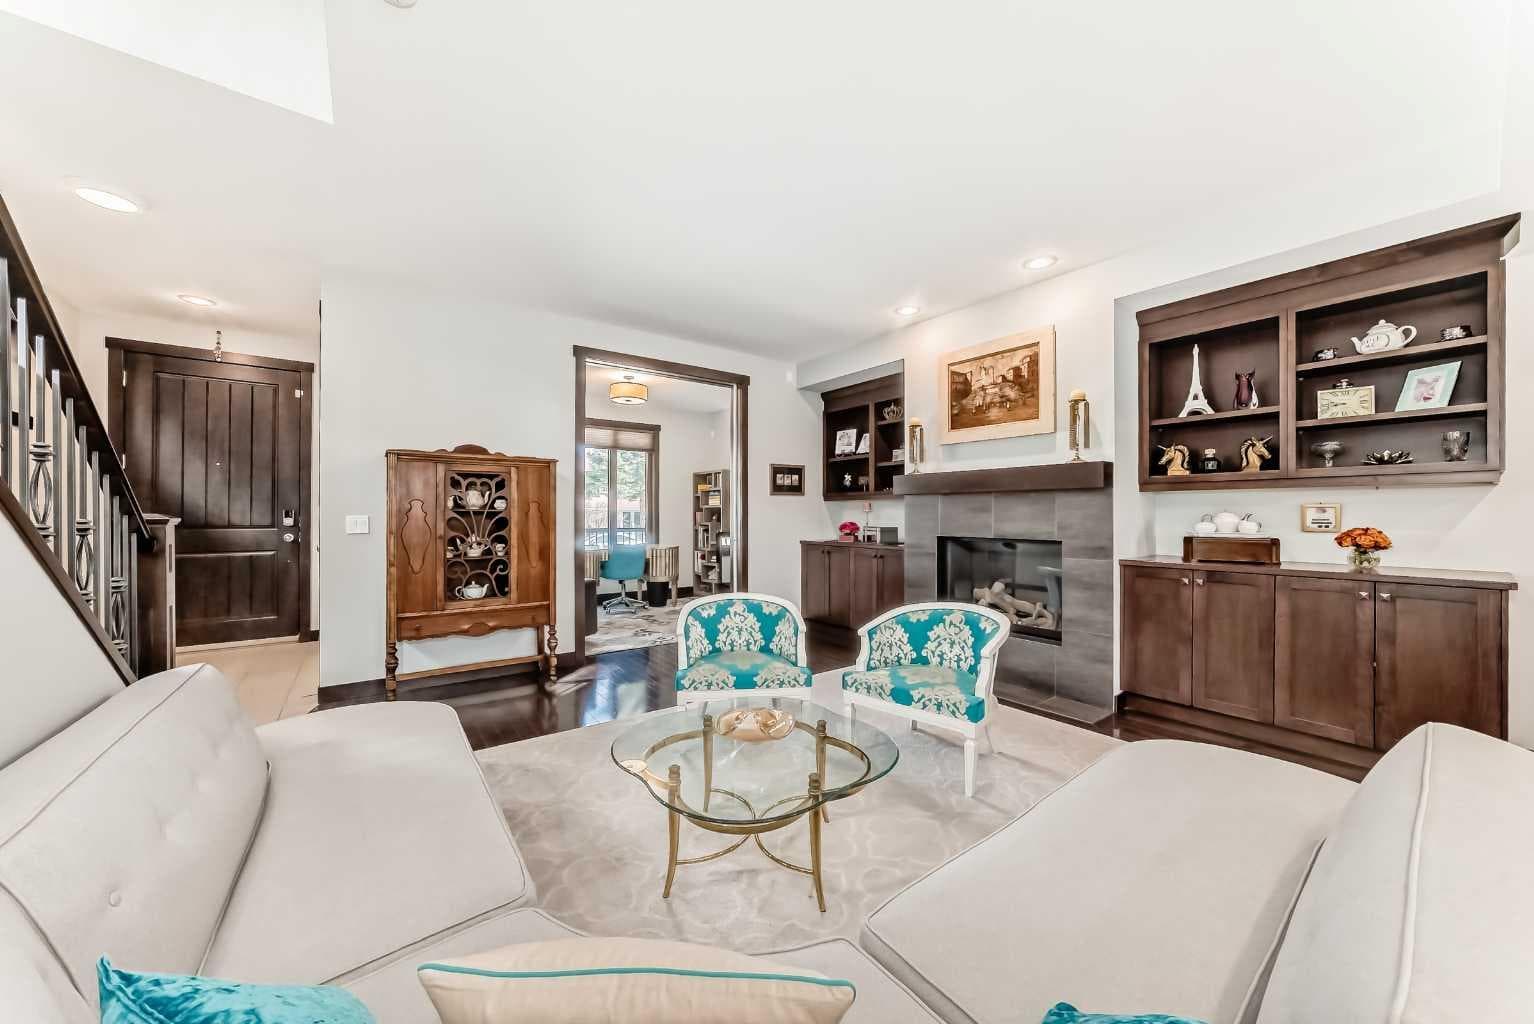
2213 27 Street SW — photo 3
+27 Photos
Active
Active

$938,000

2213 27 Street SW

Killarney/Glengarry, Calgary, T3E 2E9
Listing courtesy of RE/MAX House of Real Estate
MLS # A2286297Get qualified
4
Beds
4
Baths
2,063
Sqft

Interested?

Send Jim a quick note — replies within the day.

or call +1 403 478 8558

Listing Description

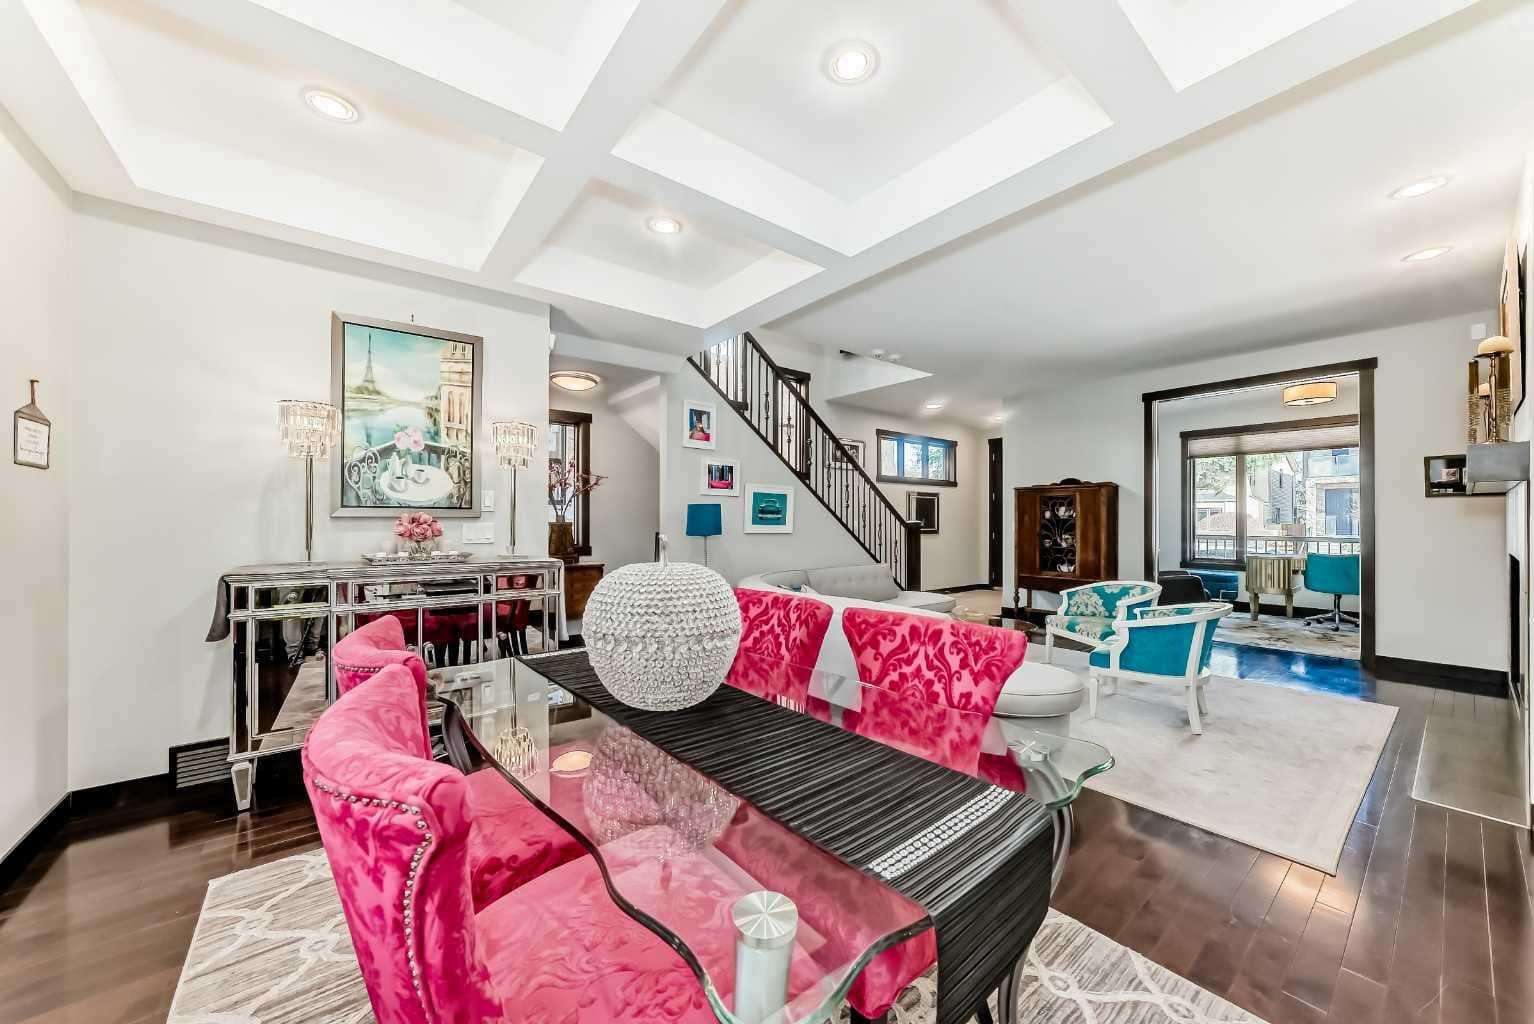
DARLING....If you've ever fantasized about being in a film with Audrey Hepburn, here's your chance -- WELCOME TO 'BREAKFAST AT TIFFANY'S!'-- This classy Killarney In-fill has 4 Bdrms (3+1), 3.5 baths, 2900 ft2 of developed space, a fully developed basement and Double Garage. Buyers will notice the abundant natural light at the entranceway (4 extra windows beside the staircase and skylight above the 2nd floor landing), high ceilings, iron spindles and hardwood flooring throughout the main floor living areas. The main floor den/flex room has 2 hidden sliding doors and overlooks the East facing front porch (rare for in-fills). The family room has a tile-surround gas fireplace, mantle and built-in cabinets. The center-peice Dining Room steals the show with its DRAMATIC COFFERED ceilings and recessed lighting. Everyone will love the electrifying and smoky 'CRIMSON-RASPERRBY' 2pc bath. Spacious Island kitchen has granite countertops (seats 4), espresso cabinetry (capped to-the-ceiiling), hexagonal mirrored backsplash, stainless appliances, upgraded in-cabinet storage (Lazy Susan) and of course... an essential wine fridge for entertaining. Back mud room has tile flooring, closet and seating bench. TIFFANY BLUE, professionally soundproofed Master Bedroom with show-stopper TRAY CEILINGS, electronic window coverings/black out blinds + large walk-in closet (11 feet deep) --because every movie star needs their sleep.-- 5pc ensuite has tiled shower stall w/ glass door, separate soaker tub, his/her sinks (w/ makeup desk) and separate WC. Roughed-in laundry room w/ sky light (currently a sauna room), 2 large bedrooms and an additional 5pc bath up. Professionally finished basement with HEATED FLOORS, massive media/family room (wall of cabinets, granite counters, wet-bar and beverage fridge), large 4th bedroom w/ walk-in closet, 4pc bath + separate laundry room w/ sink. West facing back yard. Walking distance to Killarney pool, LRT station, schools, parks and trendy 17th avenue restaurants & pubs. This home has AIR CONDITIONING. Don't forget to visit our 3D tour and view the floorplans in the supplement section! ***BUYER BONUS: SELLER WILL INSTALL NEW SOD FOR THE BUYER IN THE FRONT YARD IF BUYER TAKES POSSESSION ON OR BEFORE JULY 31ST, 2026***

General Info

Rooms & Size
Rooms Above Grade
7
Bedrooms
4
Beds Above Grade
3
Beds Below Grade
1
Total Baths
4
Full Baths
3
Half Baths
1
Ensuite
Yes
Living Area
2,063 sqft
Main Level
988 sqft
Upper Level
1,075 sqft
Inside Highlights
Appliances
Bar FridgeCentral Air ConditionerDishwasherMicrowave Hood FanRefrigeratorStove(s)Window CoveringsWine Refrigerator
Flooring
CarpetCeramic TileHardwood
Interior Features
BookcasesCeiling Fan(s)Central VacuumCloset OrganizersGranite CountersKitchen IslandNo Smoking HomeRecessed LightingSkylight(s)Soaking TubWired for DataWired for Sound
Laundry
Lower LevelUpper Level
Fireplace
Gas
Heating & Cooling
Heating
High EfficiencyIn FloorFireplace(s)Forced AirNatural Gas
Cooling
Central Air
Parking
Garage
Yes
Garage Spaces
2
Total Parking
2
Features
Alley AccessDouble Garage Detached
Lifestyle
Community
ParkPlaygroundPoolSchools NearbyShopping NearbySidewalksStreet LightsTennis Court(s)
Curb Appeal
Exterior Features
Playground
Patio & Porch
Deck
Lot
Lot Size
0.07 ac
Lot Size
3,121 sqft
Frontage (ft)
25
Frontage
7.62M 25`0"
Features
Back LaneBack YardCity LotLandscapedLevelRectangular LotStreet Lighting
Construction
Style
2 StoreyAttached-Side by Side
Materials
Shingle SidingStoneStuccoWood Frame
Structure Type
Duplex
Property Subtype
Semi Detached (Half Duplex)
Roof, Fencing & Foundation
Roof
Asphalt Shingle
Fencing
Fenced
Foundation
Poured Concrete
Basement
Type
Full
Development
Finished
Features
None
Address
Subdivision
Killarney/Glengarry
Suite
No
City
Calgary
Province
Alberta
Postal Code
T3E 2E9
County
Calgary
Use & Rules
Faces
E
Zoning
R-CG
Restrictions
Restrictions
None Known
Listing & Market
Days on Market
87
Listing Date
3/25/2026
Open Houses
6
MLS Number
A2286297
Taxes
Annual Tax
$5,722
Assessed Value
$926,000
Tax Year
2,025
Tax Block
23
Tax Lot
7
Ownership
Title Type
Fee Simple
Ownership Interest
Private
Possession
Inclusions
Electric blinds in the Master Bedroom and Main floor DR can stay

Sign in to view financial details, taxes & ownership.

Data was last updated June 20, 2026 at 06:00 AM (Mountain Time)

Listing data supplied by Pillar 9™ MLS® System; deemed reliable but not guaranteed accurate. The trademarks MLS®, Multiple Listing Service® and associated logos are owned by CREA. For information purposes only — not intended to solicit properties currently listed for sale or buyers already under contract.

MaxWell Capital Realty

MaxWell Capital Realty

Where Real Estate Happens

75 Crowfoot rise NW, #150

Calgary, AB, T3G 4P5

Cell: +1 403 478 8558

Office: 403-282-7770

jimang.realty@gmail.com

Get in Touch with Me

Submit your details and receive tailored property recommendations

Prefer Direct Approach ?

Cell: +1 403 478 8558

Office: 403-282-7770

jimang.realty@gmail.com

Location

75 Crowfoot rise NW, #150

Calgary, AB, T3G 4P5

Contact Me

Finding your perfect home we help you find your perfect home, investment property, or rental with ease and confidence.

Prefer Direct Approach ?

Cell: +1 403 478 8558

Office

403-282-7770

Location

75 Crowfoot rise NW, #150

Calgary, AB, T3G 4P5

MaxWell Capital Realty

Licensed Brokerage: MaxWell Capital Realty

Licensed Real Estate Associate: Jim Ang Li, Associate

Copyright 2026 by Pillar9. All Rights Reserved.

Data is supplied by Pillar 9™ MLS® System. Pillar 9™ is the owner of the copyright in its MLS® System. Data is deemed reliable but is not guaranteed accurate by Pillar 9™.

The trademarks MLS®, Multiple Listing Service® and the associated logos are owned by The Canadian Real Estate Association (CREA) and identify the quality of services provided by real estate professionals who are members of CREA. Used under license.

For information purposes only. Not intended to solicit properties currently listed for sale. If your property is currently listed with a REALTOR®, please disregard this advertisement.

Designed by Bowrand | © 2026 All rights reserved