
Detached in Homestead
$799,000
244 Homestead View NE
Interested?
Send Jim a quick note — replies within the day.
Listing Description
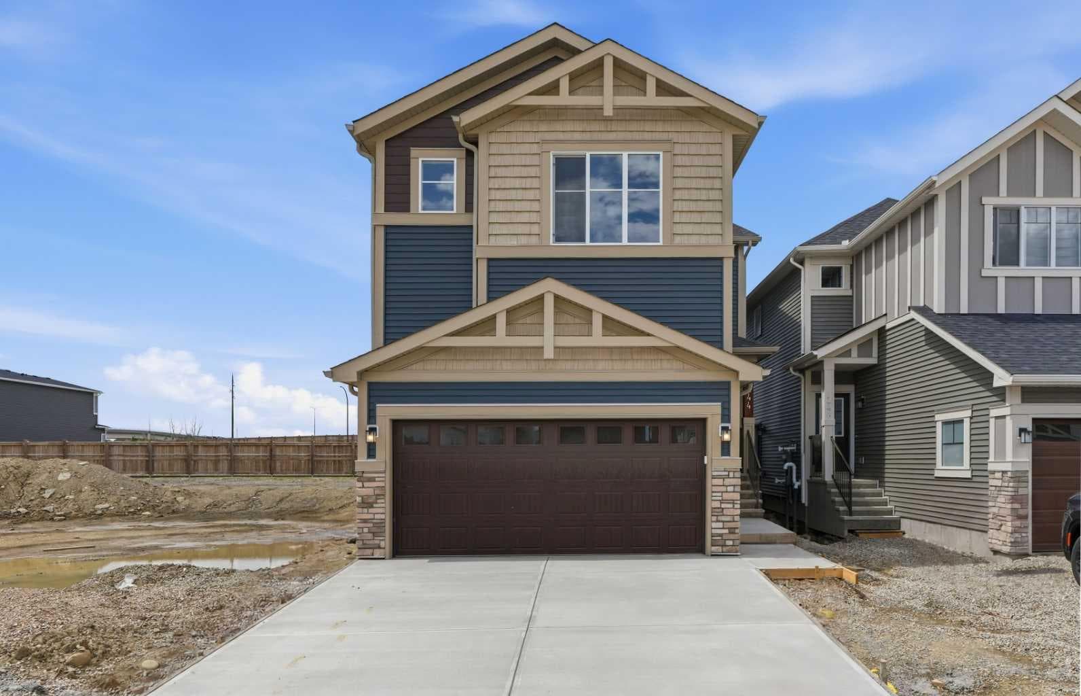
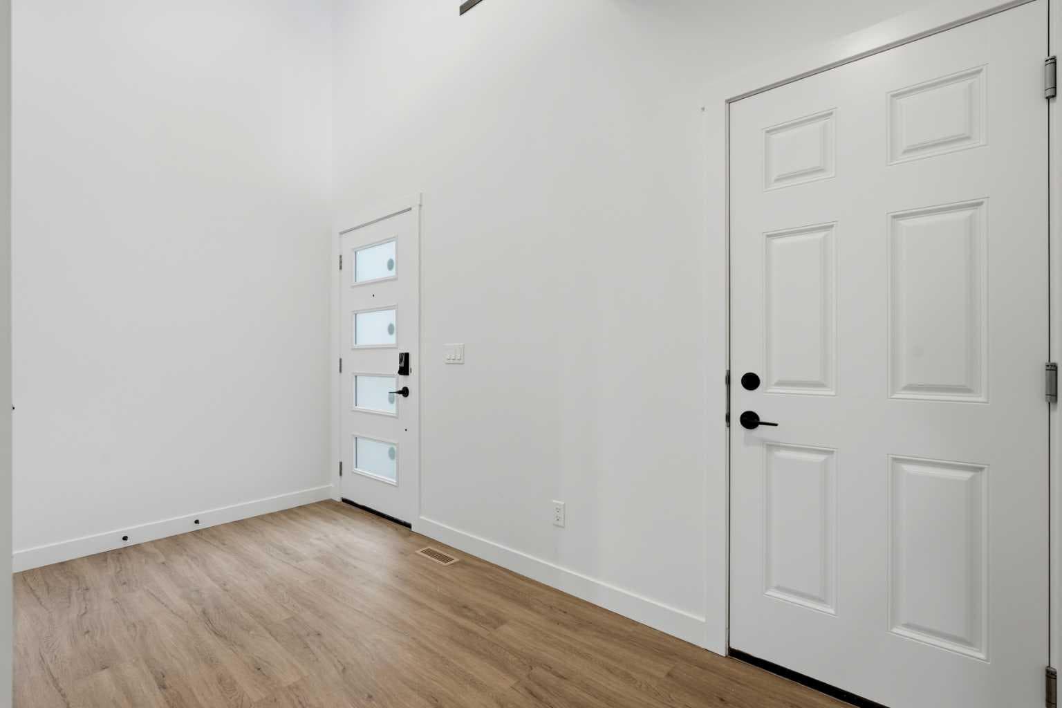
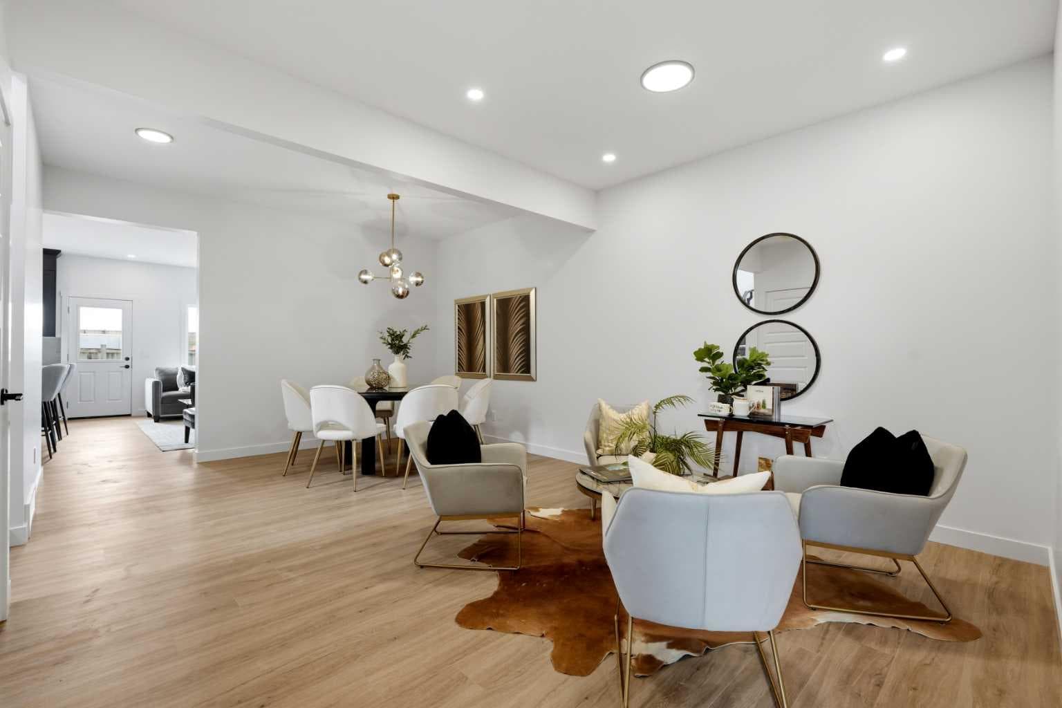
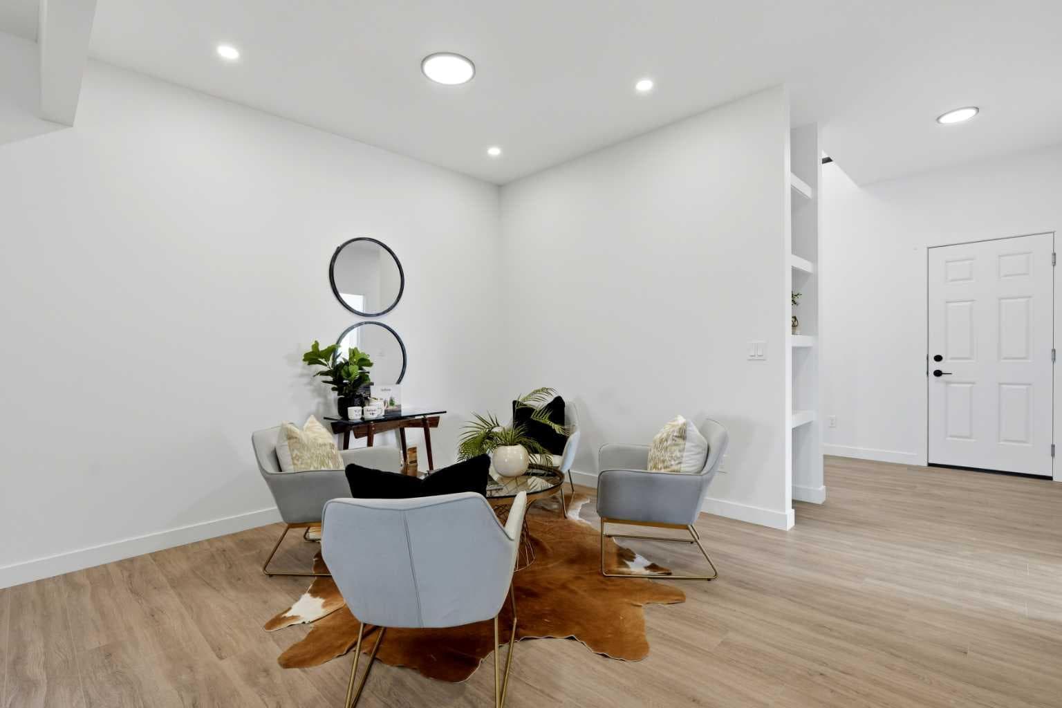
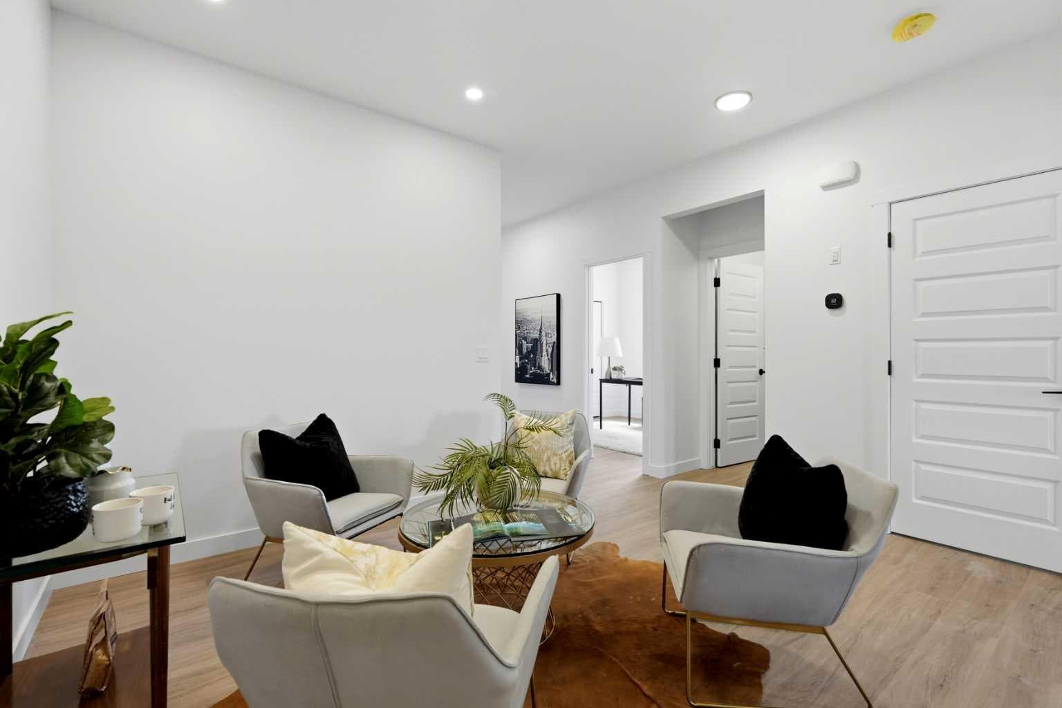
** Brand New** Welcome home to the Calaria II designed and built by Genesis Builders Group. This thoughtfully designed home features a main level bedroom & 4pc bath, spice kitchen, an incredible open floor plan with high ceilings, dual primary bedrooms, an upper level loft and more! Boasting 2,587 square feet between the main and upper levels this home is full of living space. Step inside the front door to a wide foyer with open to below ceilings. The main level is masterfully curated for the style and comfort with two living rooms; the first is a formal living room has a stunning open-to-below ceiling complimenting the vast size of this home. The formal living room blends seamlessly into the dedicated dining room. Move further inside and experience a home made for entertainment; an open floor plan chef inspired kitchen and great room. The kitchen is outfitted with sparkling quartz countertops, ample cabinet storage, a gas line and a stainless steel builders appliance package. Keep this kitchen sparkling and use the spice kitchen! The centre island in the kitchen is equipped with a barstool seating area making it the perfect space to enjoy small meals and socialize while you cook. The great room is centered with a 50" electric fireplace with a floor to ceiling accent wall and also has a door that leads to your rear deck with a BBQ gas line. The main level is outfitted with large windows bellowing in an abundance of natural light. This level is paired with a bedroom and 3pc bath with a walk-in shower providing you with space for overnight guests or multigenerational living. Walk up the plush carpet staircase with a spindle railing to your upper level oasis. Upstairs holds 4 bedrooms- 2 primary, 2 additional bedrooms and a bonus room! The first primary is paired with a walk-in closet and 4pc ensuite bath with a walk-in shower and double vanity. Primary 2 also does not disappoint; a deep walk-in closet and private 4pc ensuite bath with walk-in shower, private washing closet and double vanity. Bedrooms 3 & 4 upstairs share the 4pc bath with a tub/shower combo. The upper level bonus room is a treat; relax and unwind here with your family in the evenings. The walk-in laundry room with linen shelves is near all the bedrooms is every home owner's dream. The unfinished basement comes with a separate entrance making your future development plans flexible. This home is within walking distance to parks, amenities and future CBE schools! Hurry and book a showing at this gorgeous Genesis home today!

MaxWell Capital Realty
Where Real Estate Happens
75 Crowfoot rise NW, #150
Calgary, AB, T3G 4P5
Cell: +1 403 478 8558
Office: 403-282-7770
jimang.realty@gmail.com
General Info
Sign in to view financial details, taxes & ownership.
Data was last updated July 19, 2026 at 06:12 AM (Mountain Time)
Listing data supplied by Pillar 9™ MLS® System; deemed reliable but not guaranteed accurate. The trademarks MLS®, Multiple Listing Service® and associated logos are owned by CREA. For information purposes only — not intended to solicit properties currently listed for sale or buyers already under contract.
MaxWell Capital Realty
Where Real Estate Happens
75 Crowfoot rise NW, #150
Calgary, AB, T3G 4P5
Cell: +1 403 478 8558
Office: 403-282-7770
jimang.realty@gmail.com