Property-2 (Beta)

Detached in NONE

254069 Towers Trail — photo 1
Tap to enlarge
254069 Towers Trail — photo 2
254069 Towers Trail — photo 3
+27 Photos
Active
Active

$2,990,000

254069 Towers Trail

NONE, Rural Rocky View County, T4C 2A3
Listing courtesy of Sotheby's International Realty Canada
MLS # A2302358Get qualified
4
Beds
4
Baths
2,282.68
Sqft

Interested?

Send Jim a quick note — replies within the day.

or call +1 403 478 8558

Listing Description

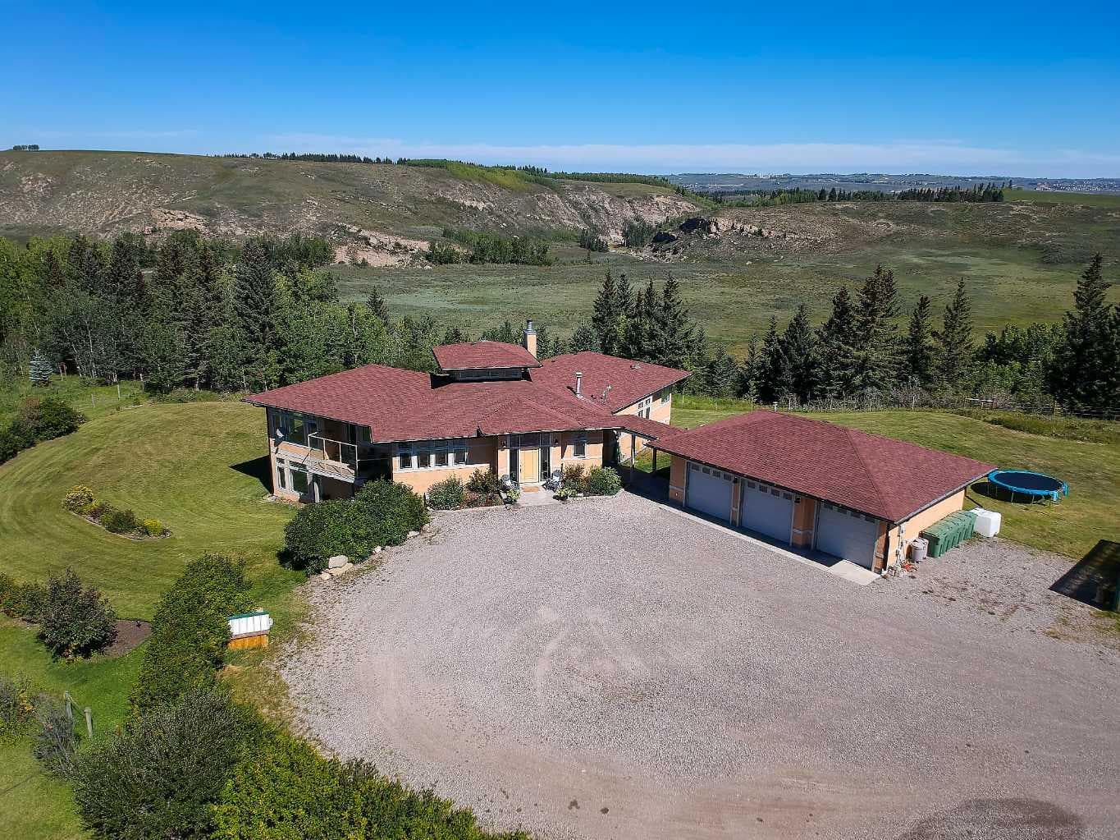
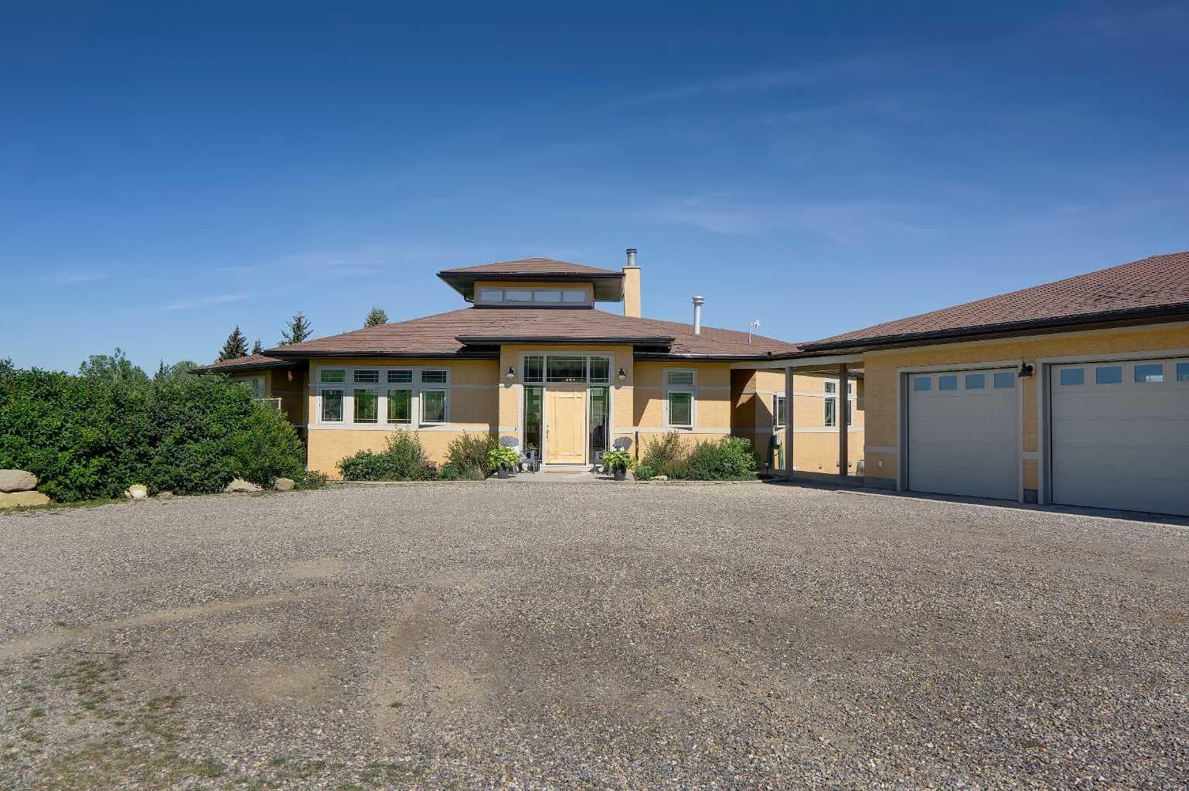
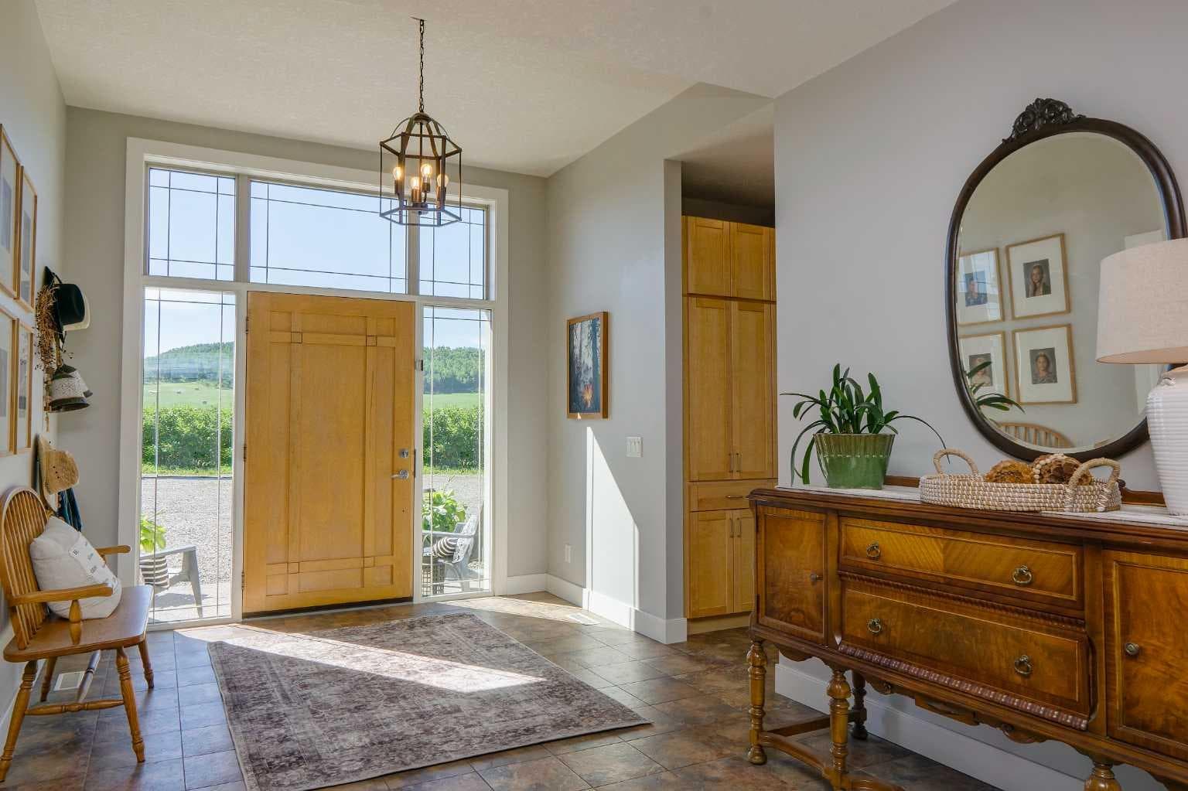
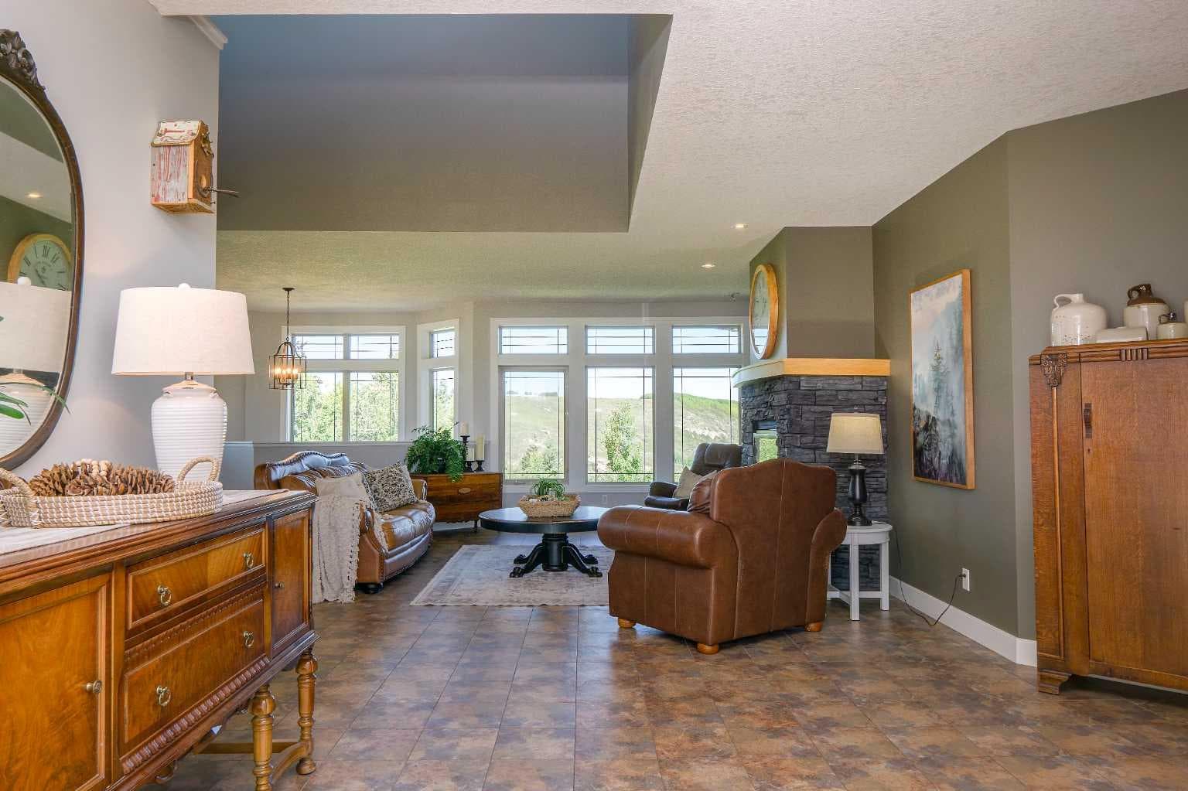
Set along the edge of the Jumping Pound Creek Valley, this remarkable 59-acre parcel is anchored by a thoughtfully designed custom residence, where architecture and landscape come together in perfect balance. Intentionally designed to maximize 360 degree views, this home captures the mountains to the West with valley and foothill vistas to the west and north and north - creating a living experience that feels both expansive and deeply connected to its setting. The walkout bungalow offers generous proportions and open, light-filled spaces that invite the outdoors in. Large expanses of glass frame the ever-changing wildlife filled landscape, while the layout reflects a careful consideration of how the home is lived in, with four bedrooms and three and a half baths designed to accommodate both everyday comfort and gathering. Positioned within the county, the eastern property boundary shares a property line with the town which services the property with a 2026 paved road & planned sidewalks, leading to two K-8 schools and commercial restaurants and services and offers a rare balance of privacy and accessibility. A newly completed custom 2023 accessory dwelling unit is permitted as a short term rental in a separate serviced yard site, which adds flexibility for extended family, guest use, or a guest house or office and workshop. Beyond the home, the land itself presents additional potential, whether as a private estate, an equestrian setting, or a longer-term vision for thoughtfully planned lots though further subdivision as Cochrane grows. A property defined by design, setting, and the freedom to shape what comes next.

General Info

Rooms & Size
Rooms Above Grade
6
Bedrooms
4
Beds Above Grade
2
Beds Below Grade
2
Total Baths
4
Full Baths
3
Half Baths
1
Ensuite
Yes
Living Area
2,282.68 sqft
Main Level
2,282.68 sqft
Inside Highlights
Appliances
Bar FridgeBuilt-In OvenDishwasherDryerGarage Control(s)Gas CooktopMicrowaveOven-Built-InRefrigeratorTankless Water HeaterWasherWater ConditionerWater SoftenerWindow CoveringsWine Refrigerator
Flooring
HardwoodTileVinyl Plank
Interior Features
Breakfast BarCentral VacuumHigh CeilingsKitchen IslandNo Smoking HomeOpen FloorplanSkylight(s)Walk-In Closet(s)
Laundry
Laundry Room
Fireplace
Great RoomStoneWood Burning
Heating & Cooling
Heating
BoilerIn FloorFireplace(s)Forced AirNatural Gas
Cooling
None
Parking
Garage
Yes
Garage Spaces
3
Total Parking
8
Features
Gravel DrivewayTriple Garage Detached
Lifestyle
Pool
HeatedIn GroundIndoor
Community
Schools NearbyShopping Nearby
Accessibility
Accessible Central Living Area
Curb Appeal
Exterior Features
Fire Pit
Patio & Porch
DeckPatio
Lot
Acreage
Yes
Lot Size
59.9 ac
Lot Size
2,609,244 sqft
Features
FarmMany TreesPastureSeasonal WaterSee RemarksUnderground SprinklersViewsWooded
Construction
Style
Acreage with ResidenceBungalow
Materials
Wood Frame
Structure Type
House
Property Subtype
Detached
Roof, Fencing & Foundation
Roof
Asphalt Shingle
Fencing
Fenced
Foundation
Poured Concrete
Basement
Type
Full
Development
Finished
Features
Walk Out
Utilities
Water Source
Well
Sewer
Septic FieldSeptic Tank
Address
Subdivision
NONE
Suite
No
Floor
Below Grade
City
Rural Rocky View County
Province
Alberta
Postal Code
T4C 2A3
County
Rocky View County
Use & Rules
Faces
SE
Zoning
A-Sml
Restrictions
Restrictions
Road Access AgreementUnderground Utility Right of Way
Listing & Market
Days on Market
61
Listing Date
4/17/2026
MLS Number
A2302358
Taxes
Annual Tax
$7,021
Tax Year
2,025
Tax Block
1
Tax Lot
2
Ownership
Title Type
Fee Simple
Ownership Interest
Private
Possession
Possession
30 Days / Neg
Inclusions
Dishwasher Built-InGarage ControlGarage OpenerStove-ElectricOven MicrowaveRefrigeratorStove-Countertop-GasAll Window Coverings - all in the Accessory Dwelling.

Sign in to view financial details, taxes & ownership.

Data was last updated June 18, 2026 at 12:11 AM (Mountain Time)

Listing data supplied by Pillar 9™ MLS® System; deemed reliable but not guaranteed accurate. The trademarks MLS®, Multiple Listing Service® and associated logos are owned by CREA. For information purposes only — not intended to solicit properties currently listed for sale or buyers already under contract.

MaxWell Capital Realty

MaxWell Capital Realty

Where Real Estate Happens

75 Crowfoot rise NW, #150

Calgary, AB, T3G 4P5

Cell: +1 403 478 8558

Office: 403-282-7770

jimang.realty@gmail.com

Get in Touch with Me

Submit your details and receive tailored property recommendations

Prefer Direct Approach ?

Cell: +1 403 478 8558

Office: 403-282-7770

jimang.realty@gmail.com

Location

75 Crowfoot rise NW, #150

Calgary, AB, T3G 4P5

Contact Me

Finding your perfect home we help you find your perfect home, investment property, or rental with ease and confidence.

Prefer Direct Approach ?

Cell: +1 403 478 8558

Office

403-282-7770

Location

75 Crowfoot rise NW, #150

Calgary, AB, T3G 4P5

MaxWell Capital Realty

Licensed Brokerage: MaxWell Capital Realty

Licensed Real Estate Associate: Jim Ang Li, Associate

Copyright 2026 by Pillar9. All Rights Reserved.

Data is supplied by Pillar 9™ MLS® System. Pillar 9™ is the owner of the copyright in its MLS® System. Data is deemed reliable but is not guaranteed accurate by Pillar 9™.

The trademarks MLS®, Multiple Listing Service® and the associated logos are owned by The Canadian Real Estate Association (CREA) and identify the quality of services provided by real estate professionals who are members of CREA. Used under license.

For information purposes only. Not intended to solicit properties currently listed for sale. If your property is currently listed with a REALTOR®, please disregard this advertisement.

Designed by Bowrand | © 2026 All rights reserved