Property-2 (Beta)

Semi Detached (Half Duplex) in Signal Hill
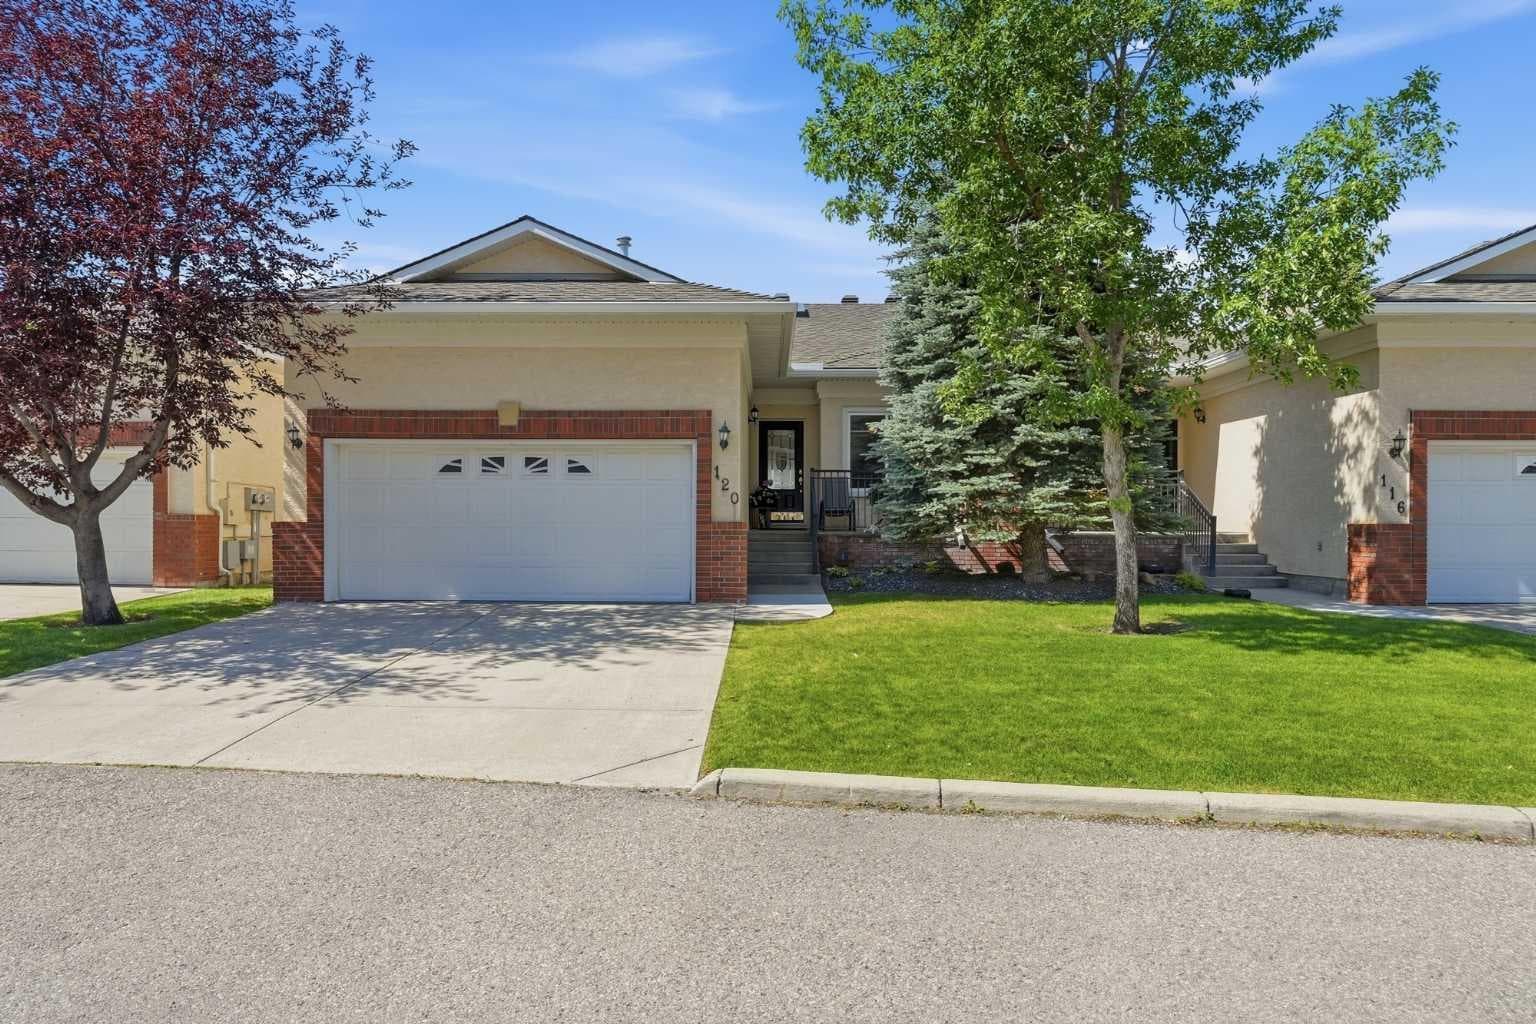
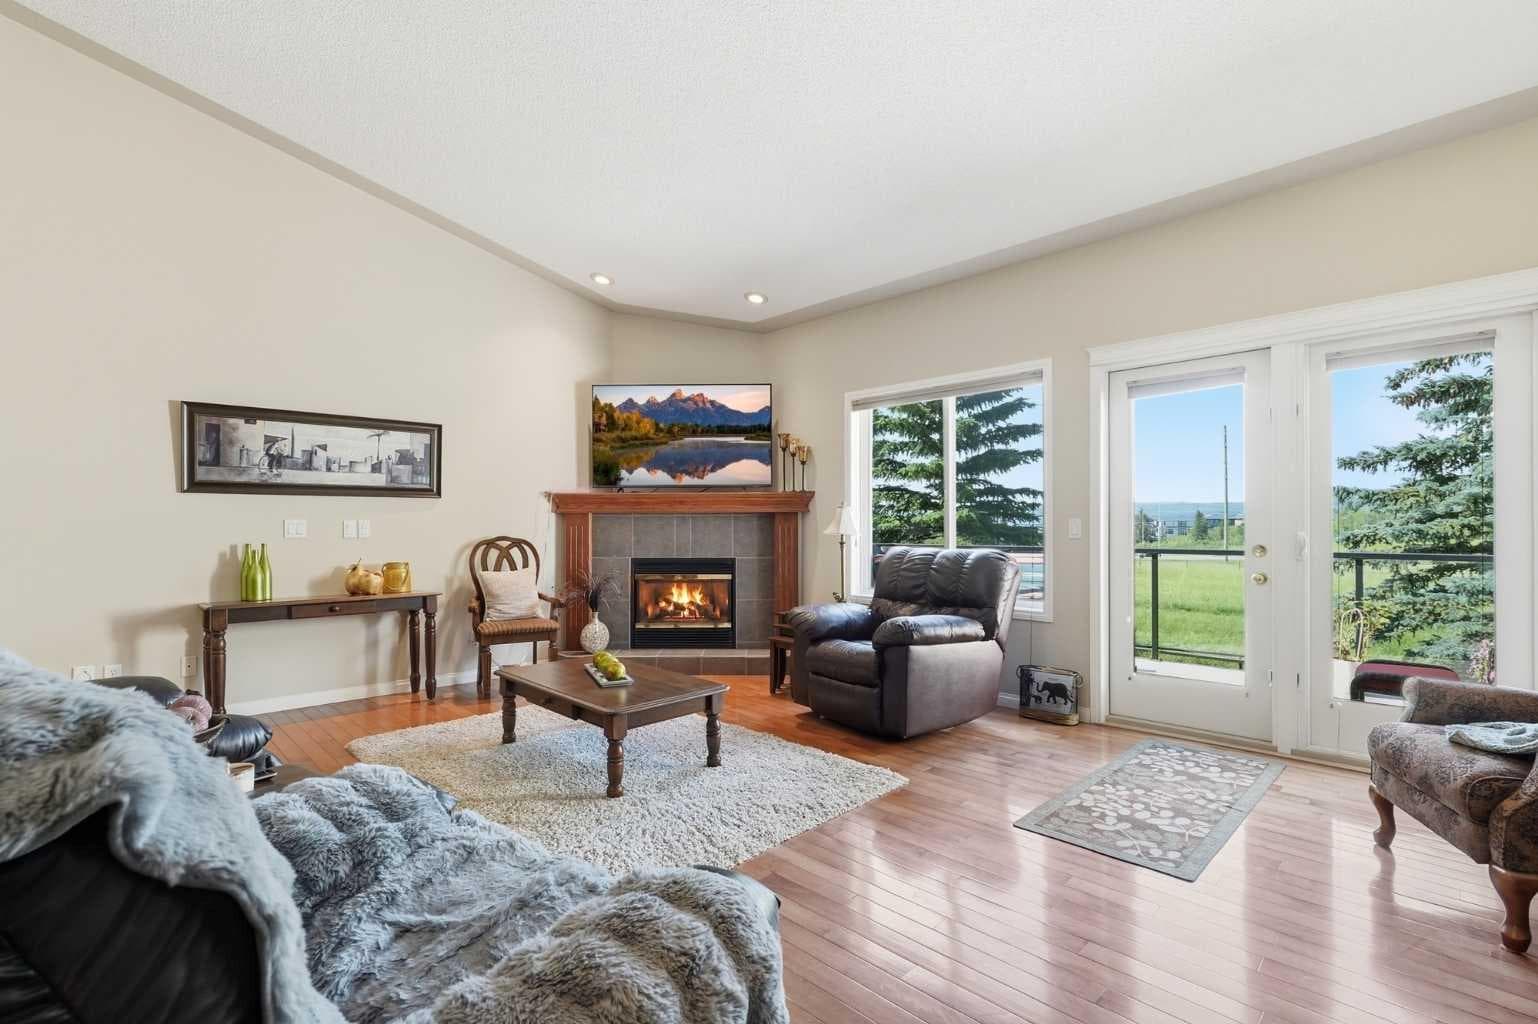
120 Sierra Morena Landing SW — photo 1
Tap to enlarge
120 Sierra Morena Landing SW — photo 2
120 Sierra Morena Landing SW — photo 3
+27 Photos
Active
Active

$739,900

120 Sierra Morena Landing SW

Signal Hill, Calgary, T3H 4K4
Listing courtesy of LPT Realty
MLS # A2330821Get qualified
4
Beds
3
Baths
1,650.62
Sqft

Interested?

Send Jim a quick note — replies within the day.

or call +1 403 478 8558

Listing Description

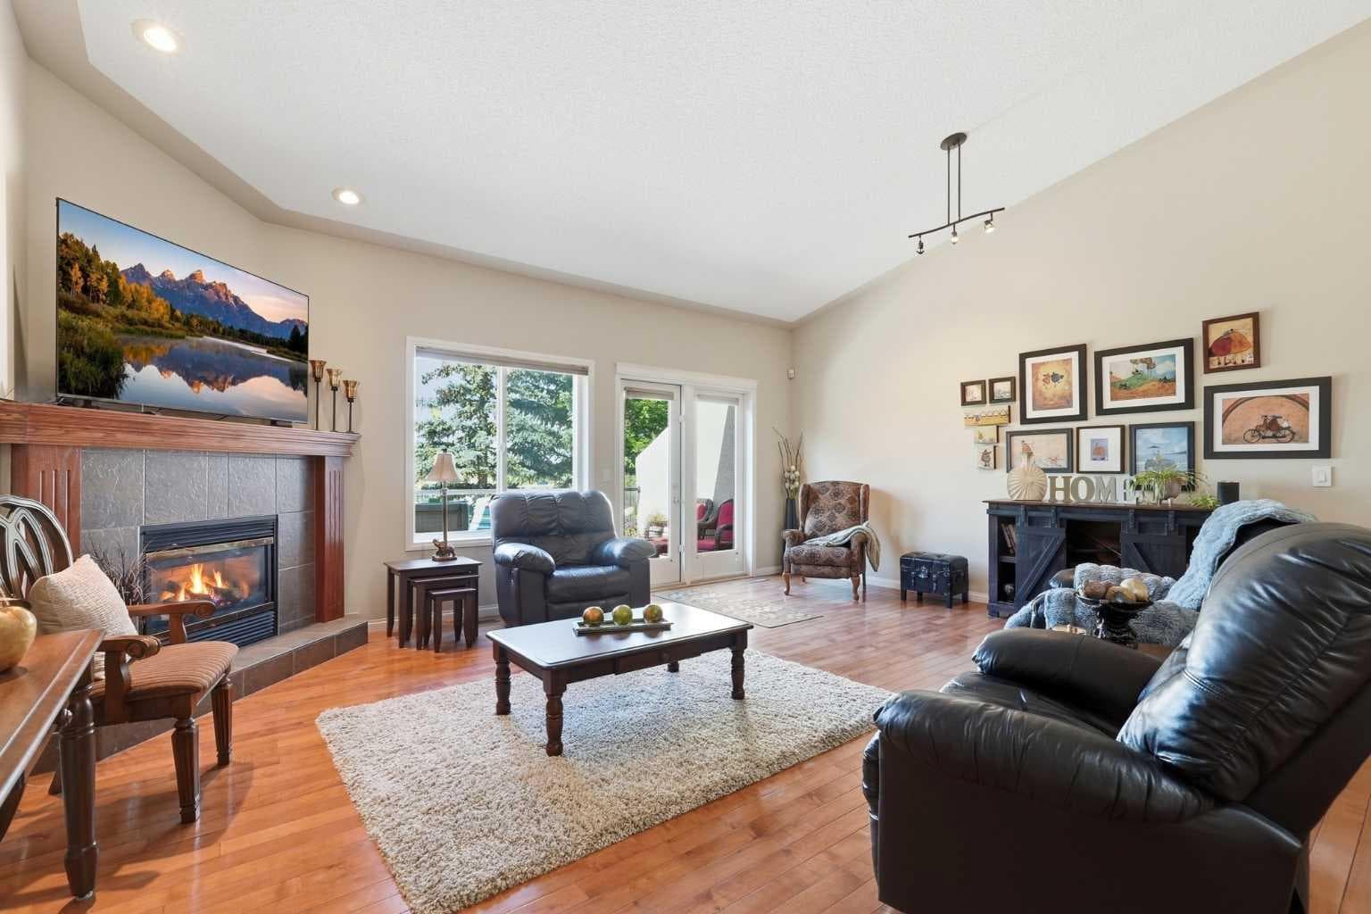
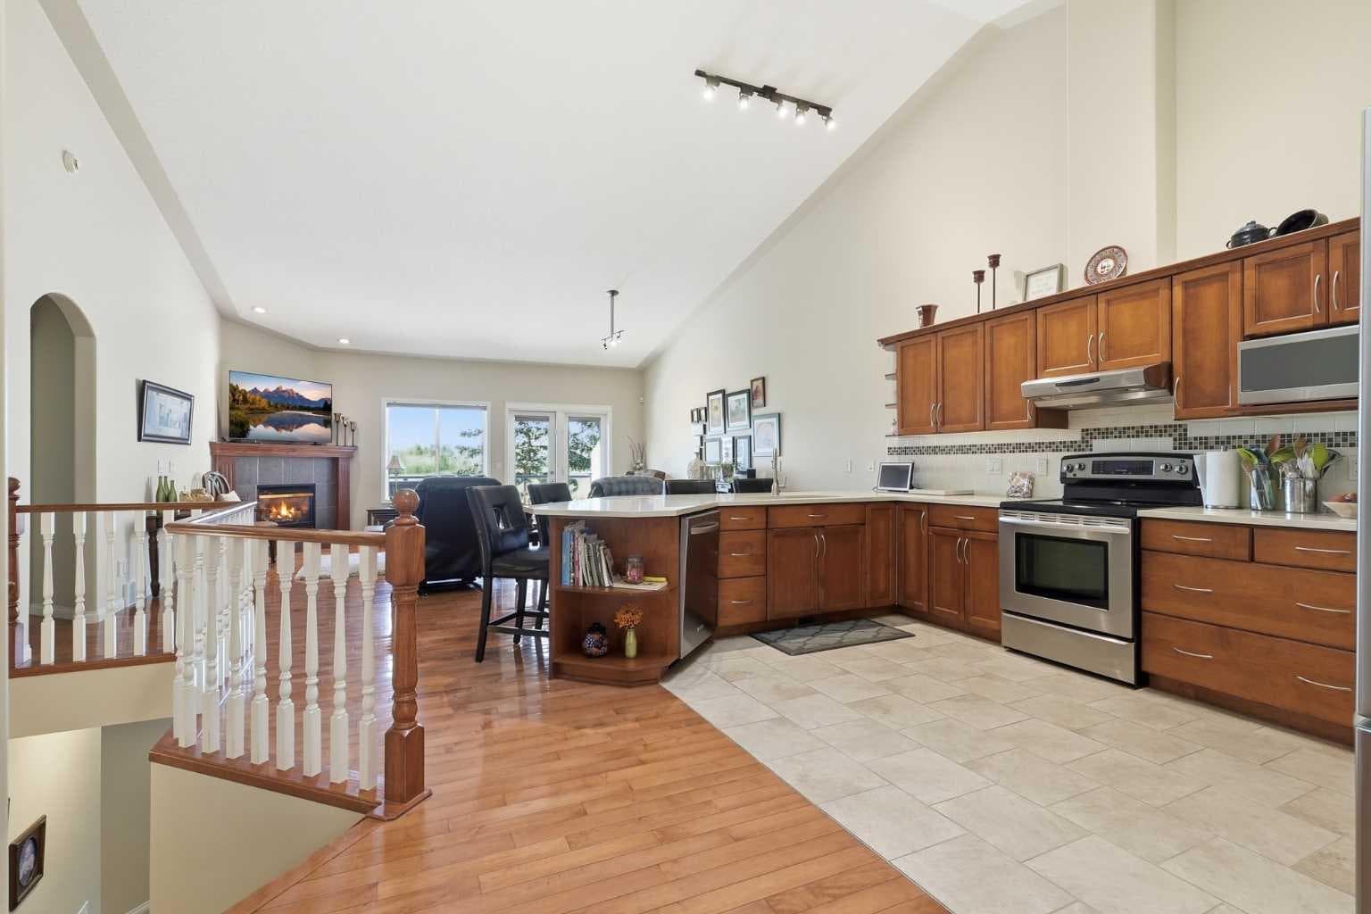
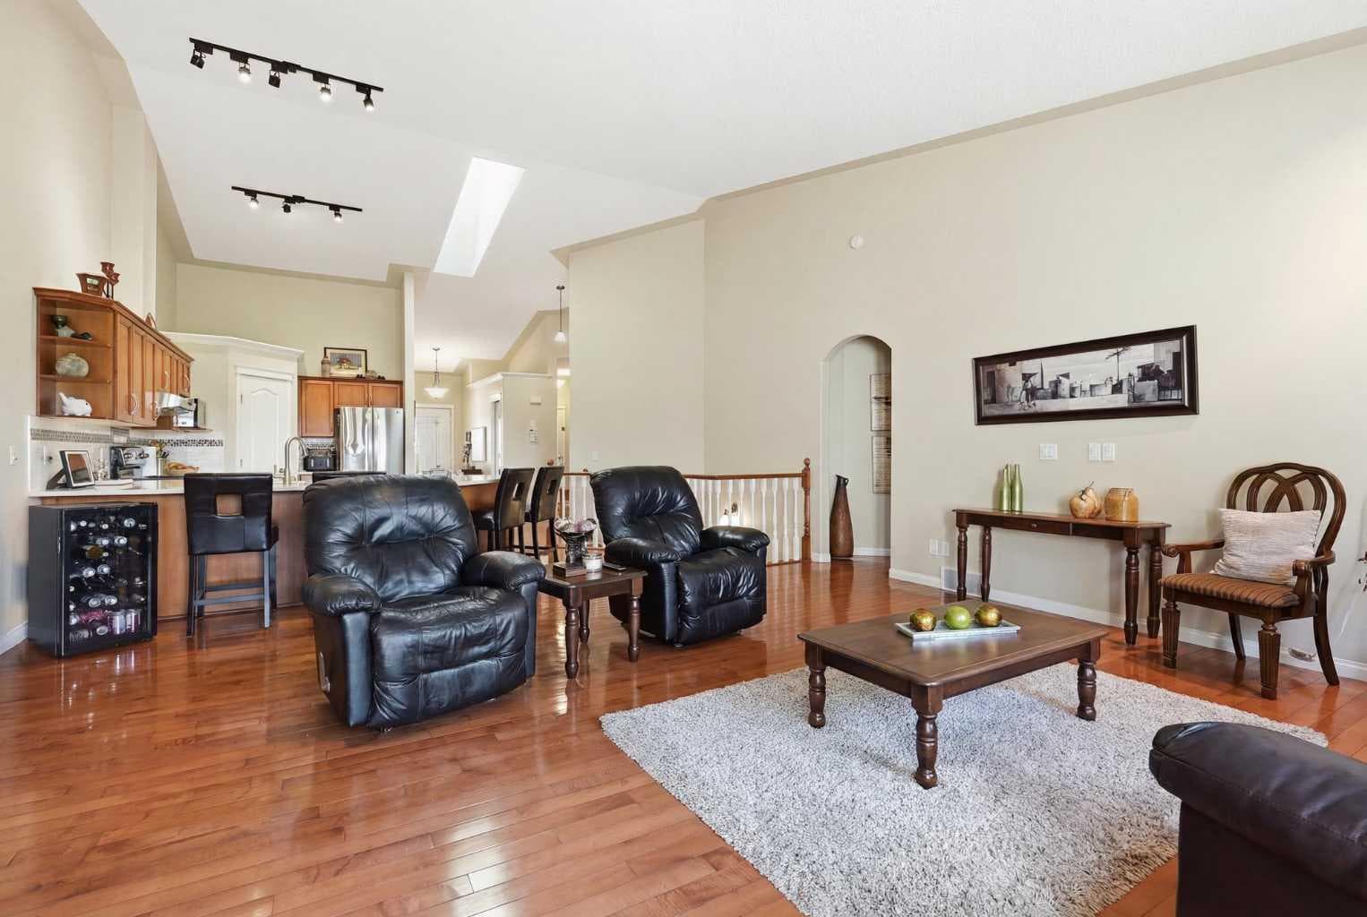
Exceptionally well maintained and move-in ready, this fully finished walkout bungalow backs onto a beautiful greenspace with a sunshine filled southwest backyard. Mature landscaping, an expansive front porch and a double attached garage create outstanding curb appeal before you even step inside. The thoughtfully designed main level showcases soaring vaulted ceilings, gleaming hardwood floors and a gas fireplace, while a wall of glass captures the peaceful views and fills the home with natural light. Granite countertops, stainless steel appliances, abundant cabinetry, a pantry, a peninsula breakfast bar and a skylight make the kitchen as functional as it is inviting. The spacious front dining room provides the perfect setting for everything from casual family meals to holiday celebrations. Retreat at the end of the day to the generous primary sanctuary with beautiful greenspace views, a large walk-in closet and a luxurious ensuite with dual sinks, an oversized shower, a deep soaker tub and its own skylight for a true owner’s escape. A second bedroom, a stylish 3-piece bathroom and a convenient laundry room with a sink conveniently complete the main level. Additional comforts include central air conditioning and a central vacuum system for enhanced everyday convenience. Downstairs, the fully finished walkout basement offers an expansive recreation room centred around a second gas fireplace with plenty of space for movies, games, hobbies or entertaining. Two additional bedrooms provide excellent flexibility for guests, a home office or fitness space, complemented by a 4-piece bathroom. Fire up the barbecue on the upper glass-railed deck beneath the retractable awning for shade on sunny afternoons or relax beneath on the covered lower patio while overlooking beautifully manicured shared greenspace and even more open greenspace beyond. Life in Signal Hill places parks, walking pathways, schools, transit, Westhills Towne Centre and Signal Hill Centre just minutes away, with downtown less than 15 minutes from your door. Excellent access to major routes and nearby recreation further enhances the convenience of this sought-after west Calgary location.

General Info

Rooms & Size
Rooms Above Grade
6
Bedrooms
4
Beds Above Grade
2
Beds Below Grade
2
Total Baths
3
Full Baths
3
Half Baths
0
Ensuite
Yes
Living Area
1,650.62 sqft
Main Level
1,650.62 sqft
Inside Highlights
Appliances
Central Air ConditionerDishwasherDryerElectric StoveFreezerMicrowave Hood FanRefrigeratorWasherWindow Coverings
Flooring
CarpetHardwoodTile
Interior Features
Breakfast BarBuilt-in FeaturesCentral VacuumDouble VanityGranite CountersKitchen IslandOpen FloorplanPantrySoaking TubStorageVaulted Ceiling(s)Walk-In Closet(s)
Laundry
Main LevelSink
Fireplace
GasLiving RoomRecreation Room
Heating & Cooling
Heating
Forced AirNatural Gas
Cooling
Central Air
Parking
Garage
Yes
Garage Spaces
2
Total Parking
2
Features
Double Garage Attached
Lifestyle
Community
ParkPlaygroundSchools NearbyShopping NearbyWalking/Bike Paths
Association Amenities
Snow Removal
Curb Appeal
Exterior Features
Awning(s)Private Entrance
Patio & Porch
Balcony(s)Front PorchPatio
Lot
Acreage
No
Lot Size
0.11 ac
Lot Size
5,009 sqft
Frontage (ft)
38.68
Frontage
11.79M 38`8"
Features
Back YardBacks on to Park/Green SpaceLandscapedLow Maintenance Landscape
Construction
Style
Attached-Side by SideBungalow
Materials
BrickStucco
Structure Type
Duplex
Property Subtype
Semi Detached (Half Duplex)
Roof, Fencing & Foundation
Roof
Asphalt Shingle
Fencing
Partial
Foundation
Poured Concrete
Basement
Type
Full
Development
Finished
Features
Walk Out
Address
Subdivision
Signal Hill
Suite
No
City
Calgary
Province
Alberta
Postal Code
T3H 4K4
County
Calgary
Use & Rules
Faces
NE
Zoning
R-CG
Restrictions
Restrictions
Utility Right Of Way
Listing & Market
Days on Market
5
Listing Date
7/24/2026
MLS Number
A2330821
HOA Fees
Fee Amount
$722.9
Frequency
Monthly
Taxes
Annual Tax
$5,133
Assessed Value
$772,000
Tax Year
2,026
Ownership
Title Type
Fee Simple
Ownership Interest
Private
Possession
Possession
Negotiable
Inclusions
Awning

Sign in to view financial details, taxes & ownership.

Data was last updated July 29, 2026 at 06:11 AM (Mountain Time)

Listing data supplied by Pillar 9™ MLS® System; deemed reliable but not guaranteed accurate. The trademarks MLS®, Multiple Listing Service® and associated logos are owned by CREA. For information purposes only — not intended to solicit properties currently listed for sale or buyers already under contract.

MaxWell Capital Realty

MaxWell Capital Realty

Where Real Estate Happens

75 Crowfoot rise NW, #150

Calgary, AB, T3G 4P5

Cell: +1 403 478 8558

Office: 403-282-7770

jimang.realty@gmail.com

Get in Touch with Me

Submit your details and receive tailored property recommendations

Prefer Direct Approach ?

Cell: +1 403 478 8558

Office: 403-282-7770

jimang.realty@gmail.com

Location

75 Crowfoot rise NW, #150

Calgary, AB, T3G 4P5

Contact Me

Finding your perfect home we help you find your perfect home, investment property, or rental with ease and confidence.

Prefer Direct Approach ?

Cell: +1 403 478 8558

Office

403-282-7770

Location

75 Crowfoot rise NW, #150

Calgary, AB, T3G 4P5

MaxWell Capital Realty

Licensed Brokerage: MaxWell Capital Realty

Licensed Real Estate Associate: Jim Ang Li, Associate

Copyright 2026 by Pillar9. All Rights Reserved.

Data is supplied by Pillar 9™ MLS® System. Pillar 9™ is the owner of the copyright in its MLS® System. Data is deemed reliable but is not guaranteed accurate by Pillar 9™.

The trademarks MLS®, Multiple Listing Service® and the associated logos are owned by The Canadian Real Estate Association (CREA) and identify the quality of services provided by real estate professionals who are members of CREA. Used under license.

For information purposes only. Not intended to solicit properties currently listed for sale. If your property is currently listed with a REALTOR®, please disregard this advertisement.

Designed by Bowrand | © 2026 All rights reserved