
Detached in Signal Hill
$1,025,000
5 Sienna Hills Court SW
Interested?
Send Jim a quick note — replies within the day.
Listing Description
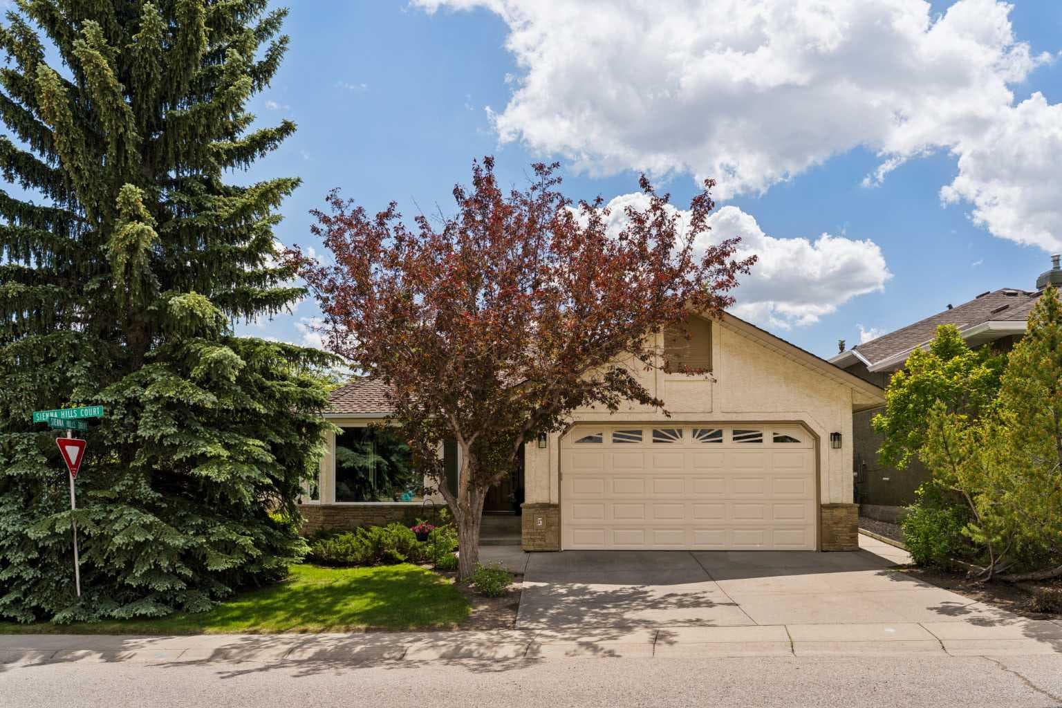
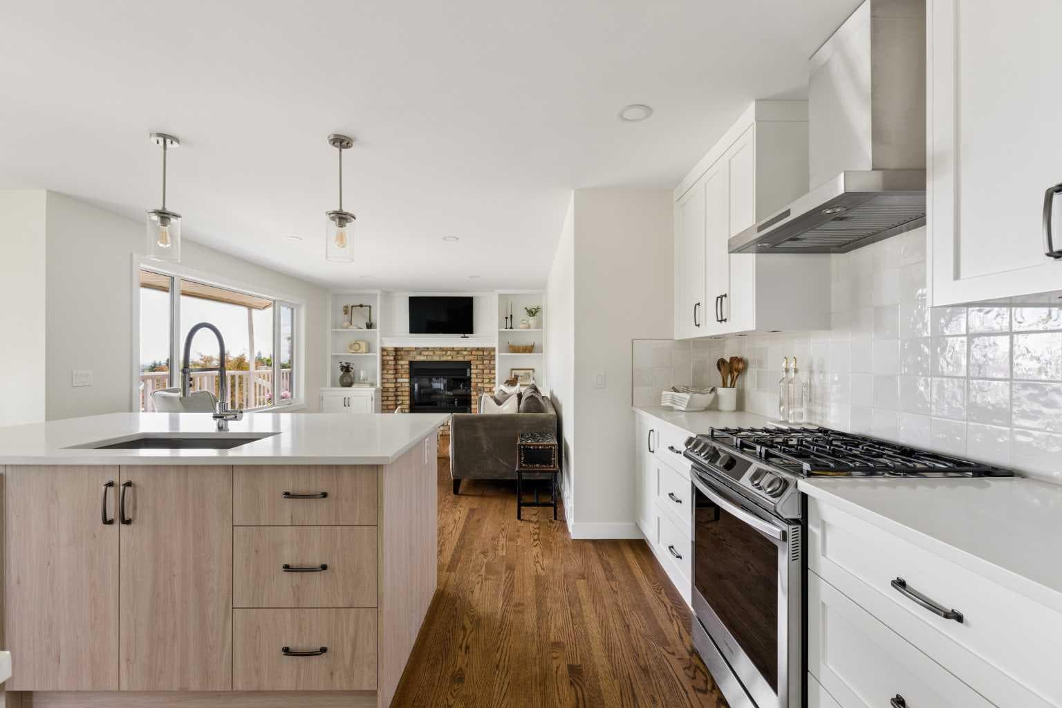
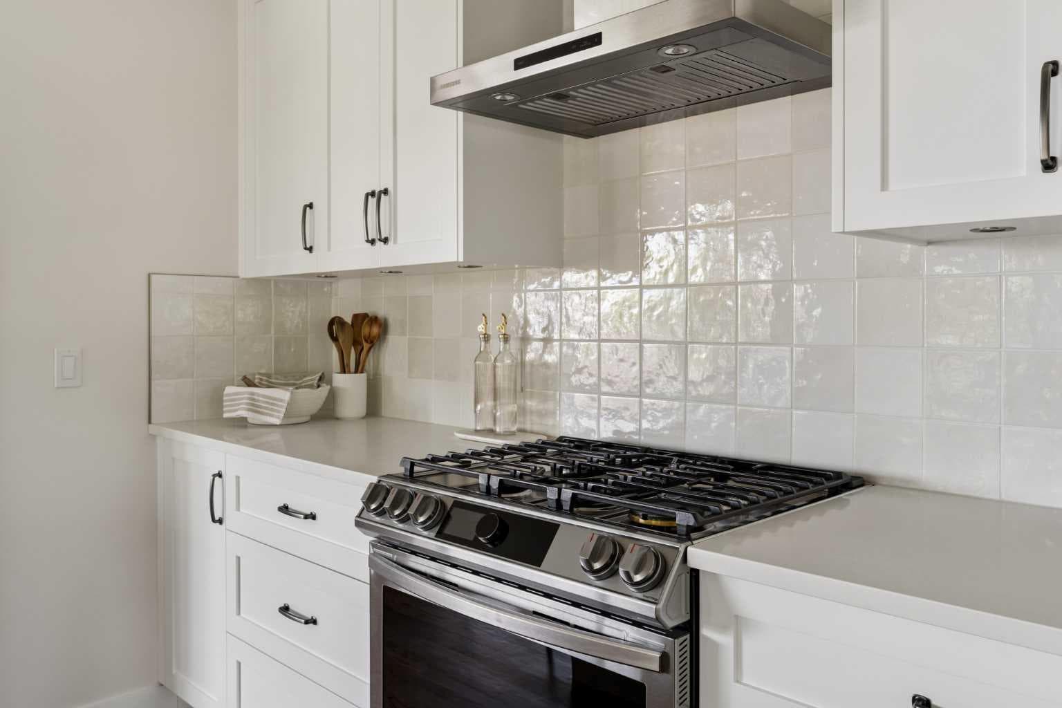
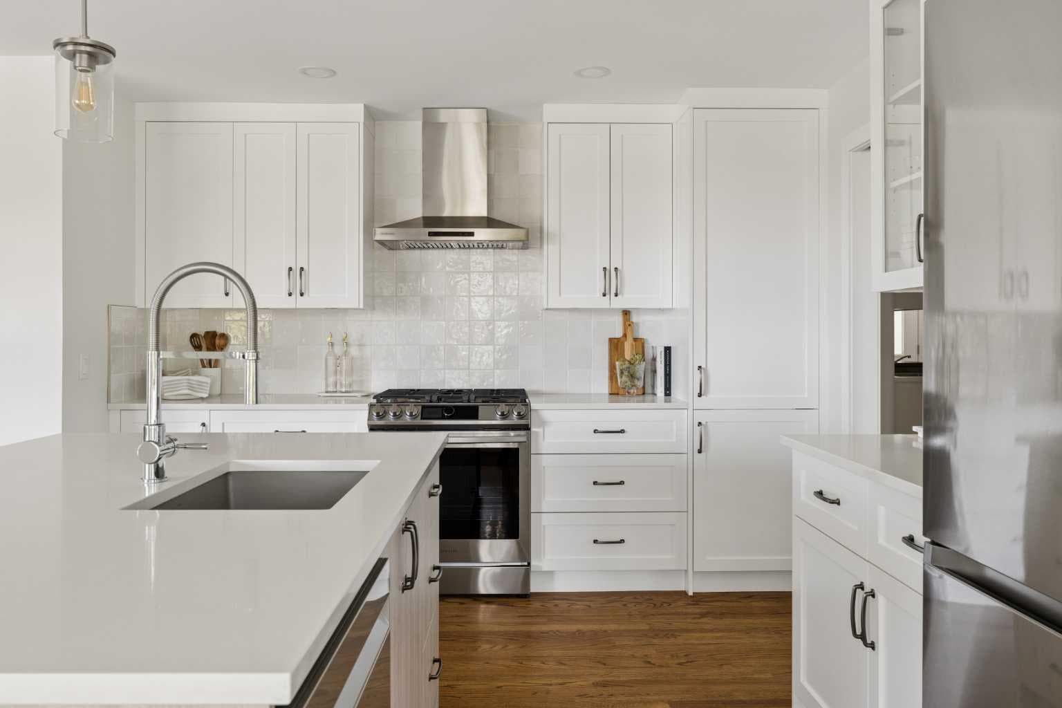
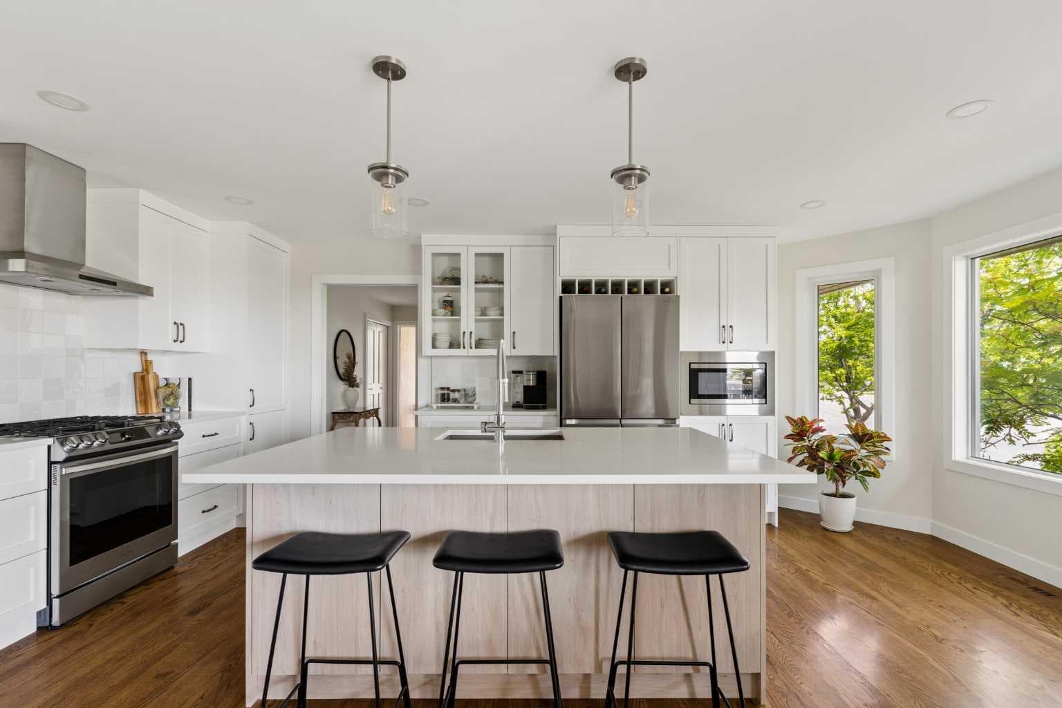
Thoughtfully reimagined with exceptional attention to detail, this extensively renovated bungalow pairs high-end finishes with the ease of single-level living in one of Signal Hill's most established locations. Set on a corner lot directly across from a park, this home enjoys a sunny south-facing backyard, a walkout basement and beautifully landscaped outdoor spaces designed for both everyday enjoyment and entertaining. Natural light pours through large bayed windows while refinished and extended hardwood flooring, flat ceilings, upgraded lighting and neutral paint create a bright, cohesive aesthetic throughout. At the heart of the home, an Ateliers Jacob kitchen designed through Designers Edge reflects the current owner's passion for cooking with full-height cabinetry, quartz countertops, a centre island for casual gatherings and premium appliances including a gas range, counter-depth refrigerator with beverage centre and dishwasher, all carrying warranty coverage until 2028. Gather around the gas fireplace in the adjacent family room flanked by beautiful built-ins while a massive picture window frames relaxing views of the surrounding greenery. Entertaining feels effortless in the front living room and dining area where large windows welcome sunshine throughout the day. Everyday routines become more convenient in the spacious laundry room featuring a sink, abundant storage and LG steam washer and dryer. Retreat to a generously sized primary bedroom where a garden door opens directly onto the deck, creating a seamless connection to the outdoors. Heated flooring, Italian porcelain tile, dual sinks, a multi-head rain shower and a custom walk-in closet elevate the ensuite into a luxurious private escape. Another bright and spacious bedroom sits near the beautifully renovated 4-piece bathroom. Future plans can easily take shape in the walkout basement where rough-in plumbing, oversized windows and a second fireplace create outstanding development opportunities. Summer evenings are best enjoyed on the wraparound deck finished with Wolf PVC decking, whether hosting barbecues, dining outdoors or simply unwinding after a busy day. Below, a lower patio, HotSpring hot tub, expansive lawn, mature landscaping, underground sprinkler system and garden shed complete the backyard setting. Additional upgrades include new triple-pane Centra windows and door inserts, upgraded electrical, upgraded plumbing with all Poly B removed, a high-efficiency Lennox furnace, replaced roof venting and ducting and newer 50-year shingles. A double attached garage adds everyday convenience while the wheelchair-accessible design enhances long-term functionality. Parks, pathways, schools, transit and the extensive shopping, dining and services of Signal Hill and Westhills are all within easy reach, while downtown Calgary is less than 15 minutes away.

MaxWell Capital Realty
Where Real Estate Happens
75 Crowfoot rise NW, #150
Calgary, AB, T3G 4P5
Cell: +1 403 478 8558
Office: 403-282-7770
jimang.realty@gmail.com
General Info
Sign in to view financial details, taxes & ownership.
Data was last updated August 2, 2026 at 12:04 PM (Mountain Time)
Listing data supplied by Pillar 9™ MLS® System; deemed reliable but not guaranteed accurate. The trademarks MLS®, Multiple Listing Service® and associated logos are owned by CREA. For information purposes only — not intended to solicit properties currently listed for sale or buyers already under contract.
MaxWell Capital Realty
Where Real Estate Happens
75 Crowfoot rise NW, #150
Calgary, AB, T3G 4P5
Cell: +1 403 478 8558
Office: 403-282-7770
jimang.realty@gmail.com