Property-2 (Beta)

Detached in Park Meadows
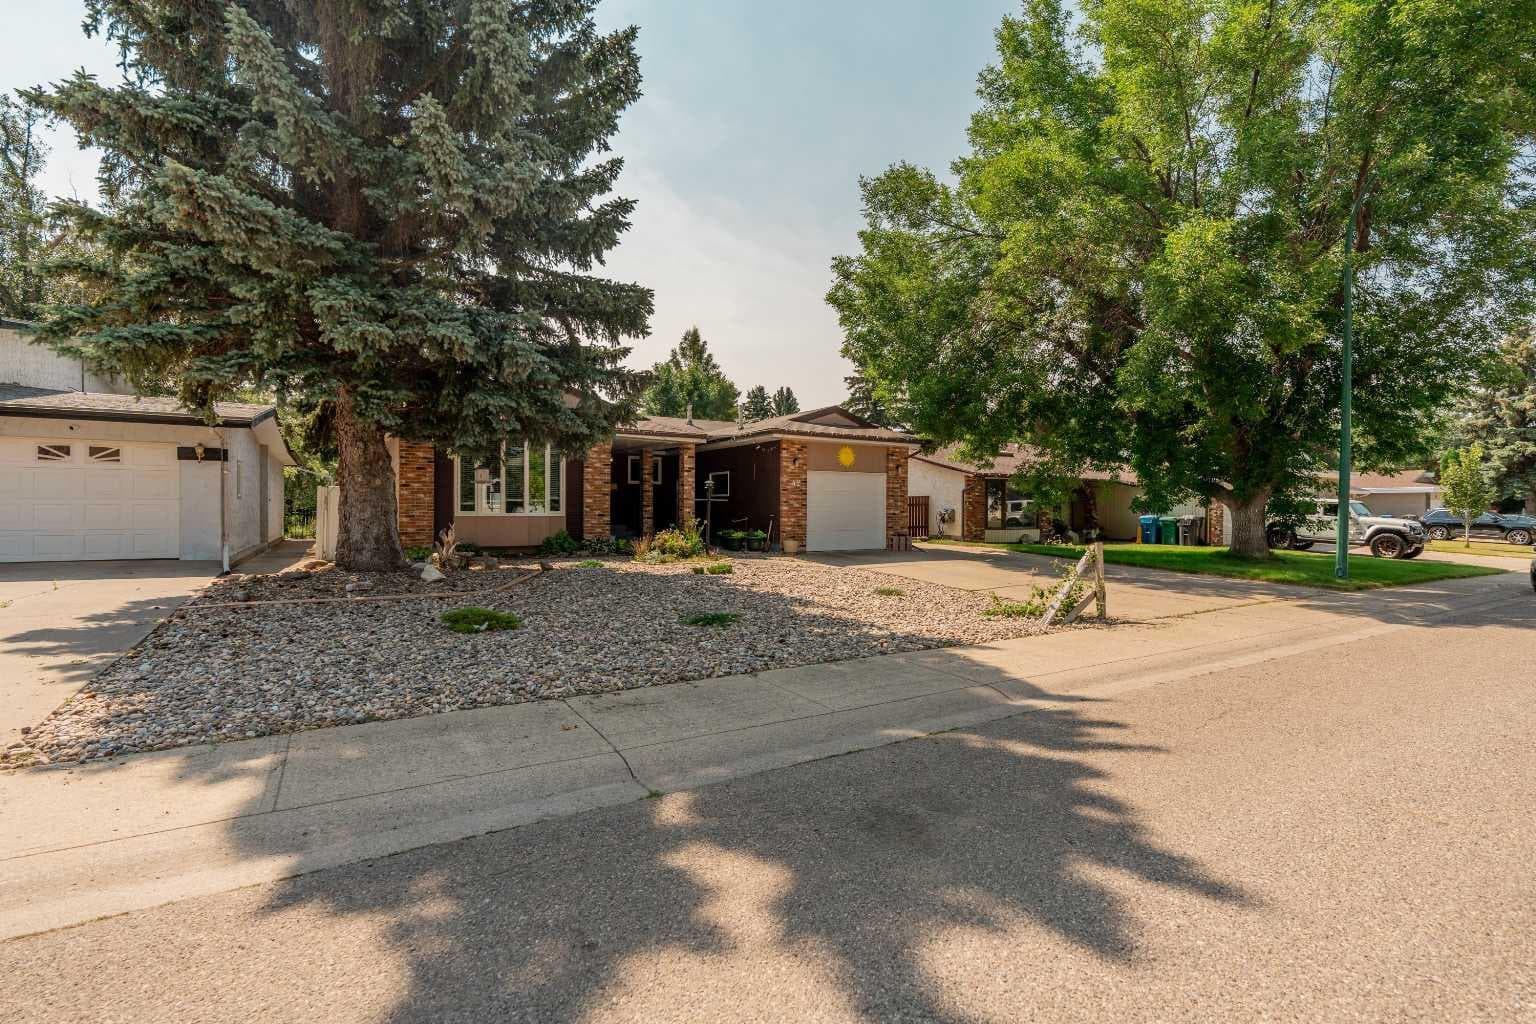
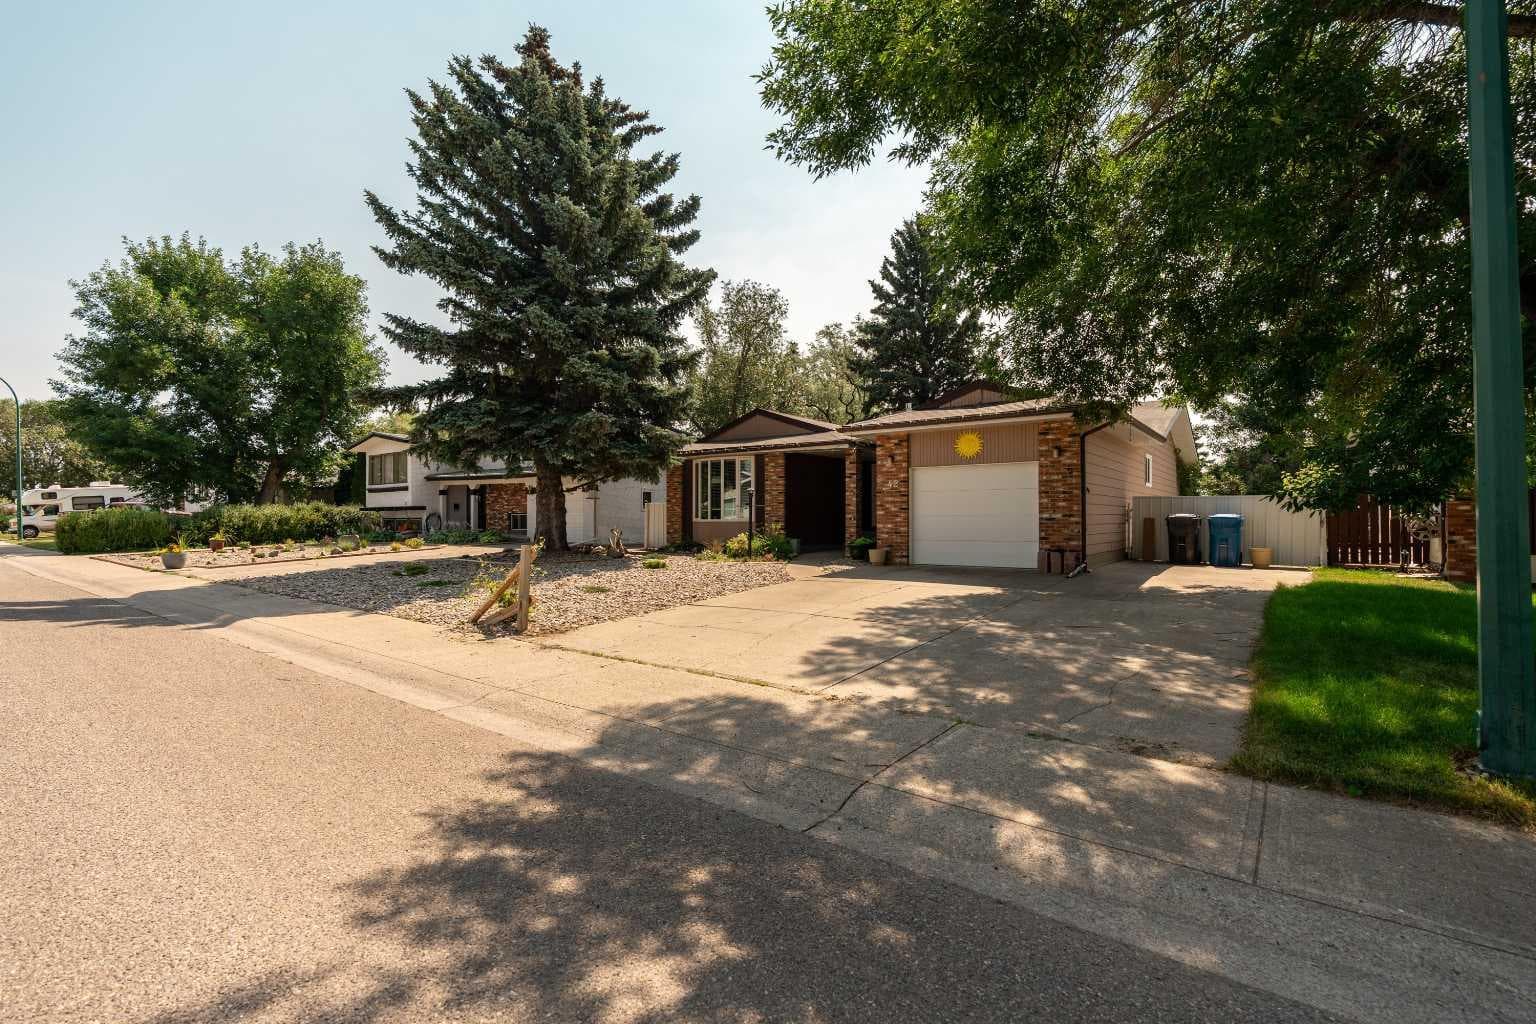
42 Honeysuckle Road N — photo 1
Tap to enlarge
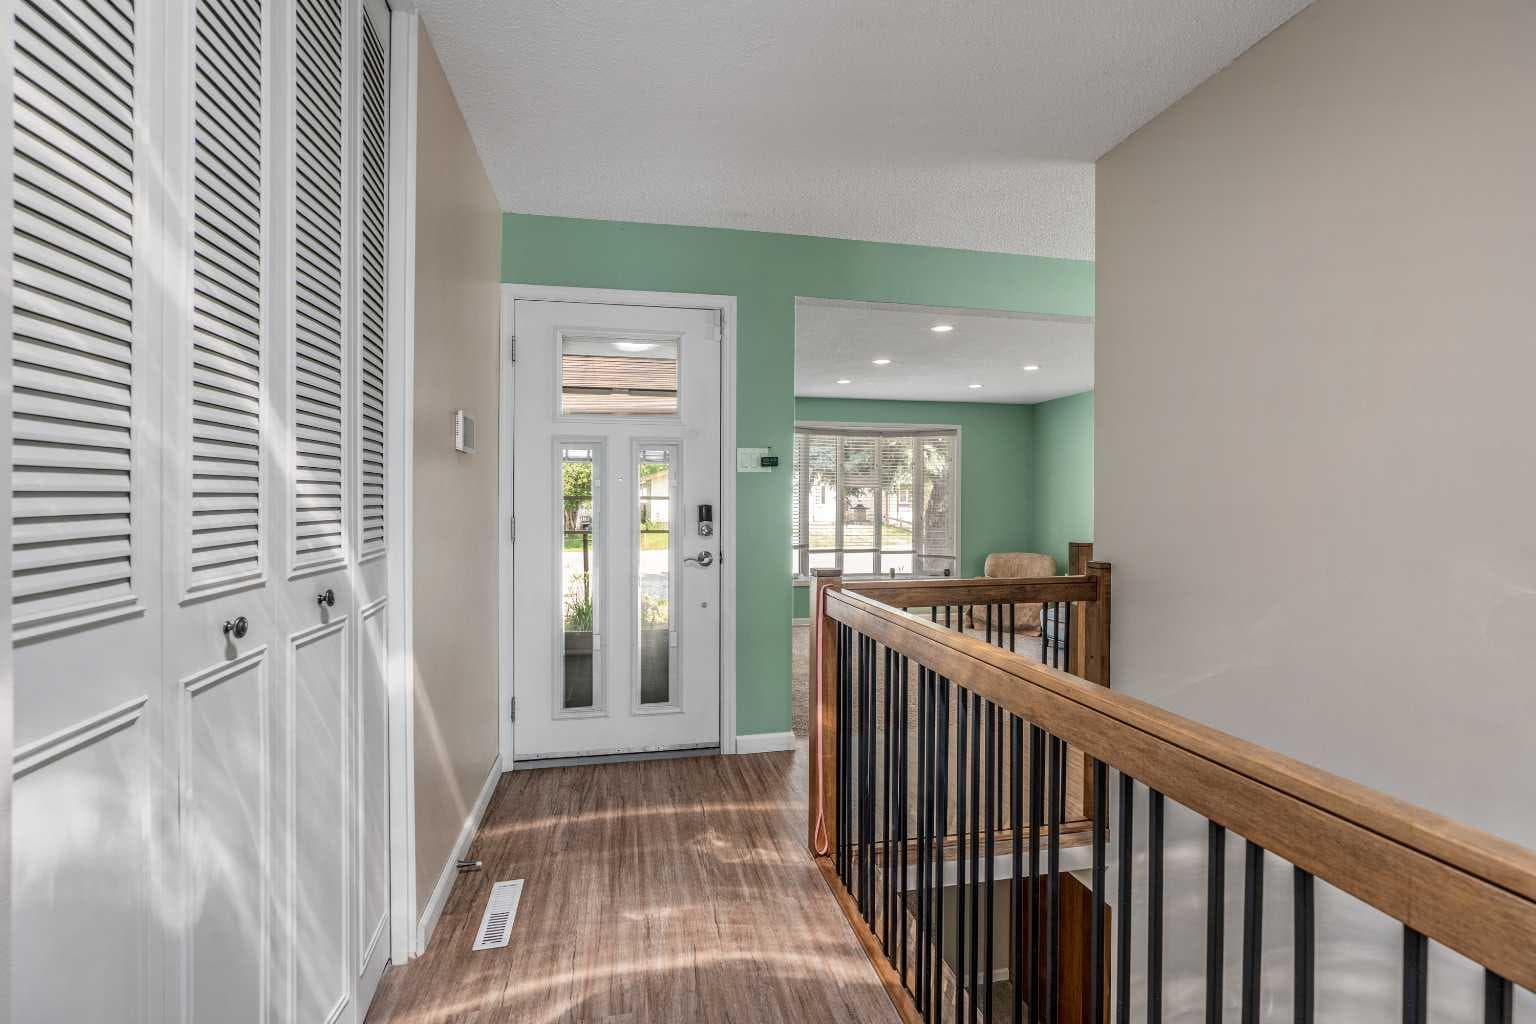
42 Honeysuckle Road N — photo 2
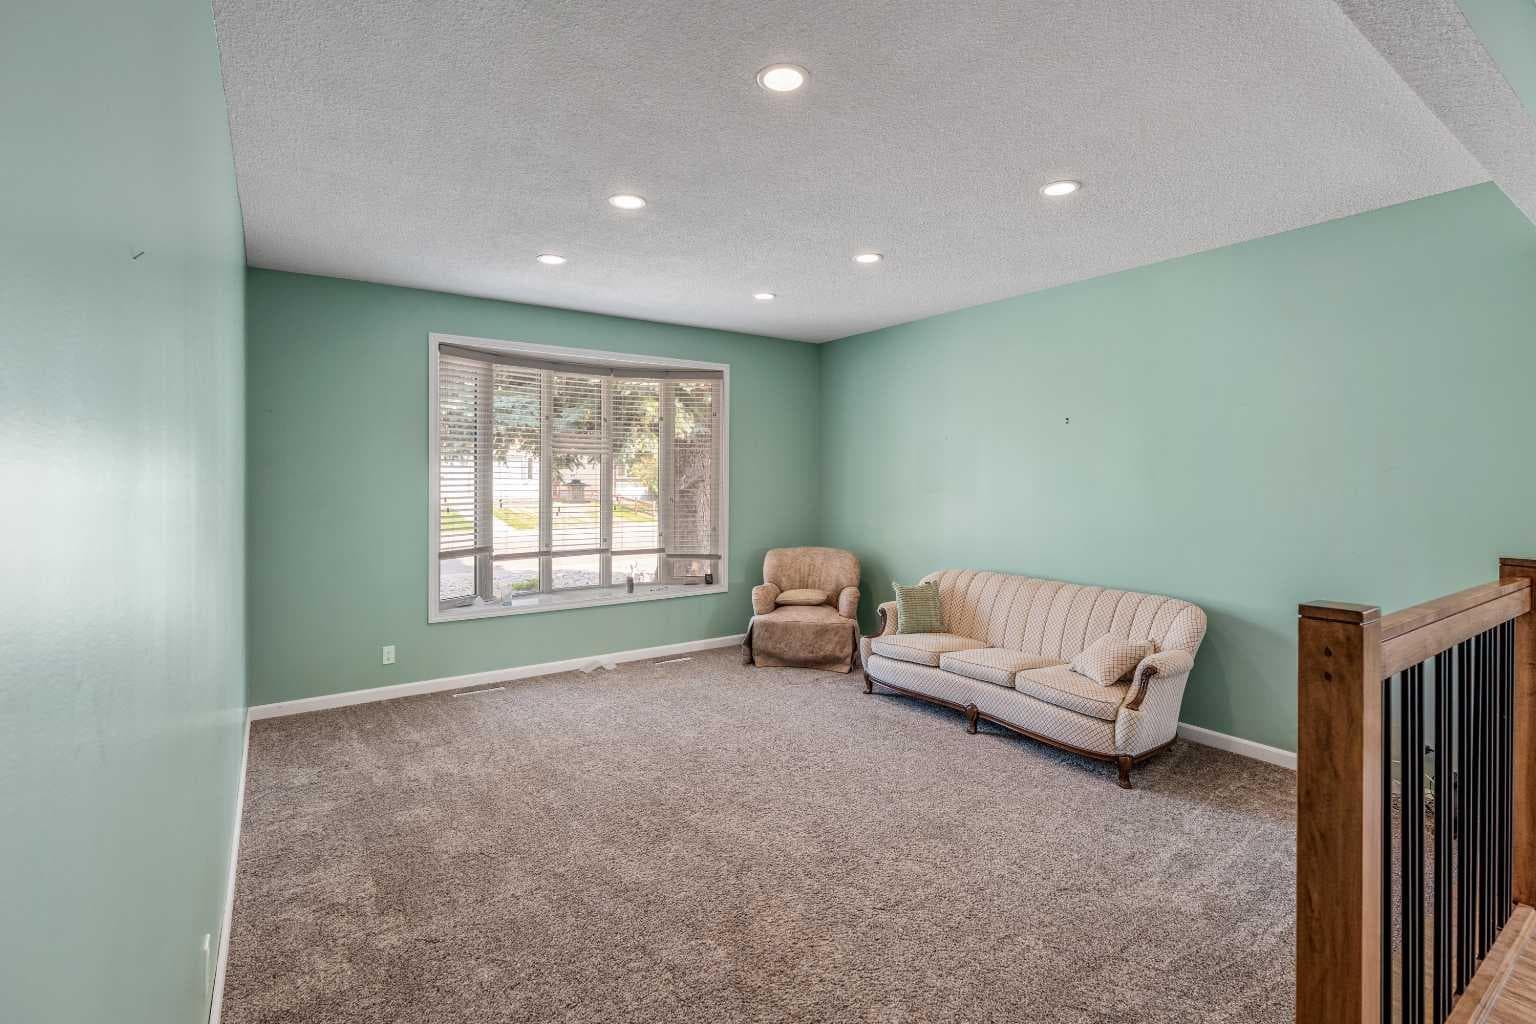
42 Honeysuckle Road N — photo 3
+27 Photos
Active
Active

$489,000

42 Honeysuckle Road N

Park Meadows, Lethbridge, T1H 4J9
Listing courtesy of Lethbridge Real Estate.com
MLS # A2331651Get qualified
5
Beds
3
Baths
1,536.24
Sqft

Interested?

Send Jim a quick note — replies within the day.

or call +1 403 478 8558

Listing Description

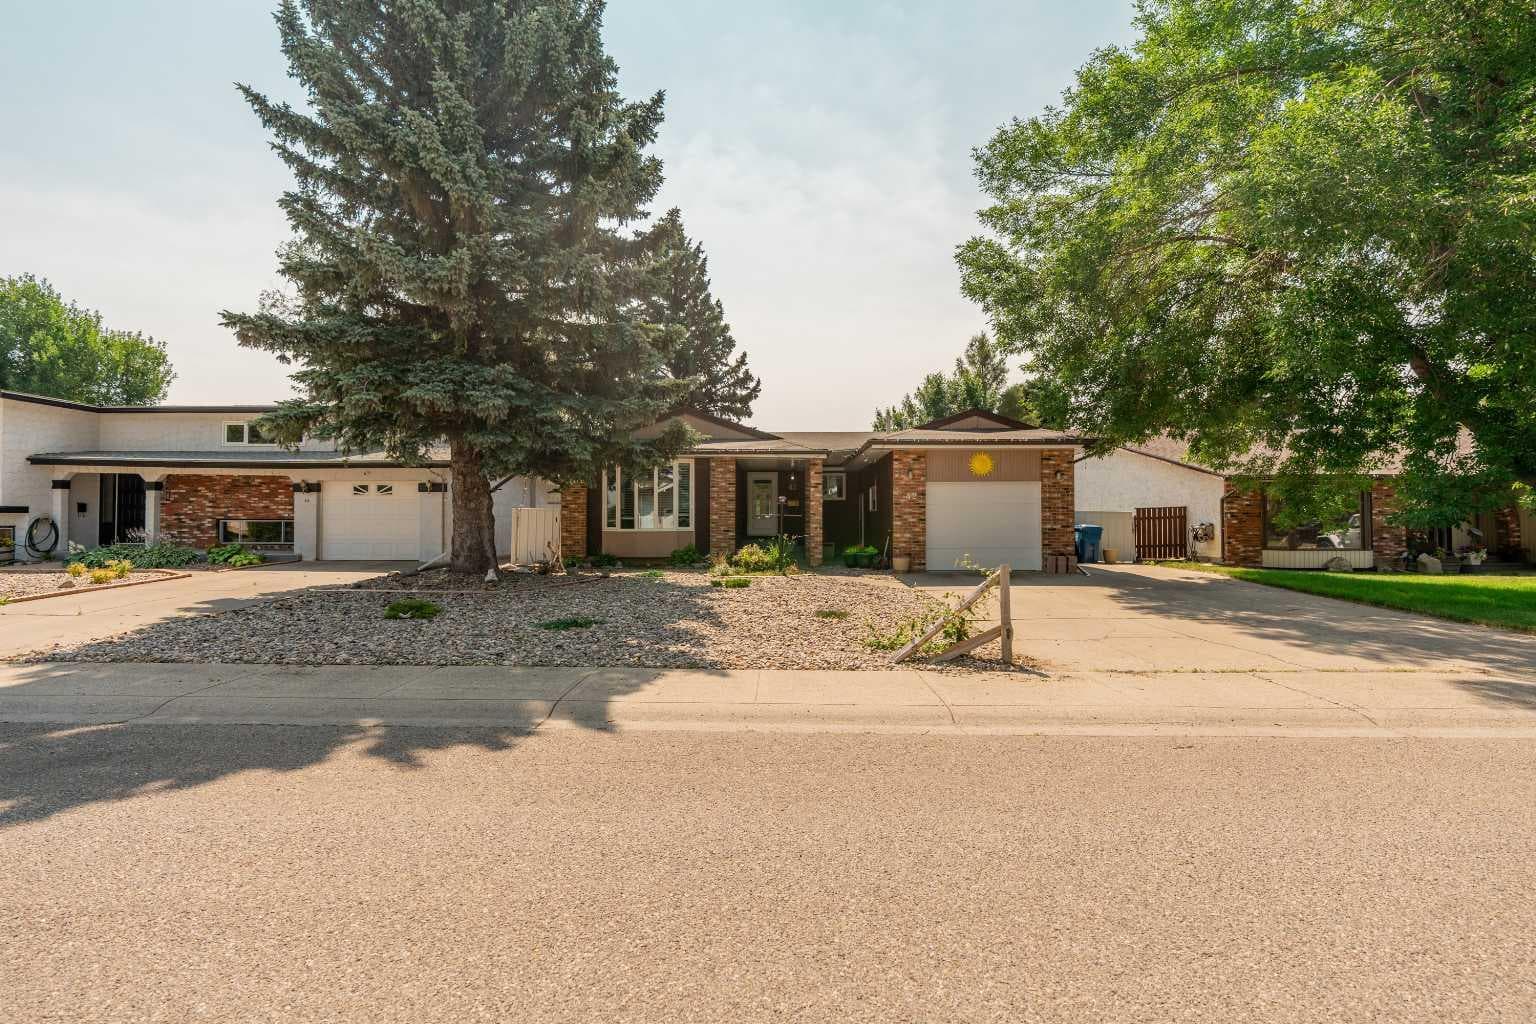
The large bungalow you have been waiting for! Located on a quiet street in a family friendly neighborhood backing a park and playground! This lovely home would make a fantastic family home with its three bedrooms on the main floor, plus an additional one in the basement, a large living room and a main floor family room, as well as an additional games room downstairs. There is room for everyone in this home! If you are looking for a lovely yard look no further, this one is full of perennials, fruit trees and garden boxes! And if you love vehicles but have trouble finding space to park them, this home features a large double driveway plus a single attached garage, with additional RV parking beside the house and a driveway running to the back yard, making it possible to put a garage in the backyard if you so choose. Some of the upgrades done to this home in the past five years are, the metal fencing with 3 gates, Outside of home has been fully painted as well as the inside of the home., the cupboards have been painted in the kitchen as well as new laminate countertops, new counter top in main bath, 2 sun tunnels (giving the family room tons of nice light), new glass screen door on front of home. The sellers have also put a lot of new insulation up in the attic and they said its made a huge difference in their energy costs. The fascia and soffits were done in 2021, gas fireplace insert and both decks were built (no permits needed as they are below the height requirement), Upgrades done between 2017 to 2020, are vinyl plank flooring, furnace, A/C, water heater, shingles and windows. This home is just waiting for a new family to call it home!

General Info

Rooms & Size
Rooms Above Grade
8
Bedrooms
5
Beds Above Grade
3
Beds Below Grade
2
Total Baths
3
Full Baths
3
Half Baths
0
Ensuite
No
Living Area
1,536.24 sqft
Inside Highlights
Appliances
Central Air ConditionerDishwasherDryerElectric StoveFreezerGarage Control(s)MicrowaveRefrigeratorWasherWindow Coverings
Flooring
CarpetVinyl Plank
Interior Features
Laminate CountersNo Smoking HomeSolar Tube(s)Storage
Laundry
In Basement
Fireplace
GasInsert
Heating & Cooling
Heating
Forced Air
Cooling
Central Air
Parking
Garage
Yes
Garage Spaces
1
Total Parking
4
Features
Additional ParkingConcrete DrivewayDrive ThroughGarage Faces FrontSingle Garage Attached
Lifestyle
Community
ParkPlaygroundSchools NearbyShopping NearbySidewalksStreet LightsWalking/Bike Paths
Curb Appeal
Exterior Features
GardenPrivate Yard
Patio & Porch
DeckEnclosedGlass Enclosed
Lot
Acreage
No
Lot Size
0.16 ac
Lot Size
7,184 sqft
Frontage (ft)
60
Frontage
18.29M 60`0"
Features
Back YardBacks on to Park/Green SpaceFront YardFruit Trees/Shrub(s)GardenLandscapedLawnNo Neighbours Behind
Construction
Style
Bungalow
Materials
BrickConcreteMetal SidingWood Frame
Structure Type
House
Property Subtype
Detached
Roof, Fencing & Foundation
Roof
Asphalt Shingle
Fencing
Fenced
Foundation
Poured Concrete
Basement
Type
Full
Development
Finished
Features
None
Address
Subdivision
Park Meadows
Suite
No
City
Lethbridge
Province
Alberta
Postal Code
T1H 4J9
County
Lethbridge
Use & Rules
Faces
N
Zoning
R-L
Restrictions
Restrictions
None Known
Listing & Market
Days on Market
4
Listing Date
7/24/2026
MLS Number
A2331651
Taxes
Annual Tax
$4,841
Tax Year
2,026
Tax Block
19
Tax Lot
35
Ownership
Title Type
Fee Simple
Ownership Interest
Other
Possession
Possession
Immediate
Inclusions
New Battery Powered lawn mower and Weed whipperHammock and cushionsAxesGarden toolsshovelsrakes etcUpright freezer (sellers are moving into a seniors lodgeso not in need of those items)lumber in garagestair lift (if buyer doesn't want it sellers will have the company that installed it come and remove it). Shed

Sign in to view financial details, taxes & ownership.

Data was last updated July 28, 2026 at 06:10 AM (Mountain Time)

Listing data supplied by Pillar 9™ MLS® System; deemed reliable but not guaranteed accurate. The trademarks MLS®, Multiple Listing Service® and associated logos are owned by CREA. For information purposes only — not intended to solicit properties currently listed for sale or buyers already under contract.

MaxWell Capital Realty

MaxWell Capital Realty

Where Real Estate Happens

75 Crowfoot rise NW, #150

Calgary, AB, T3G 4P5

Cell: +1 403 478 8558

Office: 403-282-7770

jimang.realty@gmail.com

Get in Touch with Me

Submit your details and receive tailored property recommendations

Prefer Direct Approach ?

Cell: +1 403 478 8558

Office: 403-282-7770

jimang.realty@gmail.com

Location

75 Crowfoot rise NW, #150

Calgary, AB, T3G 4P5

Contact Me

Finding your perfect home we help you find your perfect home, investment property, or rental with ease and confidence.

Prefer Direct Approach ?

Cell: +1 403 478 8558

Office

403-282-7770

Location

75 Crowfoot rise NW, #150

Calgary, AB, T3G 4P5

MaxWell Capital Realty

Licensed Brokerage: MaxWell Capital Realty

Licensed Real Estate Associate: Jim Ang Li, Associate

Copyright 2026 by Pillar9. All Rights Reserved.

Data is supplied by Pillar 9™ MLS® System. Pillar 9™ is the owner of the copyright in its MLS® System. Data is deemed reliable but is not guaranteed accurate by Pillar 9™.

The trademarks MLS®, Multiple Listing Service® and the associated logos are owned by The Canadian Real Estate Association (CREA) and identify the quality of services provided by real estate professionals who are members of CREA. Used under license.

For information purposes only. Not intended to solicit properties currently listed for sale. If your property is currently listed with a REALTOR®, please disregard this advertisement.

Designed by Bowrand | © 2026 All rights reserved