
Detached in NONE

$749,999
125 Copeland Close
Interested?
Send Jim a quick note — replies within the day.
Listing Description
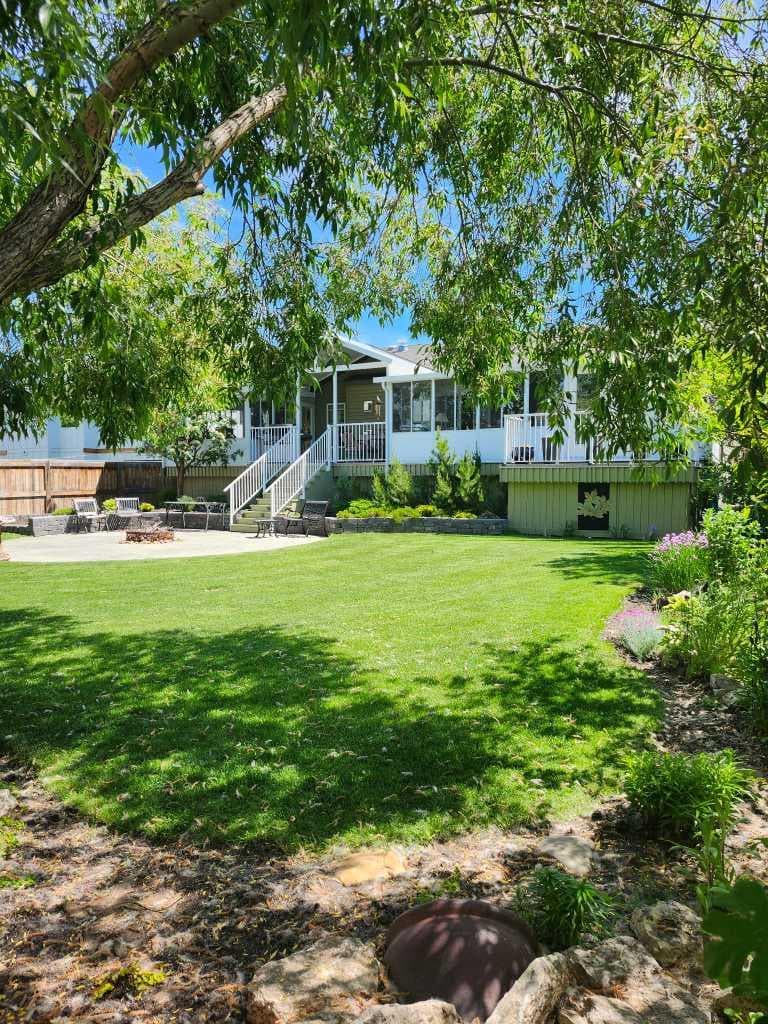
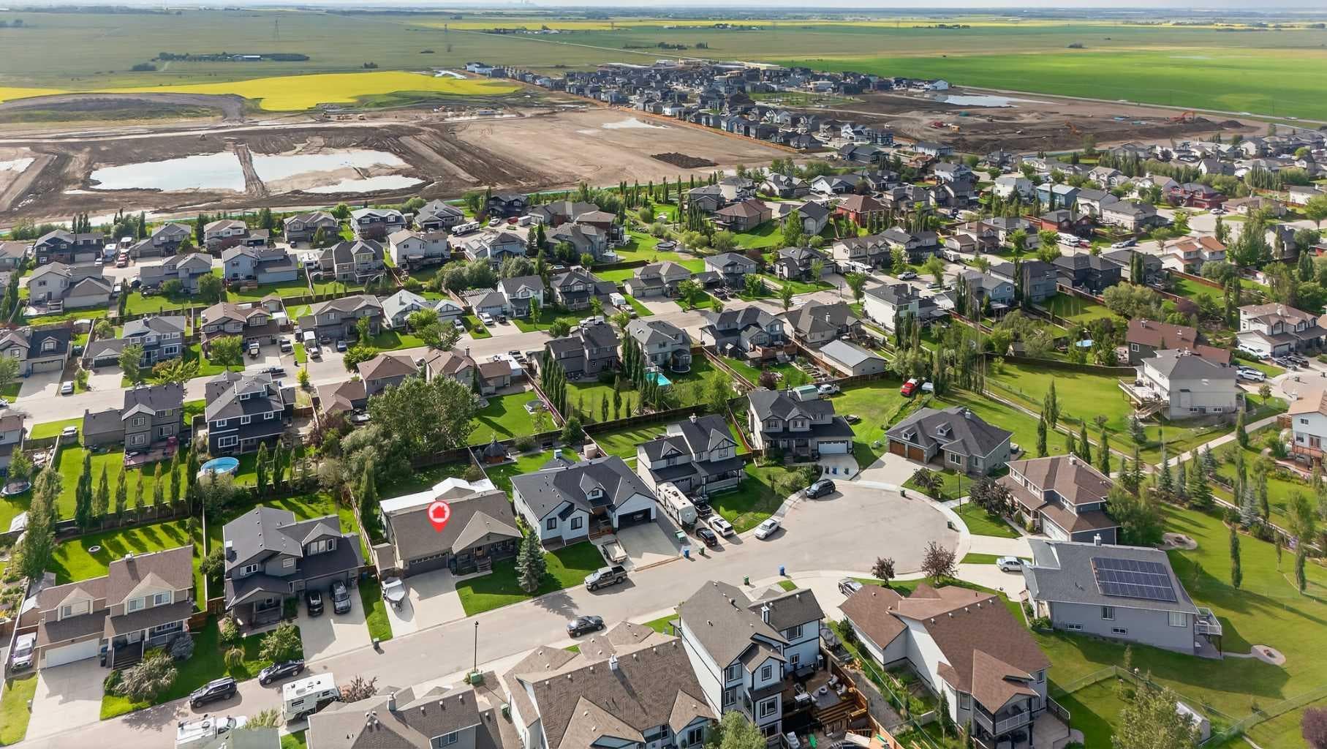
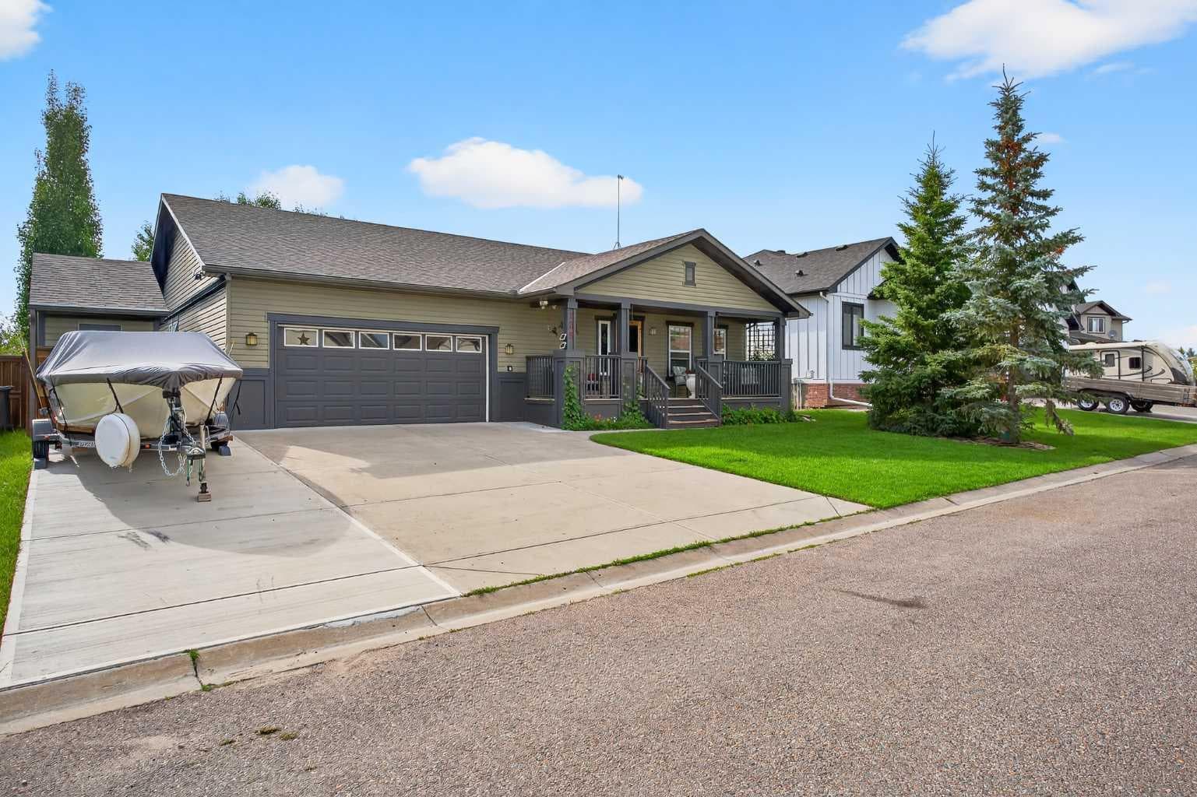
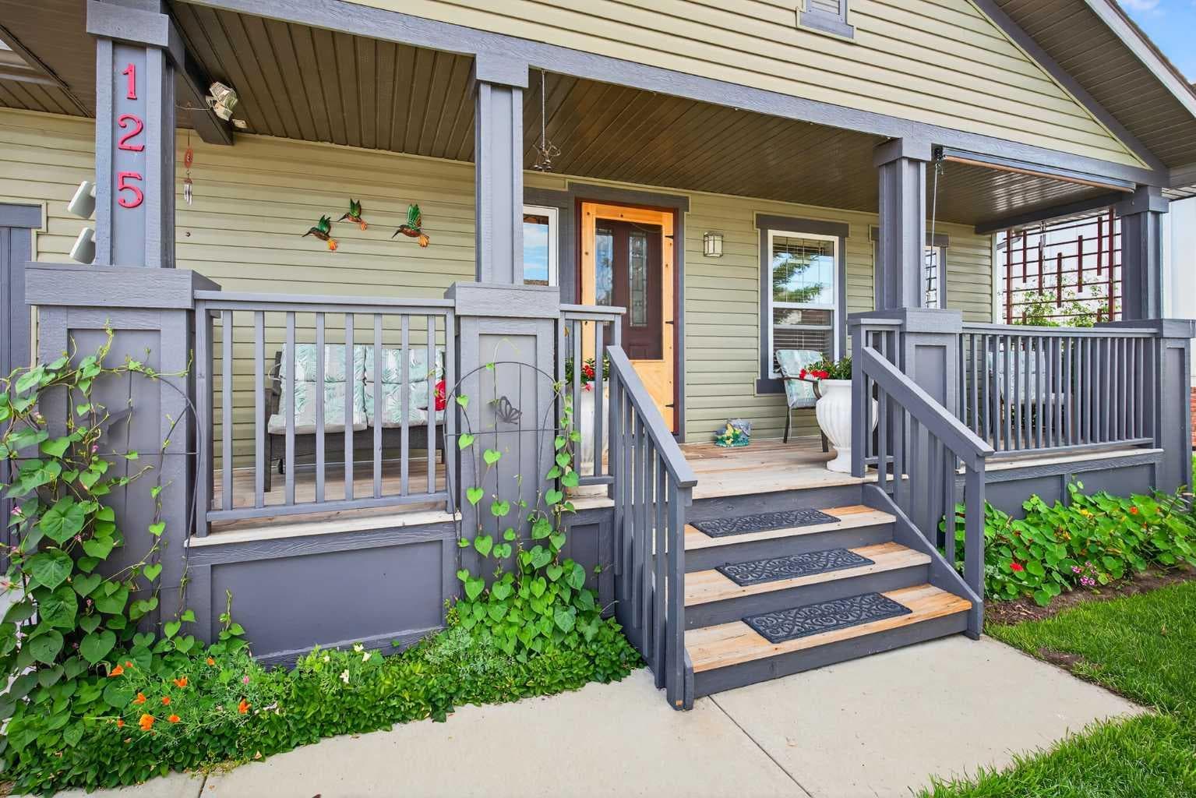
OPEN HOUSE this Saturday, July 4 2026 from 12-2 p.m.- 125 Copeland Close, Langdon - where space, sunshine, and small-town charm come to meet. Loved by the same family since they had it built, this 1523 sq ft bungalow is set on a massive, beautifully landscaped, sunshine lot that's ready for year-round gatherings. Imagine morning coffee on a large front porch and relaxing in the evenings in one of two, large, 3 season sun rooms. Enjoy grilling on a natural gas BBQ (included),or gathering round a fire pit on a 23 ft circular cement pad. Two 1,000 litre rain collection tanks under the deck, plus a custom built shed makes gardening easy. Inside the main floor features brand new formica kitchen counter tops, brand new large basin stainless steel kitchen sink and faucet, new hardwood, fresh paint,a bright kitchen with a solar light, and a large walk-in pantry with an upright freezer included. The kitchen boasts a 1 year old fridge/freezer, a gas stove with 220 V power behind and a built in microwave above. The super quiet dishwasher, and trash compactor complete the thoughtful extras. 4 island height bar stools are included. The main floor laundry has a new washer and dryer. The main floor 3 piece bathroom is conveniently located with garage access. The main floor also features a bright, versatile office — perfect for working from home, running a small business, or creating a quiet homework space. With its convenient location near the front entrance, it offers both privacy and easy access for clients or guests, without disturbing the rest of the household. The oversized primary bedroom has a walk-in closet, 4 piece ensuite bath, and access to one of the sunrooms. Recently upgraded with a brand new hot water tank installed May 2026 for added peace of mind. The basement is completely developed with family comfort and entertainment in mind. There are 2 large bedrooms, each with custom features and a generously sized 4 piece bath. There is a craft room and large family room with wet bar and bar fridge included. One of two natural gas fireplaces complete this well planned space. The oversized attached garage is a handyman's dream with built in cabinets, 220 V wiring, and counter top work space.

MaxWell Capital Realty
Where Real Estate Happens
75 Crowfoot rise NW, #150
Calgary, AB, T3G 4P5
Cell: +1 403 478 8558
Office: 403-282-7770
jimang.realty@gmail.com
General Info
Sign in to view financial details, taxes & ownership.
Data was last updated July 15, 2026 at 06:02 AM (Mountain Time)
Listing data supplied by Pillar 9™ MLS® System; deemed reliable but not guaranteed accurate. The trademarks MLS®, Multiple Listing Service® and associated logos are owned by CREA. For information purposes only — not intended to solicit properties currently listed for sale or buyers already under contract.
MaxWell Capital Realty
Where Real Estate Happens
75 Crowfoot rise NW, #150
Calgary, AB, T3G 4P5
Cell: +1 403 478 8558
Office: 403-282-7770
jimang.realty@gmail.com