
Apartment in Crescent Heights
$239,900
1208, 123 4 Street NE
Interested?
Send Jim a quick note — replies within the day.
Listing Description
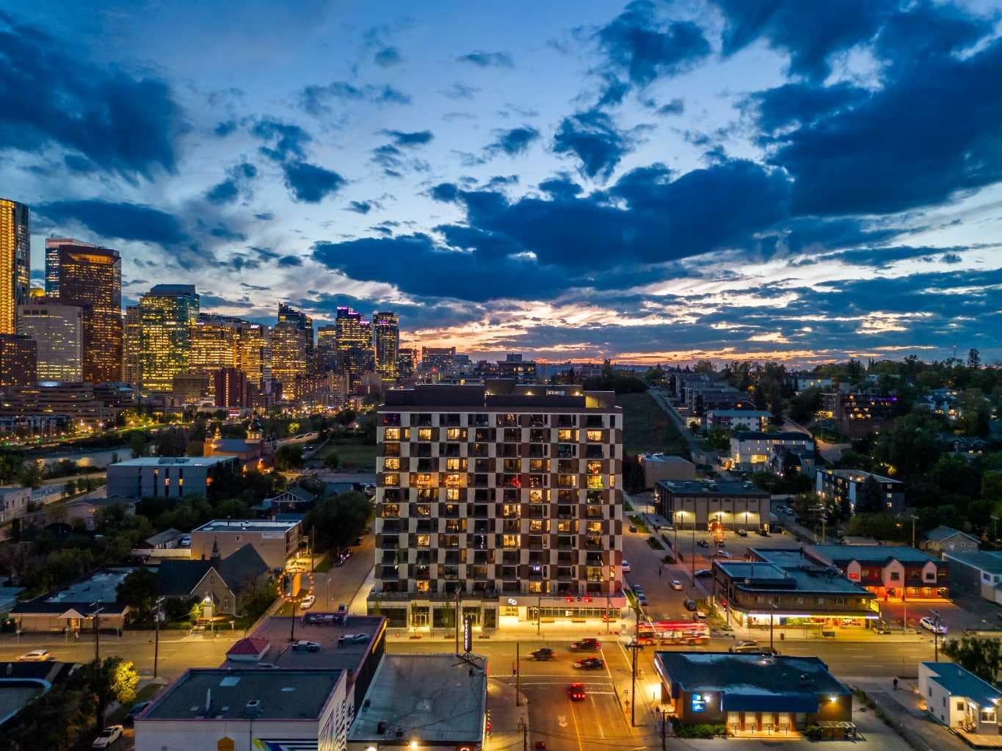
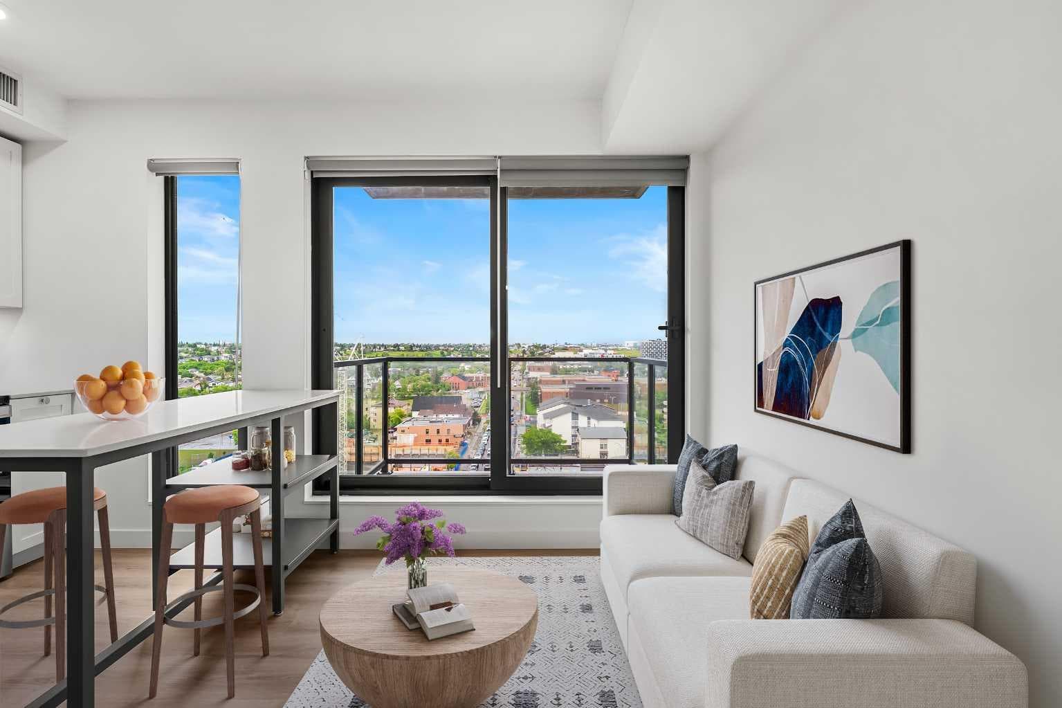
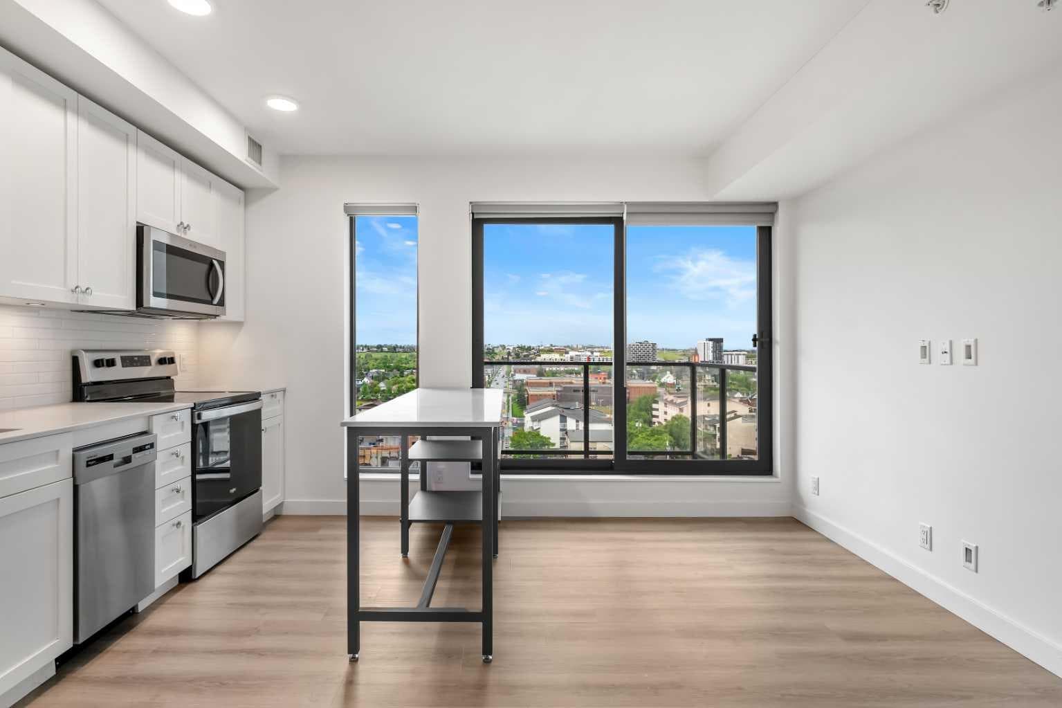
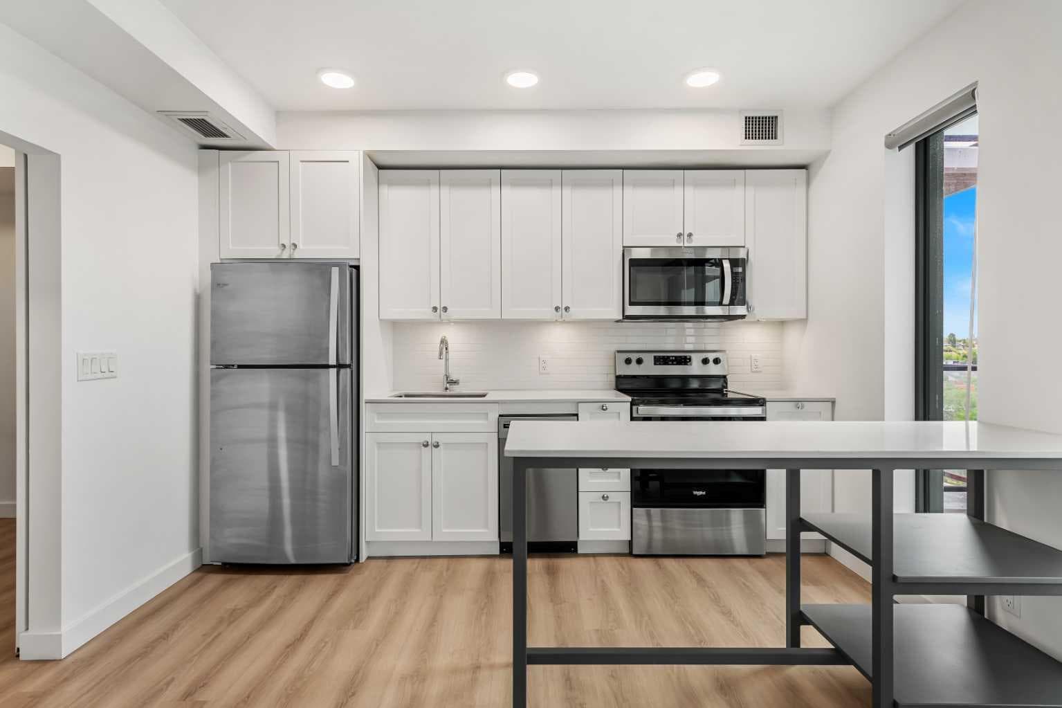
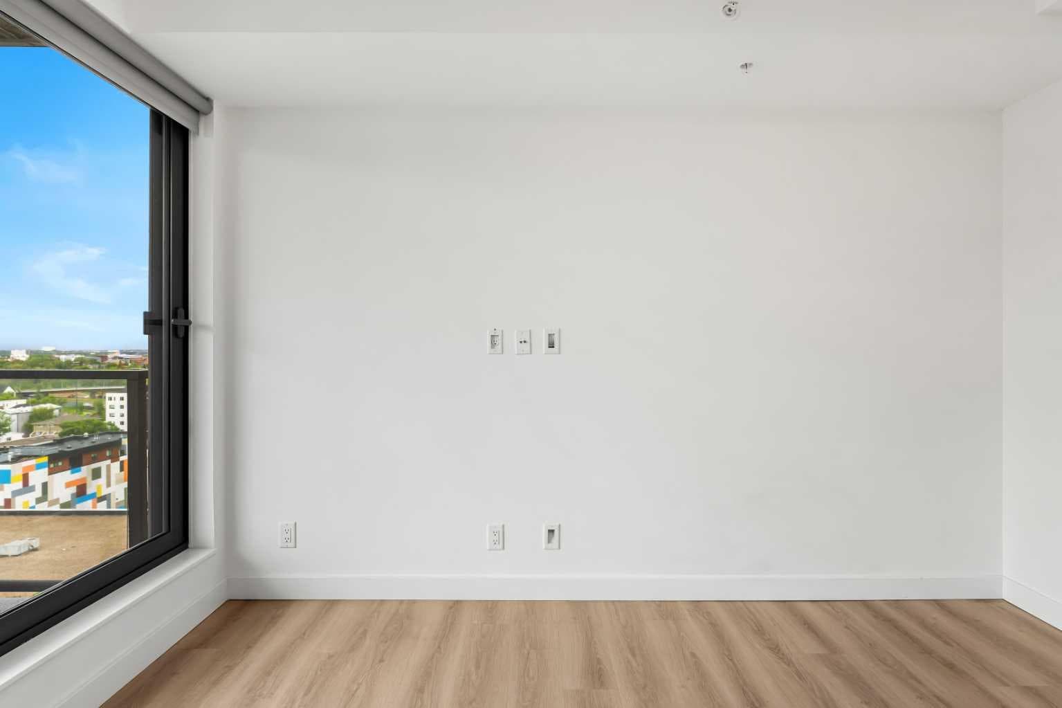
Welcome to #1208, 123 4 Street NE, an exceptional opportunity to experience elevated inner-city living in one of Calgary’s most sought-after locations. Situated high above the city on the 12th floor, this beautifully appointed one-bedroom condominium offers breathtaking skyline views, contemporary finishes, and a thoughtfully designed floor plan that perfectly balances style, comfort, and convenience. From the moment you step inside, you are greeted by an abundance of natural light streaming through expansive windows that frame spectacular views of downtown Calgary. The open-concept layout creates an inviting atmosphere ideal for both everyday living and entertaining. Luxury vinyl plank flooring, modern finishes, and a neutral colour palette combine to create a sophisticated space that feels both warm and welcoming. The kitchen has been designed with both function and style in mind, featuring sleek cabinetry, quartz countertops, stainless steel appliances, and a spacious island that serves as the focal point of the home. Whether preparing meals, hosting guests, or enjoying a quiet morning coffee, this space seamlessly connects to the dining and living areas while maximizing the incredible city views. The living room offers a comfortable retreat where floor-to-ceiling windows showcase Calgary’s vibrant skyline and provide a stunning backdrop both day and night. Step outside onto the private balcony and take in the panoramic views, creating the perfect setting for relaxing after a long day or entertaining friends while enjoying the city lights. The thoughtfully designed bedroom provides a private and comfortable retreat, offering ample closet space and a functional layout that maximizes every square foot of the home. The stylish bathroom features contemporary fixtures and quality finishes, while in-suite laundry adds everyday convenience. Additional highlights include air conditioning, a dedicated storage locker, and access to outstanding building amenities. Residents enjoy access to impressive common areas, including a rooftop terrace complete with firepits, BBQ areas, gathering spaces, and incredible views of the Calgary skyline. Thoughtfully designed amenities and modern technology enhance daily living while creating a true lock-and-leave lifestyle. The building's prime location places transit, dining, shopping, entertainment, and recreation just steps from your front door. Living in Crescent Heights means enjoying one of Calgary’s most vibrant and connected inner-city communities. Located just north of downtown and moments from Bridgeland, the Bow River pathways, and the city core, residents enjoy an unmatched lifestyle filled with local cafés, restaurants, parks, and year-round activities. Don't miss out - book your private showing today!!

MaxWell Capital Realty
Where Real Estate Happens
75 Crowfoot rise NW, #150
Calgary, AB, T3G 4P5
Cell: +1 403 478 8558
Office: 403-282-7770
jimang.realty@gmail.com
General Info
Sign in to view financial details, taxes & ownership.
Data was last updated August 3, 2026 at 12:08 PM (Mountain Time)
Listing data supplied by Pillar 9™ MLS® System; deemed reliable but not guaranteed accurate. The trademarks MLS®, Multiple Listing Service® and associated logos are owned by CREA. For information purposes only — not intended to solicit properties currently listed for sale or buyers already under contract.
MaxWell Capital Realty
Where Real Estate Happens
75 Crowfoot rise NW, #150
Calgary, AB, T3G 4P5
Cell: +1 403 478 8558
Office: 403-282-7770
jimang.realty@gmail.com