
Semi Detached (Half Duplex) in The Ranch_Strathmore
$530,000
216 Ranch Downs
Interested?
Send Jim a quick note — replies within the day.
Listing Description
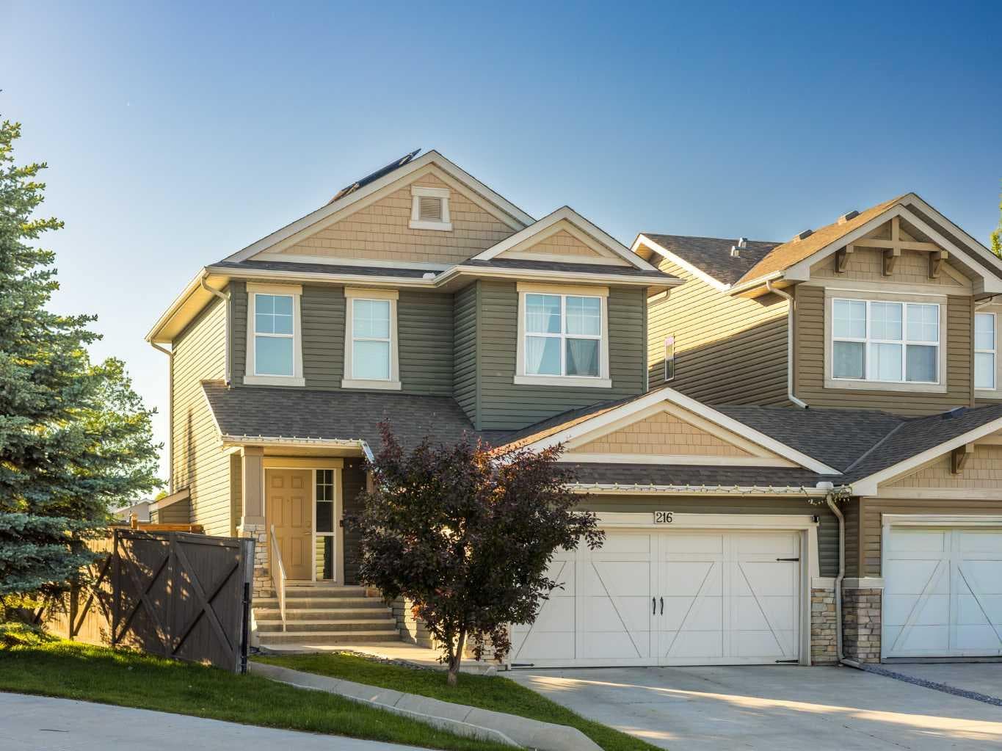
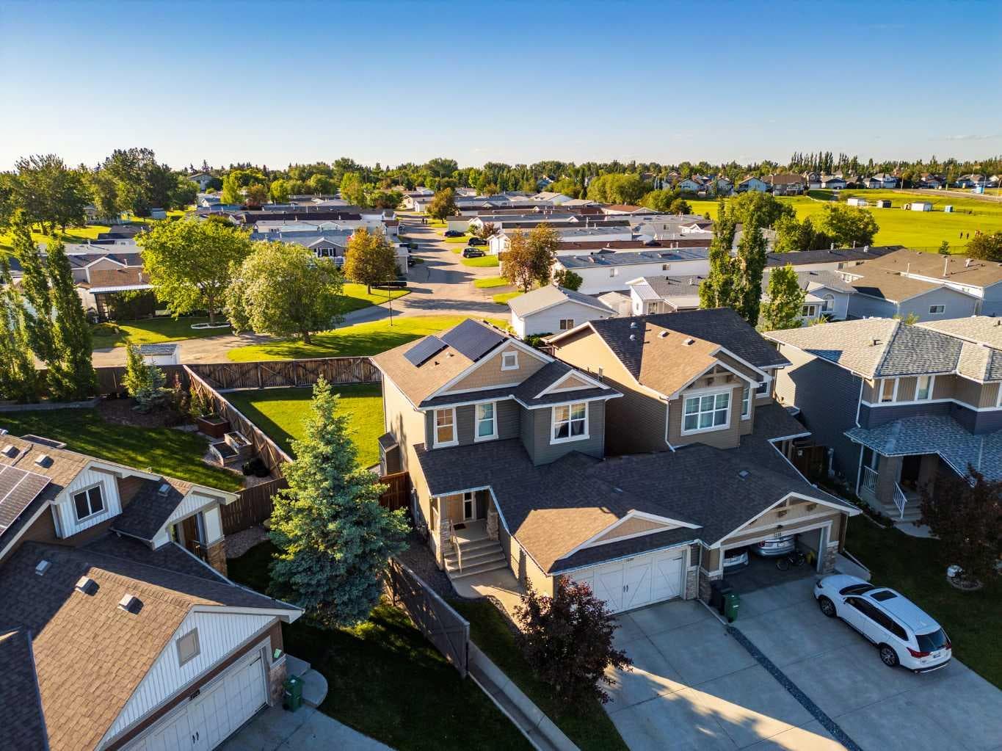
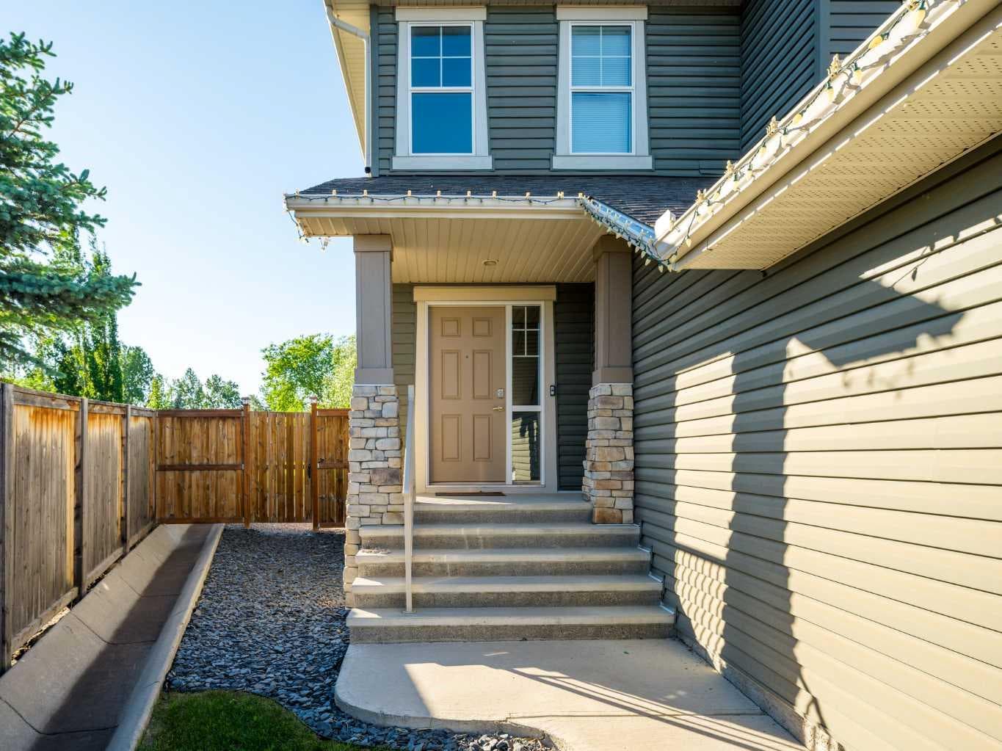
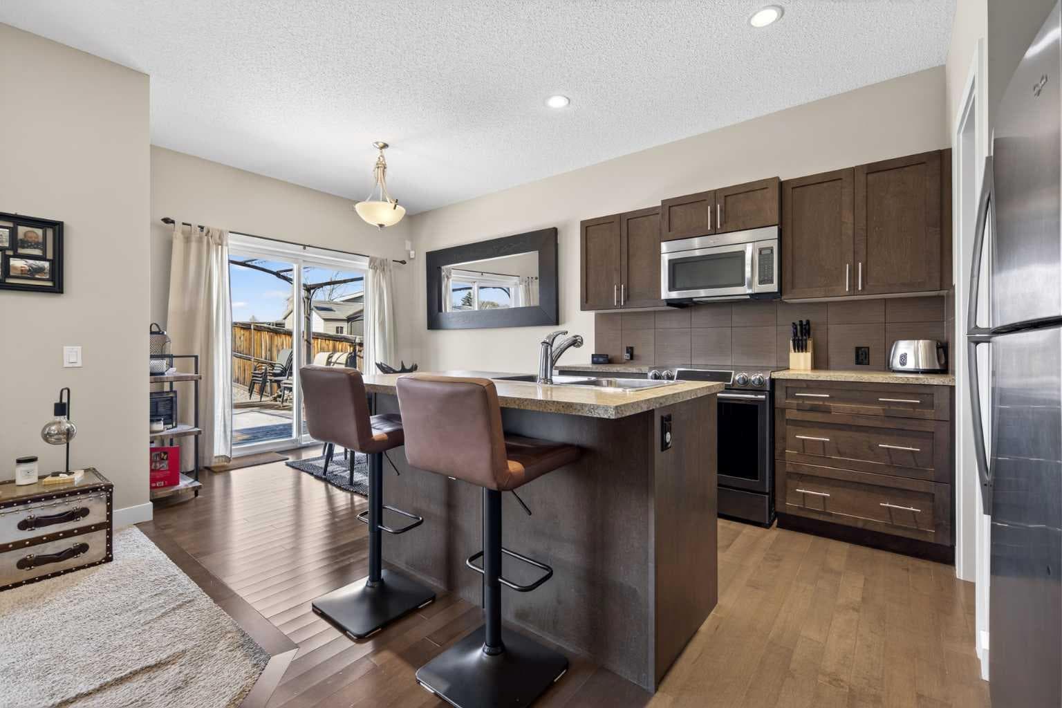
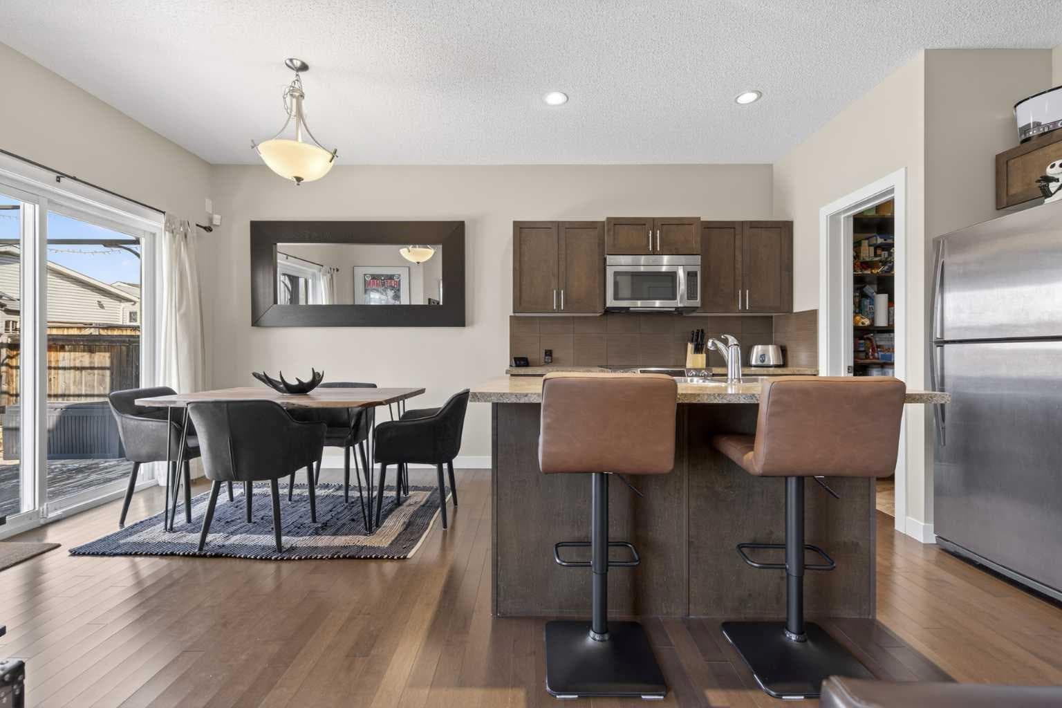
Attached only at the garage, this home offers the feel of a detached property while providing a thoughtful layout, extensive updates, and a backyard setting that's becoming increasingly difficult to find. Situated on a huge landscaped lot with no neighbours behind, the outdoor space is one of the standout features of this property. The yard has been beautifully finished with decorative rock landscaping, underground sprinklers, and plenty of room to enjoy. The large deck with pergola creates a great extension of the living space, whether you're hosting friends, enjoying a summer barbecue, or simply relaxing at the end of the day. Inside, the main floor offers a warm and functional layout - greeted by beautiful hardwood flooring. The living room is centered around a cozy gas fireplace, while the dining area flows directly onto the deck, making indoor-outdoor living and entertaining easy. The kitchen offers plenty of cabinet and prep space, which includes features like a large island, stainless steel appliances (including a brand new microwave hood fan), a coffee bar, and a walk-through pantry with built in cabinetry that provides convenient access from the garage when unloading groceries. Conveniently located at the rear entrance, the laundry area also includes built-in cabinetry to help keep cleaning supplies organized and tucked away, while a 2-piece bathroom completes the main level. Upstairs, you'll find three well-sized bedrooms, including a spacious primary bedroom with a beautiful large window, a walk-in closet, and a private ensuite featuring a shower and a window for natural light. Two additional bedrooms offer comfortable space for family, guests, or a home office, while a bright 4-piece bathroom serves the upper level. The fully permitted basement development was completed in 2024 and adds valuable living space to the home. Here you'll find a family room, office or den area, fourth bedroom with built-in reading lights, and a striking bathroom featuring a rainfall shower and floor-to-ceiling tile work. Rich finishes including built in bookshelves, an exposed wood beam, and thoughtful lighting give the lower level a character and feel that stands apart from many typical basement developments. Beyond the cosmetic updates, this home also offers several features designed to make everyday living easier. The 16 solar panels (2024) help offset energy costs, a brand new tankless hot water heater (2025) brings peace of mind, while the Telus security system keeps you tuned into to your home - regulating temperature from your phone, alerting you of water leaks, and much more. A sump pump offers another layer of protection, and the garage is equipped with sealed LED lighting and a 240V 50 amp plug, making it well suited for workshop use, future EV charging, or additional equipment. This is a well-maintained home that combines practical upgrades, comfortable living spaces, and an exceptional lot in one complete package. *OPEN HOUSE - Saturday, July 25th 1-4 PM!*

MaxWell Capital Realty
Where Real Estate Happens
75 Crowfoot rise NW, #150
Calgary, AB, T3G 4P5
Cell: +1 403 478 8558
Office: 403-282-7770
jimang.realty@gmail.com
General Info
Sign in to view financial details, taxes & ownership.
Data was last updated August 3, 2026 at 12:05 AM (Mountain Time)
Listing data supplied by Pillar 9™ MLS® System; deemed reliable but not guaranteed accurate. The trademarks MLS®, Multiple Listing Service® and associated logos are owned by CREA. For information purposes only — not intended to solicit properties currently listed for sale or buyers already under contract.
MaxWell Capital Realty
Where Real Estate Happens
75 Crowfoot rise NW, #150
Calgary, AB, T3G 4P5
Cell: +1 403 478 8558
Office: 403-282-7770
jimang.realty@gmail.com